

475 Holiday Lane, Hainesville, Illinois 60073


$230,000
|
For Sale
|
|
| Status: | New |
| Sqft: | 1,454 |
| Cost/Sqft: | $158 |
| Beds: | 2 |
| Baths: | 2 |
| Year Built: | 2000 |
| Property Taxes: | $4,573 |
| Lot Size: | 0,00 |
Description
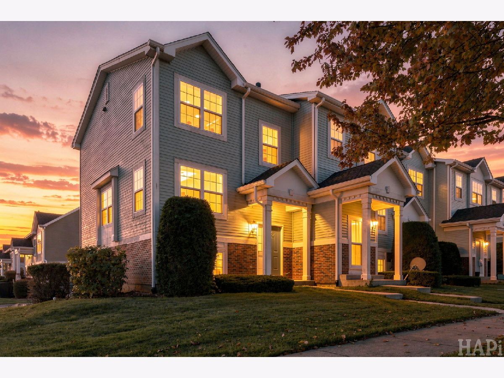
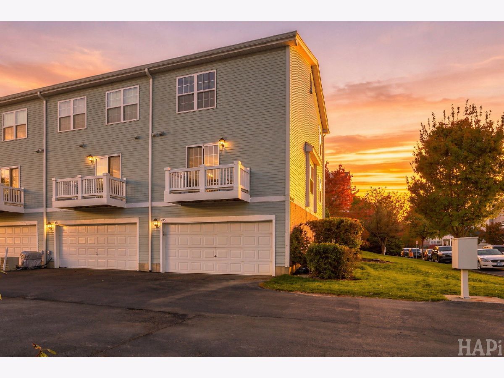
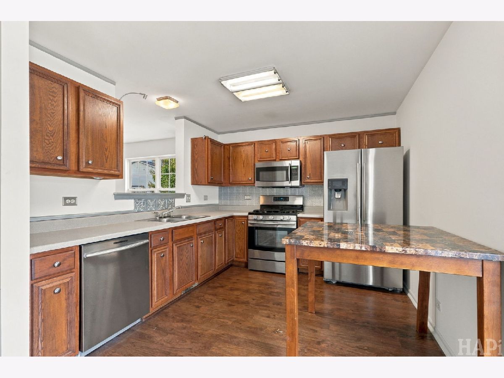
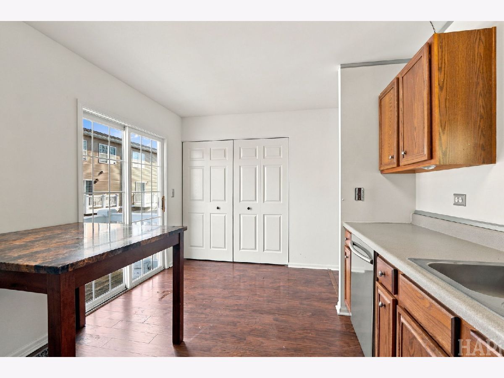
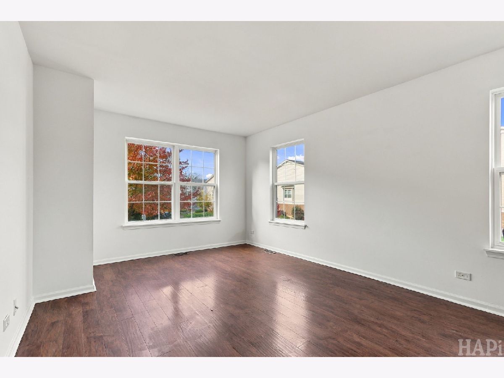
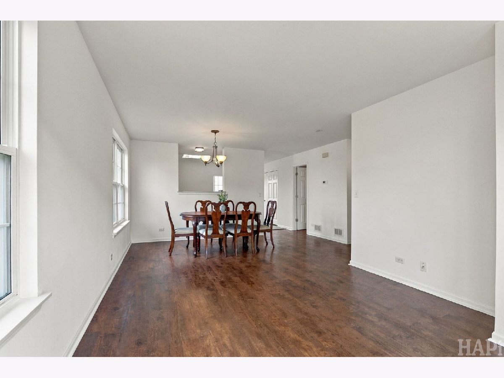
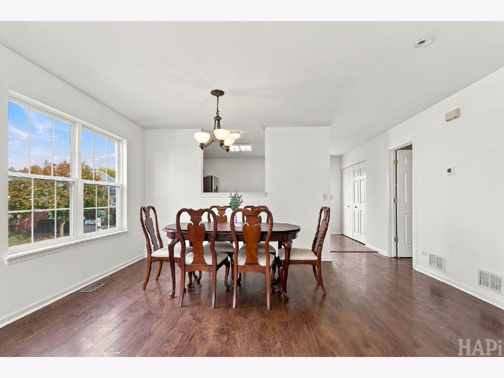
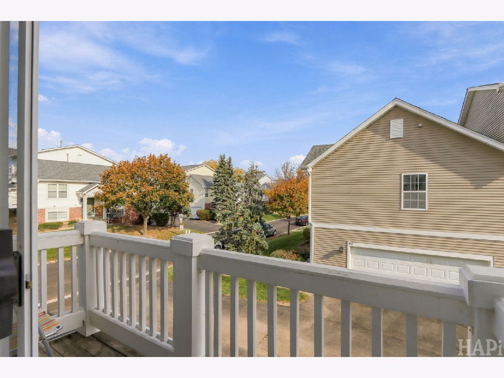
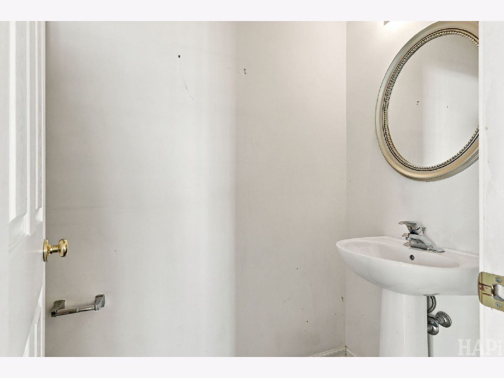
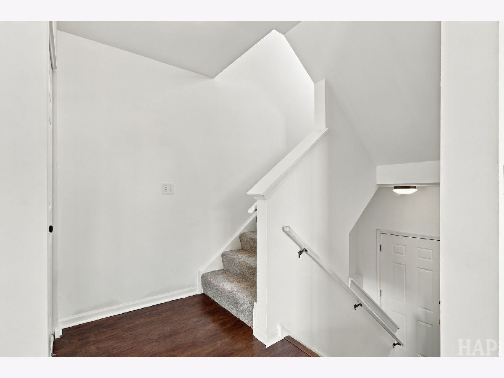
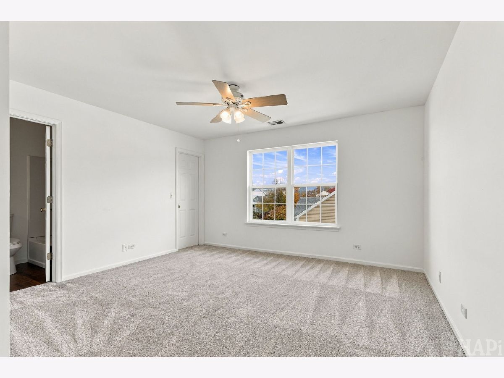
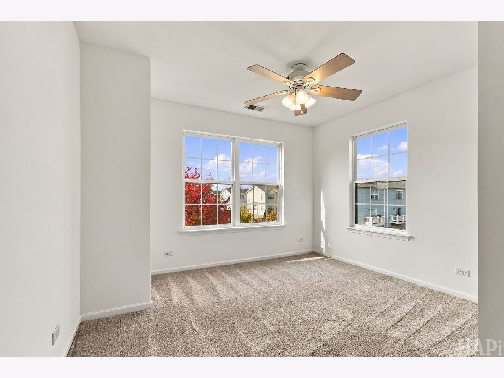
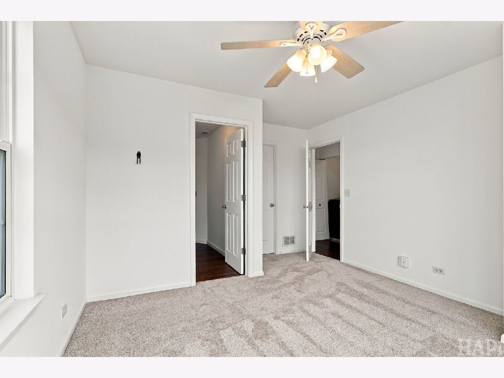
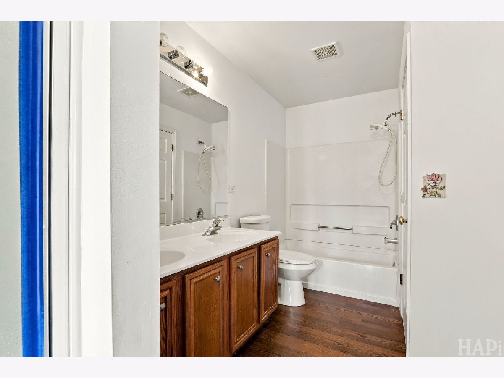
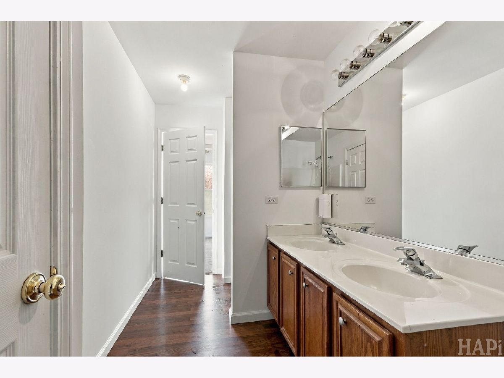
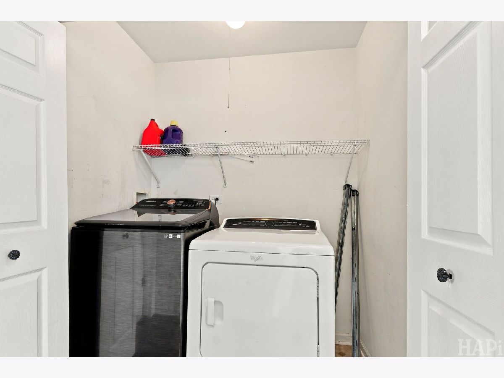
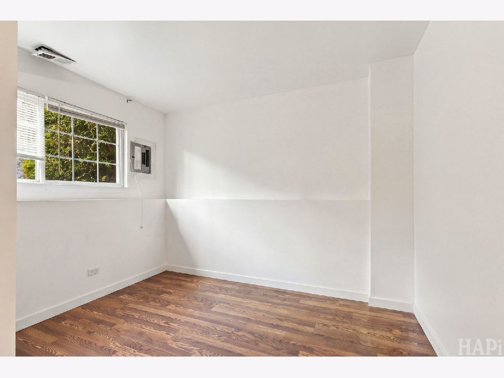
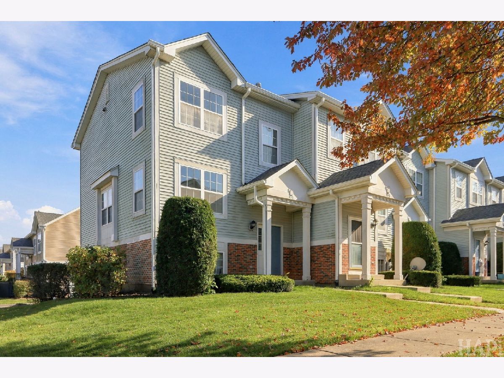
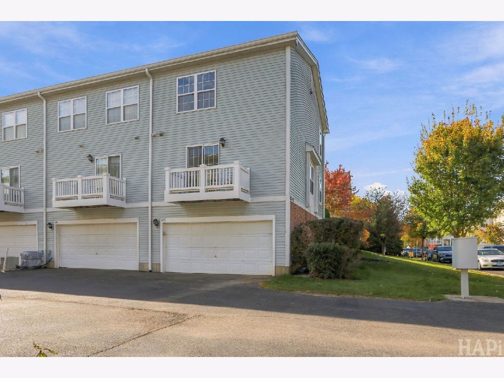
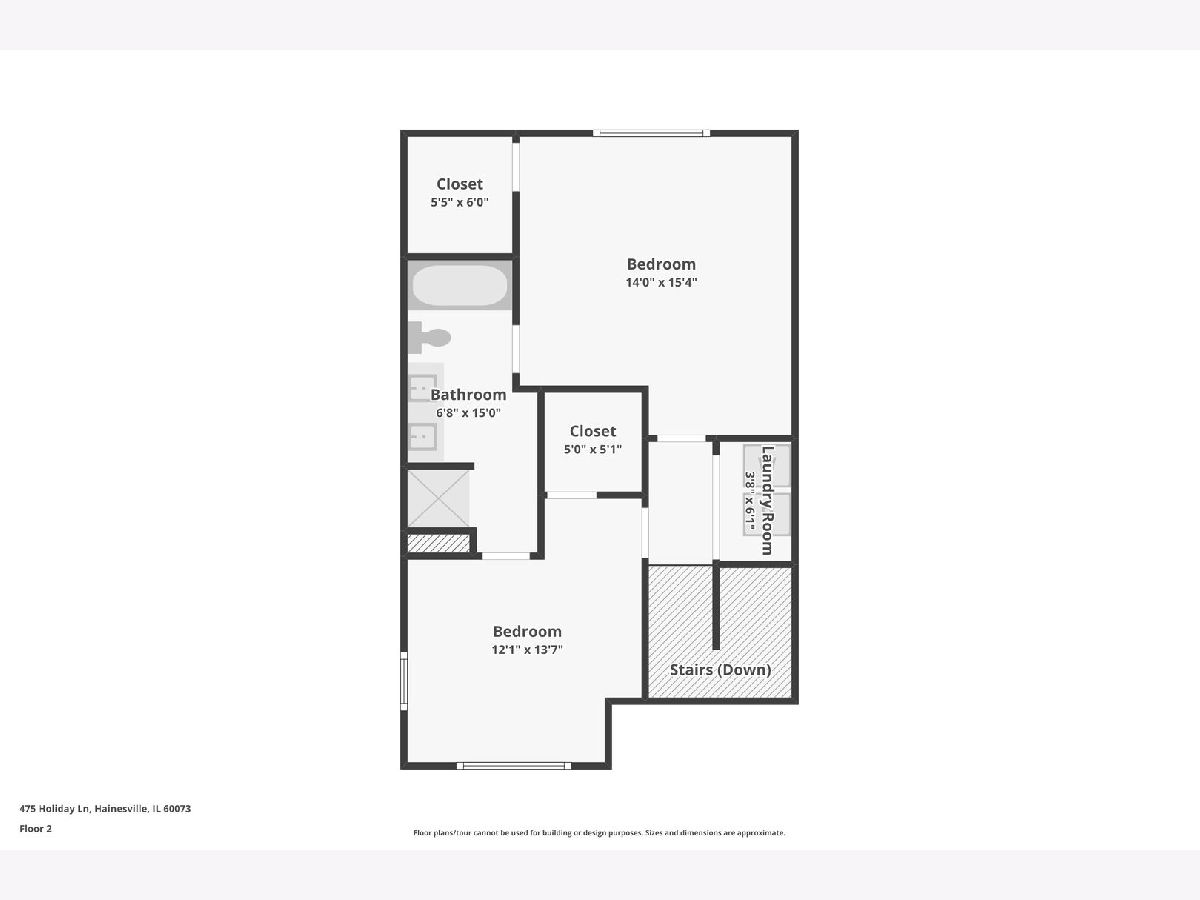
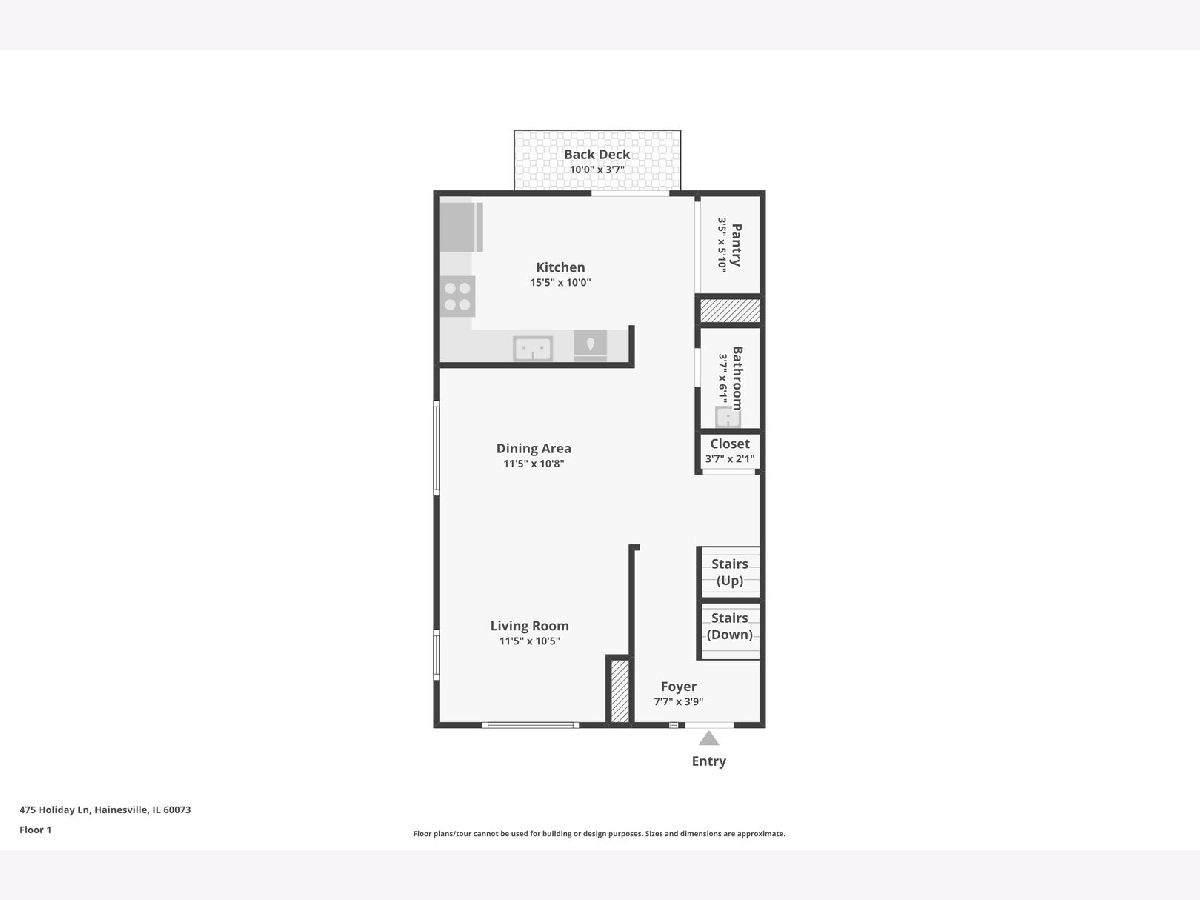
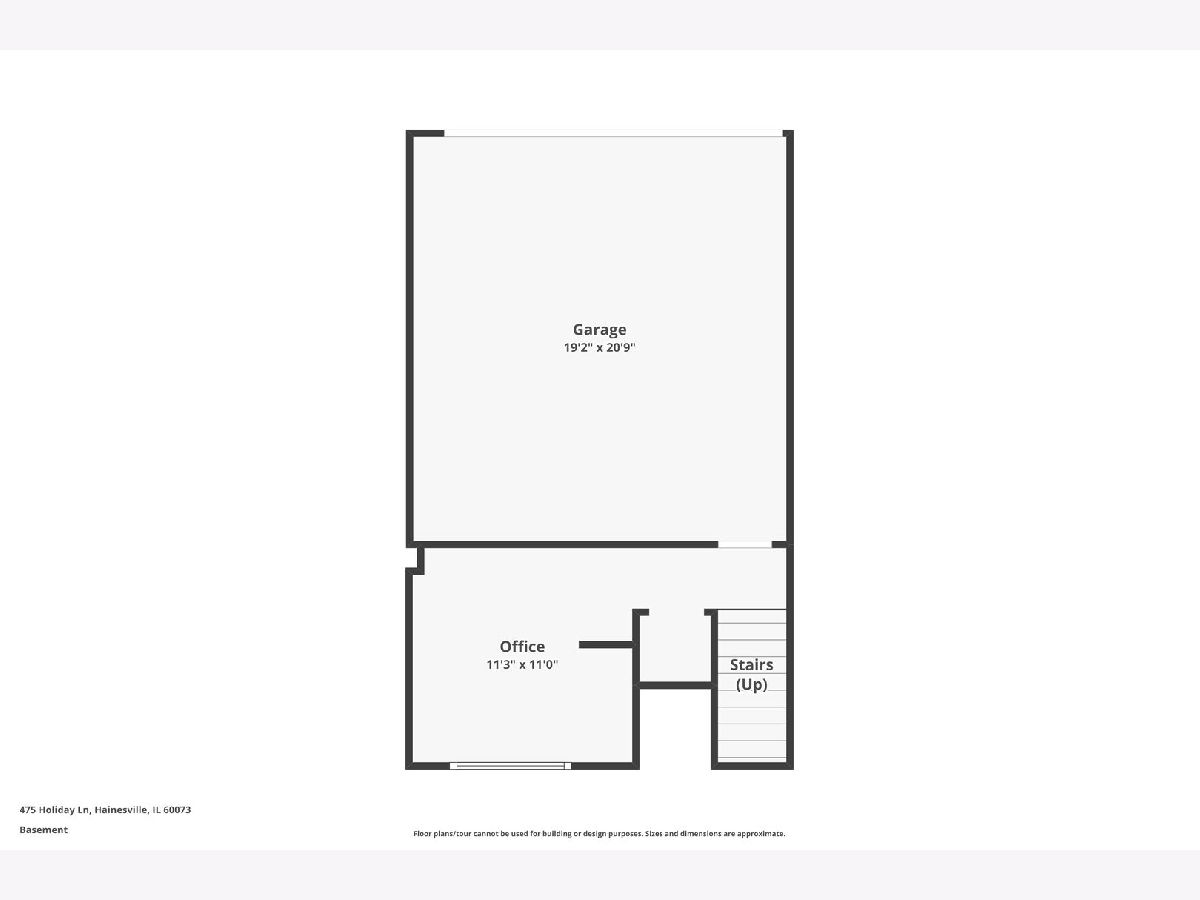
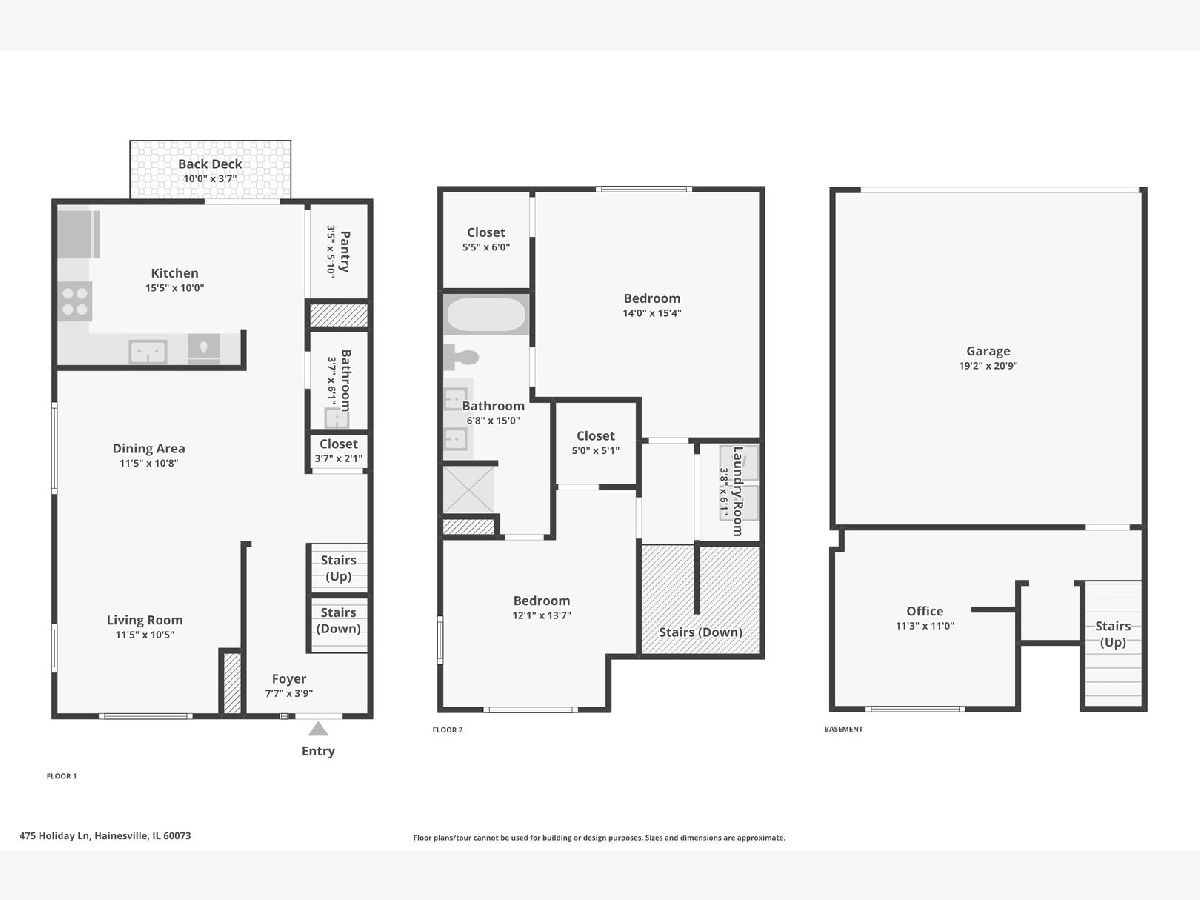
Spacious end-unit townhome in Hainesville's Cranberry Lake community featuring 2 bedrooms, 1.5 baths, a finished English basement, and an attached 2-car garage. The main level offers an open living and dining area with abundant natural light, laminate flooring, and a kitchen with stainless steel appliances, ample cabinet space, a pantry, and access to a private balcony. Upstairs, you'll find two generously sized bedrooms, a shared full bath with dual sinks and a separate shower, and the convenience of second-floor laundry. The finished lower level provides additional flexible space for a home office, recreation room, or workout area. With approximately 1,520 square feet, an end-unit location, and an attached garage, this home offers a functional layout and plenty of possibilities. Updates include: Garbage Disposal 2019, Furnace, AC, and Water Heater in 2022, Washing Machine in 2023, HOA replaced the Roof in 2024, Flooring, Carpet, and Paint 2025, Basement redone 2026 after HOA replaced exterior Masonry. The property needs some final cosmetic attention and is an opportunity for buyers looking to make improvements and add their own finishing touches. Sold as-is.
Property Specifics
| Condos/Townhomes | |
| 2 | |
| — | |
| 2000 | |
| Finished, Full | |
| Vinyl Siding, Brick | |
| Asphalt | |
| — | |
| No | |
| — |
| Lake | |
| Cranberry Lake | |
| 312 / Monthly | |
| Water, Insurance, Exterior Maintenance, Lawn Care, Snow Removal | |
| Public | |
| Public Sewer | |
| Central Air | |
| Gas, Forced Air | |
| 12797224 | |
| 06283100140000 |
Room Specifics
Total Bedrooms: 2
Bedrooms Above Ground: 2
Bedrooms Below Ground: 0
Dimensions: 15X14
Floor Type: —
Dimensions: 14X12
Floor Type: —
Full Bathrooms: 2
Bathroom Amenities: —
Bathroom in Basement: 0
Dimensions: 12X11
Floor Type: —
Dimensions: 16X10
Floor Type: —
Features: Eating Area-Table Space, Pantry-Closet
Dimensions: 6X4
Floor Type: —
Dimensions: 12X11
Floor Type: —
Dimensions: 11X11
Floor Type: —
Rooms: No additional rooms
Other Specifics
| 2 | |
| Concrete Perimeter | |
| Garage Door Opener, Garage Owned, Attached, Garage | |
| Washer Hookup, In Unit | |
| — | |
| — | |
| — | |
| Common Grounds | |
| 0 | |
| — | |
| — | |
| — | |
| — | |
| Not in DB | |
| — | |
| — | |
| — |
Contact Agent
Contact Agent
Listing Provided By
Keller Williams North Shore West
