

477 Van Buren Avenue, Bradley, Illinois 60915


$175,000
|
For Sale
|
|
| Status: | Contingent |
| Sqft: | 1,380 |
| Cost/Sqft: | $127 |
| Beds: | 3 |
| Baths: | 2 |
| Year Built: | 1972 |
| Property Taxes: | $968 |
| Days On Market: | 28 |
| Lot Size: | 0,00 |
Description
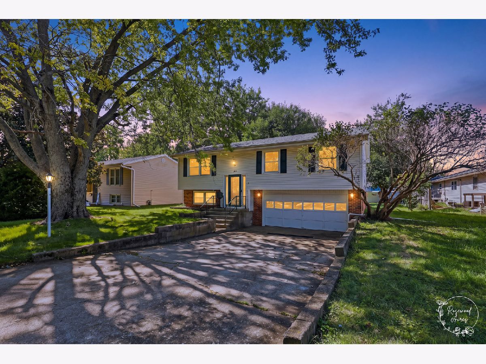
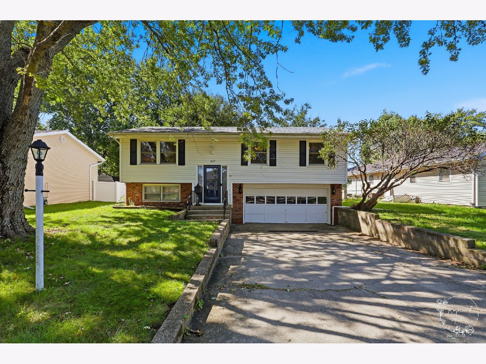
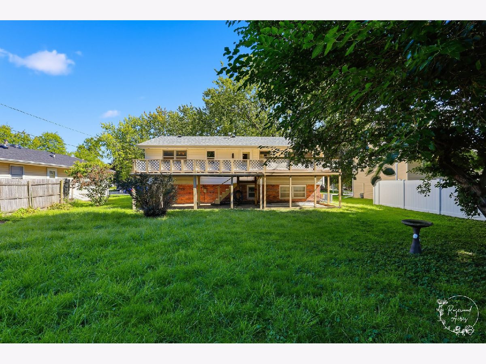
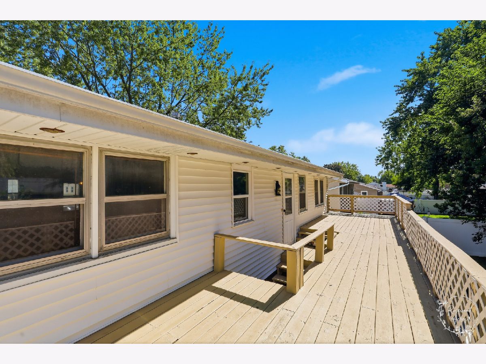
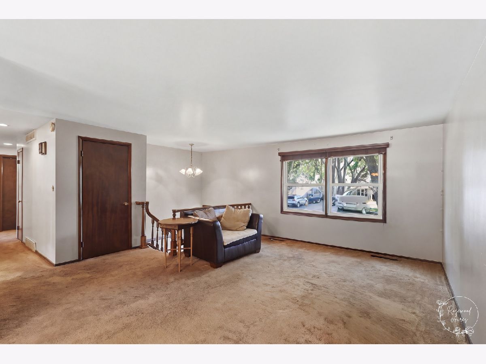
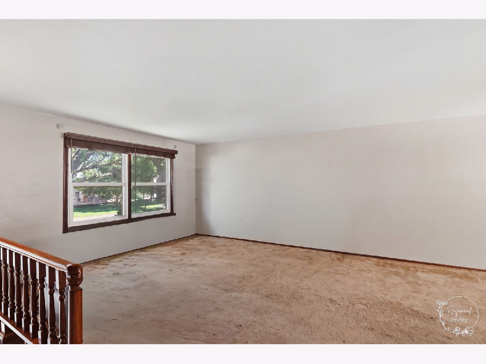
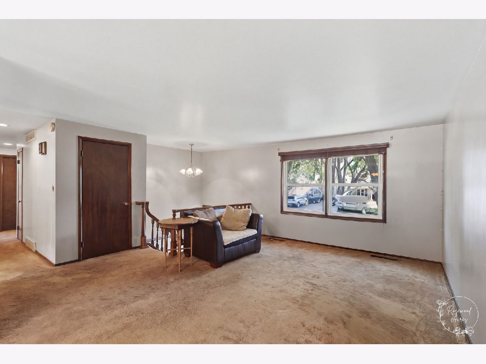
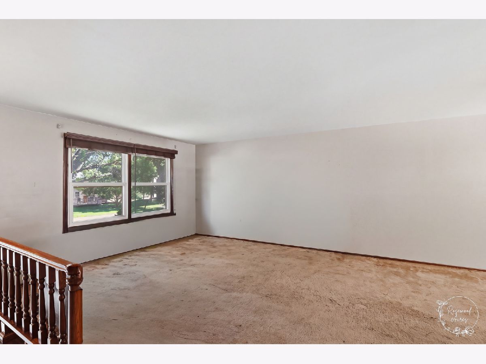
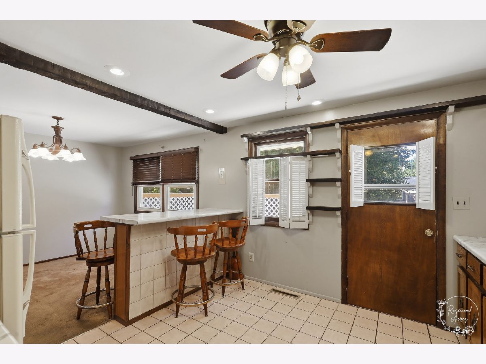
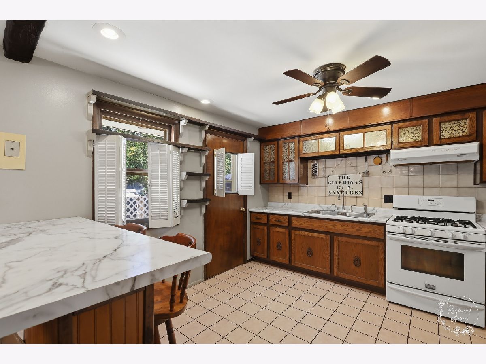
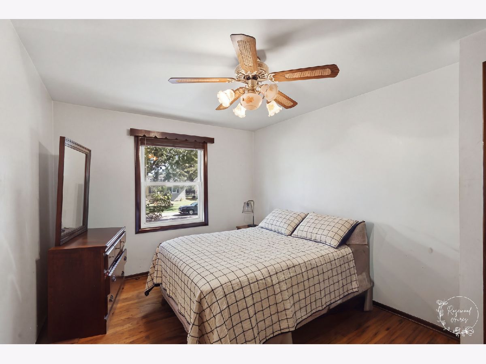
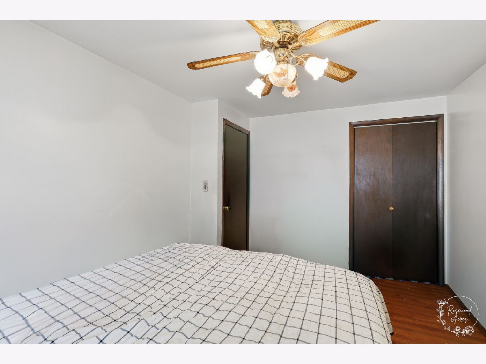
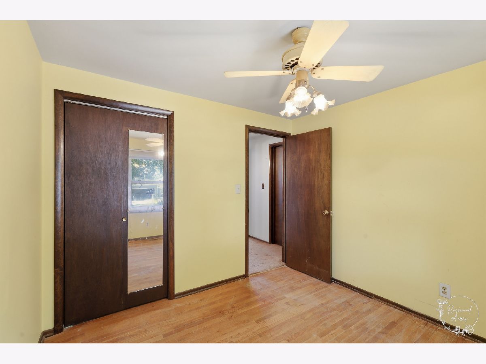
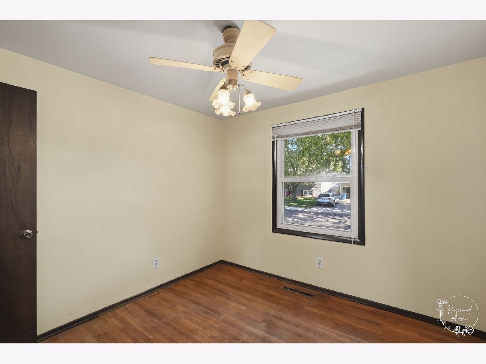
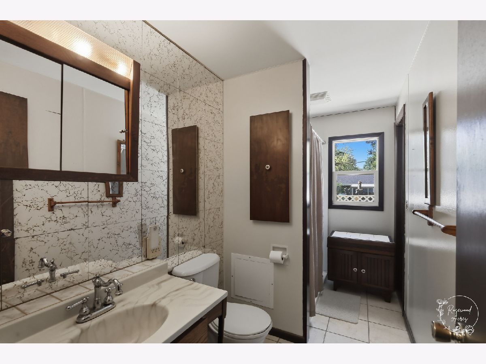
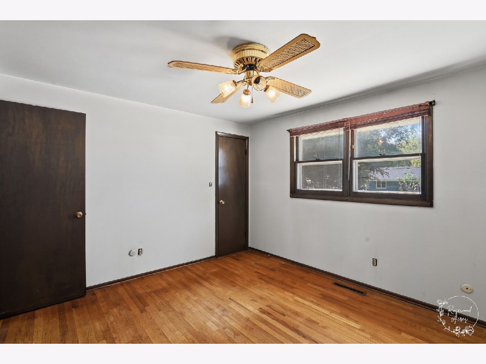
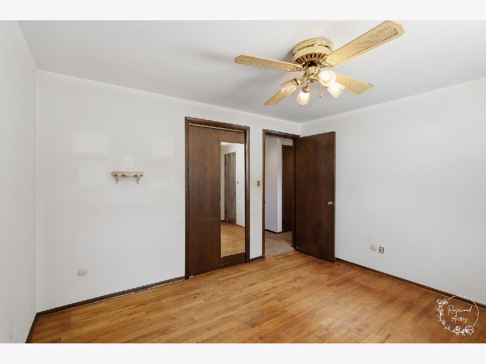
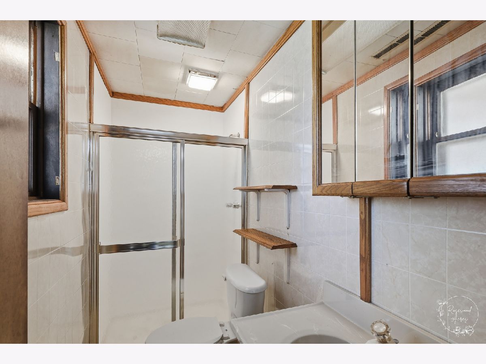
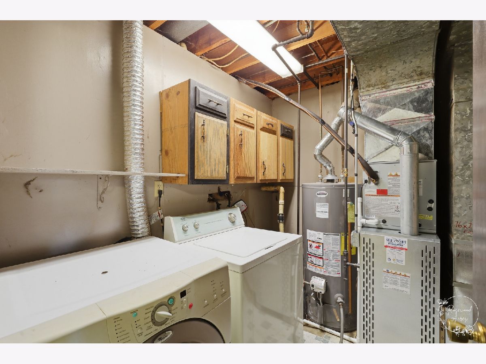
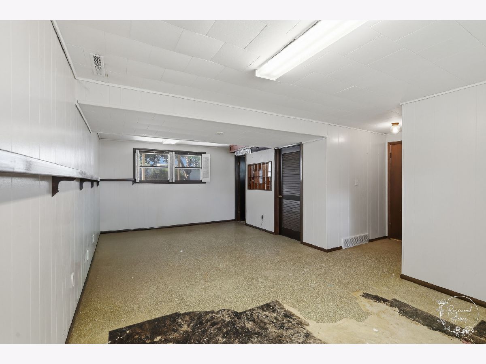
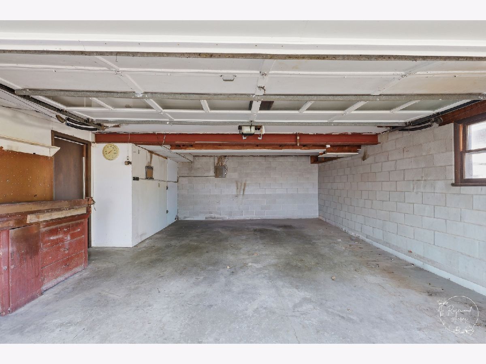
Wow! This is a chance for some luck buyer to make this 3 bedroom raised ranch their new home. It offers a spacious living room with open concept dining area. The convenient kitchen has ample storage and a breakfast bar. 3 bedrooms with generous sized closets and hardwood floors. Just outside the back door of the kitchen there is a large deck, perfect for cook outs. The lower level offers a family room, full bath and laundry/utility room. Update include, 2026 HVAC system, newer hot water heater, siding and sump pump with backup unit. Possible storage area under the deck for the extras. The 2 car garage has a workbench and also an outlet for 220V. This home is an estate and being sold "AS IS".
Property Specifics
| Single Family | |
| — | |
| Raised Ranch | |
| 1972 | |
| None | |
| Vinyl Siding, Brick | |
| Asphalt | |
| — | |
| No | |
| — |
| Kankakee | |
| — | |
| 0 / Not Applicable | |
| None | |
| Public | |
| Public Sewer | |
| Central Air | |
| Gas, Forced Air | |
| No | |
| 12771640 | |
| 170921405002 |
Property History
| DATE: | EVENT: | PRICE: | SOURCE: |
|---|---|---|---|
| 12 Oct, 2026 | Under contract | $175,000 | MRED MLS |
| 30 Sep, 2026 | Listed for sale | $175,000 | MRED MLS |
Some photos of this home have been virtually staged.
Room Specifics
Total Bedrooms: 3
Bedrooms Above Ground: 3
Bedrooms Below Ground: 0
Dimensions: 11X12
Floor Type: Hardwood
Dimensions: 10X14
Floor Type: Hardwood
Dimensions: 10X10
Floor Type: Hardwood
Full Bathrooms: 2
Bathroom Amenities: No Tub
Bathroom in Basement: 0
Dimensions: 19X12
Floor Type: Carpet
Dimensions: 12X12
Floor Type: Ceramic Tile
Features: Eating Area-Breakfast Bar
Dimensions: 7X10
Floor Type: Tile
Dimensions: 16X16
Floor Type: Carpet
Dimensions: 12X23
Floor Type: Vinyl
Rooms: Foyer
Name: Foyer
Dimensions: 5X6
Floor Type: Ceramic Tile
Other Specifics
| 2 | |
| Block | |
| Concrete, Garage Door Opener, Attached, Garage | |
| — | |
| Hardwood, Carpet | |
| Deck | |
| — | |
| — | |
| 70x120 | |
| Unfinished | |
| None | |
| — | |
| Range, Refrigerator | |
| Not in DB | |
| Curbs, Sidewalks, Street Lights, Street Paved | |
| — | |
| — |
Tax History
| Year | Property Taxes |
|---|---|
| 2026 | $968 |
Contact Agent
Contact Agent
Listing Provided By
Coldwell Banker Realty
