

478 Orchard Drive, Bolingbrook, Illinois 60440


$465,000
|
For Sale
|
|
| Status: | New |
| Sqft: | 2,128 |
| Cost/Sqft: | $219 |
| Beds: | 3 |
| Baths: | 3 |
| Year Built: | 1998 |
| Property Taxes: | $10,298 |
| Days On Market: | 2 |
| Lot Size: | 0,21 |
Description
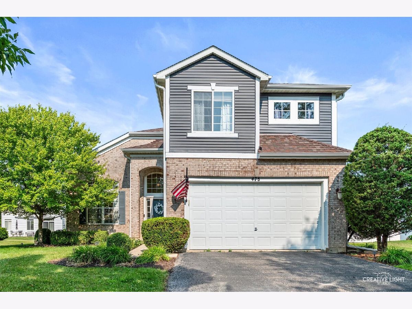
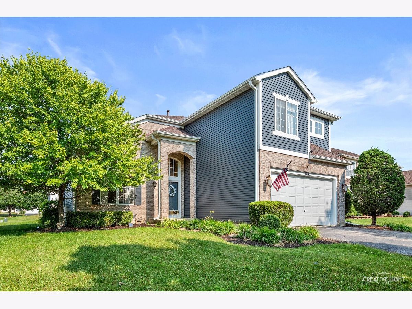
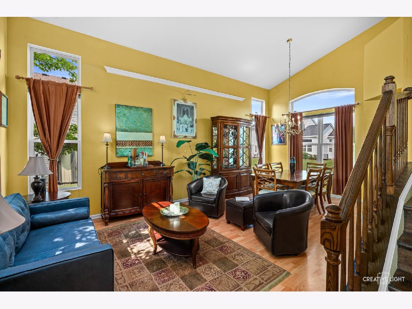
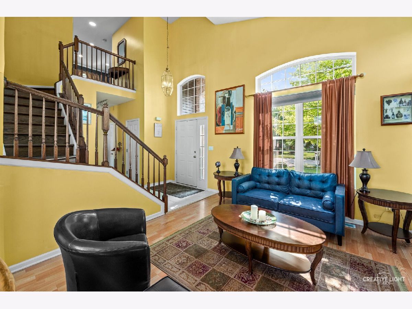
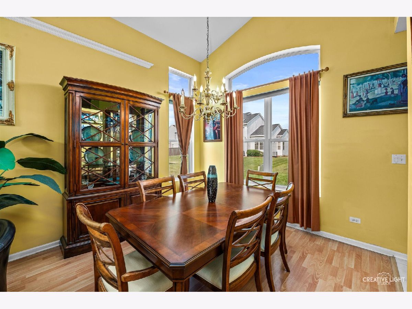
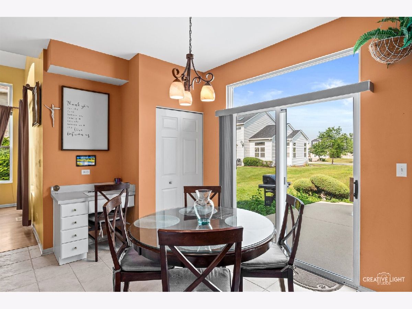
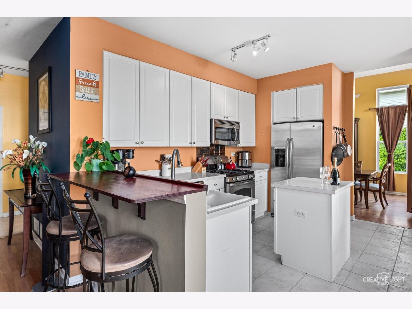
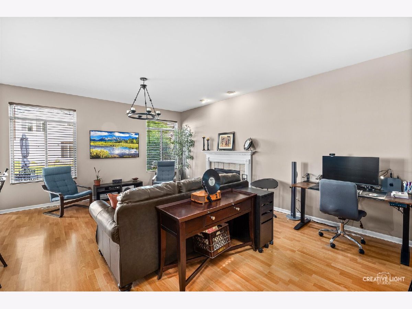
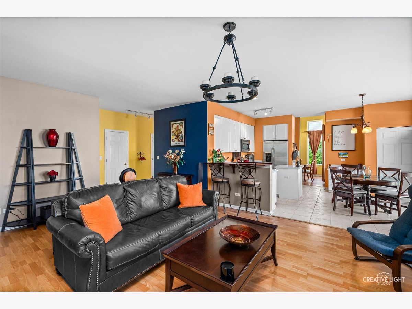
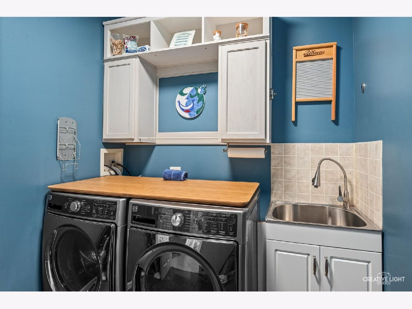
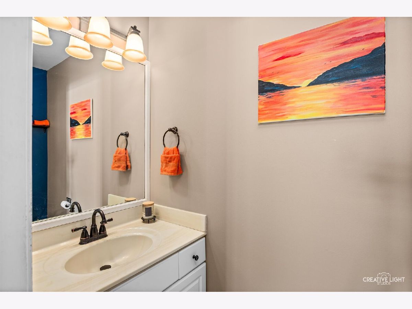
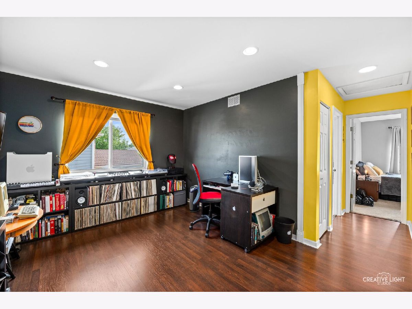
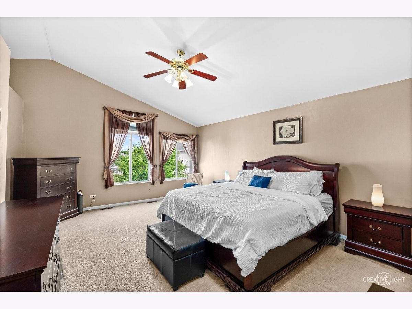
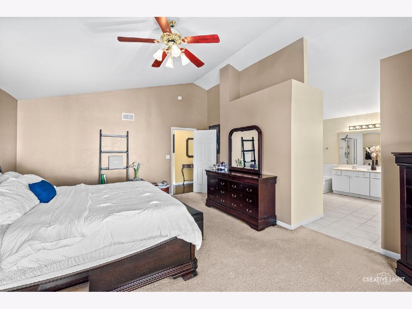
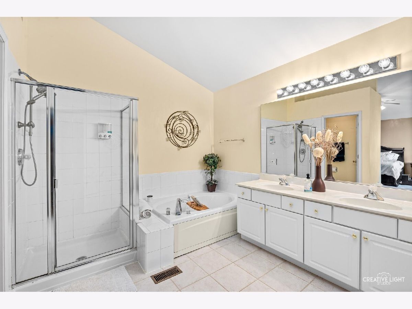
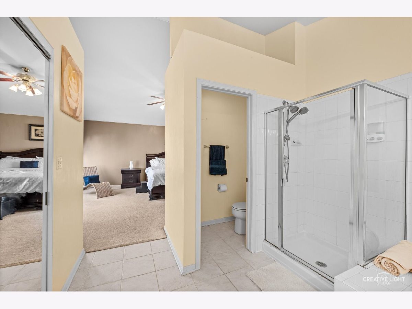
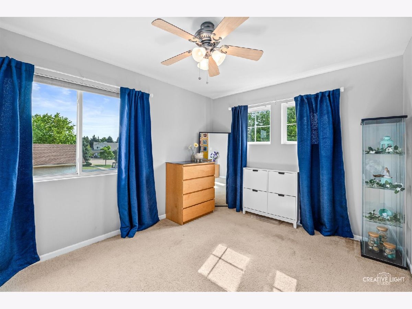
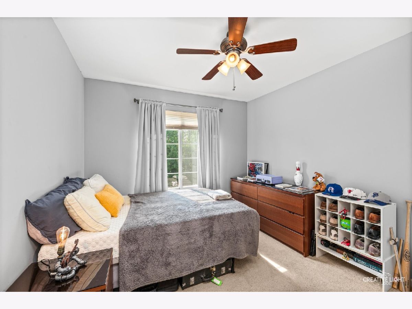
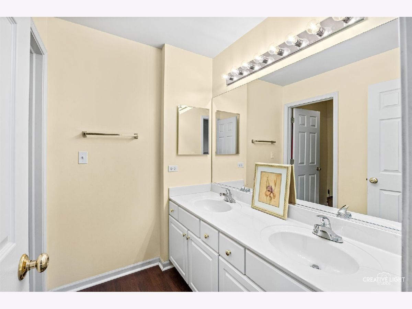
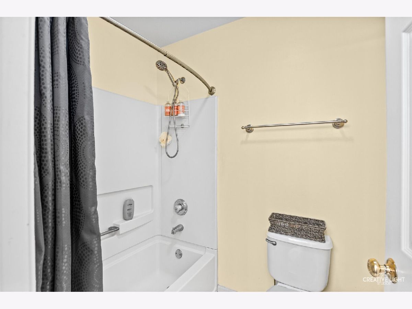
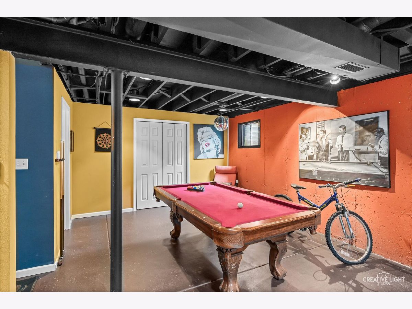
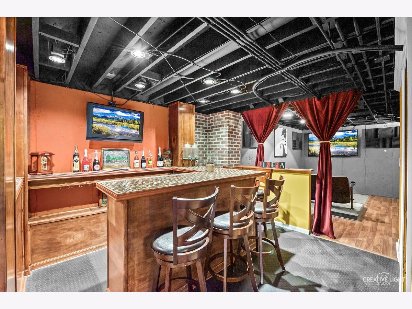
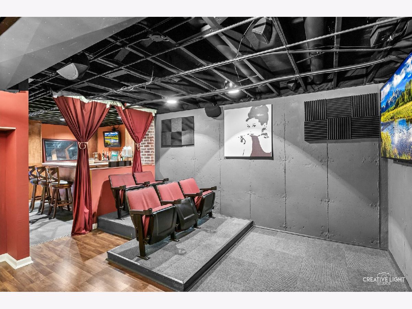
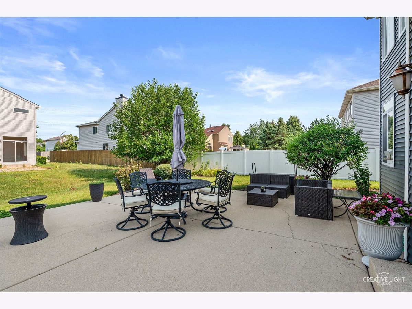
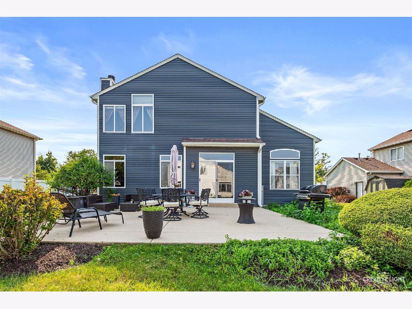
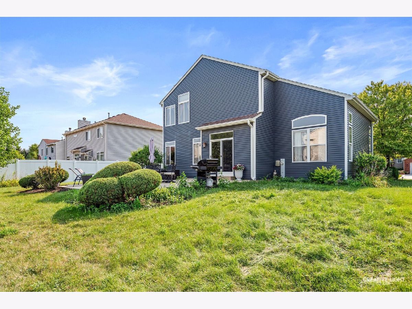
Welcome to 478 S Orchard Drive. Designed with both everyday living and entertaining in mind, this spacious home offers a flexible floor plan, comfortable gathering spaces, and a finished basement unlike most you'll find in the area. The main level features a combined living and dining room that provides an open, versatile space for both everyday use and special occasions. Just beyond, the family room offers a wood-burning fireplace with a gas starter, creating a comfortable place to relax. Hardwood and laminate flooring extend throughout much of the main level, complemented by updated lighting, a convenient powder room, and first-floor laundry. The kitchen offers 42-inch cabinetry, stainless steel appliances, a center island, pantry, and a breakfast area that flows naturally into the family room, making it easy to stay connected whether you're preparing dinner or hosting guests. Upstairs, you'll find three generously sized bedrooms and a spacious loft that can easily function as a fourth bedroom, home office, playroom, fitness area, or additional living space. The primary suite features vaulted ceilings, a walk-in closet, and a private bath with dual vanities, a Jacuzzi-style soaking tub, and a separate shower. The finished basement creates an entirely different atmosphere. Inspired by the feel of a cozy speakeasy and private theater, it's a space designed for relaxing and entertaining. An industrial-style black ceiling, custom five-seat dry bar, theater seating, recreation space, and additional storage make it equally suited for movie nights, game days, or hosting family and friends. The pool table and select basement furnishings may also be negotiable. Outside, the large concrete patio offers plenty of space for outdoor dining, grilling, or simply enjoying the backyard. Major improvements include the roof, siding, furnace, and central air, all approximately six years old, along with two sump pumps. Conveniently located near schools, parks, bike trails, and everyday shopping, you'll also be just minutes from The Promenade Bolingbrook, Downtown Naperville, the Naperville Riverwalk, restaurants, entertainment, and major commuter routes including I-55, I-355, Route 53, and Boughton Road.
Property Specifics
| Single Family | |
| — | |
| — | |
| 1998 | |
| — | |
| — | |
| No | |
| 0.21 |
| Will | |
| — | |
| — / Not Applicable | |
| — | |
| — | |
| — | |
| 12717298 | |
| 1202163080190000 |
Nearby Schools
| NAME: | DISTRICT: | DISTANCE: | |
|---|---|---|---|
|
Grade School
Independence Elementary School |
365U | — | |
|
Middle School
Jane Addams Middle School |
365U | Not in DB | |
|
High School
Bolingbrook High School |
365U | Not in DB | |
Property History
| DATE: | EVENT: | PRICE: | SOURCE: |
|---|---|---|---|
| 30 Jul, 2026 | Listed for sale | $465,000 | MRED MLS |
Room Specifics
Total Bedrooms: 3
Bedrooms Above Ground: 3
Bedrooms Below Ground: 0
Dimensions: —
Floor Type: —
Dimensions: —
Floor Type: —
Full Bathrooms: 3
Bathroom Amenities: —
Bathroom in Basement: 0
Rooms: —
Basement Description: —
Other Specifics
| 2 | |
| — | |
| — | |
| — | |
| — | |
| 9023 | |
| — | |
| — | |
| — | |
| — | |
| Not in DB | |
| — | |
| — | |
| — | |
| — |
Tax History
| Year | Property Taxes |
|---|---|
| 2026 | $10,298 |
Contact Agent
Contact Agent
Listing Provided By
Keller Williams Infinity
