

479 Lake Street, Aurora, Illinois 60506


$565,000
|
For Sale
|
|
| Status: | Active |
| Sqft: | 0 |
| Cost/Sqft: | — |
| Beds: | 6 |
| Baths: | 0 |
| Year Built: | 1880 |
| Property Taxes: | $0 |
| Days On Market: | 66 |
| Lot Size: | 0,93 |
Description
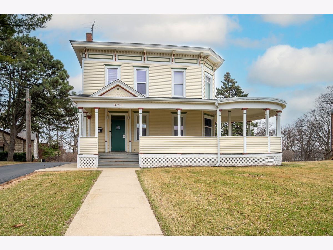
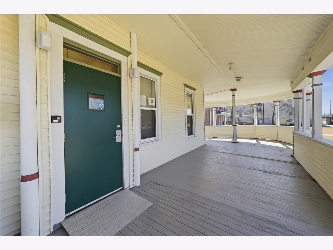
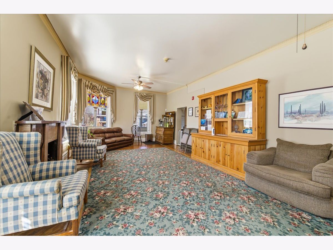
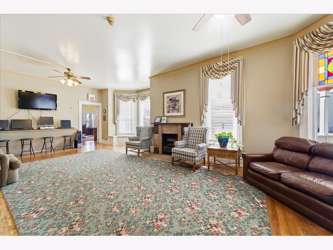
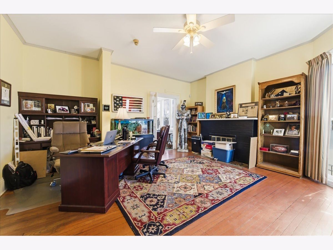
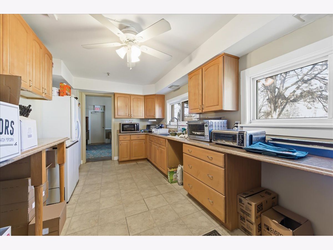
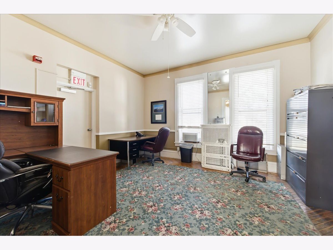
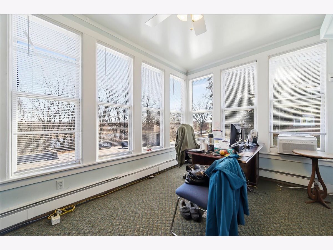
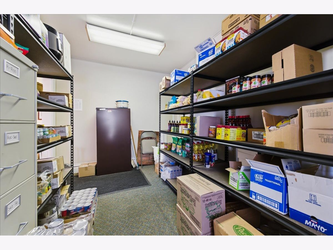
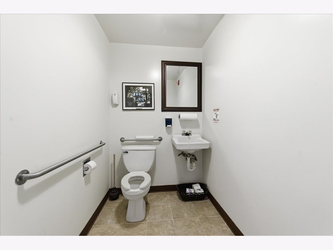
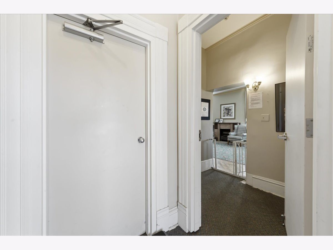
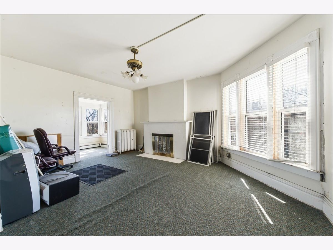
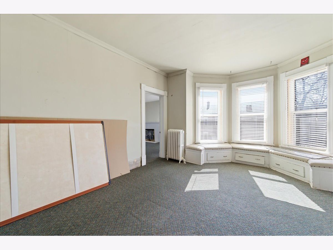
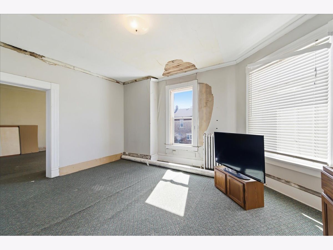
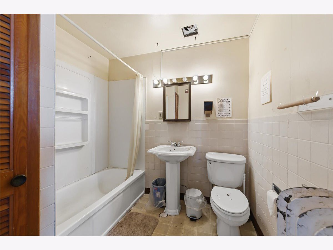
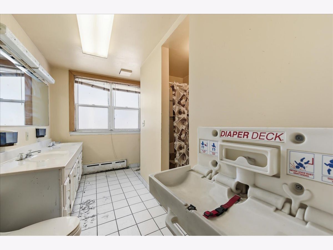
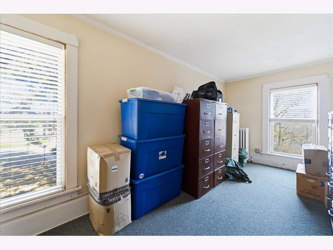
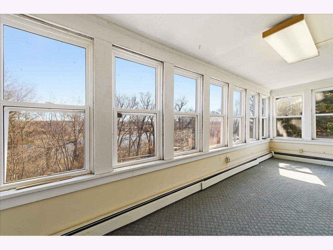
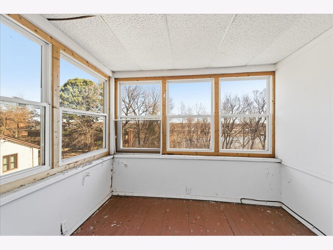
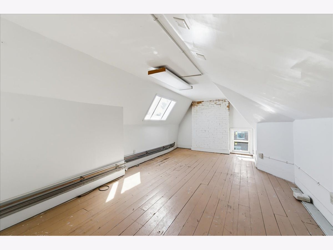
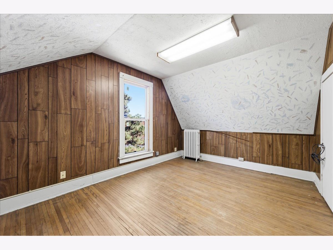
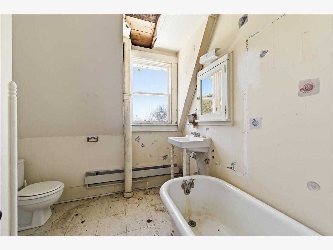
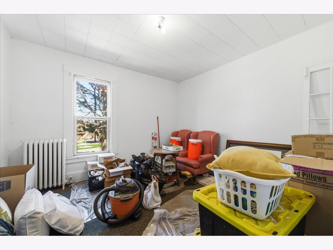
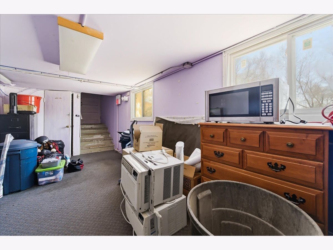
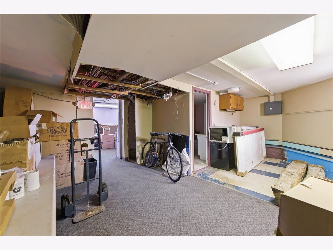
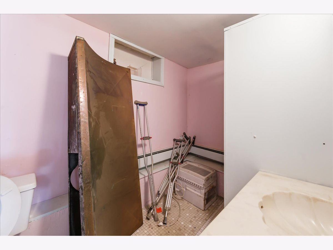
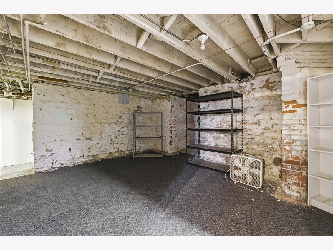
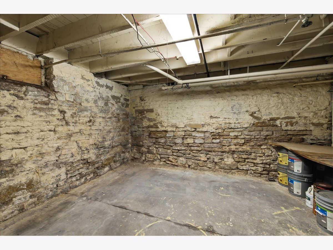
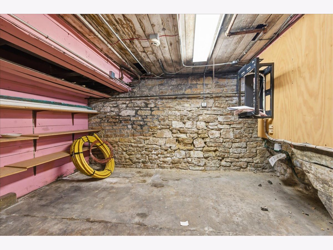
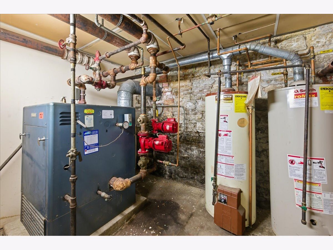
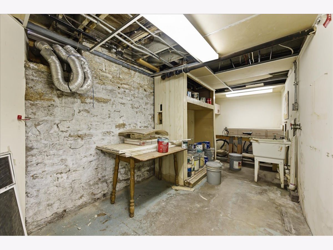
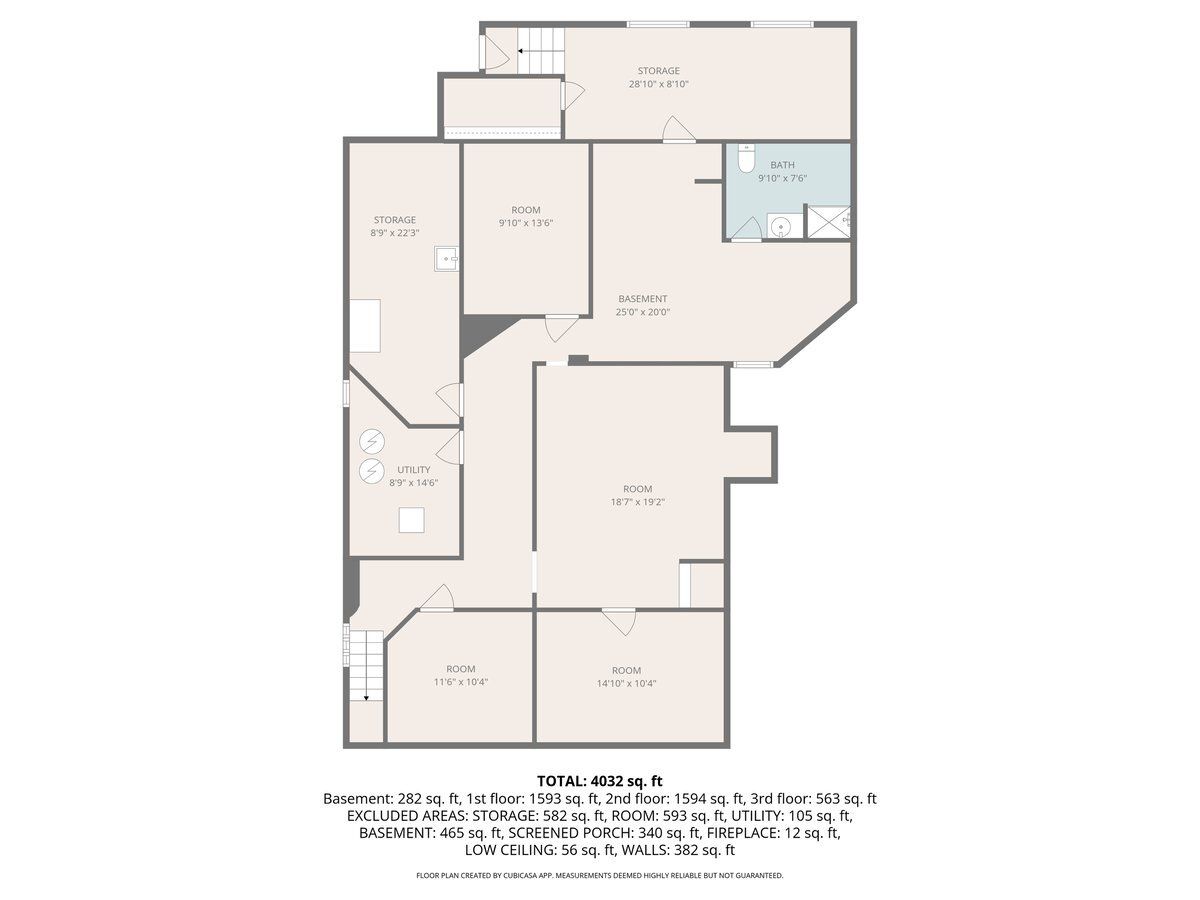
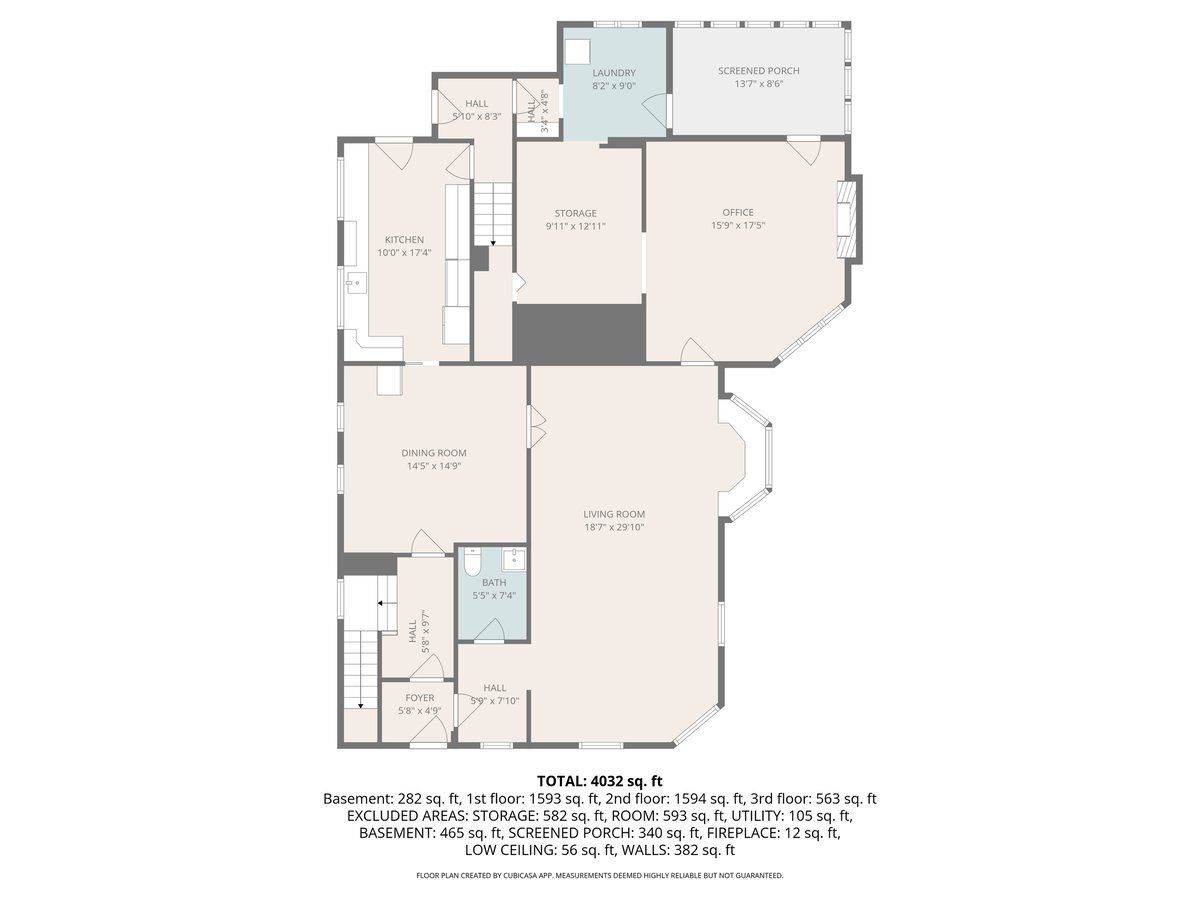
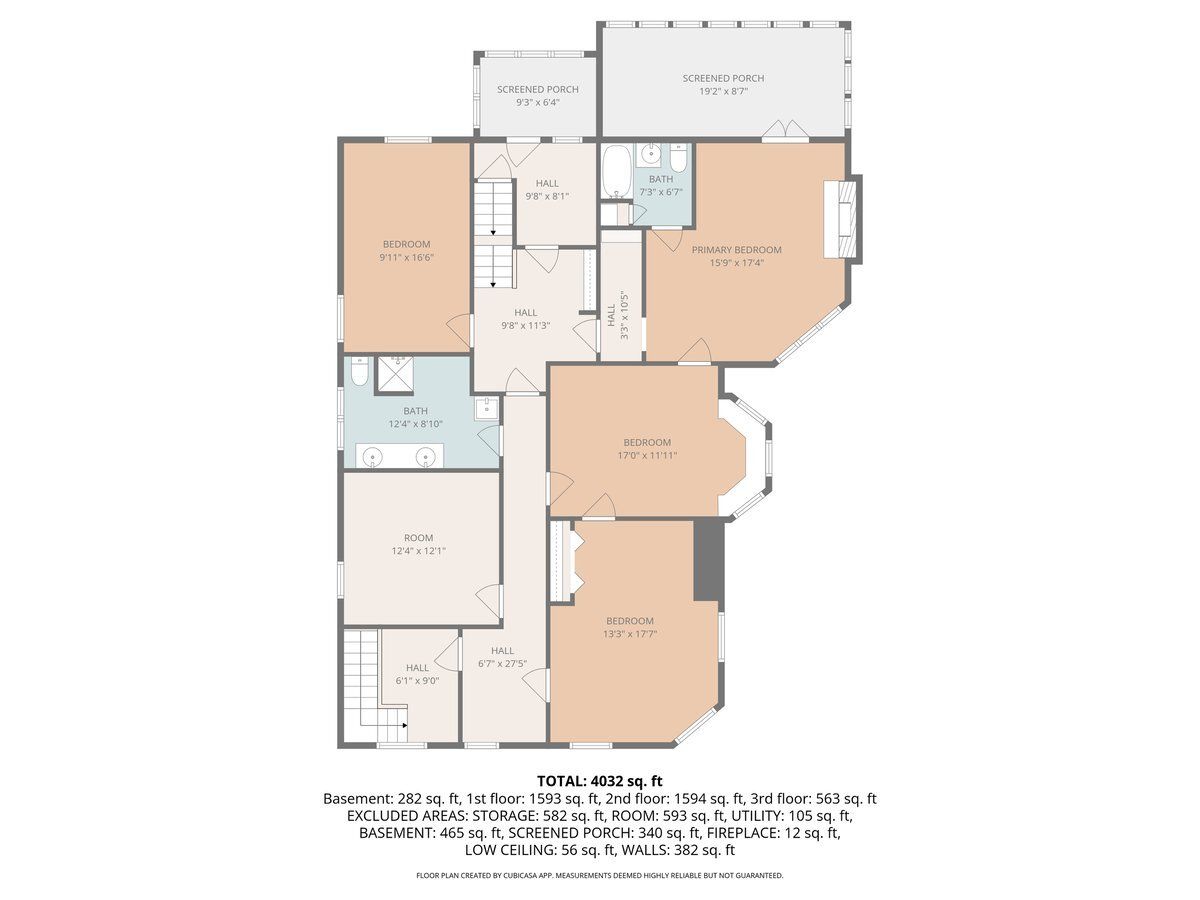
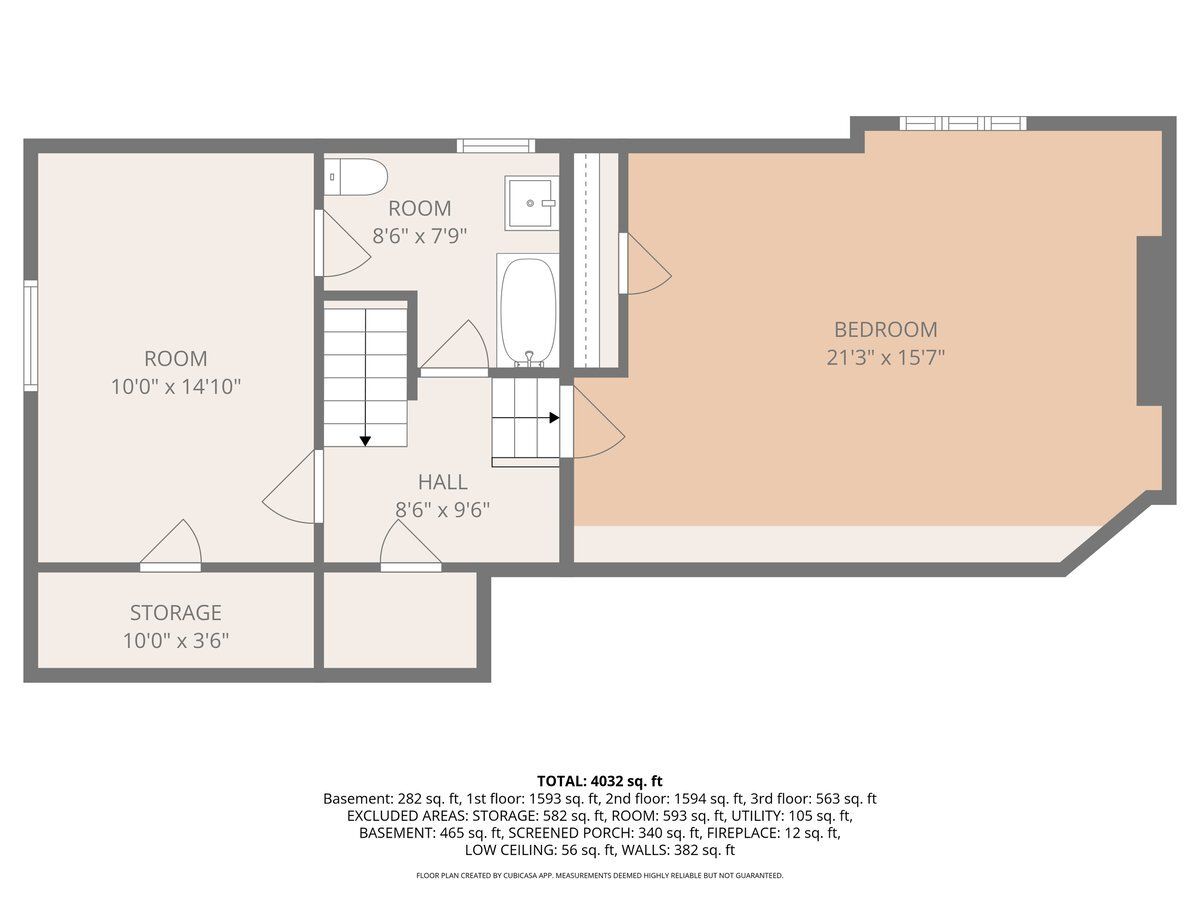
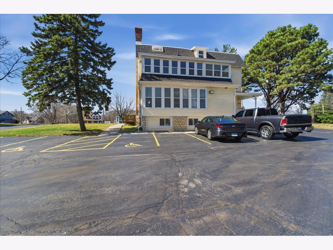
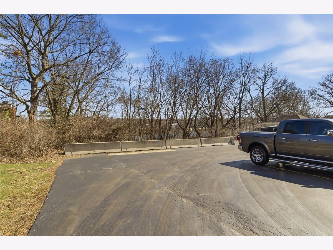
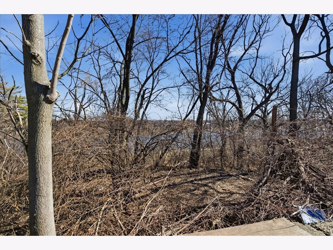
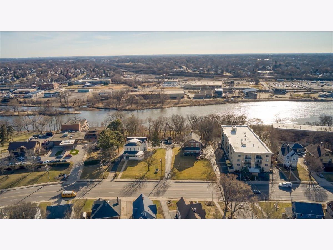
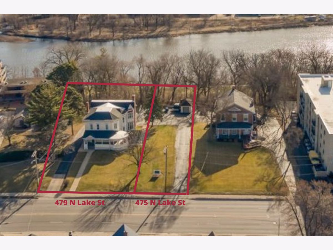
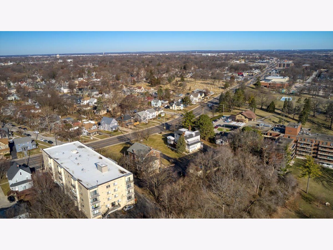
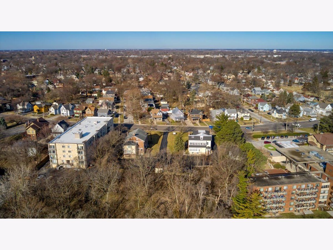
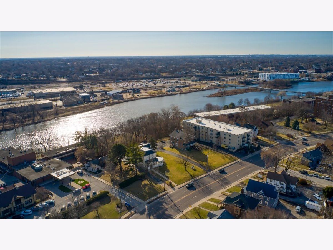
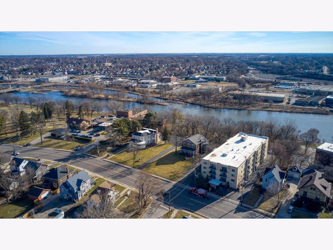
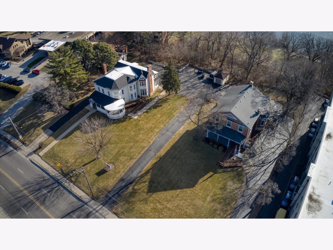
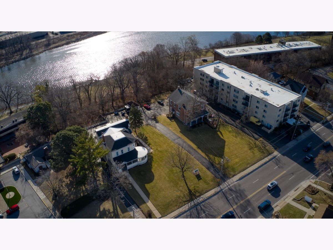
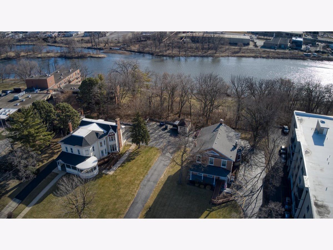
Property is Zoned R-5 (S). Spacious 2-story Victorian residence with walk-up stairs to 3rd floor finished space for additional living. Wrap-Around accessible front porch; Main Floor consists of a foyer, half bathroom, Huge Living Room; Dining Room; Family Room/Office area with Fireplace; Kitchen; Back enclosed Porch area is additional living space; Second Floor has five bedrooms and two full baths plus additional sitting area. Third floor offers two additional bedrooms plus a full bath and storage; Roof was replaced (total tear-off) in recent years. Full Basement with additional rooms and bathroom is accessible from the interior and the exterior. Property has most recently been occupied by a tax exempt Not-for Profit as a transition home for females. This parcel also includes 475 N. Lake Street (15-22-128-035); total acreage for both parcels is approximately .93 acres. 475 N. Lake Street parcel includes a one-car detached garage. Off-street parking.
Property Specifics
| Multi-unit | |
| — | |
| — | |
| 1880 | |
| — | |
| — | |
| Yes | |
| 0.93 |
| Kane | |
| — | |
| — / — | |
| — | |
| — | |
| — | |
| 12710125 | |
| 1522128033 |
Nearby Schools
| NAME: | DISTRICT: | DISTANCE: | |
|---|---|---|---|
|
Grade School
Smith Elementary School |
129 | — | |
|
Middle School
Jewel Middle School |
129 | Not in DB | |
|
High School
West Aurora High School |
129 | Not in DB | |
Property History
| DATE: | EVENT: | PRICE: | SOURCE: |
|---|---|---|---|
| — | Last price change | $575,000 | MRED MLS |
| 23 Jul, 2026 | Listed for sale | $600,000 | MRED MLS |
Room Specifics
Total Bedrooms: 6
Bedrooms Above Ground: 6
Bedrooms Below Ground: 0
Dimensions: —
Floor Type: —
Dimensions: —
Floor Type: —
Dimensions: —
Floor Type: —
Dimensions: —
Floor Type: —
Dimensions: —
Floor Type: —
Full Bathrooms: 3
Bathroom Amenities: —
Bathroom in Basement: —
Rooms: —
Basement Description: —
Other Specifics
| — | |
| — | |
| — | |
| — | |
| — | |
| 120.21 x 350 | |
| — | |
| — | |
| — | |
| — | |
| Not in DB | |
| — | |
| — | |
| — | |
| — |
Tax History
| Year | Property Taxes |
|---|
Contact Agent
Nearby Similar Homes
Nearby Sold Comparables

Contact Agent
Listing Provided By
Pilmer Real Estate, Inc
