

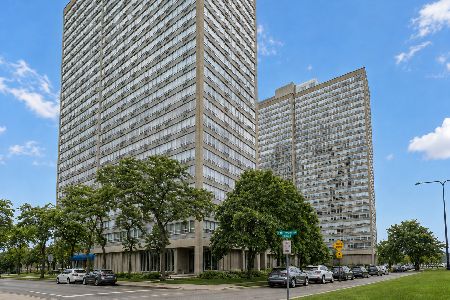
4800 Chicago Beach Drive, Kenwood, Chicago, Illinois 60615


$119,900
|
For Sale
|
|
| Status: | Active |
| Sqft: | 800 |
| Cost/Sqft: | $150 |
| Beds: | 1 |
| Baths: | 1 |
| Year Built: | 1962 |
| Property Taxes: | $1,298 |
| Lot Size: | 0,00 |
Description
Luxury living awaits at The Newport, one of Hyde Park's premier full-amenity buildings. **Heated valet parking is included in the price**This spacious 1-bedroom, 1-bathroom condo offers an incredible opportunity to add your personal touches while enjoying exceptional building amenities and an unbeatable location. Step inside to discover a bright, expansive living space featuring a dramatic wall of windows that fills the home with natural light. The generous open-concept layout offers flexible living and dining arrangements, while the kitchen provides abundant cabinet storage and plenty of potential for customization. Conveniently located just steps from the elevators, this unit makes everyday tasks, including bringing in groceries, effortless. The monthly assessment covers heat, water, cable TV, internet, parking, and a storage locker, offering outstanding value. The Newport is a full-service, professionally managed building featuring 24-hour door staff and security, on-site management and maintenance, beautifully maintained common areas, a complimentary shuttle service, laundry facilities, a bike room, and additional storage. Residents can enjoy the indoor pool, jacuzzi, sauna, and fitness center. Ideally situated in the heart of Hyde Park, this home is just minutes from downtown Chicago and a short walk to the scenic lakefront, parks, museums, restaurants, cafes, shopping, public transportation, the University of Chicago, and the new Obama Presidential Center. Whether you're searching for a primary residence, a city retreat, or an investment opportunity, this condo offers outstanding value in one of Chicago's most sought-after neighborhoods.
Property Specifics
| Condos/Townhomes | |
| 27 | |
| — | |
| 1962 | |
| None | |
| Glass, Concrete | |
| — | |
| — | |
| Yes | |
| Yes | |
| — |
| Cook | |
| — | |
| 894 / Monthly | |
| Heat, Water, Insurance, Doorman, TV/Cable, Exterior Maintenance, Lawn Care, Scavenger, Snow Removal, Internet | |
| Lake Michigan, Public | |
| Public Sewer | |
| Wall Unit(s) | |
| Radiator(s) | |
| 12712232 | |
| 20121000031170 |


Room Specifics
Total Bedrooms: 1
Bedrooms Above Ground: 1
Bedrooms Below Ground: 0
Dimensions: 12X20
Floor Type: Carpet
Full Bathrooms: 1
Bathroom Amenities: —
Bathroom in Basement: 0
Dimensions: COMBO
Floor Type: Carpet
Dimensions: 11X7
Floor Type: Tile
Features: Galley, SolidSurfaceCounter
Dimensions: 16X20
Floor Type: Carpet
Rooms: Foyer
Name: Foyer
Dimensions: 3X8
Floor Type: Ceramic Tile
Other Specifics
| 1 | |
| — | |
| Heated Garage, Garage Owned, Attached, Garage | |
| — | |
| — | |
| — | |
| — | |
| — | |
| COMMON | |
| — | |
| None | |
| — | |
| Dishwasher, Refrigerator, Cooktop, Oven | |
| Not in DB | |
| — | |
| Bike Room/Bike Trails, Door Person, Coin Laundry, Elevator in Residence, Exercise Room, Storage, On Site Manager/Engineer, Indoor Pool, Receiving Room, Sauna, Spa/Hot Tub | |
| — |
Contact Agent
Nearby Similar Homes



Nearby Sold Comparables

Contact Agent
Listing Provided By
RE/MAX 10
