

4811 Bordeaux Drive, Lake In The Hills, Illinois 60156


$485,000
|
For Sale
|
|
| Status: | New |
| Sqft: | 2,484 |
| Cost/Sqft: | $195 |
| Beds: | 5 |
| Baths: | 4 |
| Year Built: | 1996 |
| Property Taxes: | $10,166 |
| Lot Size: | 0,16 |
Description
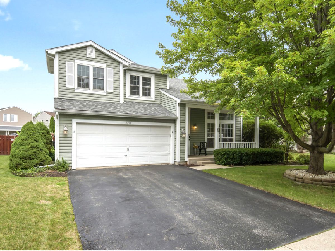
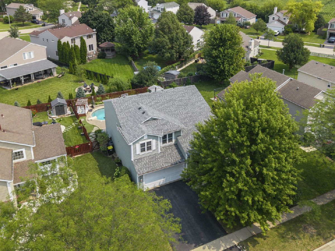
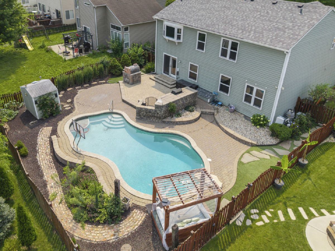
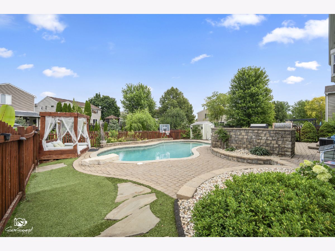
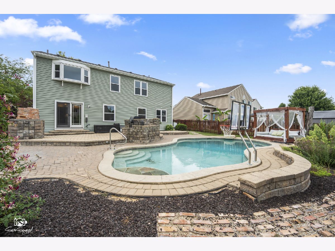
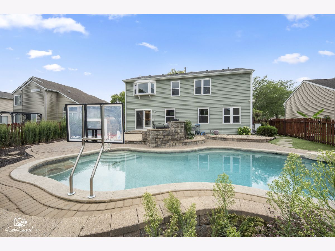
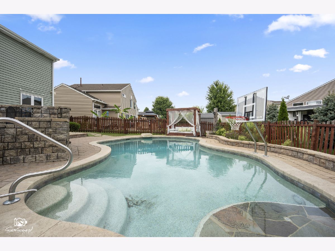
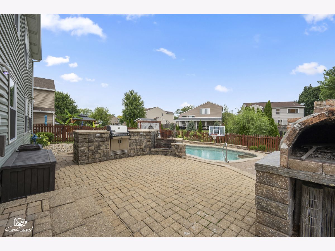
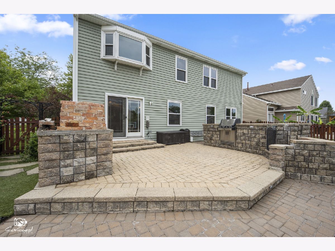
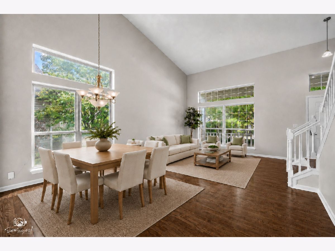
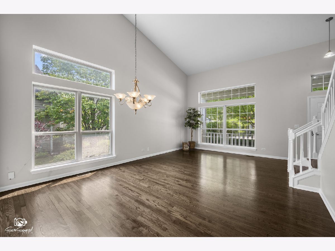
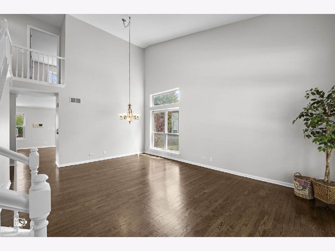
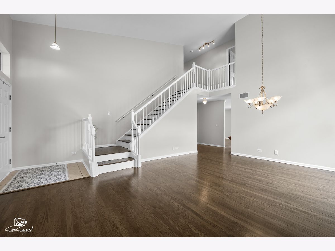
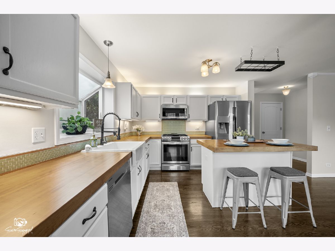
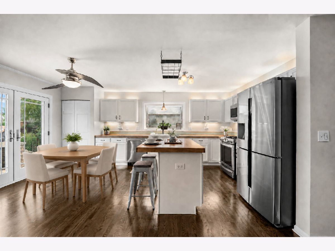
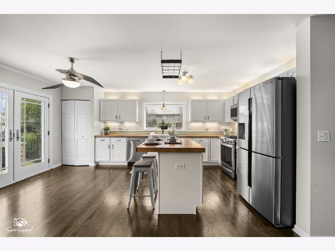
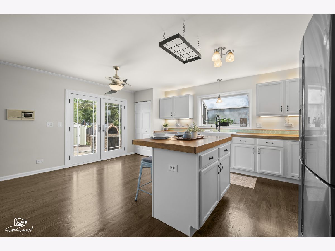
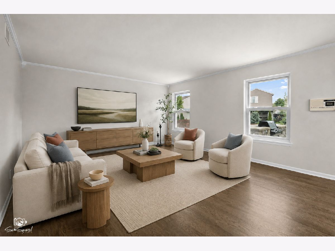
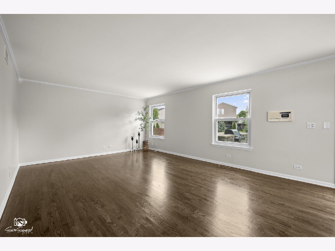
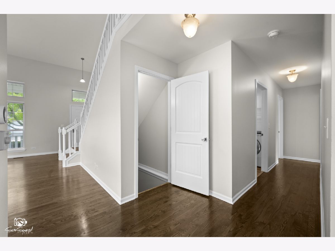
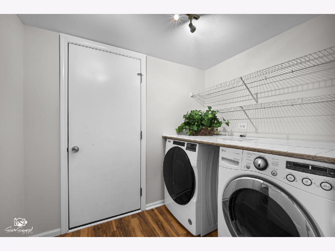
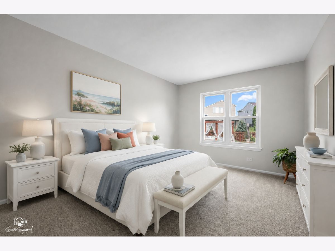
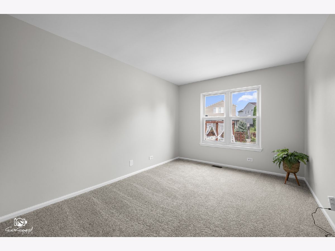
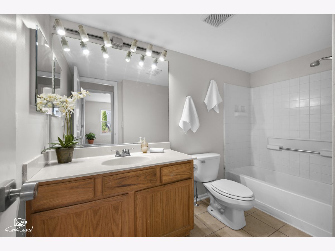
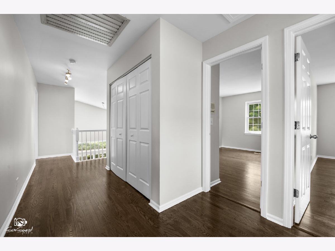
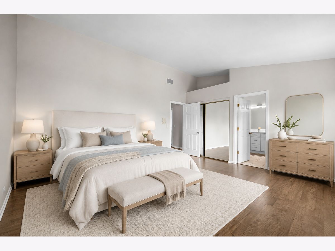

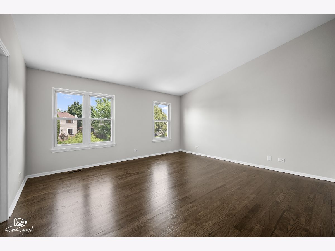
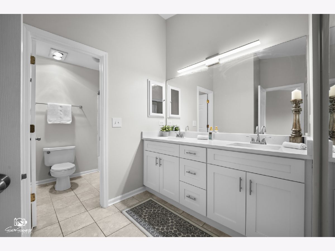
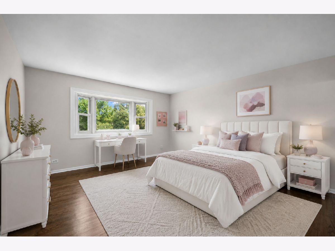
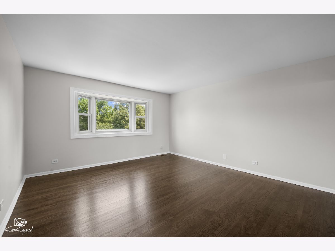
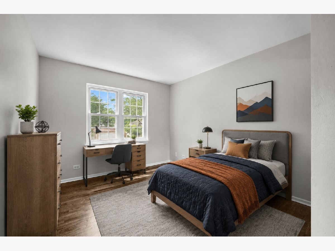
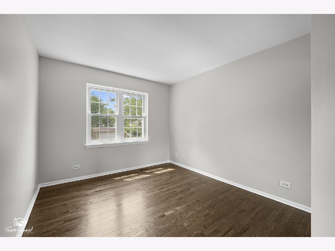
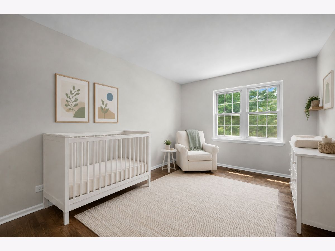
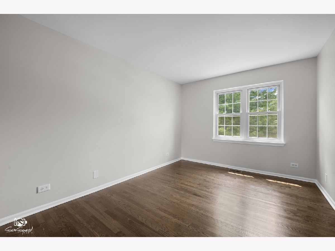
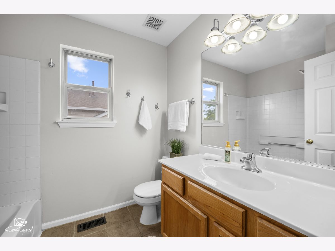
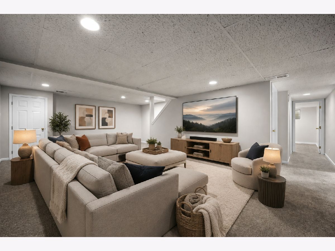
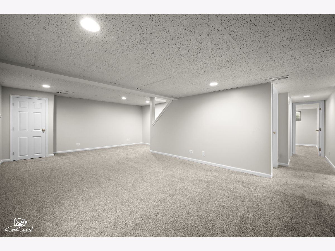
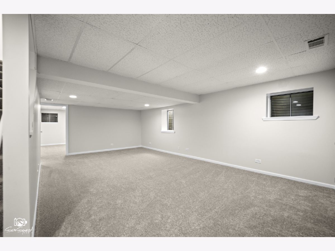
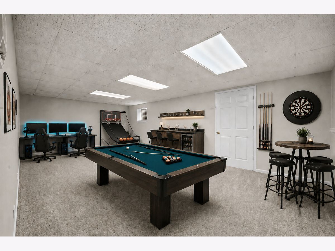
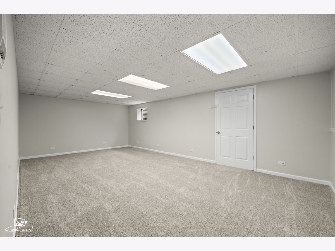
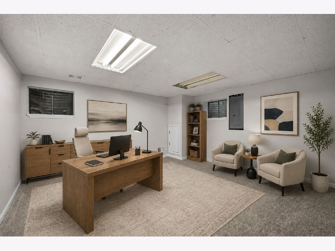
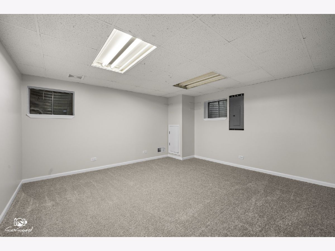
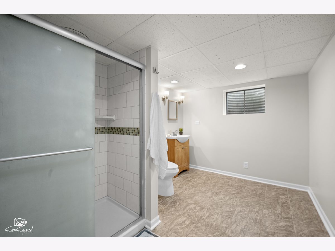
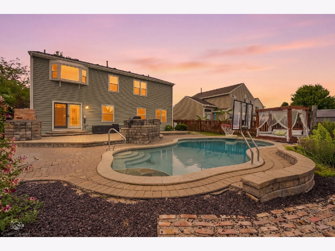
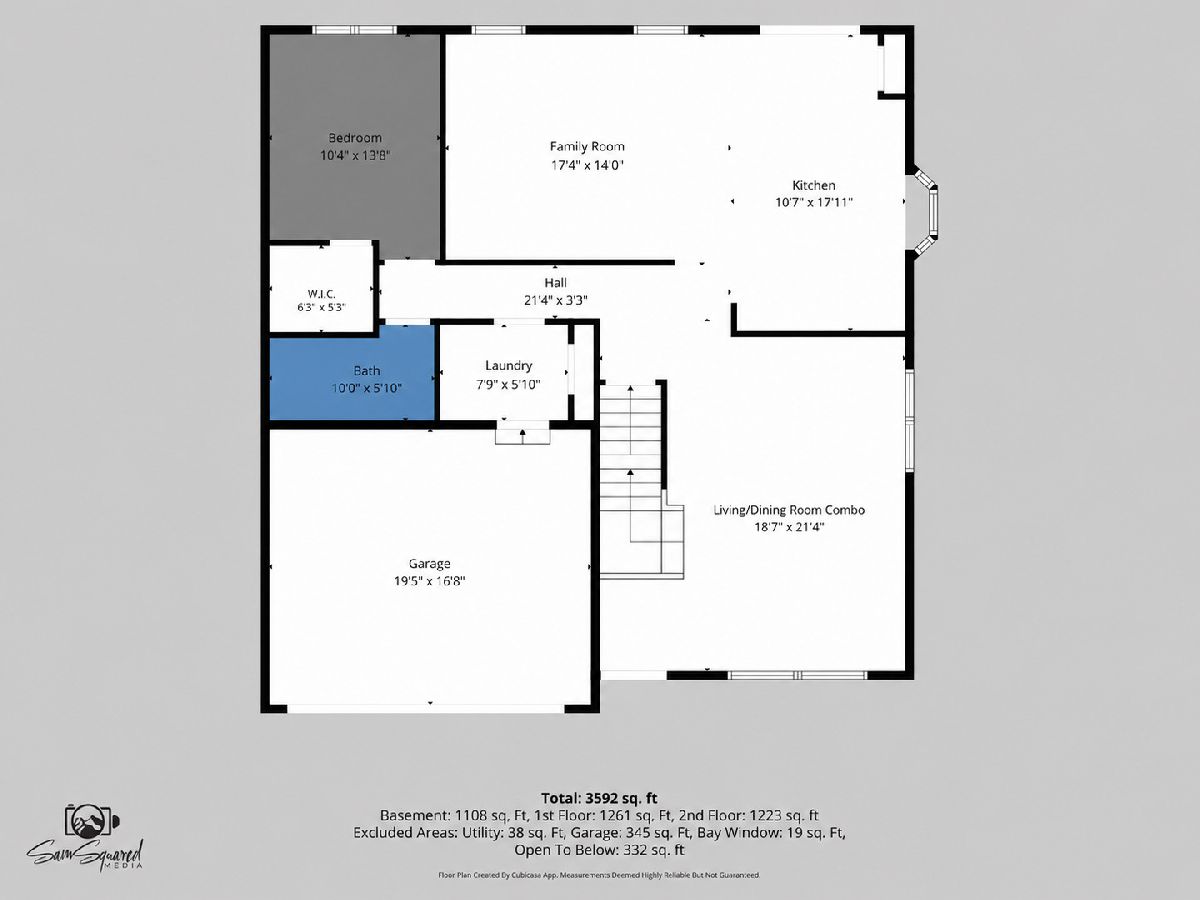
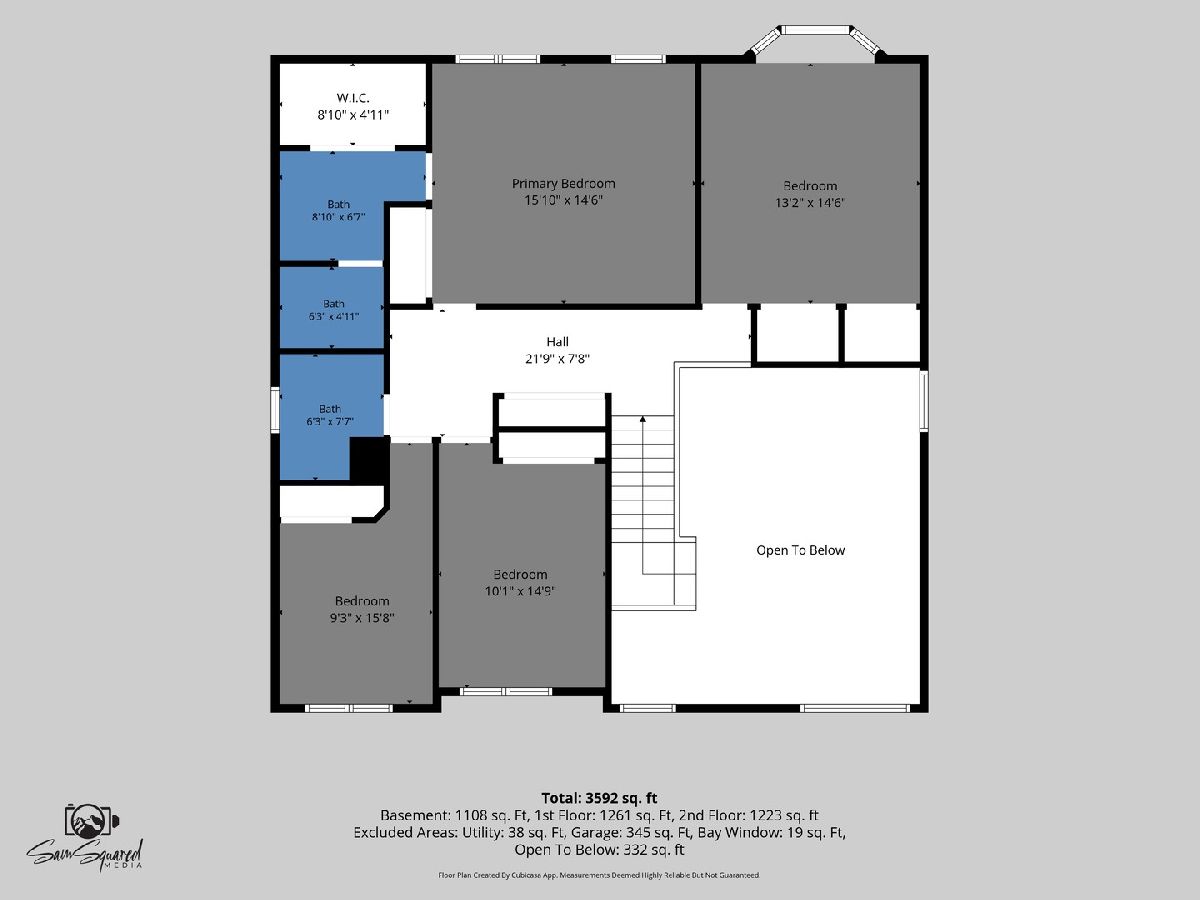
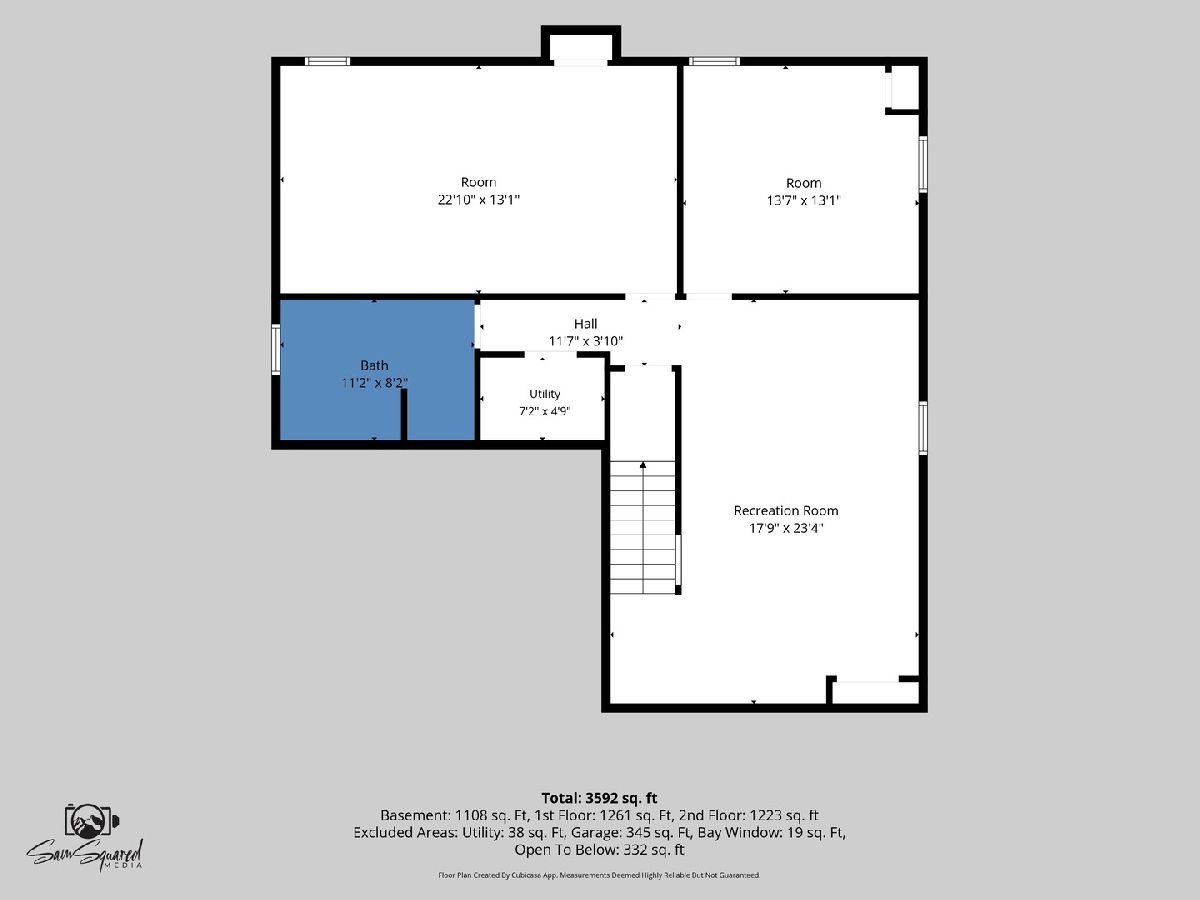
WELCOME HOME to this spacious, beautifully updated home featuring an unforgettable Backyard Oasis! Designed for entertaining, the show-stopping outdoor space includes a gorgeous in-ground pool, cabana, built-in grill, pizza oven, fire pit, low-maintenance turf, and a large storage shed. Inside, the open floor plan impresses with soaring ceilings, gleaming hardwood floors, and fresh professional paint from top to bottom. Upstairs, you'll find a spacious primary suite, three additional bedrooms, and a wide hallway with a large linen closet. A rare Main Floor Bedroom and Full Bathroom offer added flexibility for guests, related living, or a private home office. The fully finished basement provides even more living space with three generously sized rooms... perfect for a recreation room, game room, office, gym, or additional guest accommodations, plus another full bathroom w/heated floors! Recent updates include refinished hardwood floors, new carpeting, fresh paint throughout, new primary bathroom vanity, Roof (2024), H20 (2024) & A/C (2022). This exceptional home offers incredible space, thoughtful updates, and resort-style outdoor living ~just in time to enjoy the pool!
Property Specifics
| Single Family | |
| — | |
| — | |
| 1996 | |
| — | |
| — | |
| No | |
| 0.16 |
| — | |
| Provence | |
| 0 / Not Applicable | |
| — | |
| — | |
| — | |
| 12725727 | |
| 1823376007 |
Nearby Schools
| NAME: | DISTRICT: | DISTANCE: | |
|---|---|---|---|
|
Grade School
Martin Elementary School |
158 | — | |
|
Middle School
Marlowe Middle School |
158 | Not in DB | |
|
High School
Huntley High School |
158 | Not in DB | |
Room Specifics
Total Bedrooms: 5
Bedrooms Above Ground: 5
Bedrooms Below Ground: 0
Dimensions: —
Floor Type: —
Dimensions: —
Floor Type: —
Dimensions: —
Floor Type: —
Dimensions: —
Floor Type: —
Full Bathrooms: 4
Bathroom Amenities: —
Bathroom in Basement: 1
Rooms: —
Basement Description: —
Other Specifics
| 2 | |
| — | |
| — | |
| — | |
| — | |
| 120x60 | |
| — | |
| — | |
| — | |
| — | |
| Not in DB | |
| — | |
| — | |
| — | |
| — |
Contact Agent
Nearby Similar Homes
Nearby Sold Comparables

Contact Agent
Listing Provided By
Coldwell Banker Real Estate Group
