

483 Dancer Lane, Oswego, Illinois 60543


$345,000
|
For Sale
|
|
| Status: | Contingent |
| Sqft: | 1,925 |
| Cost/Sqft: | $179 |
| Beds: | 2 |
| Baths: | 3 |
| Year Built: | 2006 |
| Property Taxes: | $6,965 |
| Days On Market: | 29 |
| Lot Size: | 0,00 |
Description
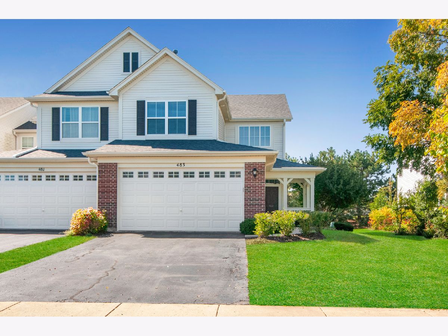
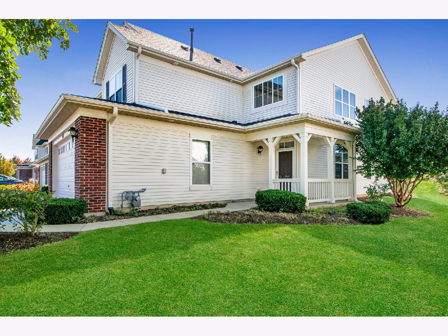
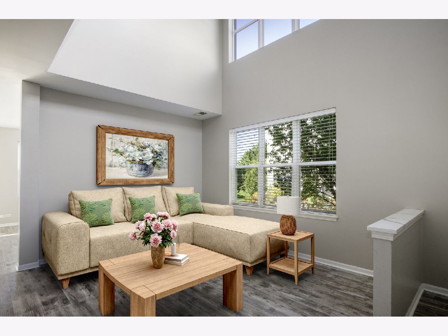
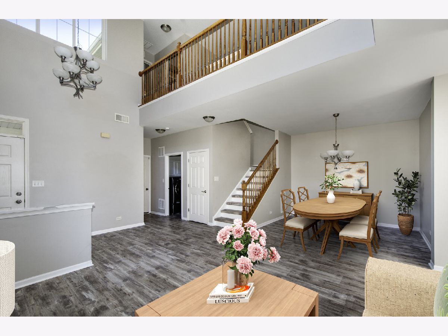
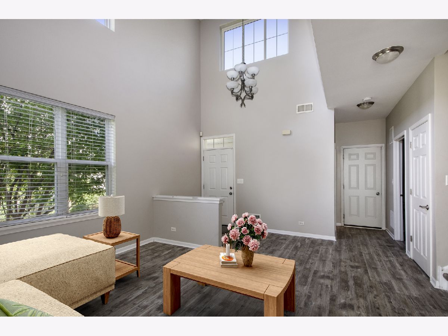
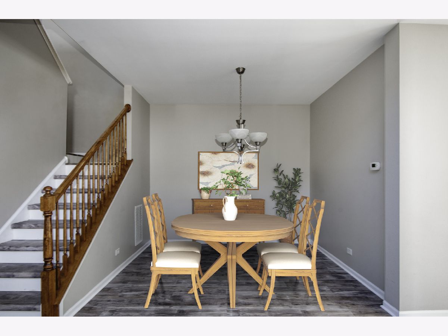
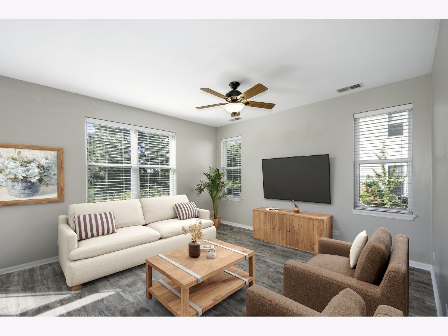
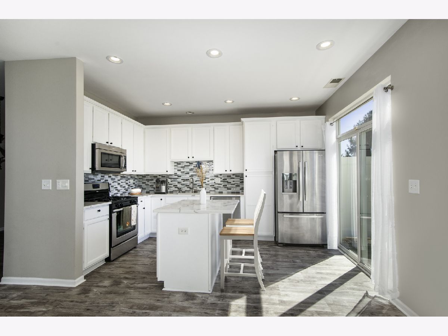
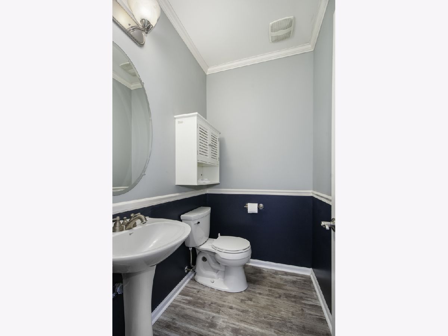
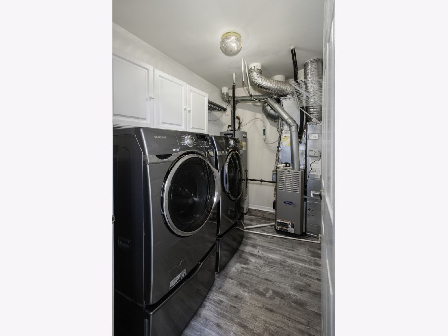
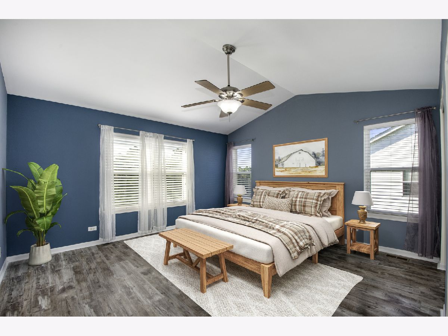
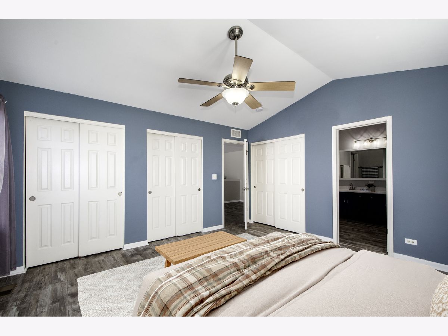
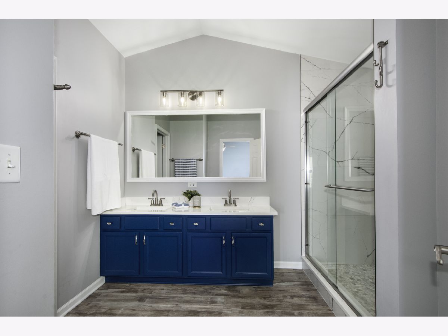
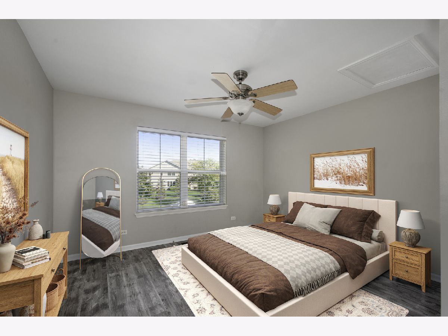
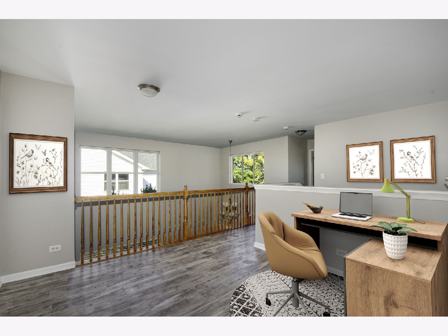
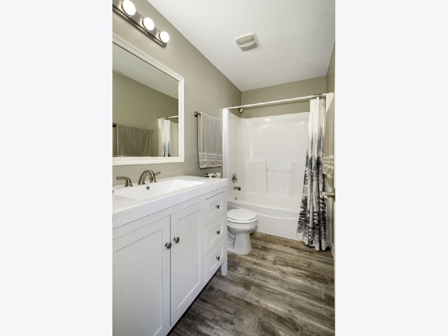
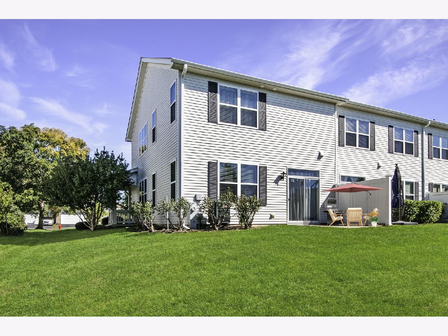
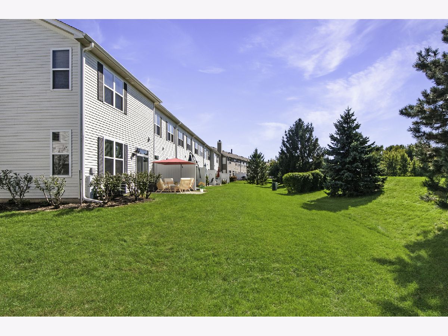
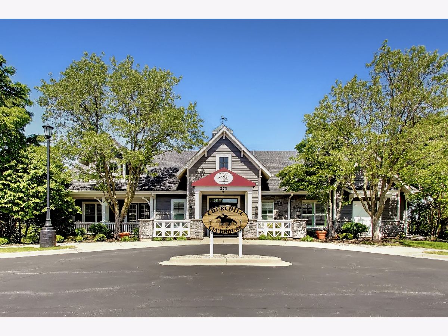
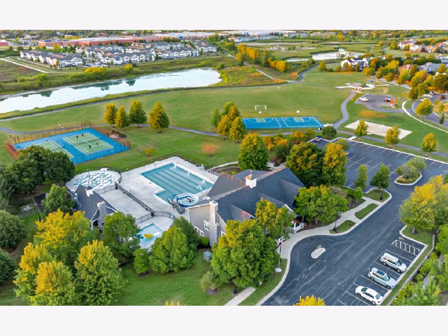
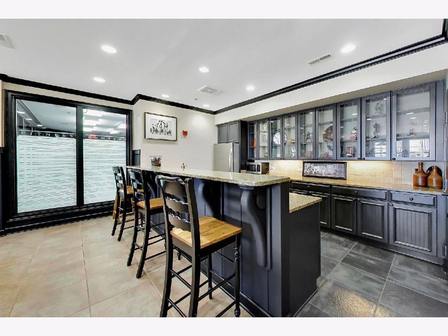
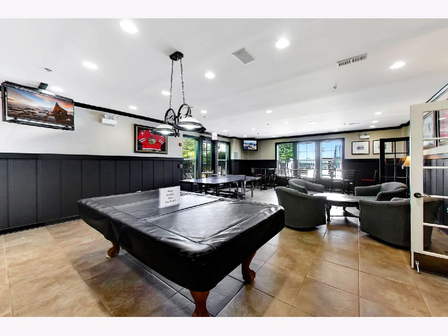
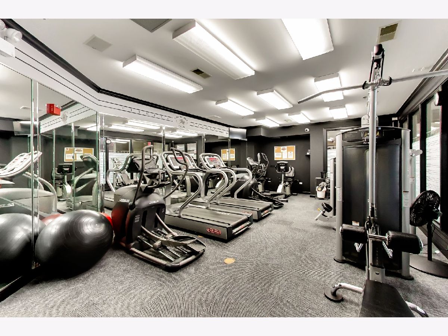
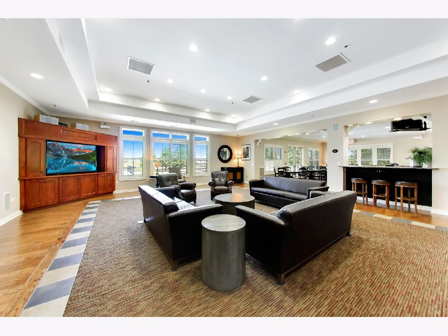
This beautifully updated end-unit townhome is now available in the highly desirable Churchill Club of Oswego! This home has been completely updated in today's trendy colors and finishes, making it a distinctive choice. Boasting the largest 2-bedroom floorplan at nearly 2,000 sq. ft. - comparable to the larger 3-bedroom models - it offers potential options for conversion if desired. Upon arrival, the inviting covered front porch greets you. Inside, you will find an impressive two-story Entry and Living Room filled with natural light, sure to leave a lasting impression. The Kitchen has been exquisitely updated with high-end stainless appliances, 42-inch white cabinets, tile backsplash, and elegant quartz counters and island, seamlessly connecting to the Family Room (or Great Room). A separate Dining Room (or flex room) is conveniently situated off the Kitchen, along with a tucked-away Laundry Room equipped with storage and front-load washer and dryer on pedestals, and a refreshed Powder Room, making the first floor highly functional. Upstairs, the spacious Primary Suite features 3 generous closets and a beautifully updated Bathroom with a double basin vanity w/quartz counter and a luxurious floor-to-ceiling shower enclosure complete with built-ins and a high-end shower head. The 2nd Bedroom and nicely updated Guest Bathroom are thoughtfully positioned on the opposite side of the home. A spacious and versatile Loft awaits, adaptable to your needs. The finished 2-Car Garage includes overhead storage mounted to ceiling. Enjoy the picturesque sunsets from the privacy of your patio and backyard. This home has been lovingly maintained by the current owner along with 2 former owners. RECENT UPDATES INCLUDE: total Kitchen redo, vinyl plank flooring throughout, white doors, trim, crown molding and modern hardware throughout, interior painting including Garage, A/C, HWH, water softener, total redo of the Primary Bathroom, and the Guest Bathroom. Living in Churchill Club, you'll enjoy fantastic resort-style amenities, including a clubhouse, outdoor pool with waterslide, splash pad, fitness room, gathering rooms, tennis/pickleball courts, sand volleyball court, playgrounds, parks, walking trails, and so much more. The highly regarded District 308 schools - including Churchill Elementary, Plank Junior High, and the Brokaw Early Learning Center - are all located within the community, with Oswego East High School just a short distance away. Shopping, dining, entertainment and daily conveniences are steps away. Offering modern updates, a premium location, top-tier amenities, and move-in-ready condition, this exceptional home presents a rare opportunity in one of Oswego's most sought-after communities!
Property Specifics
| Condos/Townhomes | |
| 2 | |
| — | |
| 2006 | |
| 2024 | |
| None | |
| Vinyl Siding, Brick | |
| — | |
| — | |
| No | |
| — |
| Kendall | |
| Churchill Club | |
| 238 / Monthly | |
| Insurance, Clubhouse, Exercise Facilities, Pool, Exterior Maintenance, Lawn Care, Snow Removal | |
| Public | |
| Public Sewer | |
| Central Air | |
| Gas | |
| 12783632 | |
| 0311376032 |
Nearby Schools
| NAME: | DISTRICT: | DISTANCE: | |
|---|---|---|---|
|
Grade School
Churchill Elementary School |
308 | — | |
|
Middle School
Plank Junior High School |
308 | Not in DB | |
|
High School
Oswego East High School |
308 | Not in DB | |
Property History
| DATE: | EVENT: | PRICE: | SOURCE: |
|---|---|---|---|
| 10 May, 2017 | Sold | $180,000 | MRED MLS |
| 19 Feb, 2017 | Under contract | $182,900 | MRED MLS |
| 16 Feb, 2017 | Listed for sale | $182,900 | MRED MLS |
| 4 Nov, 2026 | Under contract | $345,000 | MRED MLS |
| 12 Oct, 2026 | Listed for sale | $345,000 | MRED MLS |
Some photos of this home have been virtually staged.
Room Specifics
Total Bedrooms: 2
Bedrooms Above Ground: 2
Bedrooms Below Ground: 0
Dimensions: 16X14
Floor Type: Luxury Vinyl
Dimensions: 13X13
Floor Type: Luxury Vinyl
Full Bathrooms: 3
Bathroom Amenities: —
Bathroom in Basement: 0
Dimensions: 11X10
Floor Type: Luxury Vinyl
Dimensions: 11X13
Floor Type: Luxury Vinyl
Features: Eating Area-Breakfast Bar, Island, Pantry, Updated Kitchen
Dimensions: 10X7
Floor Type: Luxury Vinyl
Dimensions: 20X15
Floor Type: Luxury Vinyl
Dimensions: 14X13
Floor Type: Luxury Vinyl
Rooms: Loft
Name: Loft
Dimensions: 13X11
Floor Type: Luxury Vinyl
Other Specifics
| 2 | |
| — | |
| Asphalt, Garage Door Opener, Garage Owned, Attached, Garage | |
| Main Level, In Unit | |
| — | |
| — | |
| — | |
| — | |
| Common | |
| — | |
| Full, Double Sink, Shower Only | |
| Vaulted Ceiling(s), Separate Dining Room, Pantry, Quartz Counters | |
| Range, Microwave, Dishwasher, High End Refrigerator, Freezer, Washer, Dryer, Disposal, Stainless Steel Appliance(s), Water Softener Owned | |
| Not in DB | |
| — | |
| Bike Room/Bike Trails, Exercise Room, Park, Party Room, Pool, Tennis Court(s), Business Center | |
| — |
Tax History
| Year | Property Taxes |
|---|---|
| 2017 | $4,597 |
| 2026 | $6,965 |
Contact Agent
Nearby Similar Homes
Nearby Sold Comparables

Contact Agent
Listing Provided By
RE/MAX Action
