

4838 96th Place, Oak Lawn, Illinois 60453


$279,900
|
For Sale
|
|
| Status: | New |
| Sqft: | 1,162 |
| Cost/Sqft: | $241 |
| Beds: | 3 |
| Baths: | 2 |
| Year Built: | 1939 |
| Property Taxes: | $5,567 |
| Lot Size: | 0,13 |
Description
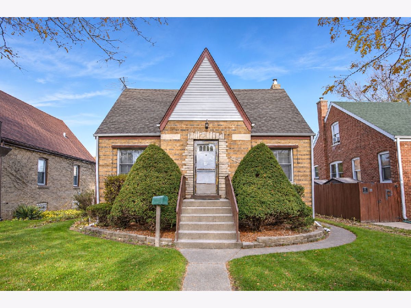
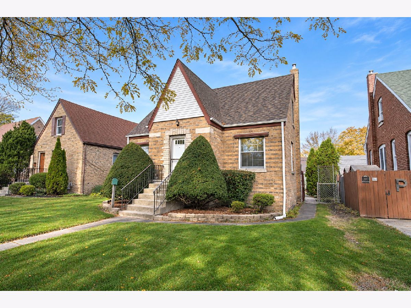
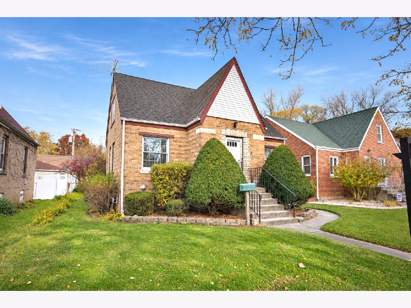
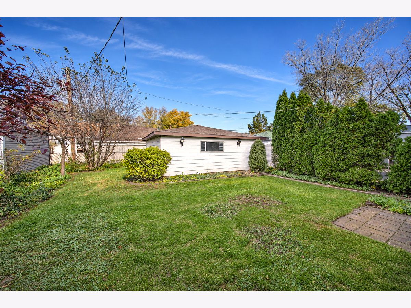
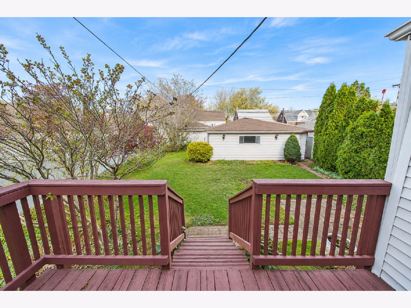
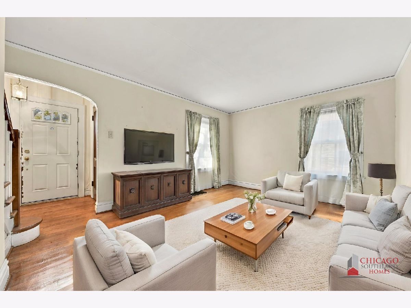
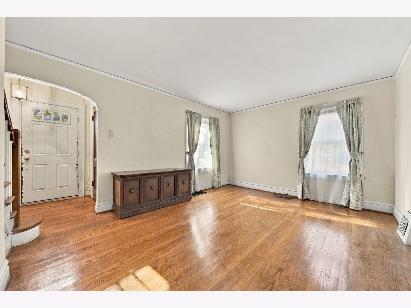
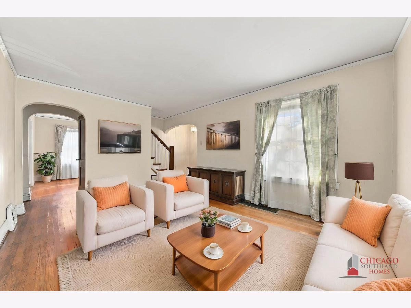
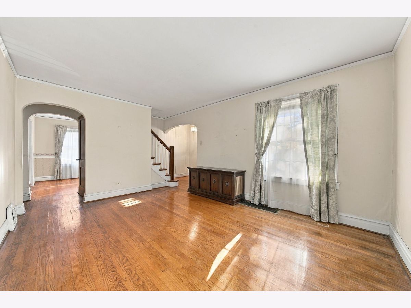
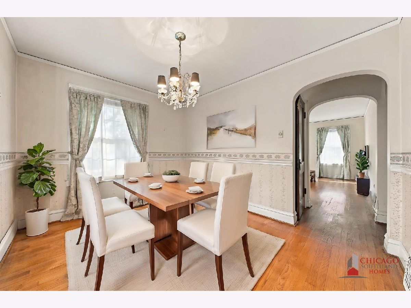
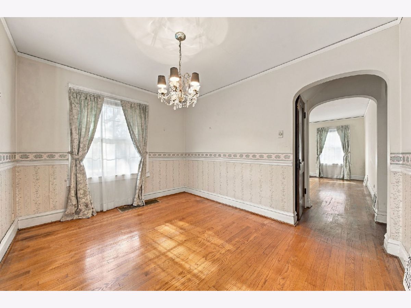
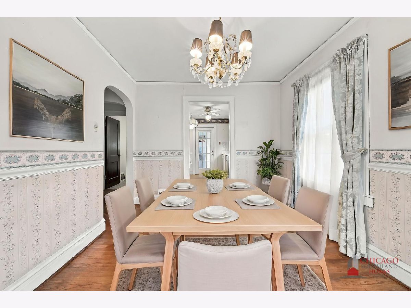
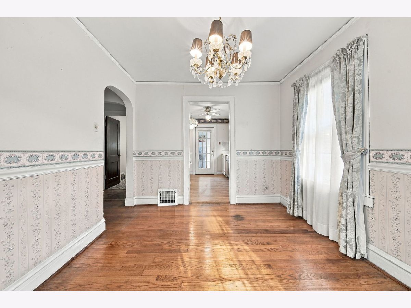
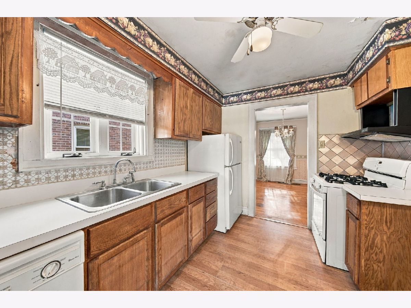
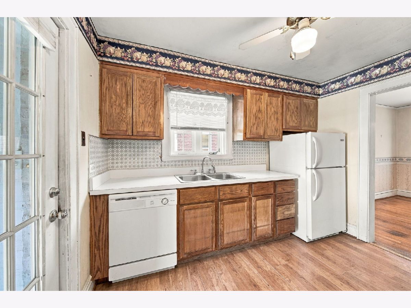
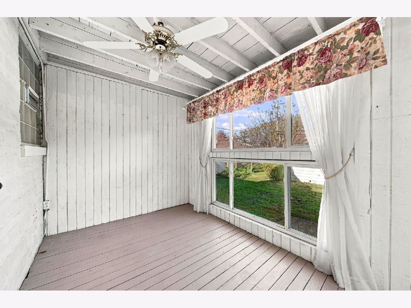
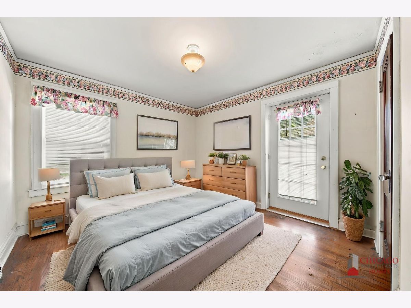
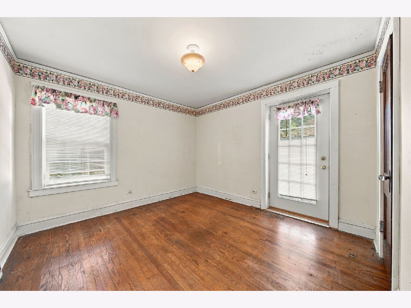
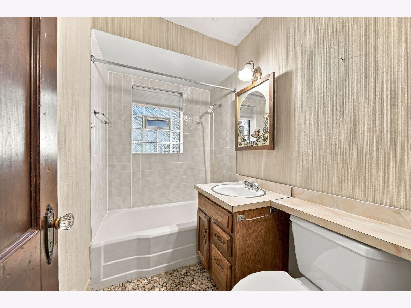
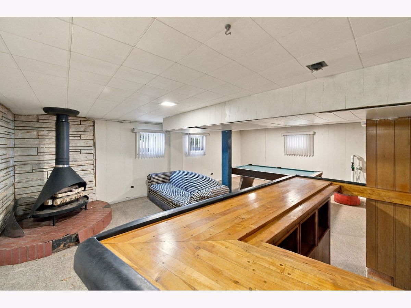
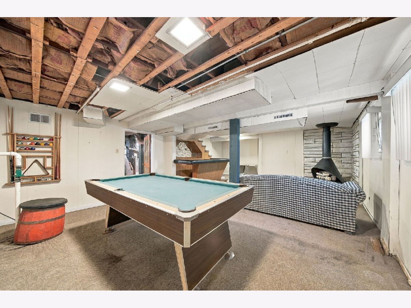
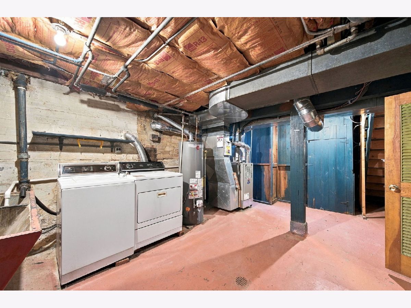
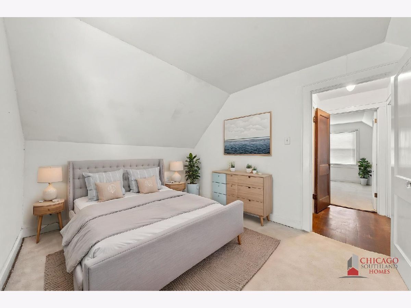
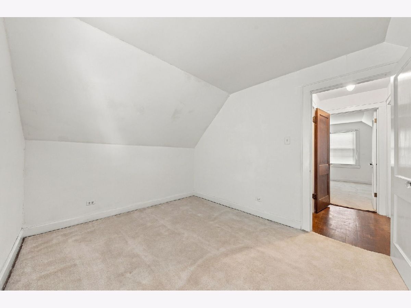
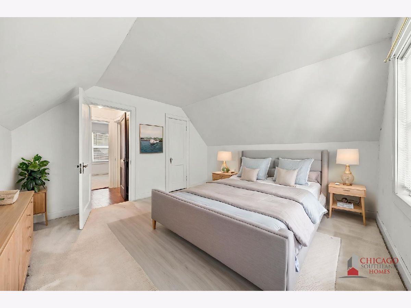
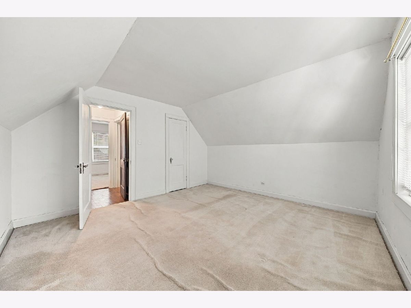
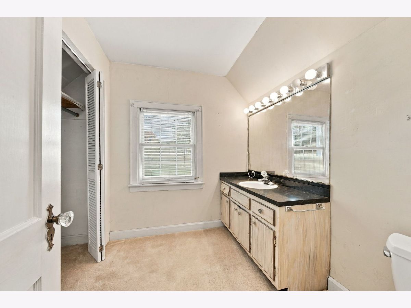
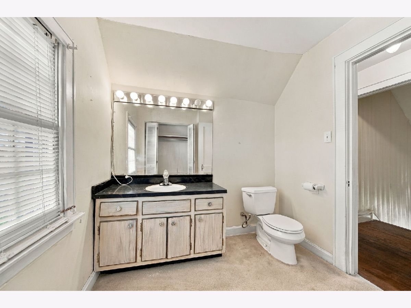
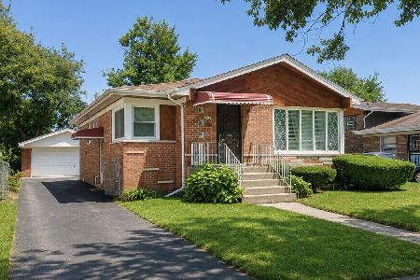
Welcome to 4838 W 96th Pl, a 1939 brick Cape Cod on a quiet dead-end block in Oak Lawn's Little Beverly neighborhood! The charm shows up right away: arched doorways, crown molding and hardwood floors in the living and dining rooms. The eat-in kitchen has a gas stove, fridge and dishwasher, plus a door out to the screened back porch. With a bedroom and full bath on the main floor, single-level living is easy. Upstairs you'll find two roomy bedrooms and a half bath with plenty of space to add a shower. The basement is a hangout: a family room with a wood-burning stove, a bar with a bowling-lane top, and the couch and pool table are included, so game night is ready to go! There's also a big laundry room (washer and dryer included) and extra storage. The big-ticket items are covered: the furnace and central air are about a year old, the water heater is 3 years old, and the roof and brick are in good shape. Out back you get a partially fenced yard with mature trees, a deck, a paver patio and a 2.5-car detached garage with an opener. Close to commuter bus, Metra and the interstate. Served by Sward Elementary, Oak Lawn-Hometown Middle and Oak Lawn Community High School. Bring your design ideas and make it your own!
Property Specifics
| Single Family | |
| — | |
| Cape Cod | |
| 1939 | |
| Finished, Full | |
| 780 (600 finished) | |
| Vinyl Siding, Brick | |
| Asphalt | |
| — | |
| No | |
| 0.13 |
| Cook | |
| — | |
| — / Not Applicable | |
| None | |
| Lake Michigan, Public | |
| Public Sewer | |
| Central Air | |
| Gas, Forced Air | |
| No | |
| 12802519 | |
| 24092130190000 |
Nearby Schools
| NAME: | DISTRICT: | DISTANCE: | |
|---|---|---|---|
|
Grade School
Sward Elementary School |
123 | — | |
|
Middle School
Oak Lawn-hometown Middle School |
123 | Not in DB | |
|
High School
Oak Lawn Comm High School |
229 | Not in DB | |
Some photos of this home have been virtually staged.
Room Specifics
Total Bedrooms: 3
Bedrooms Above Ground: 3
Bedrooms Below Ground: 0
Dimensions: 11X11
Floor Type: Hardwood
Dimensions: 14X12
Floor Type: Carpet
Dimensions: 11X10
Floor Type: Carpet
Full Bathrooms: 2
Bathroom Amenities: Soaking Tub
Bathroom in Basement: 0
Dimensions: 12X9
Floor Type: Hardwood
Dimensions: 11X9
Floor Type: —
Features: Eating Area-Table Space
Dimensions: 17X13
Floor Type: Other
Dimensions: 14X12
Floor Type: Hardwood
Dimensions: 27X15
Floor Type: Carpet
Rooms: Foyer, Enclosed Porch, Storage, Deck
Name: Foyer
Dimensions: 7X4
Floor Type: Hardwood
Name: Enclosed Porch
Dimensions: 10X7
Floor Type: Other
Name: Bar/Entertainment
Dimensions: 8X5
Floor Type: Carpet
Name: Storage
Dimensions: 9X8
Floor Type: Other
Name: Deck
Dimensions: 12X8
Floor Type: Other
Other Specifics
| 2.5 | |
| Concrete Perimeter | |
| Off Alley, Garage Door Opener, Garage Owned, Detached, Garage | |
| Gas Dryer Hookup, In Unit | |
| Hardwood | |
| Screened | |
| Chain Link | |
| Garage(s) | |
| — | |
| Mature Trees | |
| 5828 | |
| Unfinished | |
| None | |
| 1st Floor Bedroom, 1st Floor Full Bath, Separate Dining Room | |
| Range, Dishwasher, Refrigerator, Washer, Dryer | |
| Not in DB | |
| Sidewalks, Street Lights, Street Paved | |
| — | |
| Gas Starter |
Contact Agent
Nearby Similar Homes

Nearby Sold Comparables





Contact Agent
Listing Provided By
Keller Williams Preferred Rlty
