

484 Landmark Avenue, Yorkville, Illinois 60560


$259,900
|
For Sale
|
|
| Status: | New |
| Sqft: | 1,450 |
| Cost/Sqft: | $179 |
| Beds: | 2 |
| Baths: | 3 |
| Year Built: | 2003 |
| Property Taxes: | $4,915 |
| Days On Market: | 4 |
| Lot Size: | 0,00 |
Description
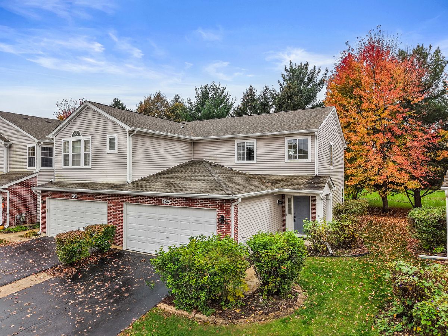
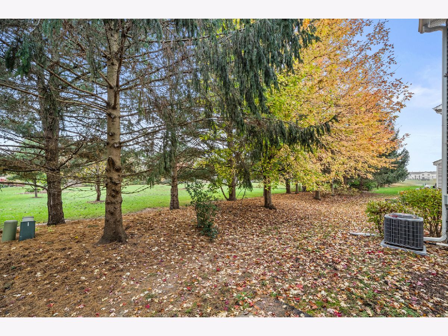
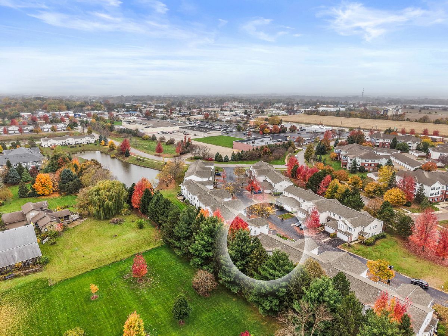
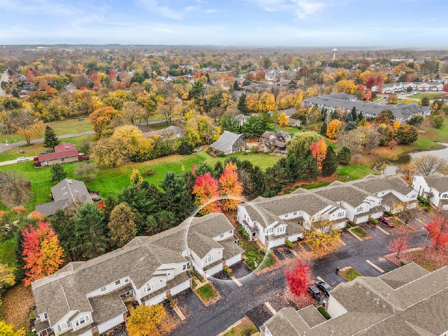
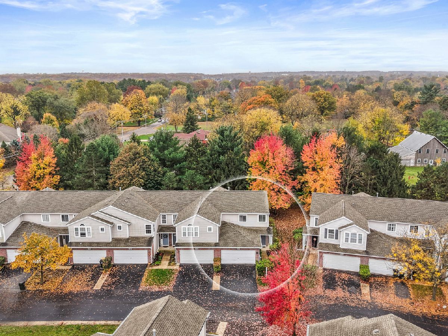
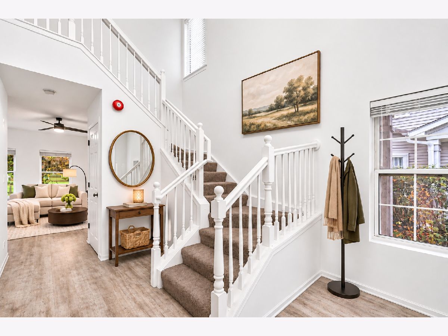
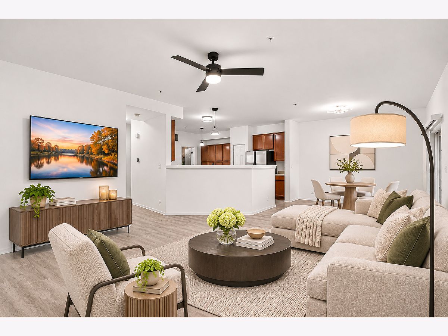
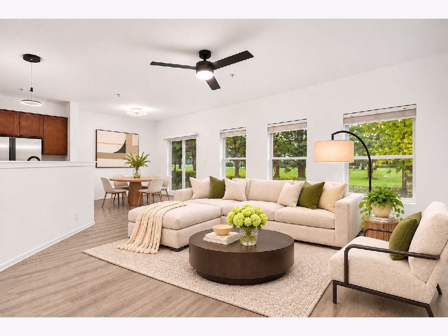
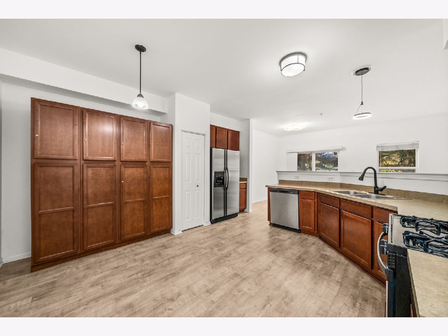
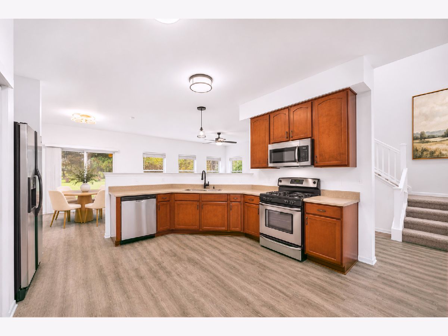
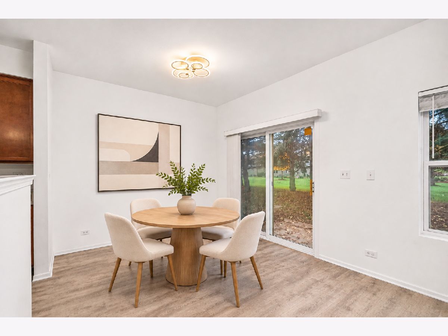
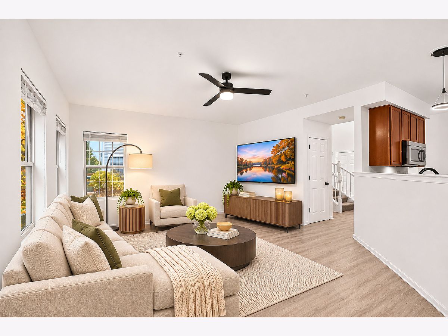
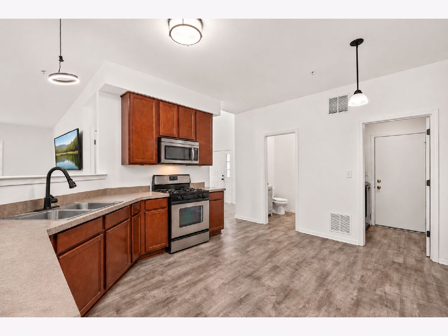
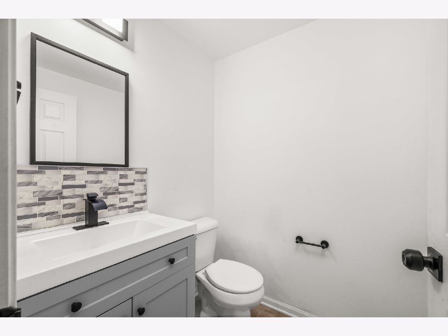
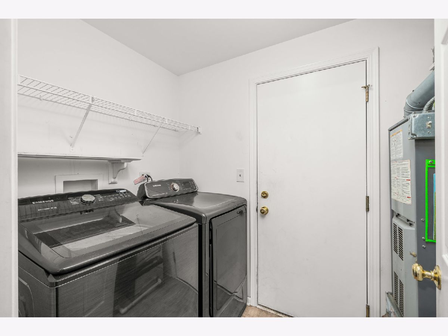
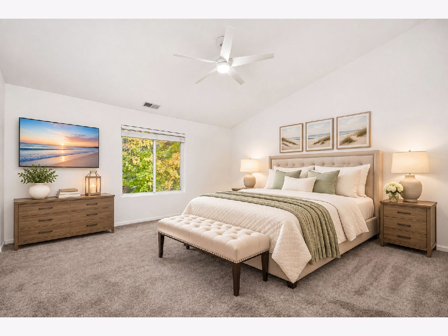
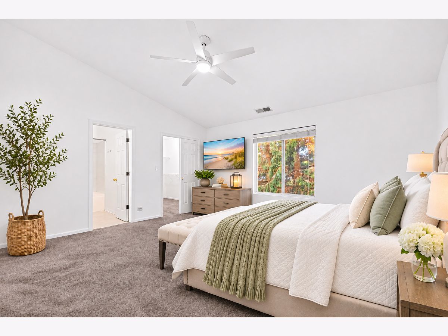
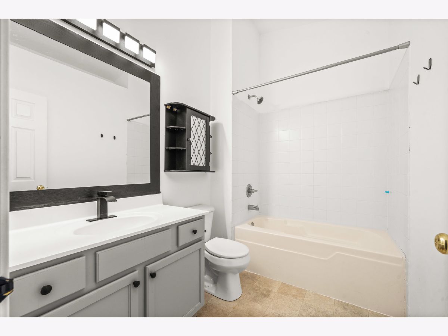
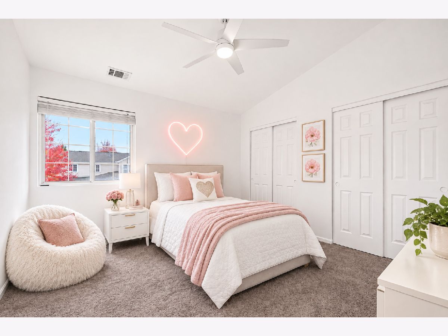
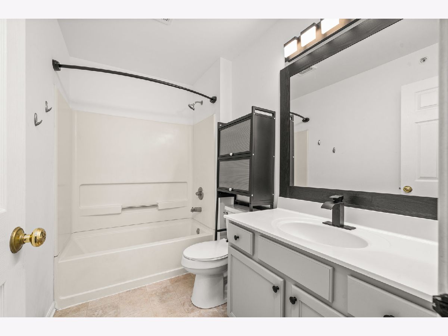
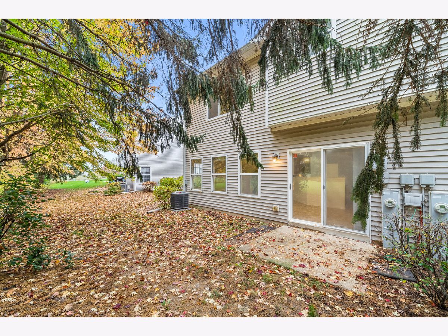
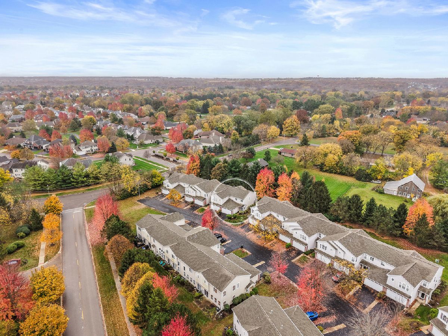
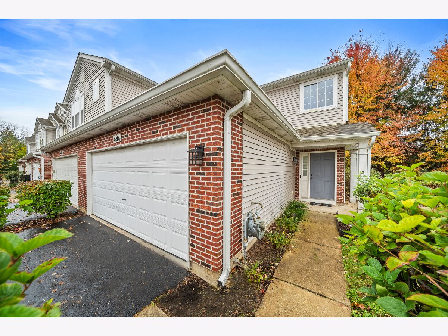
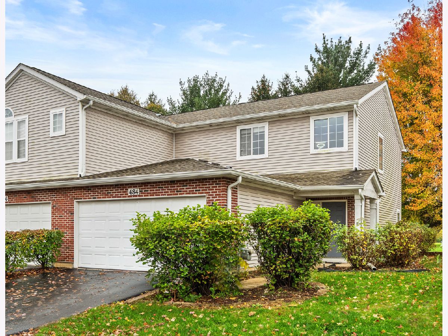
A Fresh Start Awaits! Discover the perfect blend of comfort and convenience in this inviting 2-bedroom, 21/2-bath Longford Lakes condo in Yorkville! Contemporary lighting and durable plank laminate flooring create a fresh, modern feel throughout the main level. The kitchen features stainless steel appliances, warm maple cabinetry with added matching storage plus a separate dining area for everyday meals or gatherings. The generous living room offers plenty of space to relax or entertain. A convenient half bath and main-level laundry with washer and dryer included add to the ease of everyday living. Upstairs, the spacious vaulted master bedroom features a walk-in closet and refreshed private bath with a modern touch. The comfortable second bedroom offers a vaulted ceiling and double closet with a nearby full bath, perfect for family or guests. Step outside to a cozy patio, ideal for grilling or enjoying the peaceful backdrop of trees and open space. The attached 2-car garage keeps vehicles protected from the elements, while a newer roof (2021) and A/C (2022) add peace of mind. Conveniently located near shopping, dining and community amenities, this home delivers the easy-care lifestyle you've been looking for. This holiday season, give yourself the gift of a fresh beginning!
Property Specifics
| Condos/Townhomes | |
| 2 | |
| — | |
| 2003 | |
| None | |
| Aluminum Siding, Brick | |
| Asphalt | |
| — | |
| No | |
| — |
| Kendall | |
| Longford Lakes | |
| 300 / Monthly | |
| Water, Insurance, Exterior Maintenance, Lawn Care, Scavenger, Snow Removal | |
| Public | |
| Public Sewer | |
| Central Air | |
| Gas, Forced Air | |
| 12795577 | |
| 0228401037 |
Nearby Schools
| NAME: | DISTRICT: | DISTANCE: | |
|---|---|---|---|
|
Grade School
Autumn Creek Elementary School |
115 | — | |
|
Middle School
Yorkville Middle School |
115 | Not in DB | |
|
High School
Yorkville High School |
115 | Not in DB | |
Property History
| DATE: | EVENT: | PRICE: | SOURCE: |
|---|---|---|---|
| 11 May, 2007 | Sold | $180,000 | MRED MLS |
| 25 Mar, 2007 | Under contract | $184,900 | MRED MLS |
| 12 Mar, 2007 | Listed for sale | $184,900 | MRED MLS |
| 10 Apr, 2015 | Sold | $135,000 | MRED MLS |
| 5 Mar, 2015 | Under contract | $136,900 | MRED MLS |
| 12 Jan, 2015 | Listed for sale | $136,900 | MRED MLS |
| 6 Nov, 2026 | Listed for sale | $259,900 | MRED MLS |
Some photos of this home have been virtually staged.
Room Specifics
Total Bedrooms: 2
Bedrooms Above Ground: 2
Bedrooms Below Ground: 0
Dimensions: 16X15
Floor Type: Carpet
Dimensions: 12X11
Floor Type: Carpet
Full Bathrooms: 3
Bathroom Amenities: —
Bathroom in Basement: —
Dimensions: 10X10
Floor Type: Wood Laminate
Dimensions: 15X14
Floor Type: Wood Laminate
Features: Pantry-Closet
Dimensions: 9X5
Floor Type: Wood Laminate
Dimensions: 15X15
Floor Type: Wood Laminate
Rooms: Foyer
Name: Foyer
Dimensions: 10X12
Floor Type: Wood Laminate
Other Specifics
| 2 | |
| Concrete Perimeter | |
| Asphalt, Garage Door Opener, Garage Owned, Attached, Garage | |
| Washer Hookup | |
| Hardwood | |
| Patio, Porch | |
| — | |
| Common Grounds | |
| COMMON | |
| — | |
| Full | |
| Cathedral Ceiling(s) | |
| Range, Microwave, Dishwasher, Refrigerator, Washer, Dryer, Disposal | |
| Not in DB | |
| — | |
| None | |
| — |
Tax History
| Year | Property Taxes |
|---|---|
| 2007 | $3,604 |
| 2015 | $3,650 |
| 2026 | $4,915 |
Contact Agent
Nearby Similar Homes
Nearby Sold Comparables




Contact Agent
Listing Provided By
Keller Williams Innovate - Aurora
