

4840 Dorchester Avenue, Kenwood, Chicago, Illinois 60615


$1,150,000
|
For Sale
|
|
| Status: | Active |
| Sqft: | 0 |
| Cost/Sqft: | — |
| Beds: | 4 |
| Baths: | 4 |
| Year Built: | 2022 |
| Property Taxes: | $0 |
| Days On Market: | 16 |
| Lot Size: | 0,00 |
Description
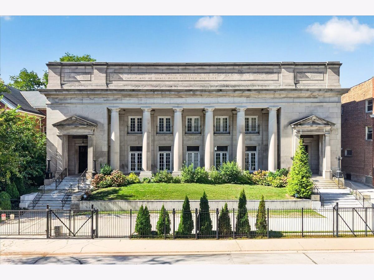
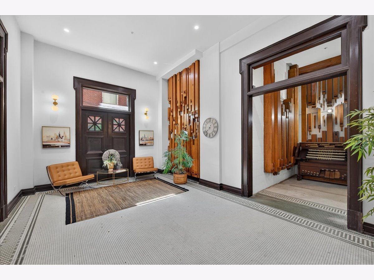
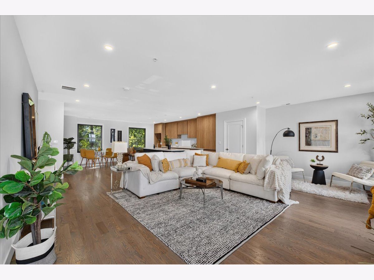
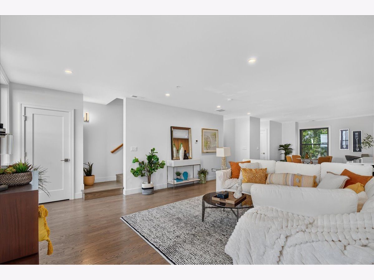
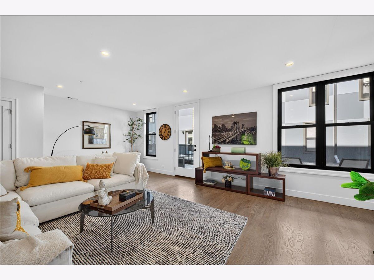
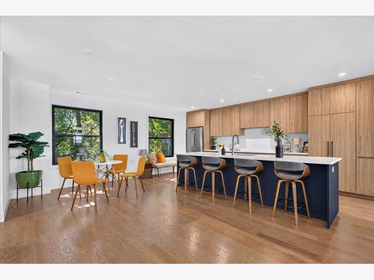
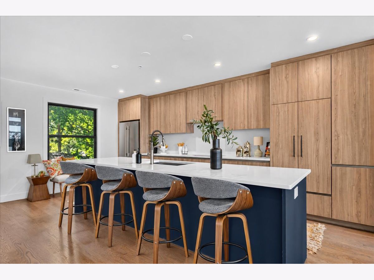
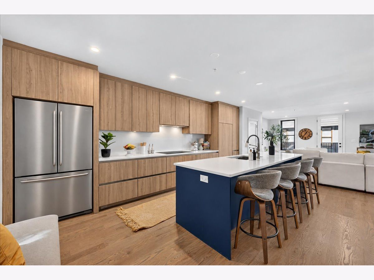
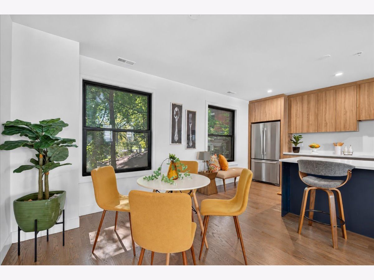
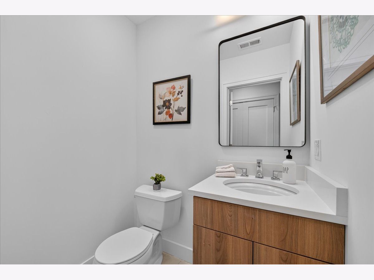
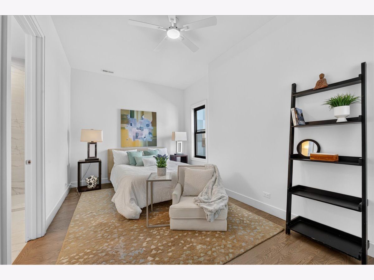
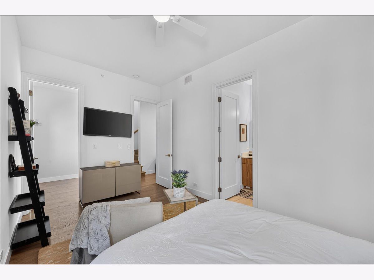
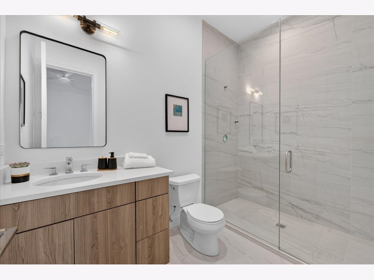
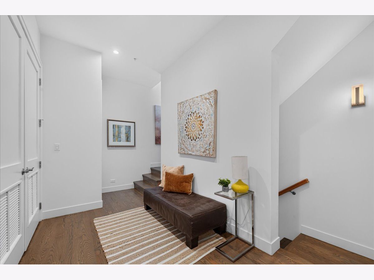
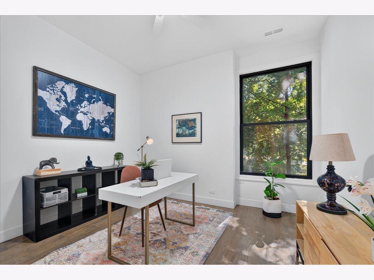
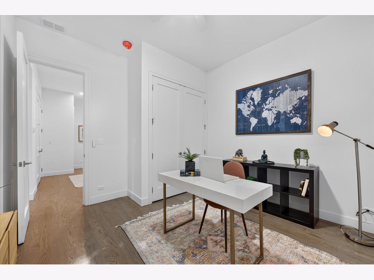
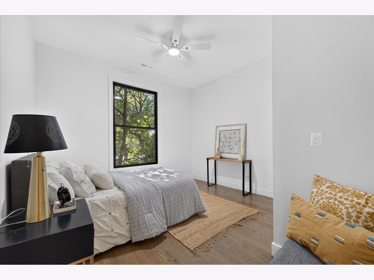
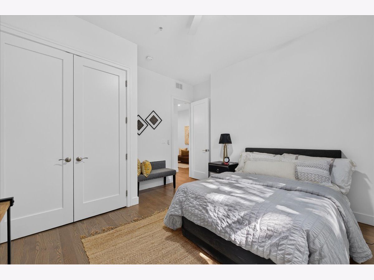
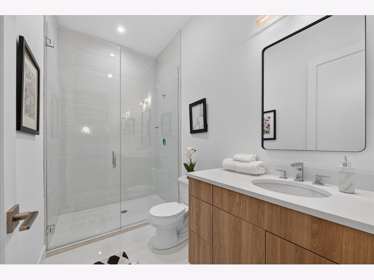
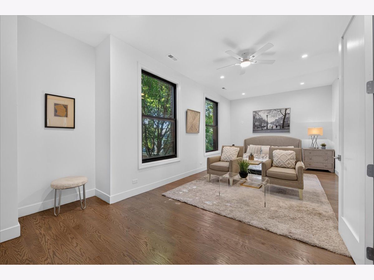
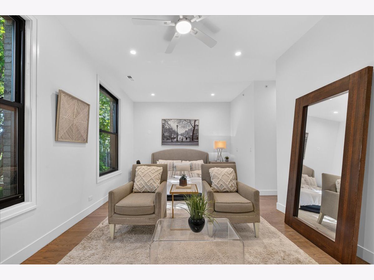
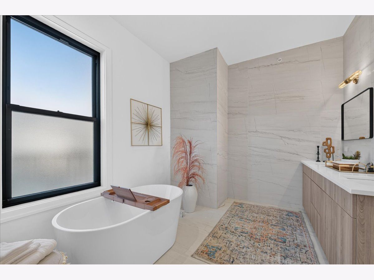
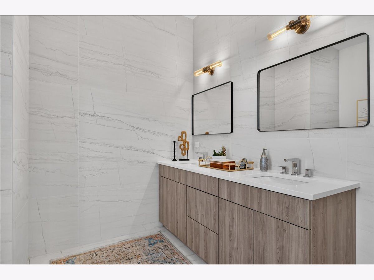
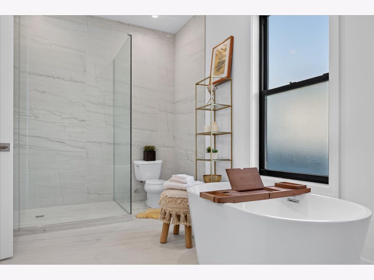
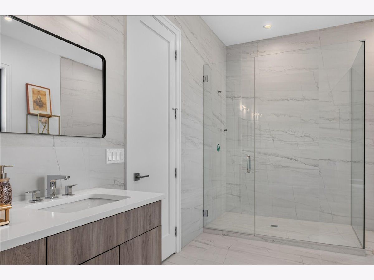
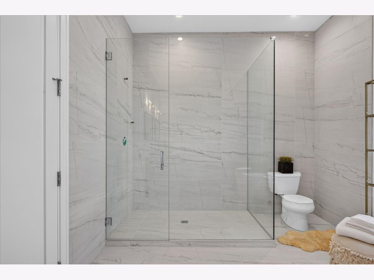
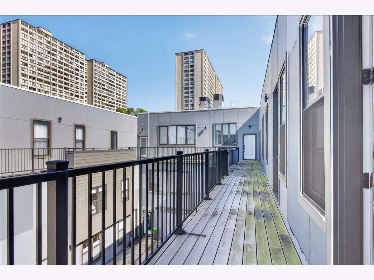
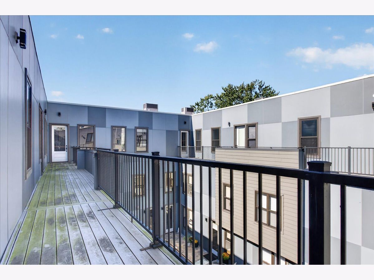
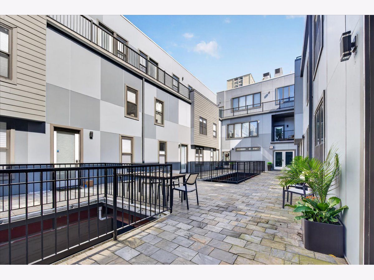
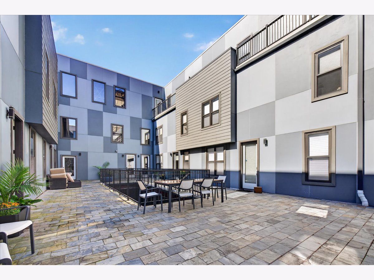
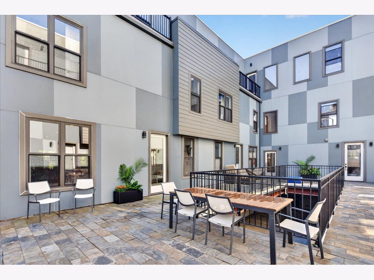
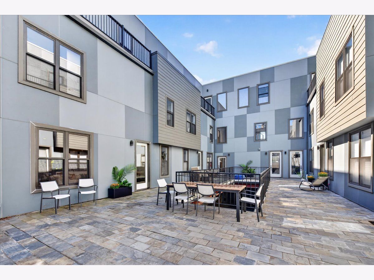
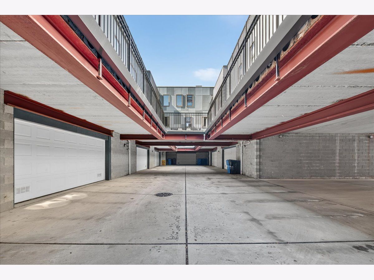
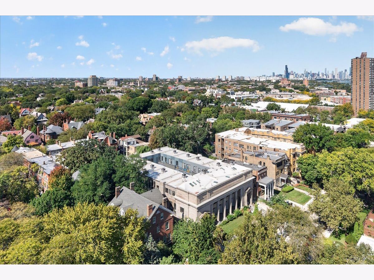
The Dorchester Collection is a newly-constructed elegant gated townhome development located in the prestigious Hyde Park/Kenwood neighborhood. A courtyard, a communal garden, and a landscape front yard support a total of 13 townhouses. This 4 bedroom, 3.5 bath townhome is a dream for anyone looking for something a little extra from their home. This stunning facade is restored, a 1904 church designed by nationally famed architect Solo Spencer Beman. The main level is an open-concept chef's kitchen featuring custom two-tone cabinetry, a quartz countertop/backsplash, and a Bosch appliance package. There is still an opportunity for the buyer to select finishes. The primary suite, located on the top floor, includes 2 walk-in closets and an en-suite bathroom highlighting a stunning white marble shower and a separate soaking tub. The second floor features 3 spacious bedrooms and two full bathrooms. All bathrooms feature porcelain tiles, custom cabinetry, quartz countertops, and Hans Grohe plumbing fixtures. The unit has an attached, heated, above-ground, oversized garage that fits 4 cars. This University of Chicago community is ideally located just 10 minutes from downtown and a short distance to grocery stores, nightlife, distinctive restaurants, and cafes on 53rd street. Access to the lake and museums, and immediately next to the tennis court, Kenwood Park, and Kenwood public library, make this townhouse development a must-see.
Property Specifics
| Condos/Townhomes | |
| 3 | |
| — | |
| 2022 | |
| None | |
| Limestone | |
| Rubber | |
| — | |
| No | |
| — |
| Cook | |
| — | |
| 250 / Monthly | |
| Water, Insurance, Lawn Care, Scavenger, Snow Removal | |
| Lake Michigan | |
| Public Sewer | |
| Central Air | |
| Gas, Forced Air | |
| 12790678 | |
| 20112050210000 |
Nearby Schools
| NAME: | DISTRICT: | DISTANCE: | |
|---|---|---|---|
|
Grade School
Shoesmith Elementary School |
299 | — | |
|
Middle School
Ray Elementary School |
299 | Not in DB | |
|
High School
Kenwood Academy High School |
299 | Not in DB | |
Property History
| DATE: | EVENT: | PRICE: | SOURCE: |
|---|---|---|---|
| 21 Oct, 2026 | Listed for sale | $1,150,000 | MRED MLS |
Room Specifics
Total Bedrooms: 4
Bedrooms Above Ground: 4
Bedrooms Below Ground: 0
Dimensions: 24X11
Floor Type: Hardwood
Dimensions: 17X11
Floor Type: Hardwood
Dimensions: 13X11
Floor Type: Hardwood
Dimensions: 11X11
Floor Type: Hardwood
Full Bathrooms: 4
Bathroom Amenities: Separate Shower, No Tub
Bathroom in Basement: 0
Dimensions: COMBO
Floor Type: Hardwood
Dimensions: 20X19
Floor Type: Hardwood
Features: Island
Dimensions: 3X5
Floor Type: —
Dimensions: 21X16
Floor Type: Hardwood
Rooms: Walk In Closet
Name: Walk In Closet
Dimensions: 7X8
Floor Type: Hardwood
Other Specifics
| 4 | |
| Concrete Perimeter | |
| Asphalt, Garage Door Opener, Garage Owned, Attached, Garage | |
| Upper Level, In Unit, Laundry Closet | |
| Hardwood | |
| Deck, Patio | |
| — | |
| — | |
| 121 X201 | |
| — | |
| Full, Tub & Separate Shwr | |
| Storage, Built-in Features, Walk-In Closet(s), High Ceilings, Open Floorplan, Pantry | |
| Range, Microwave, Dishwasher, High End Refrigerator, Washer, Dryer, Disposal, Cooktop, Oven, Range Hood | |
| Not in DB | |
| — | |
| Storage, Park | |
| — |
Tax History
| Year | Property Taxes |
|---|
Contact Agent
Nearby Similar Homes




Nearby Sold Comparables


Contact Agent
Listing Provided By
Compass
