

4840 Foster Street, Skokie, Illinois 60077


$285,000
|
For Sale
|
|
| Status: | New |
| Sqft: | 1,750 |
| Cost/Sqft: | $163 |
| Beds: | 2 |
| Baths: | 2 |
| Year Built: | 1975 |
| Property Taxes: | $4,877 |
| Lot Size: | 0,00 |
Description
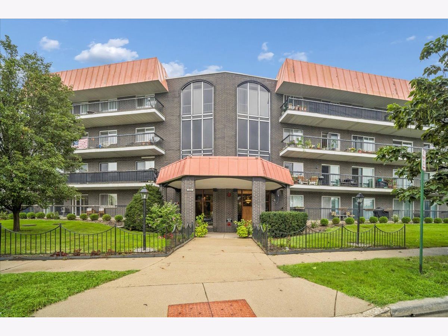
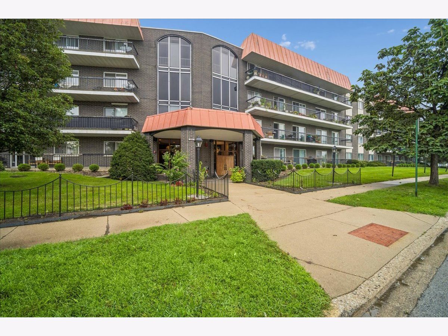
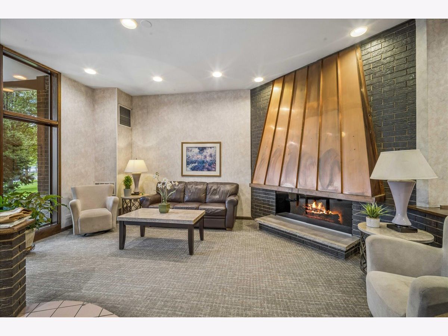
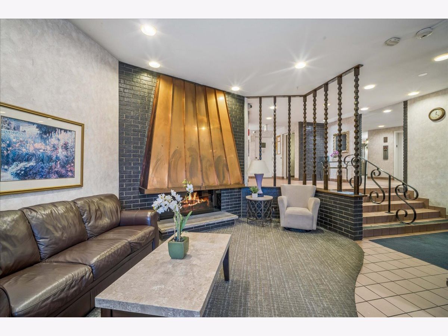
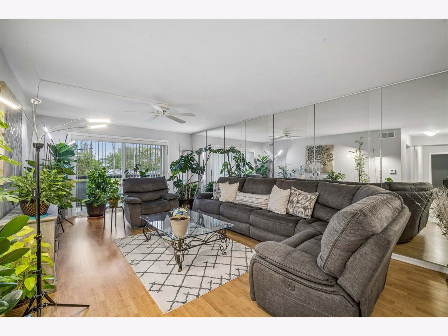
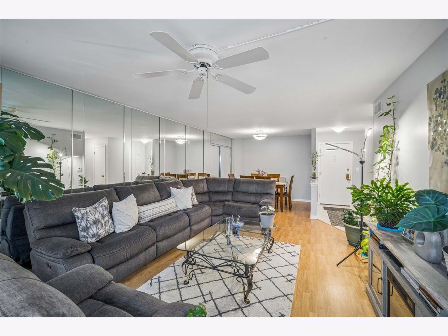
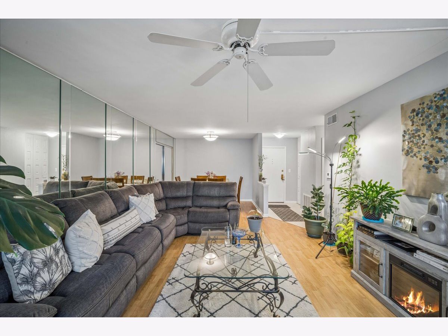
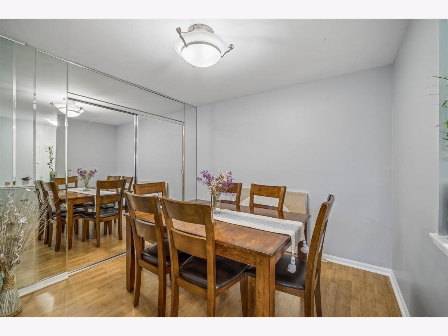
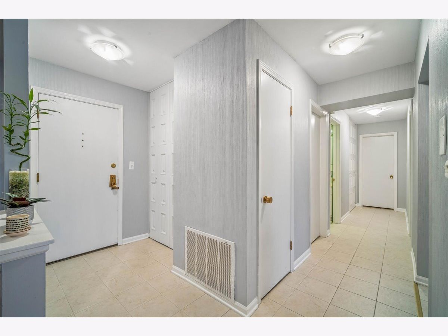
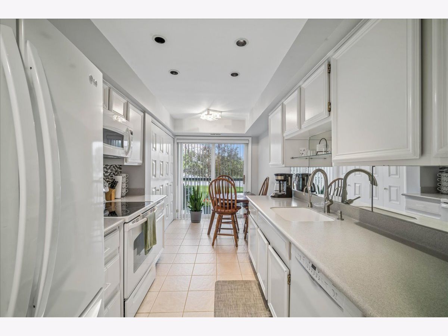
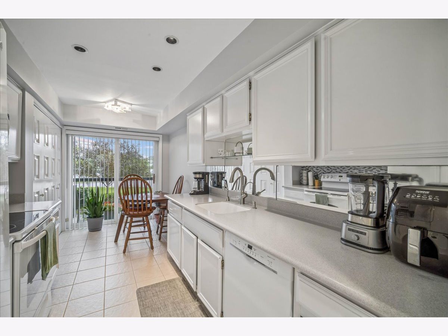
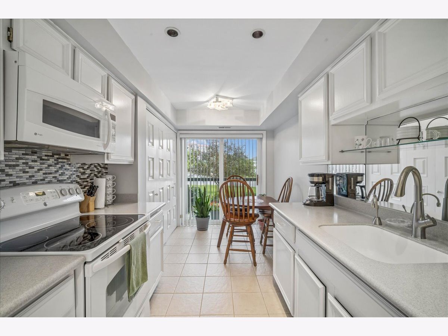
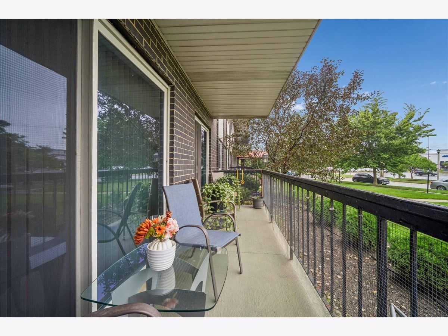
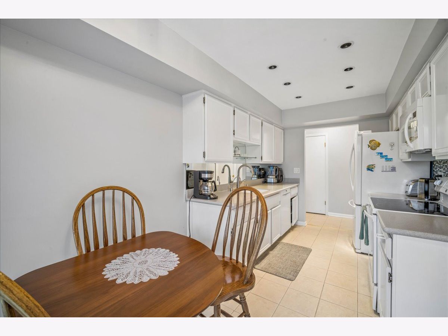
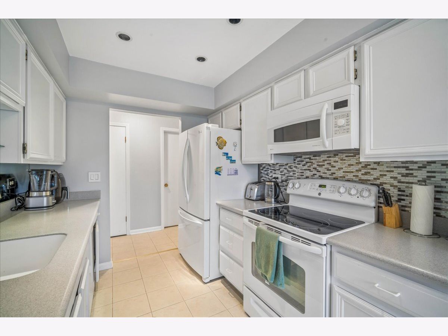
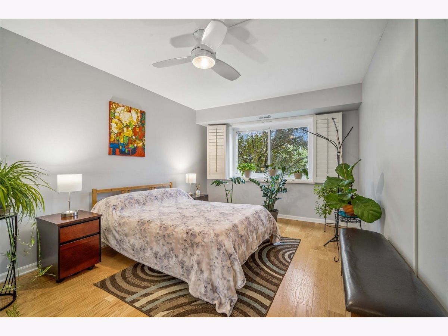
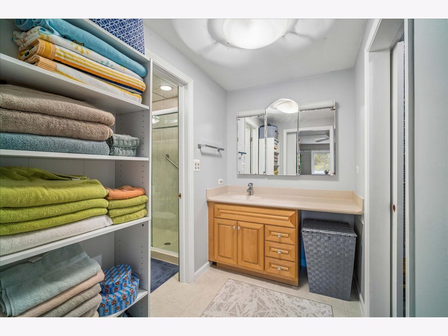
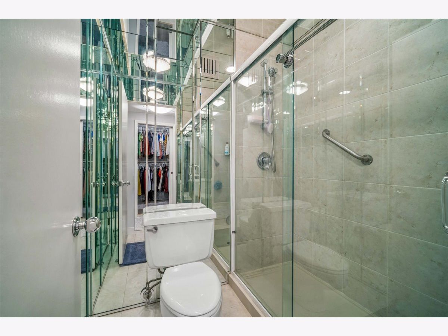
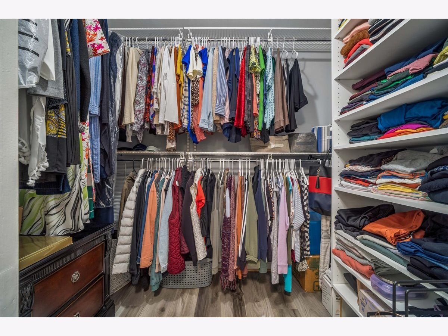
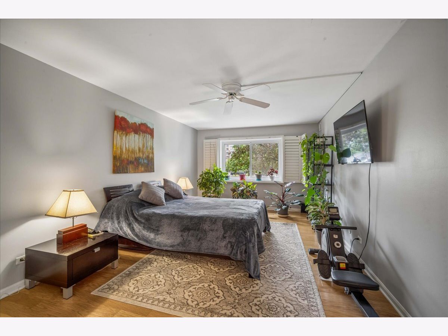
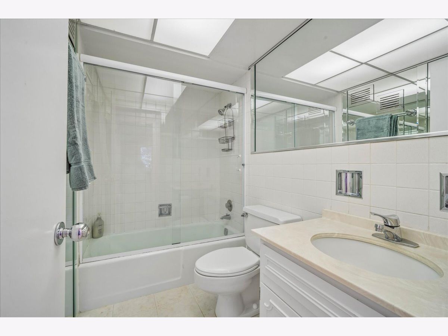
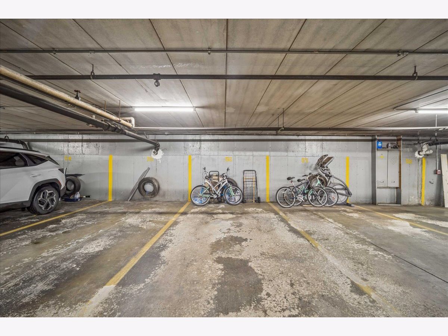
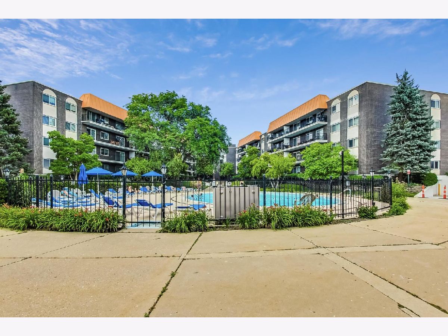
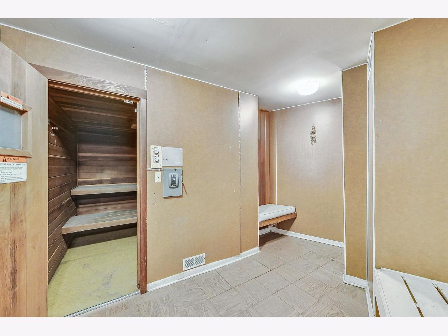
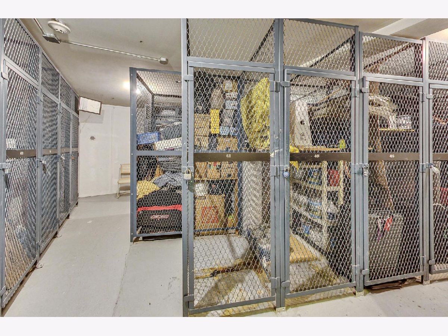
Desirable Barcelona! Spacious and well-maintained two bedrooms, two bathrooms condo offering generously sized rooms, a long private balcony and abundant storage. The kitchen features recessed lighting, a large pantry, and a convenient eat-in area. The spacious living and dining rooms provide plenty of room for comfortable living and entertaining. Enjoy peace of mind with a 2022 furnace and A/C, plus newer windows and a patio door leading to the expansive balcony. The generously sized primary bedroom features a walk-in closet, dressing area, vanity sink, and a large shower. Tons of additional storage throughout. Amenities include a heated indoor parking space (#53), swimming pool, library/entertainment room, additional storage, and sauna. Plenty of parking is available for guests. Conveniently located near public transportation, Old Orchard Shopping Center, schools, restaurants, grocery stores (Jewel), hospitals, and I-94. A wonderful place to call home!
Property Specifics
| Condos/Townhomes | |
| 4 | |
| — | |
| 1975 | |
| None | |
| Brick | |
| — | |
| — | |
| No | |
| — |
| Cook | |
| Barcelona | |
| 402 / Monthly | |
| Water, Parking, Insurance, Pool, Exterior Maintenance, Lawn Care, Scavenger, Snow Removal | |
| Lake Michigan, Public | |
| Public Sewer | |
| Central Air | |
| Gas, Forced Air | |
| 12798511 | |
| 10162050261003 |
Nearby Schools
| NAME: | DISTRICT: | DISTANCE: | |
|---|---|---|---|
|
Grade School
Jane Stenson School |
68 | — | |
|
Middle School
Old Orchard Junior High School |
68 | Not in DB | |
|
High School
Niles North High School |
219 | Not in DB | |
Room Specifics
Total Bedrooms: 2
Bedrooms Above Ground: 2
Bedrooms Below Ground: 0
Dimensions: 20X12
Floor Type: Laminate
Dimensions: 15X12
Floor Type: Laminate
Full Bathrooms: 2
Bathroom Amenities: —
Bathroom in Basement: 0
Dimensions: COMBO
Floor Type: Laminate
Dimensions: 16X10
Floor Type: Ceramic Tile
Features: Eating Area-Table Space, Pantry-Closet
Dimensions: 27X17
Floor Type: Laminate
Rooms: Balcony/Porch/Lanai, Foyer, Walk In Closet
Name: Balcony/Porch/Lanai
Dimensions: 5X22
Floor Type: —
Name: Foyer
Dimensions: 4X6
Floor Type: Ceramic Tile
Name: Walk In Closet
Dimensions: 6X8
Floor Type: —
Other Specifics
| 1 | |
| — | |
| Garage Door Opener, Heated Garage, Garage Owned, Attached, Garage | |
| Common Area | |
| — | |
| — | |
| In Ground | |
| Balcony | |
| — | |
| COMMON | |
| — | |
| Full | |
| — | |
| Range, Microwave, Dishwasher, Refrigerator, Disposal | |
| Not in DB | |
| — | |
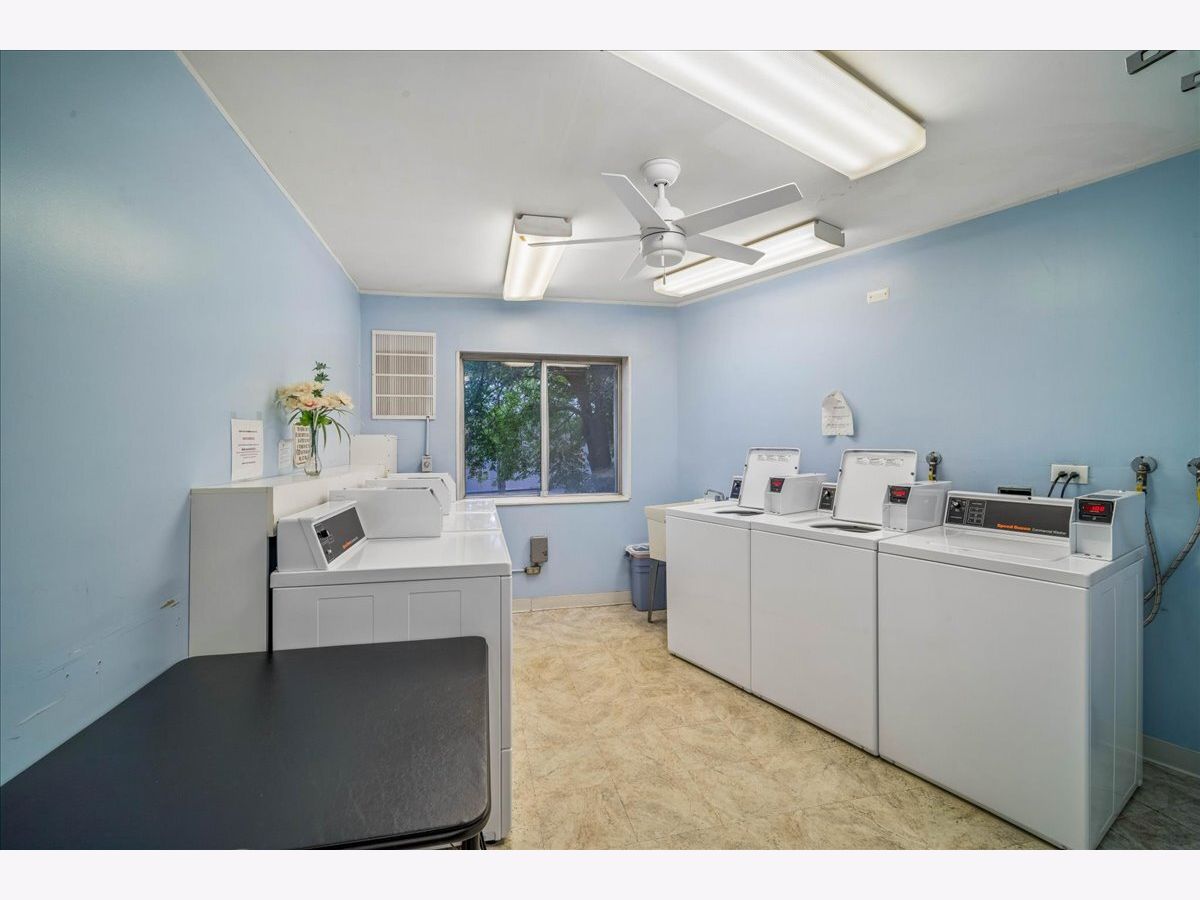
| Bike Room/Bike Trails, Coin Laundry, Elevator in Residence, Storage, Party Room, Pool, Security Door Lock(s) | |
| — |
Contact Agent
Contact Agent
Listing Provided By
Baird & Warner
