

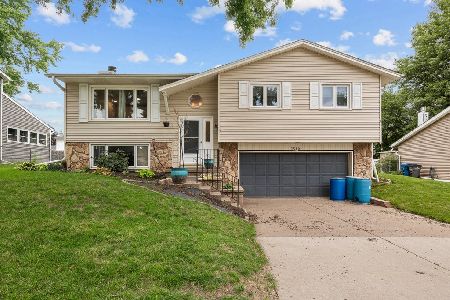
4843 Kynnelworth Drive, Bettendorf, Iowa 52722


$465,000
|
For Sale
|
|
| Status: | Active |
| Sqft: | 2,359 |
| Cost/Sqft: | $197 |
| Beds: | 4 |
| Baths: | 3 |
| Year Built: | 1991 |
| Property Taxes: | $5,644 |
| Days On Market: | 7 |
| Lot Size: | 0,23 |
Description
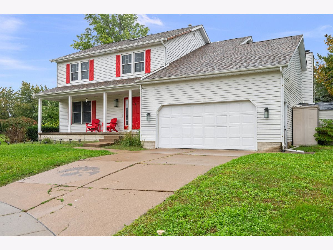
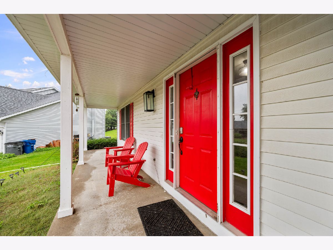
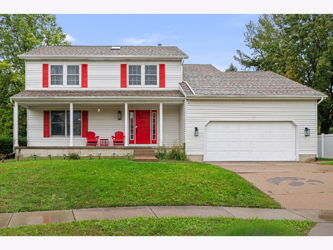
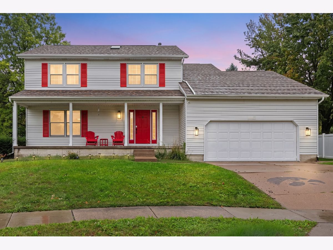
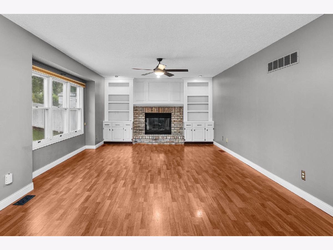
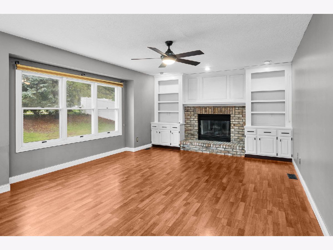
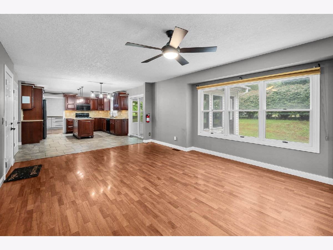
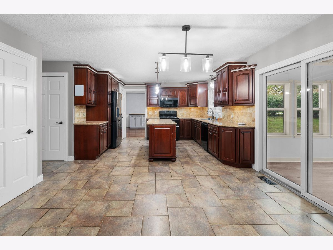
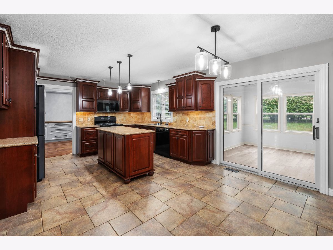
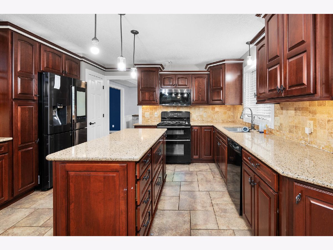
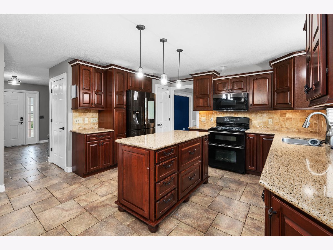
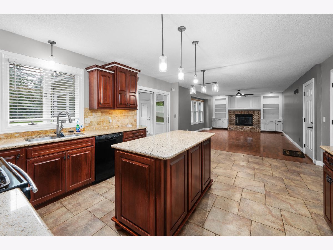
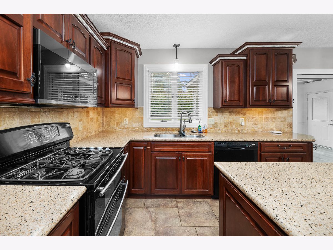
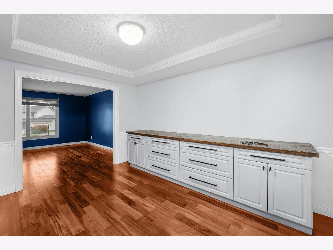
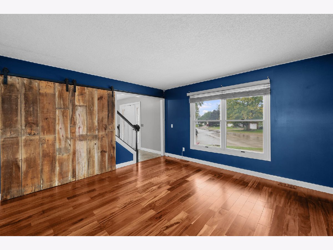
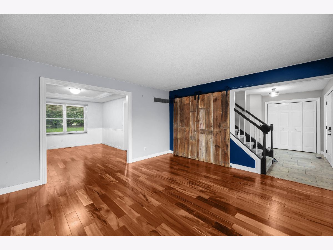
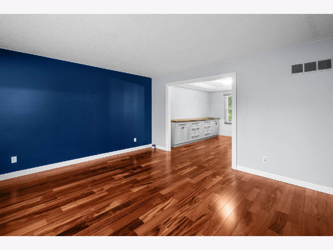
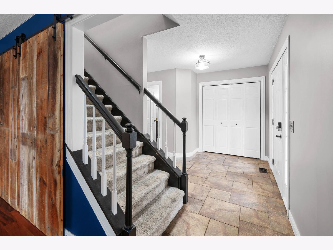
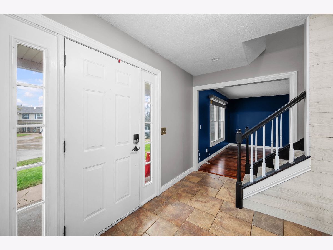
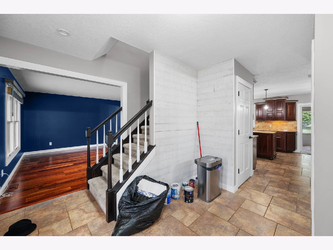
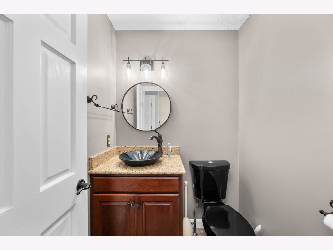
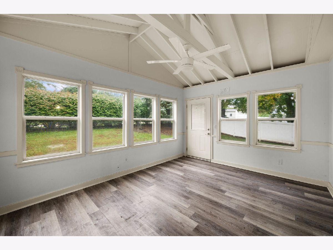
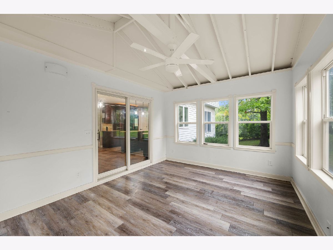
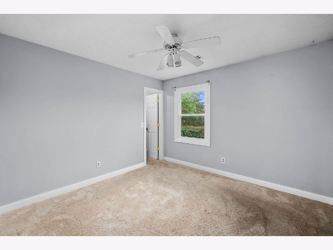
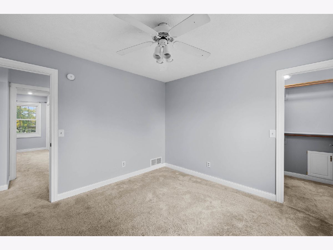
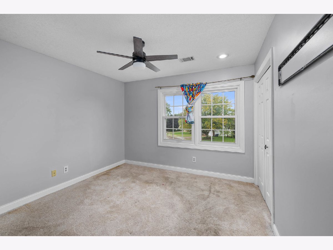
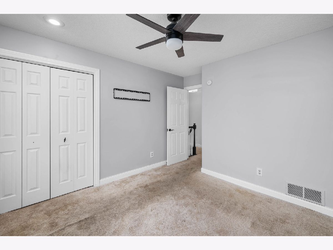
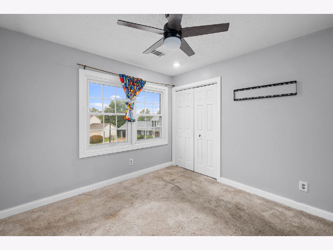
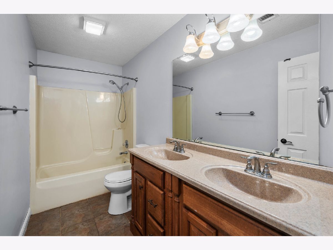
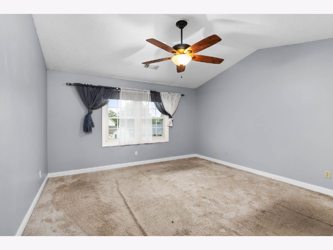
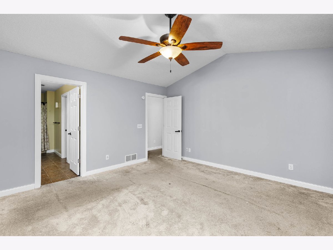
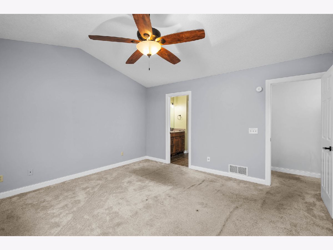
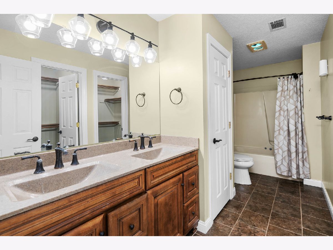
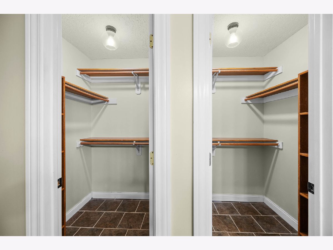
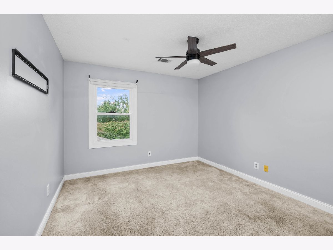
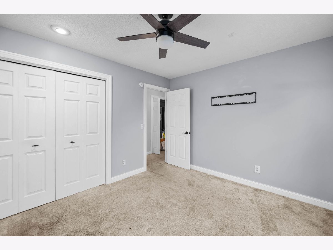
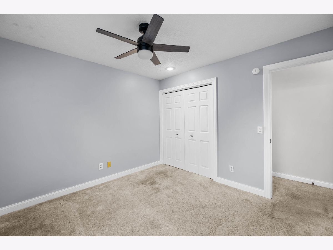
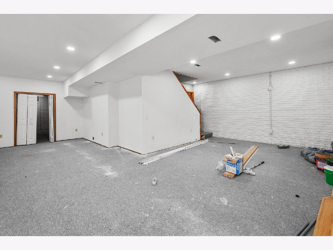
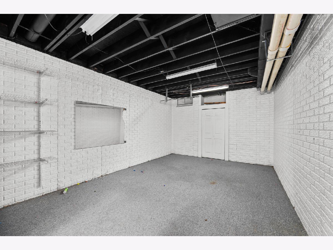
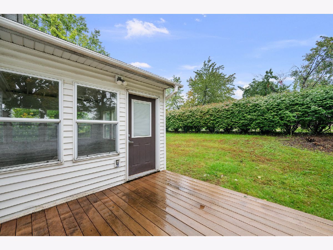
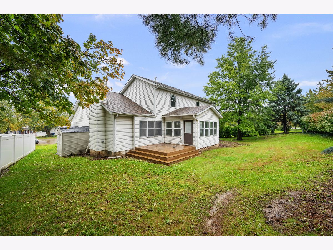
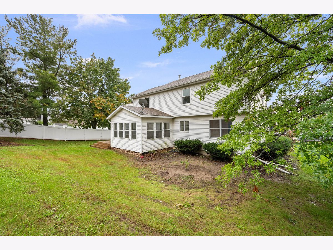
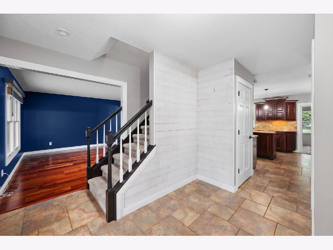
Welcome home to this beautifully appointed four-bedroom, three-bath, two-story home nestled on a desirable cul-de-sac. The kitchen showcases custom cherry cabinetry, quartz countertops, and soft-close cabinets, with appliances included for added convenience. Enjoy the additional living space provided by the newly finished basement, perfect for a family room, home office, recreation area, or guest space. An attached garage provides convenient parking and storage. The upstairs has 4 generously sized bedrooms. The primary bedroom has an open inviting layout which features vaulted ceilings, double walk in closets and a full on suite bathroom. With its custom finishes, generous storage, and sought-after cul-de-sac setting, this home is ready to impress. With an acceptable offer, the buyer may have the opportunity to select the carpet, making it easy to add a personal touch to the home.
Property Specifics
| Single Family | |
| — | |
| — | |
| 1991 | |
| — | |
| — | |
| No | |
| 0.23 |
| Scott | |
| — | |
| — / Not Applicable | |
| — | |
| — | |
| — | |
| 12775988 | |
| 840953404 |
Property History
| DATE: | EVENT: | PRICE: | SOURCE: |
|---|---|---|---|
| 5 Oct, 2026 | Listed for sale | $465,000 | MRED MLS |
Room Specifics
Total Bedrooms: 4
Bedrooms Above Ground: 4
Bedrooms Below Ground: 0
Dimensions: —
Floor Type: —
Dimensions: —
Floor Type: —
Dimensions: —
Floor Type: —
Full Bathrooms: 3
Bathroom Amenities: —
Bathroom in Basement: 0
Rooms: —
Basement Description: —
Other Specifics
| 2 | |
| — | |
| — | |
| — | |
| — | |
| — | |
| — | |
| — | |
| — | |
| — | |
| Not in DB | |
| — | |
| — | |
| — | |
| — |
Tax History
| Year | Property Taxes |
|---|---|
| 2026 | $5,644 |
Contact Agent
Nearby Similar Homes
Nearby Sold Comparables
Contact Agent
Listing Provided By
RE/MAX Concepts Moline
