

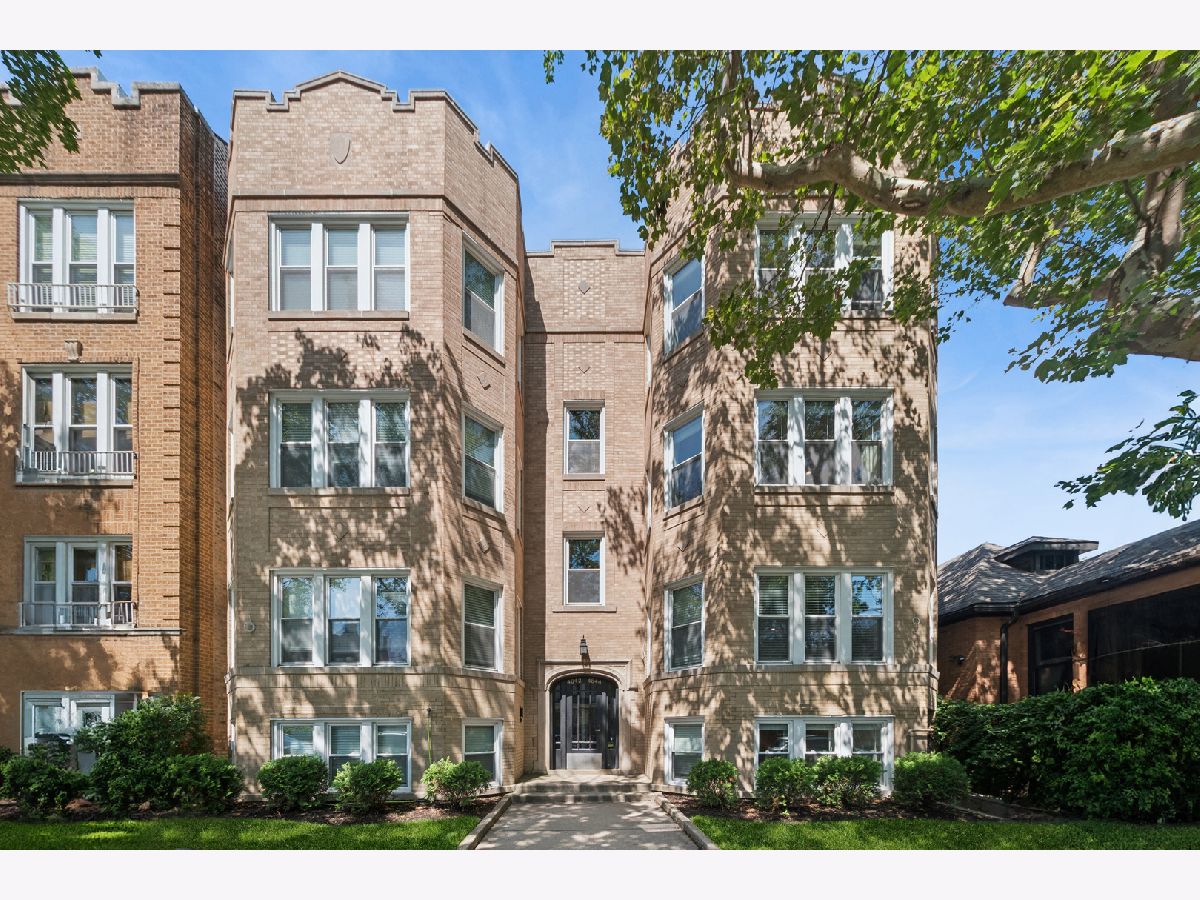
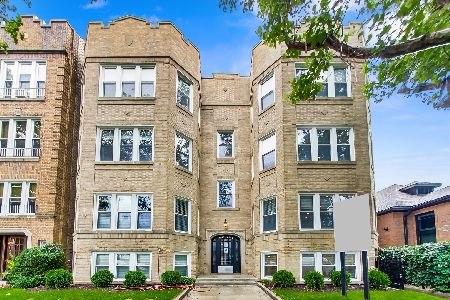
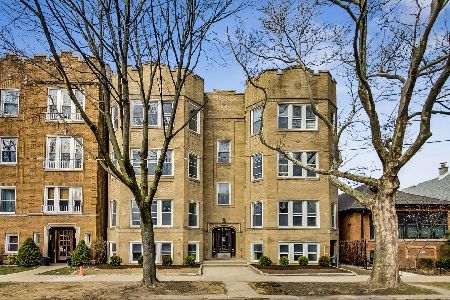
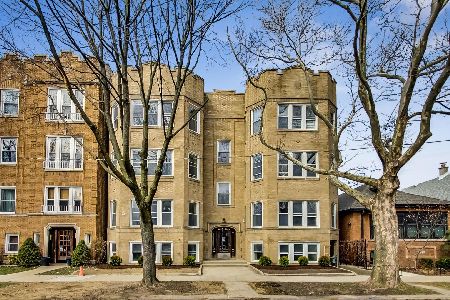
4844 Hoyne Avenue, Lincoln Square, Chicago, Illinois 60625


$675,000
|
For Sale
|
|
| Status: | Pending |
| Sqft: | 1,371 |
| Cost/Sqft: | $492 |
| Beds: | 3 |
| Baths: | 2 |
| Year Built: | 1928 |
| Property Taxes: | $11,724 |
| Lot Size: | 0,00 |
Description
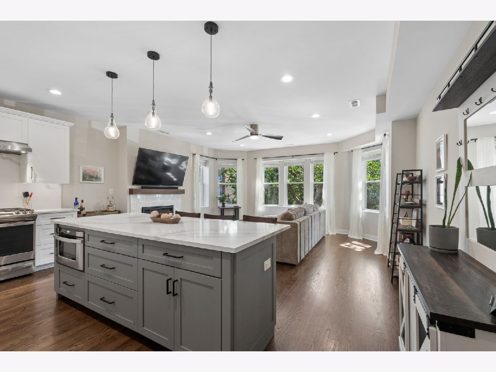
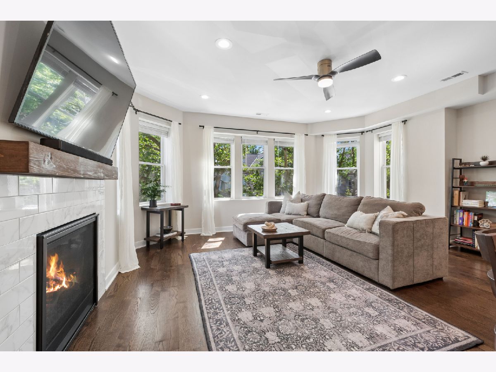
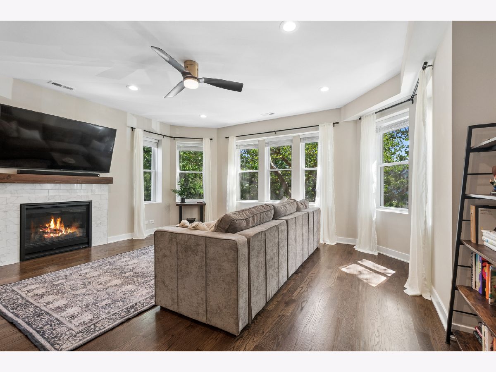
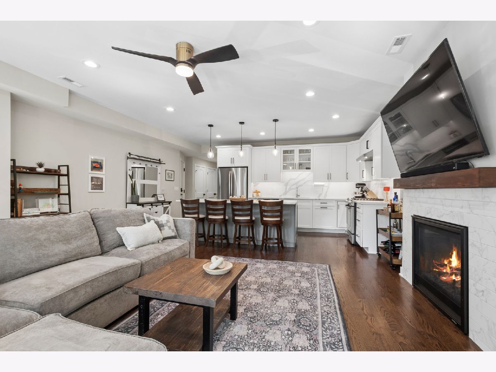
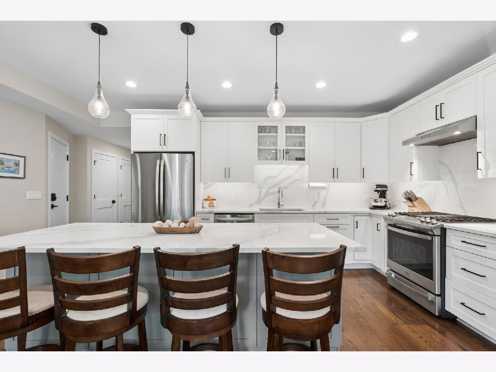
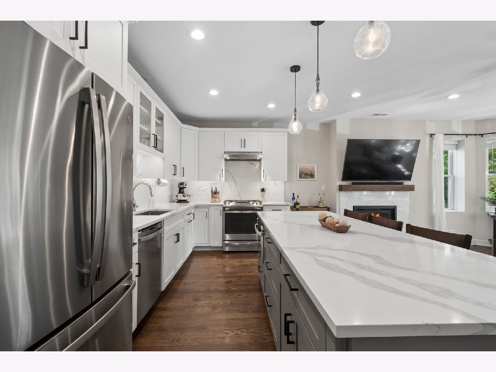
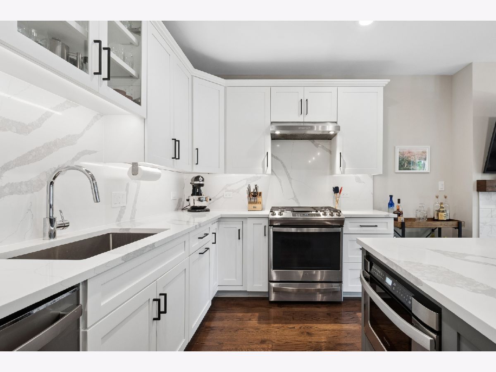
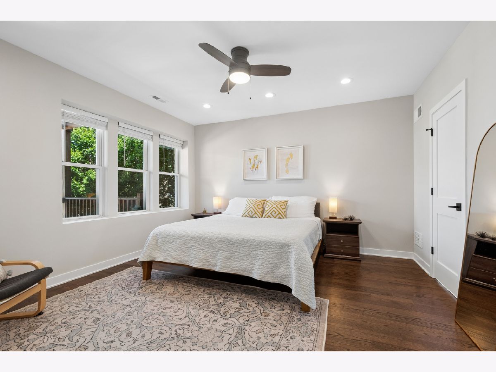
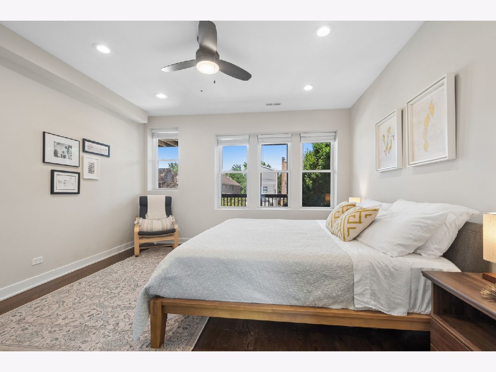
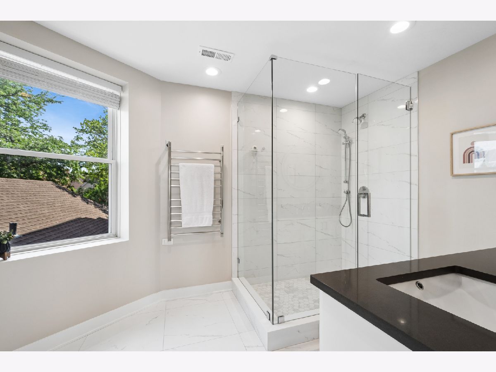
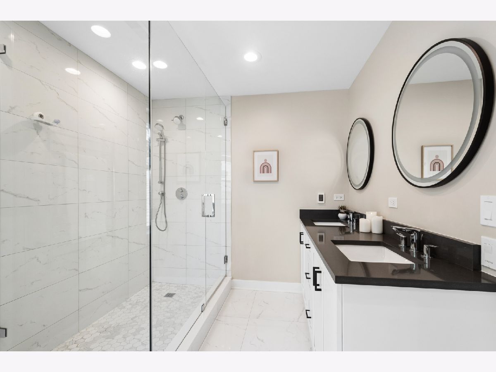
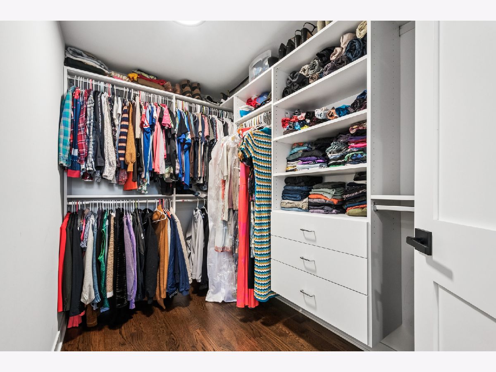
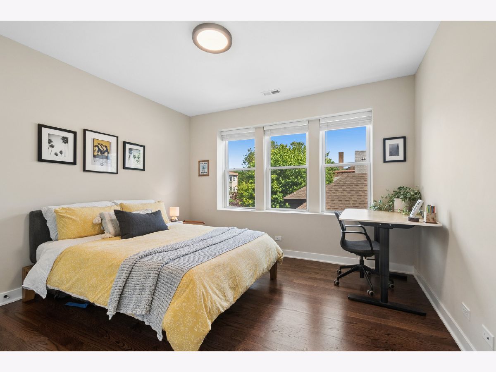
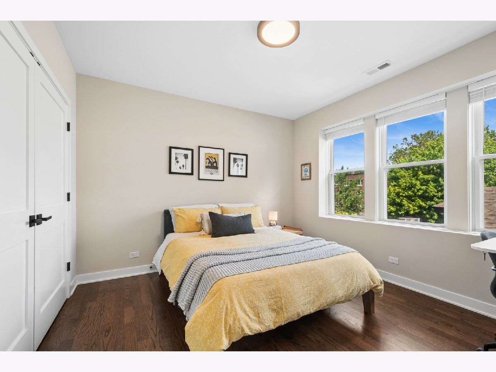
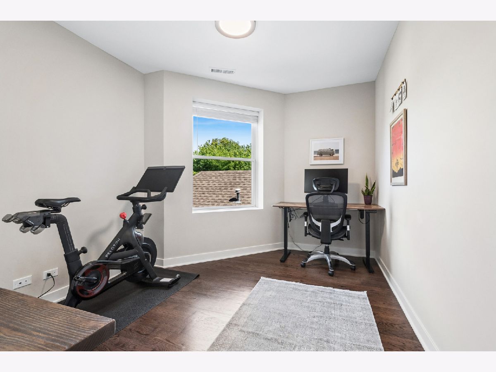
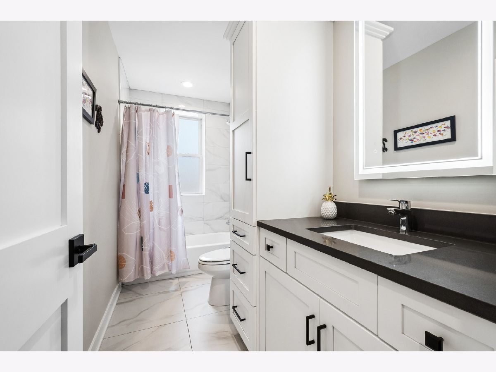
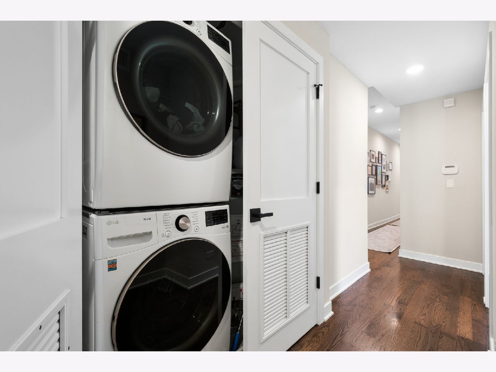
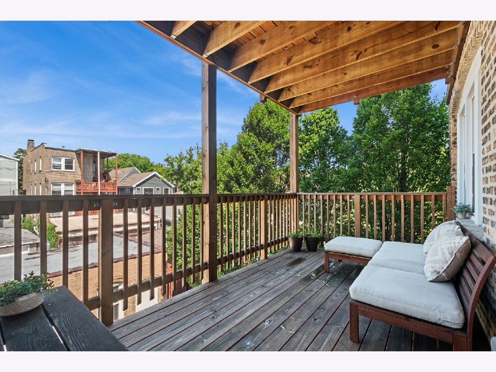
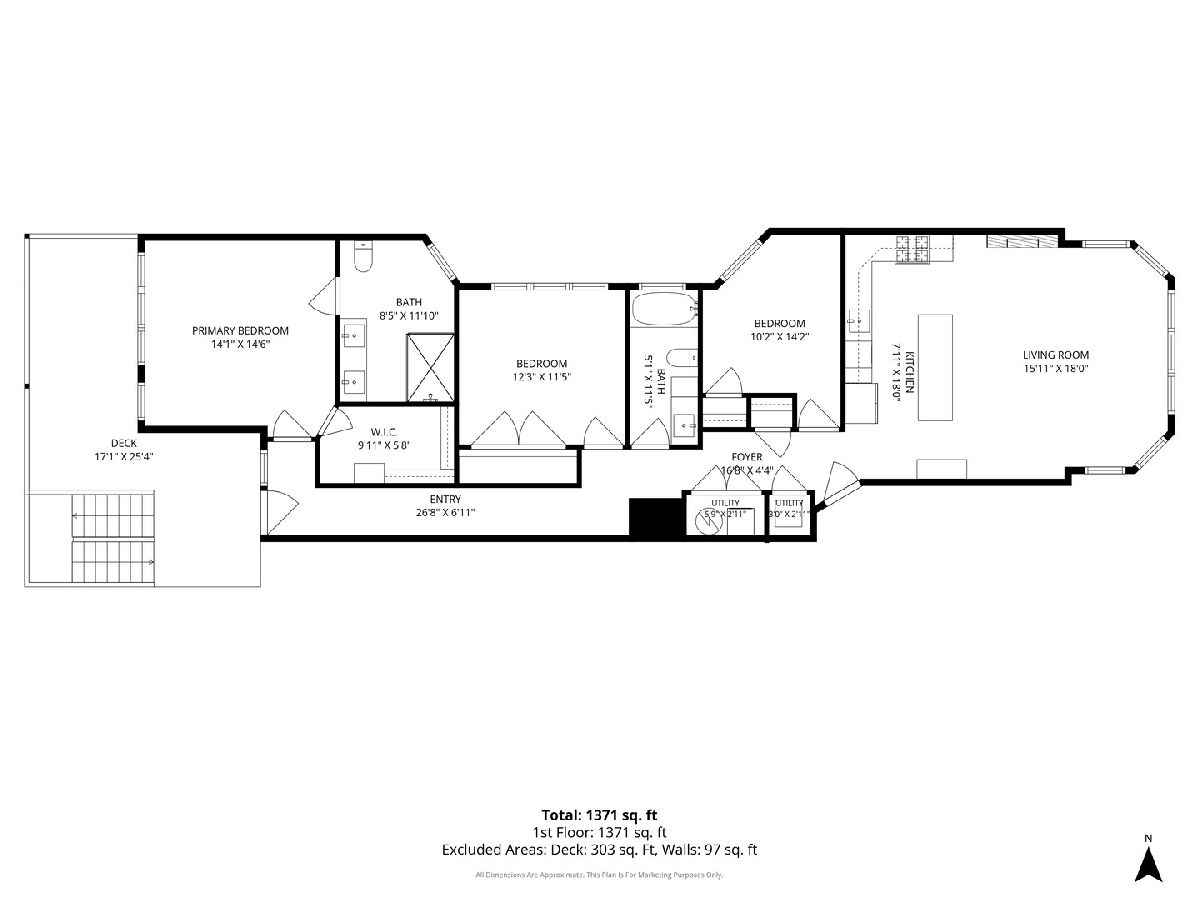
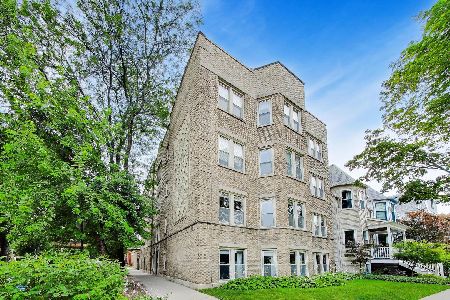
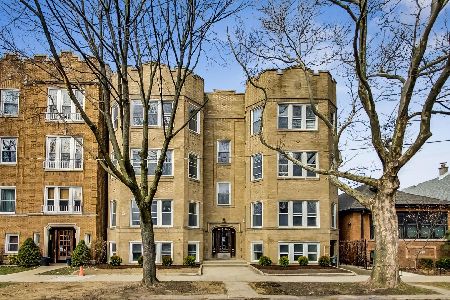
Stunning 3-bedroom, 2-bathroom condo in the heart of Lincoln Square! Converted in 2023, this beautifully renovated residence offers modern finishes within a classic vintage building. The sun-filled living area features an impressive kitchen with white cabinetry, quartz countertops, stainless steel appliances, and an oversized island, flowing seamlessly into the open living and dining space highlighted by a gas fireplace, abundant windows, and exceptional natural light. The primary suite easily accommodates a king-size bed and includes a substantial walk-in closet and a luxurious en-suite bath with heated floors, double vanity, heated towel rack, and walk-in shower. Two additional bedrooms and a second full bathroom with tub provide flexibility for guests, family, or a home office. Additional highlights include hardwood floors throughout, in-unit front-loading washer/dryer, and a spacious private deck just off the unit's rear door. One garage parking space and assigned storage cage are included in the price, along with secure common bike storage beneath the rear deck. Enjoy an unbeatable location just steps from Winnemac Park, Lincoln Square and Ravenswood restaurants and shops, Damen Brown Line CTA station, and everything this vibrant neighborhood has to offer.
Property Specifics
| Condos/Townhomes | |
| 3 | |
| — | |
| 1928 | |
| — | |
| — | |
| No | |
| — |
| Cook | |
| — | |
| 348 / Monthly | |
| — | |
| — | |
| — | |
| 12632921 | |
| 14073230351002 |
Nearby Schools
| NAME: | DISTRICT: | DISTANCE: | |
|---|---|---|---|
|
Grade School
Mcpherson Elementary School |
299 | — | |
|
Middle School
Mcpherson Elementary School |
299 | Not in DB | |
|
High School
Amundsen High School |
299 | Not in DB | |
Room Specifics
Total Bedrooms: 3
Bedrooms Above Ground: 3
Bedrooms Below Ground: 0
Dimensions: —
Floor Type: —
Dimensions: —
Floor Type: —
Full Bathrooms: 2
Bathroom Amenities: Separate Shower,Double Sink
Bathroom in Basement: 0
Rooms: —
Basement Description: —
Other Specifics
| 1 | |
| — | |
| — | |
| — | |
| — | |
| COMMON | |
| — | |
| — | |
| — | |
| — | |
| Not in DB | |
| — | |
| — | |
| — | |
| — |
Contact Agent
Nearby Similar Homes

Nearby Sold Comparables
Contact Agent
Listing Provided By
Baird & Warner
