

4846 171st Street, Country Club Hills, Illinois 60478


$480,000
|
For Sale
|
|
| Status: | Contingent |
| Sqft: | 1,144 |
| Cost/Sqft: | $420 |
| Beds: | 3 |
| Baths: | 2 |
| Year Built: | 1961 |
| Property Taxes: | $5,740 |
| Lot Size: | 0,00 |
Description
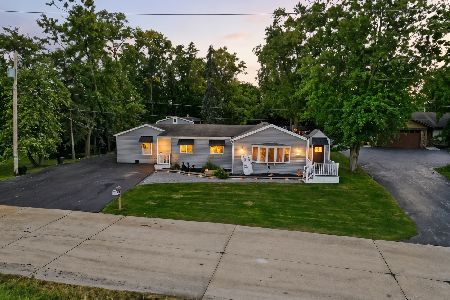
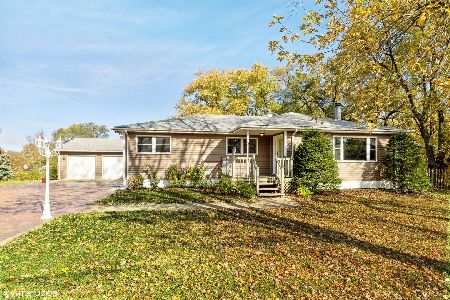
Located on a nearly one-acre lot backed by mature woods, this ranch property offers an exceptional blend of space, comfort, and privacy. The interior is defined by a strikingly open floor plan that flows immediately from the entryway, creating an inviting sense of scale and versatility. The main level features three bedrooms and one-and-a-half baths, anchored at the rear by a bright, comfortable family room. Bathed in natural light, this space offers three-sided panoramic views of the yard and woods, providing a peaceful retreat that highlights the beautiful depth of the acreage. While the main level provides a turnkey foundation, the fully finished basement adds a significant layer of functional living utility. Featuring a massive recreation room, this expansive lower level provides an easy transition for a variety of layouts-perfect for a home theater, game room, dedicated workout studio, or specialized hobby space. Whether you are looking for a solid, well-cared-for home with room to grow or a peaceful wooded escape with plenty of yard space, this property offers the structural bones and the ideal footprint to support your lifestyle.
Property Specifics
| Single Family | |
| — | |
| — | |
| 1961 | |
| Finished, Full | |
| Vinyl Siding | |
| — | |
| — | |
| No | |
| — |
| Cook | |
| — | |
| 0 / Not Applicable | |
| None | |
| Well | |
| Septic Tank | |
| Central Air | |
| Natural Gas | |
| 12705715 | |
| 28284080120000 |


Room Specifics
Total Bedrooms: 3
Bedrooms Above Ground: 3
Bedrooms Below Ground: 0
Dimensions: 11X11
Floor Type: —
Dimensions: 11X12
Floor Type: —
Dimensions: 10X11
Floor Type: —
Full Bathrooms: 2
Bathroom Amenities: —
Bathroom in Basement: 0
Dimensions: COMBO
Floor Type: —
Dimensions: 12X10
Floor Type: —
Dimensions: 21X10
Floor Type: —
Dimensions: 24X17
Floor Type: —
Dimensions: 18X11
Floor Type: —
Rooms: Bonus Room, Recreation Room, Other Room
Name: Bonus Room
Dimensions: 13X13
Floor Type: —
Name: Recreation Room
Dimensions: 29X13
Floor Type: —
Name: Other Room
Dimensions: 15X12
Floor Type: —
Other Specifics
| 2 | |
| — | |
| Detached, Garage | |
| — | |
| — | |
| — | |
| — | |
| — | |
| 259x186x247x144 | |
| — | |
| None | |
| — | |
| — | |
| Not in DB | |
| — | |
| — | |
| — |
Contact Agent
Nearby Similar Homes
Nearby Sold Comparables

Contact Agent
Listing Provided By
1% Lists Real Estate Solutions
