

4846 Tripp Avenue, Archer Heights, Chicago, Illinois 60632


$425,000
|
For Sale
|
|
| Status: | Active |
| Sqft: | 2,900 |
| Cost/Sqft: | $147 |
| Beds: | 2 |
| Baths: | 3 |
| Year Built: | — |
| Property Taxes: | $4,179 |
| Lot Size: | 0,00 |
Description
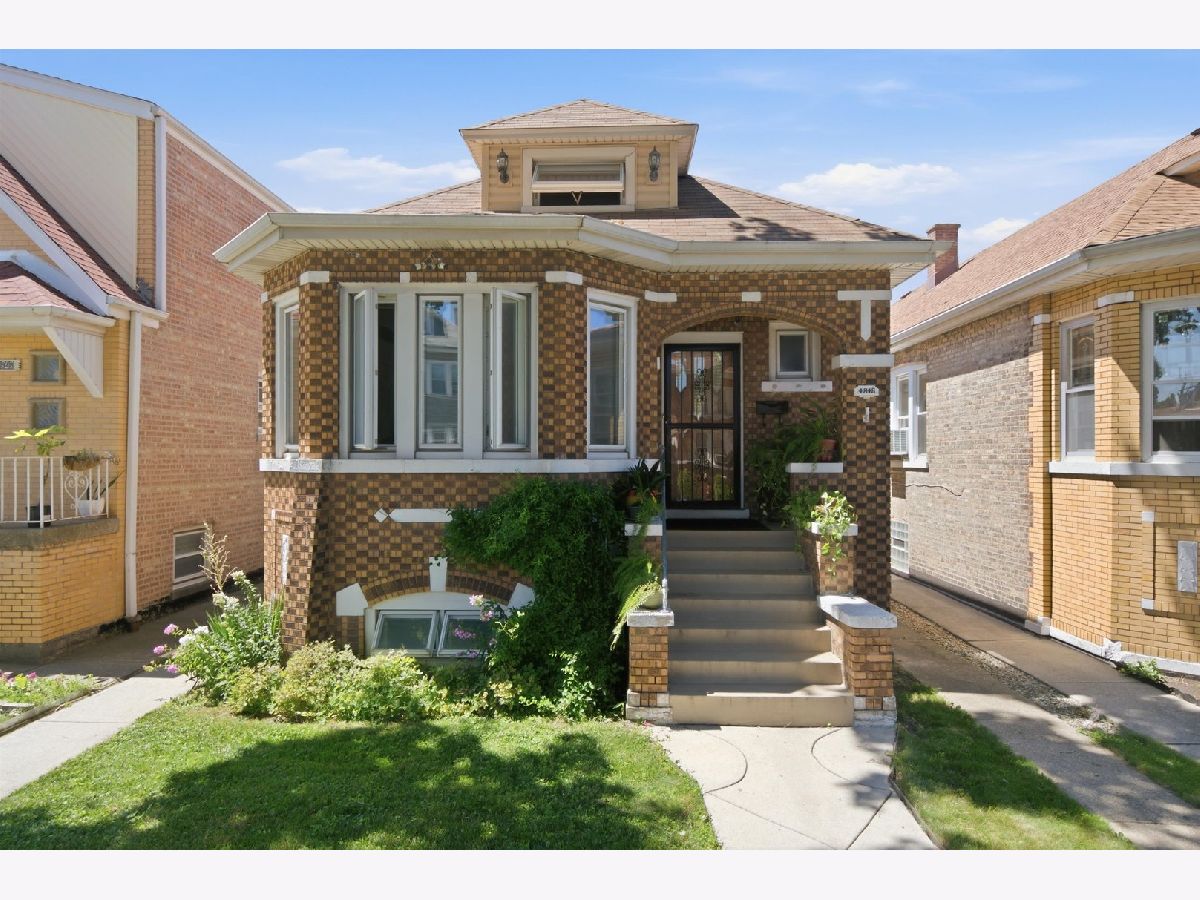
Three finished levels. Five bedrooms. Three full baths. One classic Chicago bungalow. Main floor features two bedrooms, one full bath, a separate dining room, and a kitchen with a walk-in pantry. Many of the home's original details have been preserved, including crown molding, built-ins, accent sconces, and hardwood floors. An enclosed rear porch provides flexible space for a home office, reading room, or quiet retreat. The finished attic offers additional living space, filled with natural light, full bath, kitchen, panel flooring, abundant closets, and floor and roof insulation for year-round comfort. The finished basement includes three bedrooms, one full bath, a kitchen, a dedicated mechanical room, and a separate laundry area-providing excellent flexibility for multigenerational living, extended family, guests, or work-from-home needs. Modern improvements include soundproof windows and two-zone air conditioning, both installed in 2018. Every inch of the home has been thoughtfully planned to maximize space, storage, comfort, and functionality. Outside, enjoy a spacious yard and a two-car garage. Conveniently located near neighborhood schools, shopping, dining, and everyday amenities, this distinctive bungalow blends classic Chicago craftsmanship with versatile modern living. Sold AS IS.
Property Specifics
| Single Family | |
| — | |
| — | |
| — | |
| — | |
| — | |
| No | |
| — |
| Cook | |
| — | |
| — / Not Applicable | |
| — | |
| — | |
| — | |
| 12719894 | |
| 19102100360000 |


Room Specifics
Total Bedrooms: 5
Bedrooms Above Ground: 2
Bedrooms Below Ground: 3
Dimensions: —
Floor Type: —
Dimensions: —
Floor Type: —
Dimensions: —
Floor Type: —
Dimensions: —
Floor Type: —
Full Bathrooms: 3
Bathroom Amenities: —
Bathroom in Basement: 1
Rooms: —
Basement Description: —
Other Specifics
| 2 | |
| — | |
| — | |
| — | |
| — | |
| 30 x 125 | |
| Finished | |
| — | |
| — | |
| — | |
| Not in DB | |
| — | |
| — | |
| — | |
| — |
Contact Agent
Contact Agent
Listing Provided By
Sterling Group Inc
