

4848 Austin Avenue, Jefferson Park, Chicago, Illinois 60630


$370,000
|
For Sale
|
|
| Status: | New |
| Sqft: | 1,086 |
| Cost/Sqft: | $341 |
| Beds: | 4 |
| Baths: | 2 |
| Year Built: | 1920 |
| Property Taxes: | $6,232 |
| Days On Market: | 3 |
| Lot Size: | 0,09 |
Sorry but we don't have exact coordinates for this place
Description
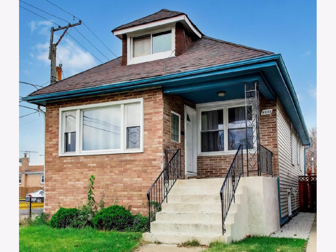
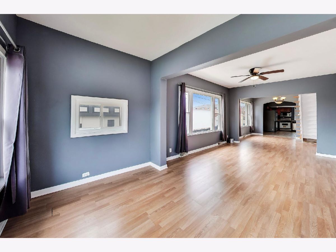
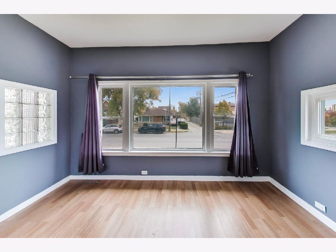
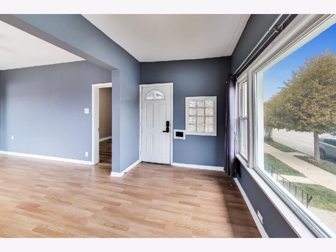
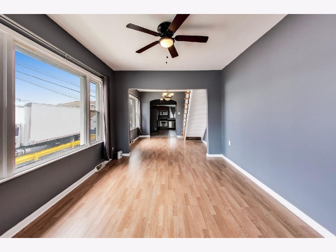
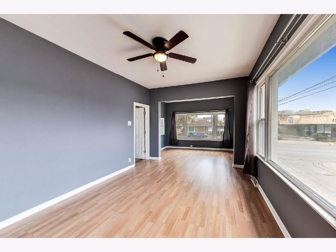
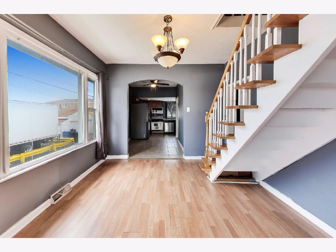
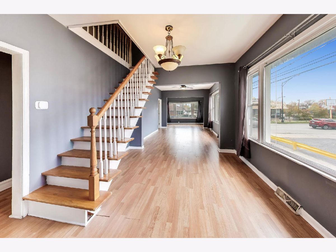
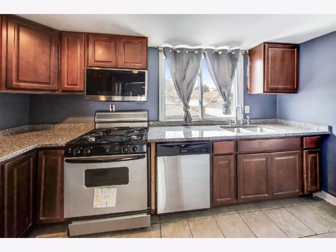
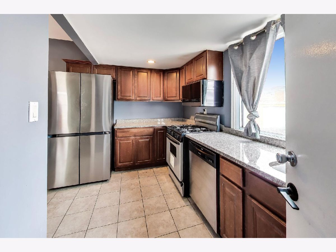
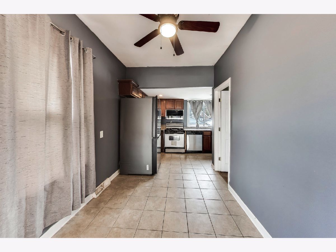
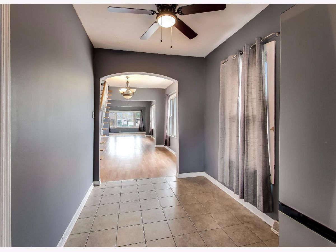
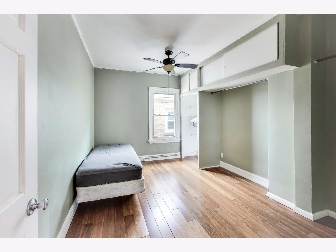
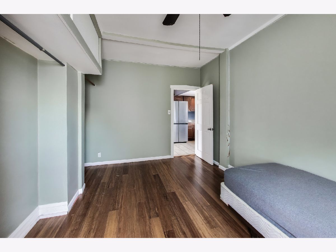
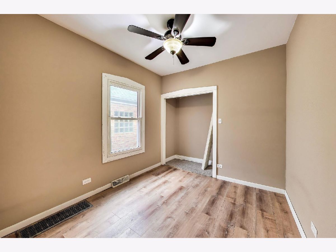
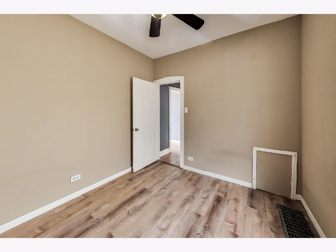
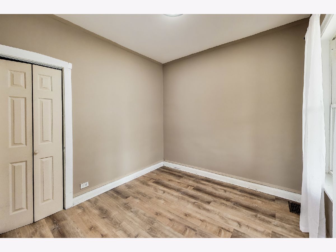
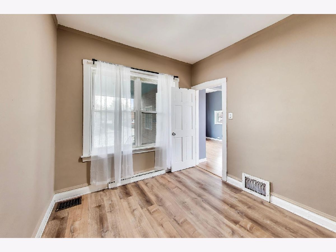
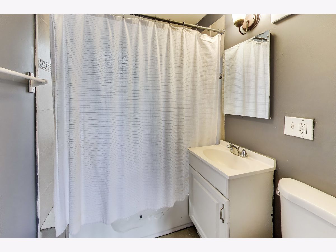
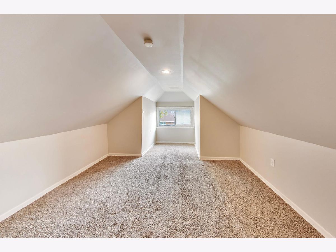
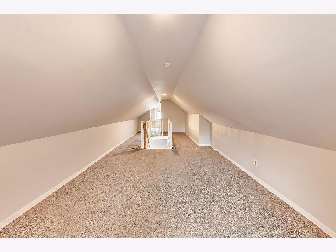
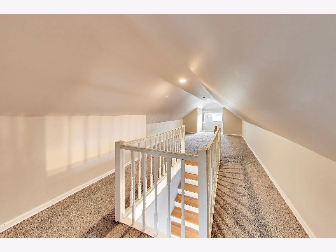
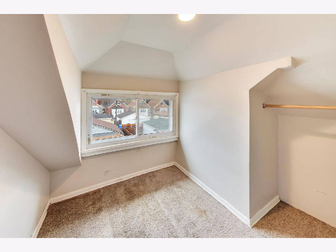
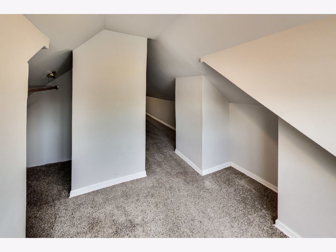
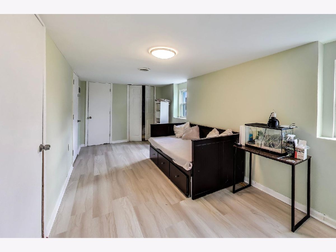
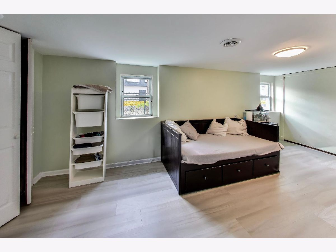
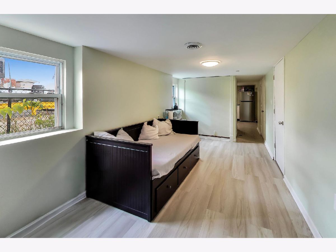
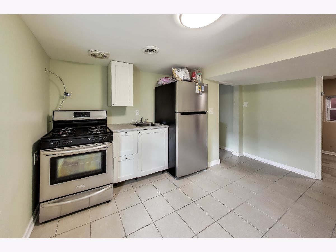
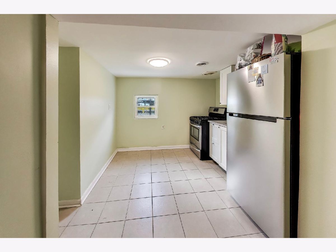
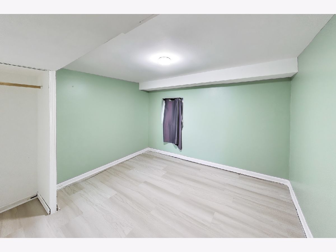
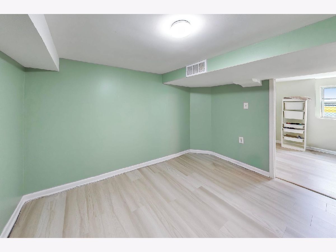
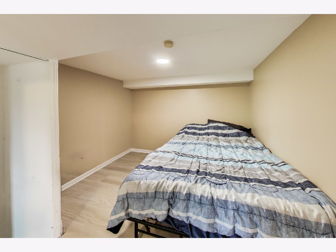
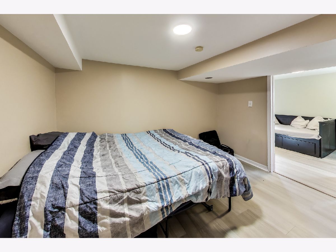
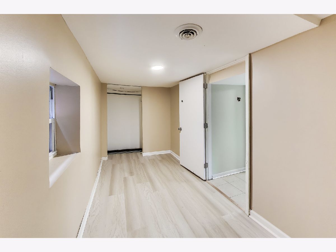
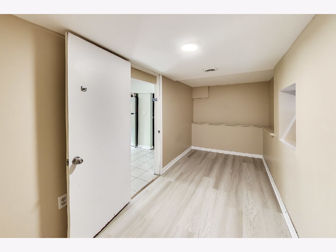
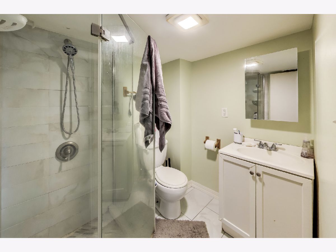
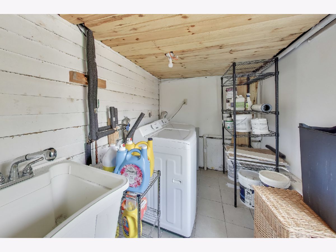
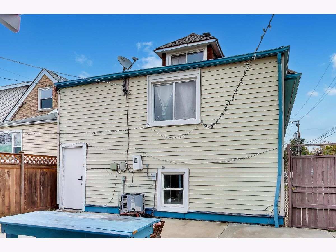
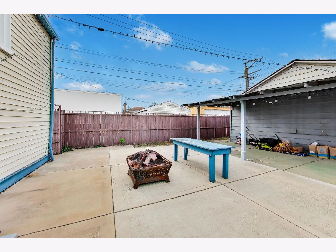
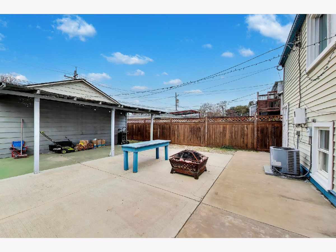
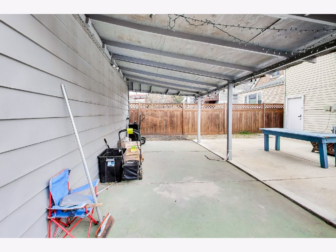
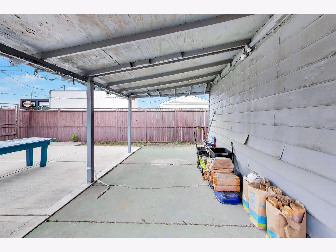
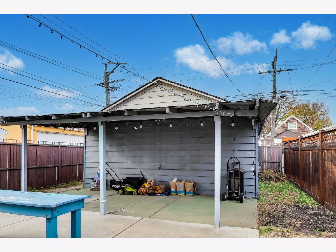
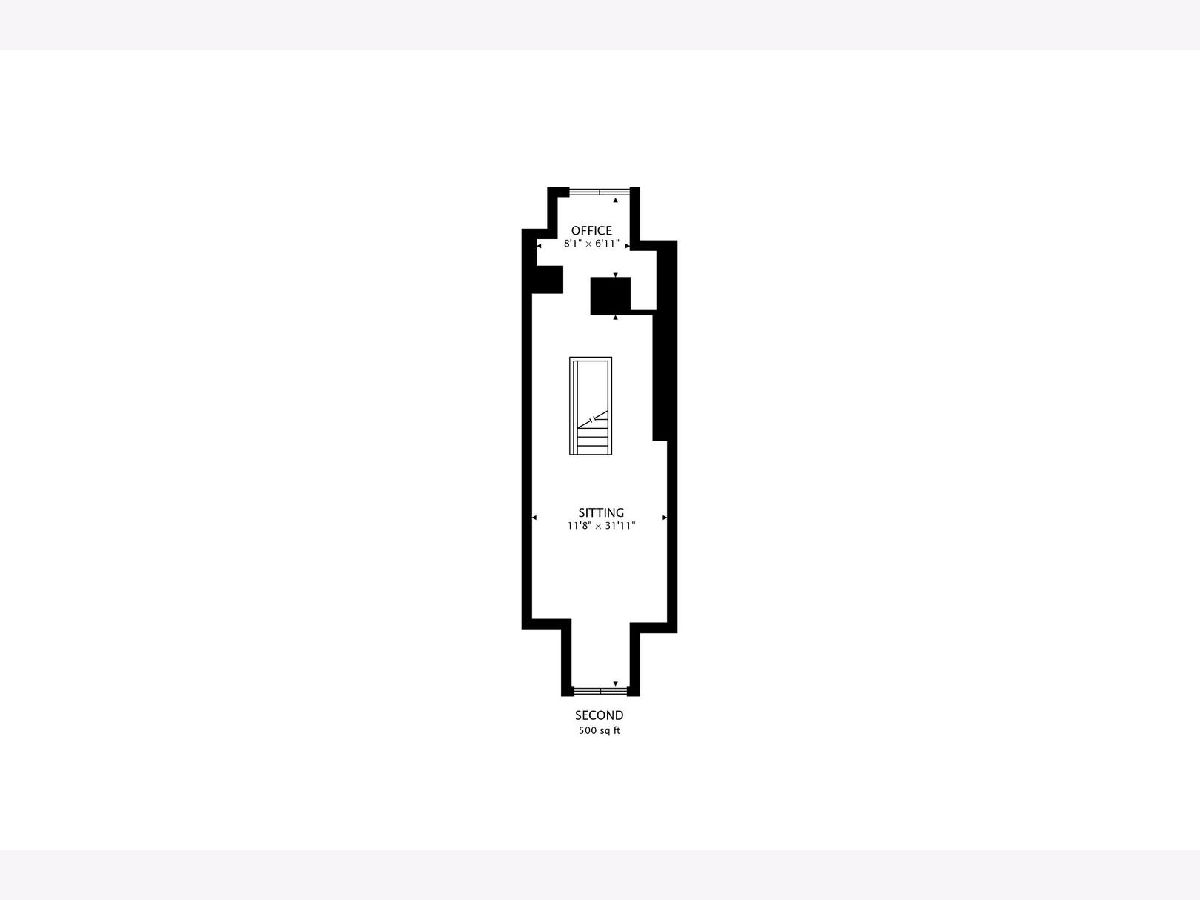
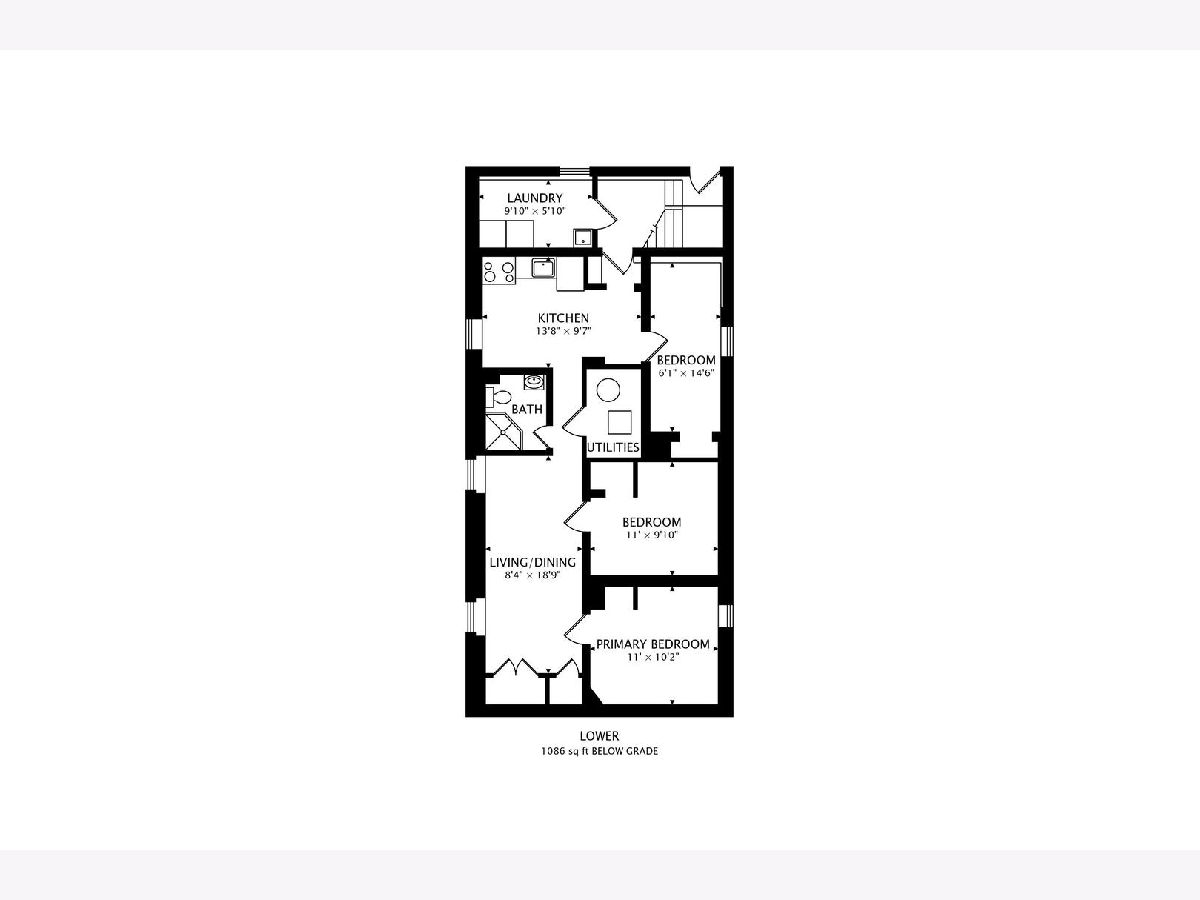
Don't miss out on this fantastic opportunity to own a beautiful home in Jefferson Park! Bright and open first floor features 3 bedrooms, full bath, kitchen, and living/dining room. Expansive finished second floor perfect for master suite potential! Finished basement with full bath, laundry, family room, kitchenette, and plenty of opportunity for an office, additional bedrooms, playroom, storage, etc! Fenced yard with two car garage. Ideal location: close to Metra/CTA, easy access to I-90 & I-94, which makes for an easy commute to downtown or to O'Hare Airport. This is an As-Is sale. Bring the family and make memories for years to come!
Property Specifics
| Single Family | |
| — | |
| Bungalow | |
| 1920 | |
| Finished, Full | |
| Brick, Frame | |
| Asphalt | |
| — | |
| No | |
| 0.09 |
| Cook | |
| — | |
| 0 / Not Applicable | |
| None | |
| Lake Michigan, Public | |
| Public Sewer, Storm Sewer | |
| Central Air | |
| Gas | |
| 12806858 | |
| 13083270290000 |
Nearby Schools
| NAME: | DISTRICT: | DISTANCE: | |
|---|---|---|---|
|
Grade School
Prussing Elementary School |
299 | — | |
|
Middle School
Prussing Elementary School |
299 | Not in DB | |
|
High School
William Howard Taft High School |
299 | Not in DB | |
Property History
| DATE: | EVENT: | PRICE: | SOURCE: |
|---|---|---|---|
| 11 Jan, 2013 | Sold | $121,000 | MRED MLS |
| 7 Dec, 2012 | Under contract | $112,900 | MRED MLS |
| — | Last price change | $118,800 | MRED MLS |
| 17 Oct, 2012 | Listed for sale | $118,800 | MRED MLS |
| 7 Oct, 2013 | Sold | $231,000 | MRED MLS |
| 14 Aug, 2013 | Under contract | $239,000 | MRED MLS |
| 21 May, 2013 | Listed for sale | $239,000 | MRED MLS |
| 6 Jan, 2023 | Sold | $299,000 | MRED MLS |
| 6 Dec, 2022 | Under contract | $299,900 | MRED MLS |
| — | Last price change | $309,000 | MRED MLS |
| 5 Jul, 2022 | Listed for sale | $320,000 | MRED MLS |
| 11 Nov, 2026 | Listed for sale | $370,000 | MRED MLS |
Room Specifics
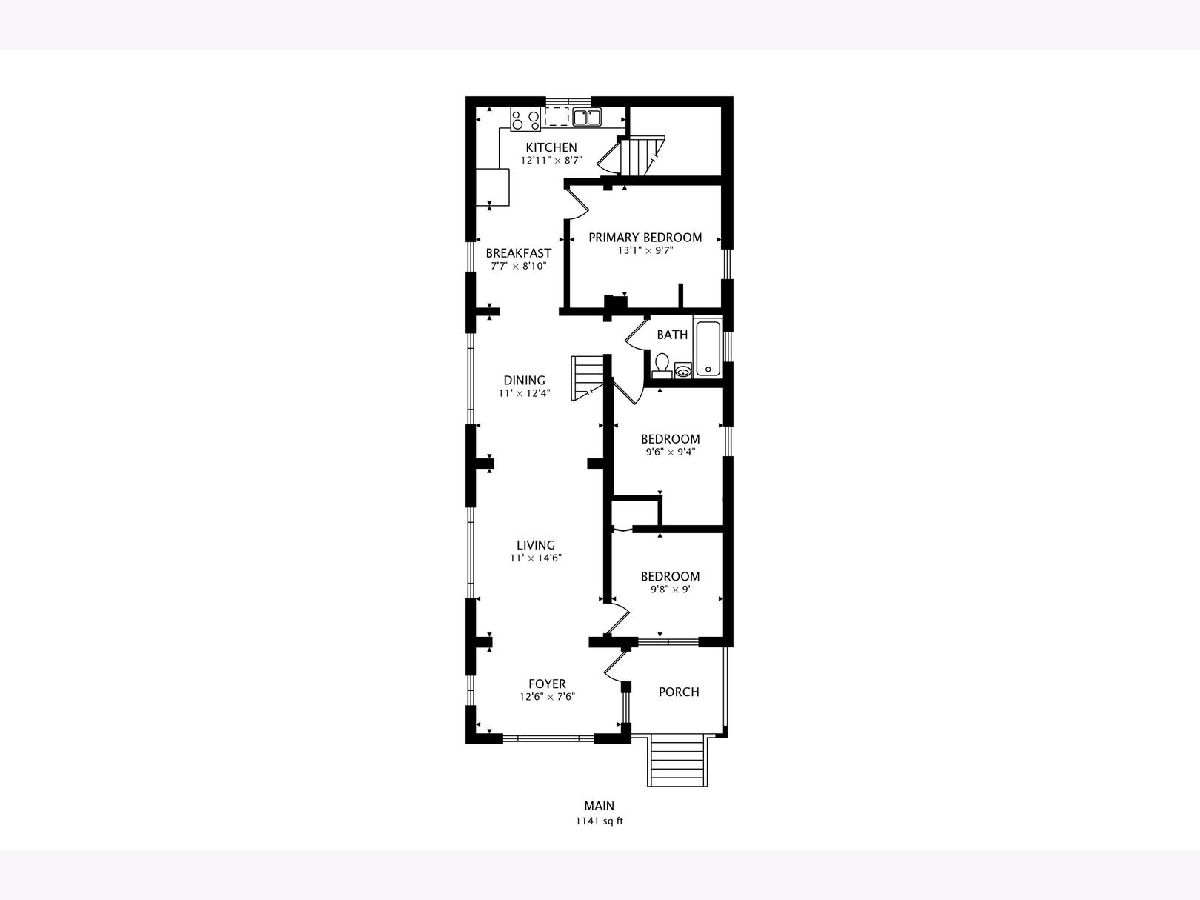
All Bedroom Info:
Total Bedrooms: 4
Bedrooms Above Ground: 4
Bedrooms Below Ground: 0
Total Bedrooms: 4
Bedrooms Above Ground: 4
Bedrooms Below Ground: 0
Master Bedroom Info:
Dimensions: 18X14
Location: 2nd LevelDimensions: 18X14
Floor Type: —
Second Bedroom Info:
Dimensions: 13X9
Location: Main LevelDimensions: 13X9
Floor Type: —
Third Bedroom Info:
Dimensions: 10X10
Location: Main LevelDimensions: 10X10
Floor Type: —
Fourth Bedroom Info:
Dimensions: 10X10
Location: Main LevelDimensions: 10X10
Floor Type: —
Bathroom Info:
Full Bathrooms: 2
Partial Bathrooms: 0Full Bathrooms: 2
Bathroom Amenities: —
Bathroom in Basement: 1
Dining Room Info:
Dimensions: 11X12
Location: Main LevelDimensions: 11X12
Floor Type: —
Kitchen Info:
Dimensions: 9X13
Location: Main LevelDimensions: 9X13
Floor Type: —
Living Room Info:
Dimensions: 11X15
Location: Main LevelDimensions: 11X15
Floor Type: —
Additional Rooms Info:
Rooms: Sitting Room
Basement: Finished, FullRooms: Sitting Room
First Additional Room Info:
Name: Sitting Room
Dimensions: 12X10
Location: Main LevelName: Sitting Room
Dimensions: 12X10
Floor Type: —
Other Specifics
| 2 | |
| Concrete Perimeter | |
| Garage Door Opener, Garage Owned, Detached, Garage | |
| — | |
| — | |
| — | |
| — | |
| — | |
| 30X125 | |
| Finished,Full | |
| None | |
| 1st Floor Bedroom, 1st Floor Full Bath | |
| — | |
| Not in DB | |
| Curbs, Sidewalks, Street Lights, Street Paved | |
| — | |
| — |
Tax History
| Year | Property Taxes |
|---|---|
| 2013 | $3,553 |
| 2013 | $3,669 |
| 2023 | $4,093 |
| 2026 | $6,232 |
Contact Agent
Contact Agent
Listing Provided By
@properties Christies International Real Estate
