

485 River Street, Montgomery, Illinois 60538


$184,700
|
For Sale
|
|
| Status: | Contingent |
| Sqft: | 1,058 |
| Cost/Sqft: | $175 |
| Beds: | 2 |
| Baths: | 1 |
| Year Built: | 1953 |
| Property Taxes: | $3,016 |
| Lot Size: | 0,00 |
Sorry but we don't have exact coordinates for this place
Description
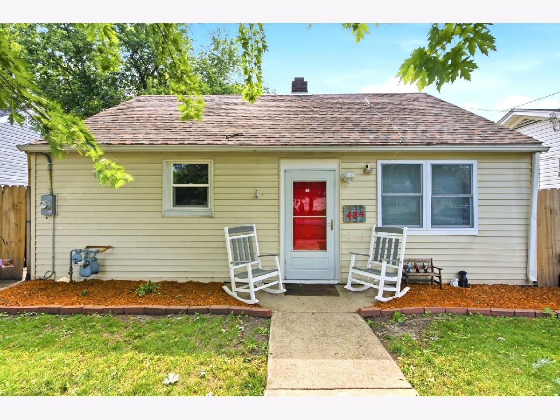
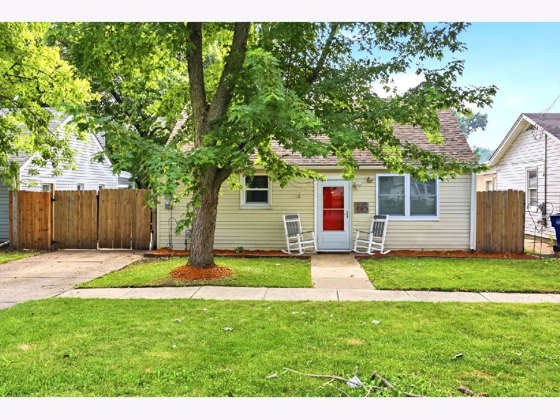
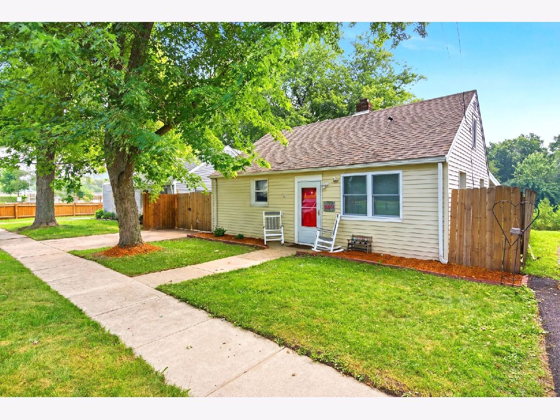
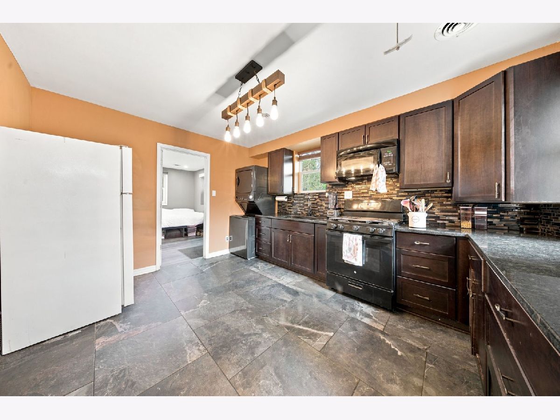
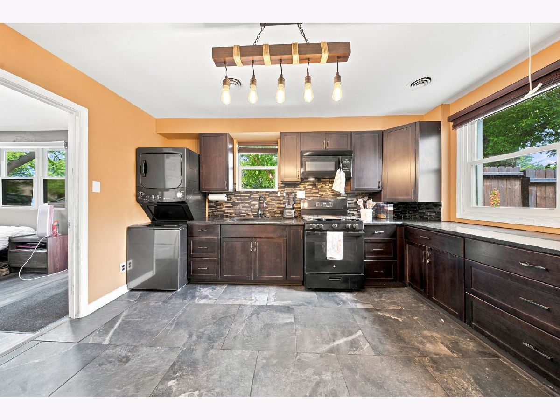
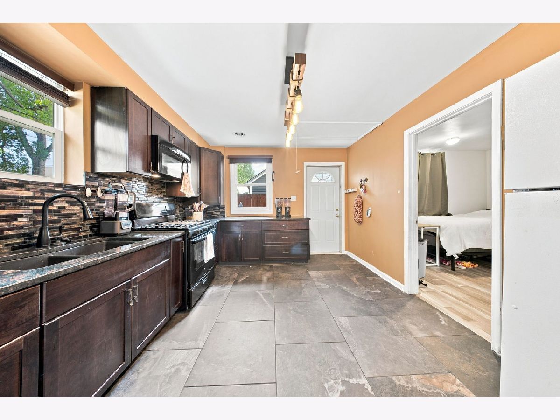
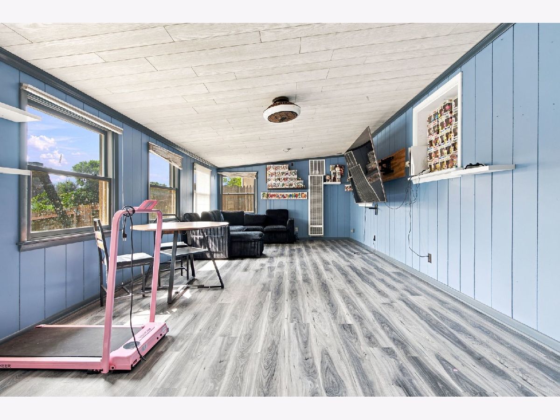
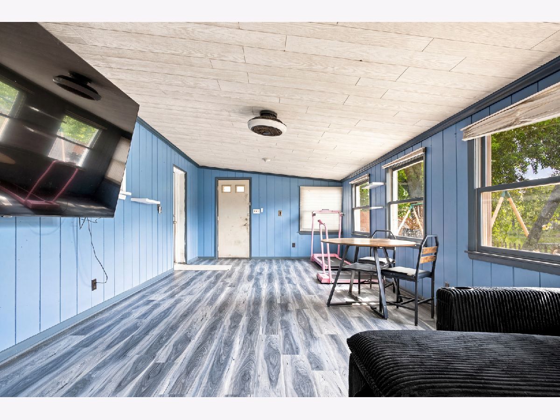
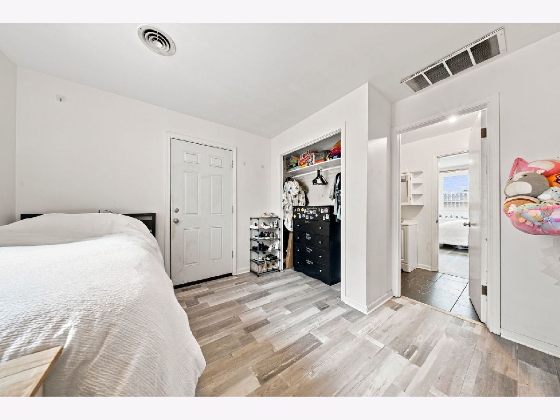
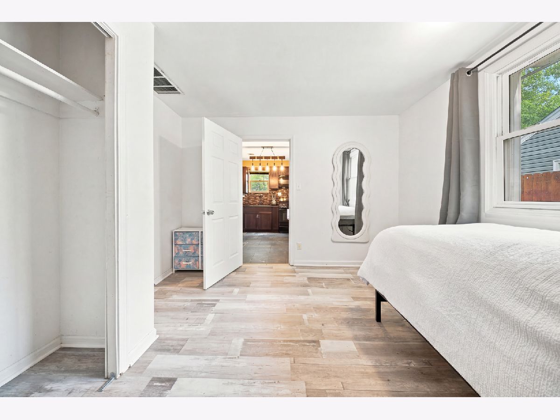
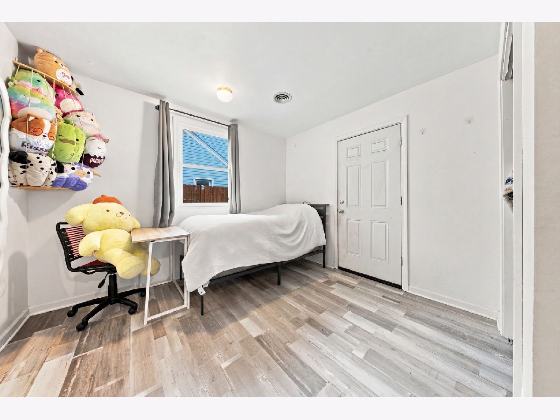
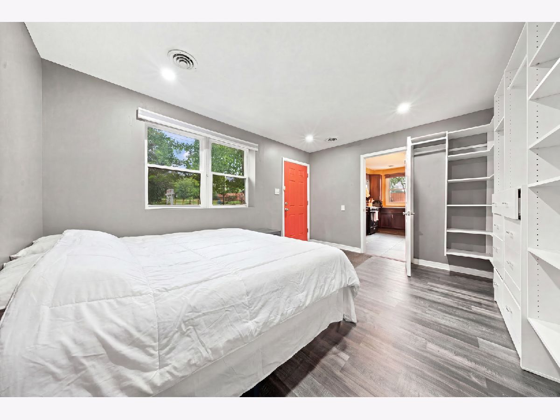
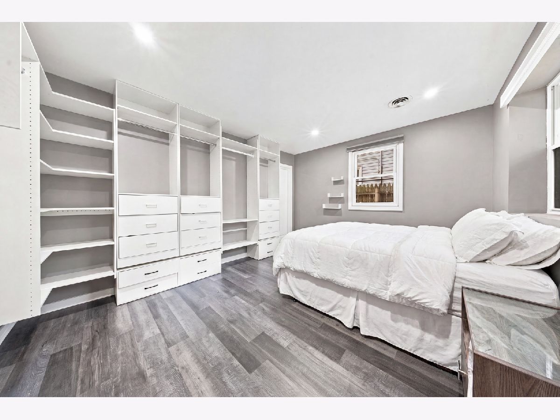
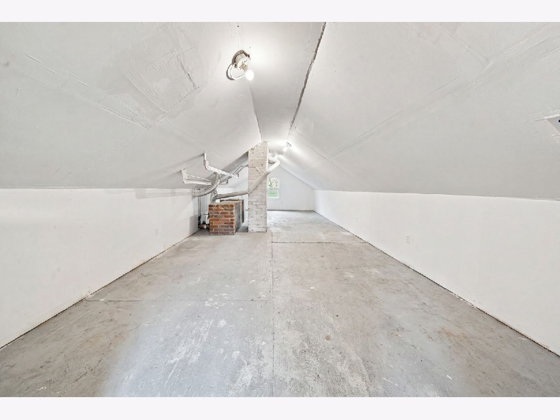
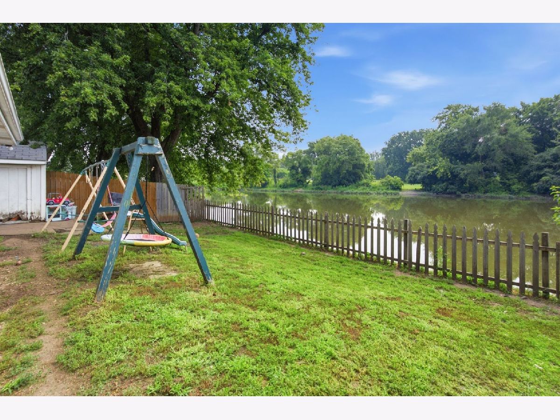
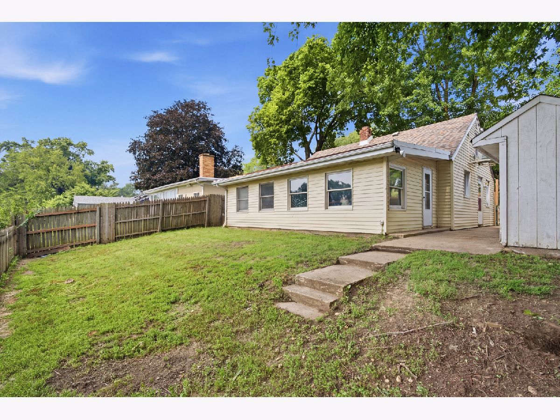
This renovated home features a beautifully updated kitchen with new countertops and a new washer and dryer. The front section of the home received a new roof in 2022, and the attic has been fully renovated to provide valuable additional storage space. Enjoy new vinyl flooring throughout the home, along with new front-facing windows that enhance both energy efficiency and curb appeal. Relax in the sun room. The living room is currently being used as a bedroom. The property's standout feature is its scenic location with the Fox River right in your backyard, offering peaceful water views and a beautiful natural setting.
Property Specifics
| Single Family | |
| — | |
| Ranch | |
| 1953 | |
| None | |
| Aluminum Siding | |
| Asphalt | |
| — | |
| Yes | |
| — |
| Kane | |
| — | |
| 0 / Not Applicable | |
| None | |
| Public | |
| Public Sewer | |
| Central Air | |
| Gas, Electric, Forced Air | |
| Yes | |
| 12796544 | |
| 1533127004 |
Nearby Schools
| NAME: | DISTRICT: | DISTANCE: | |
|---|---|---|---|
|
Grade School
Nicholson Elementary School |
129 | — | |
|
Middle School
Washington Middle School |
129 | Not in DB | |
|
High School
West Aurora High School |
129 | Not in DB | |
Room Specifics
All Bedroom Info:
Total Bedrooms: 2
Bedrooms Above Ground: 2
Bedrooms Below Ground: 0
Total Bedrooms: 2
Bedrooms Above Ground: 2
Bedrooms Below Ground: 0
Master Bedroom Info:
Dimensions: 12X11
Location: Main LevelDimensions: 12X11
Floor Type: Vinyl
Second Bedroom Info:
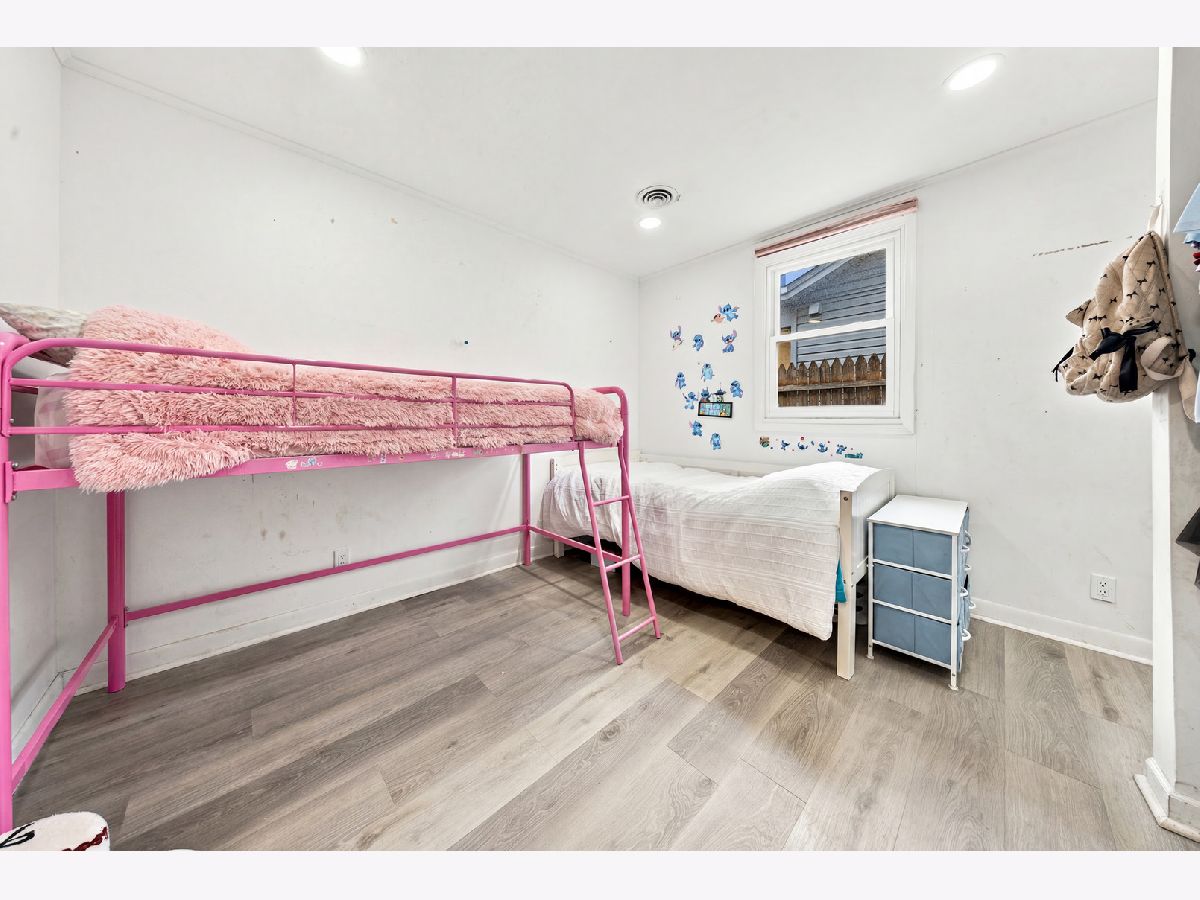
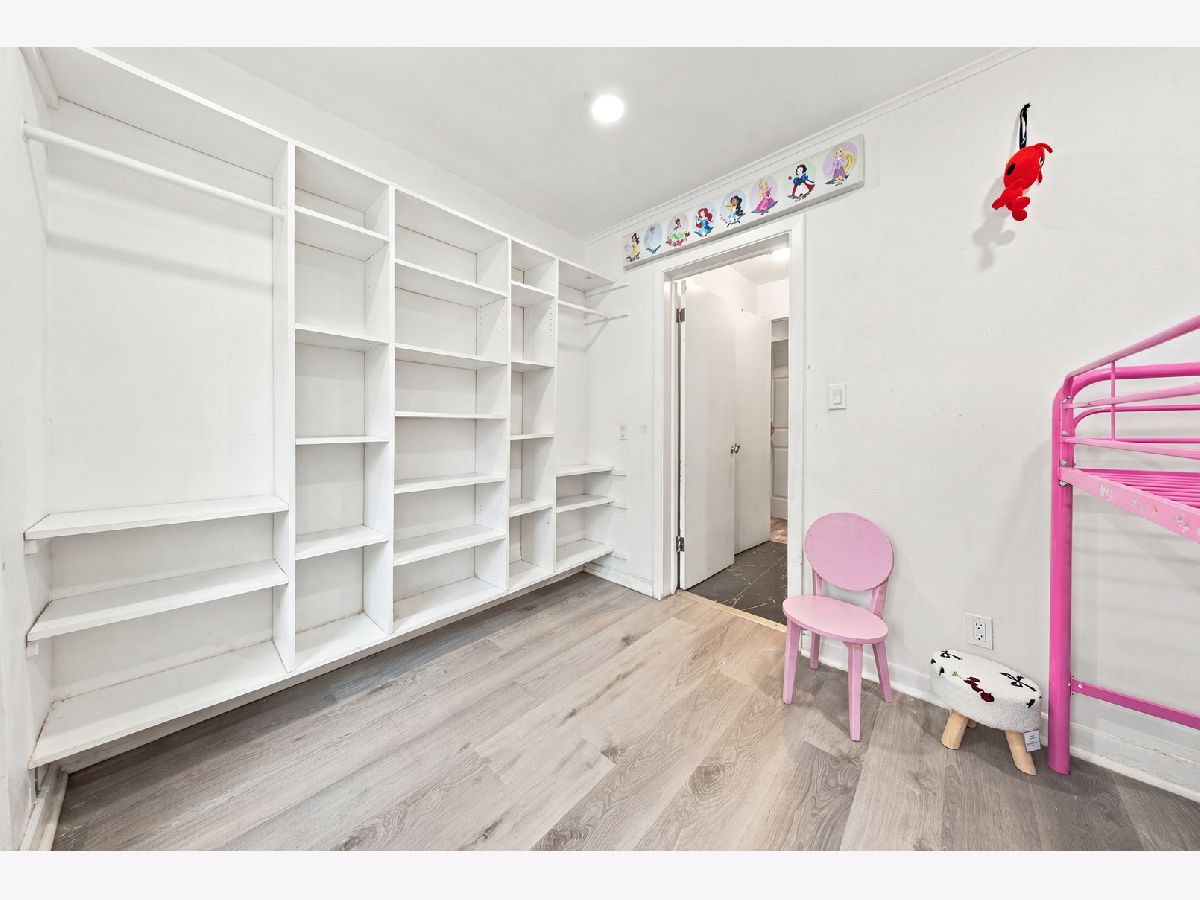
Dimensions: 11X10
Location: Main LevelDimensions: 11X10
Floor Type: Vinyl
Bathroom Info:
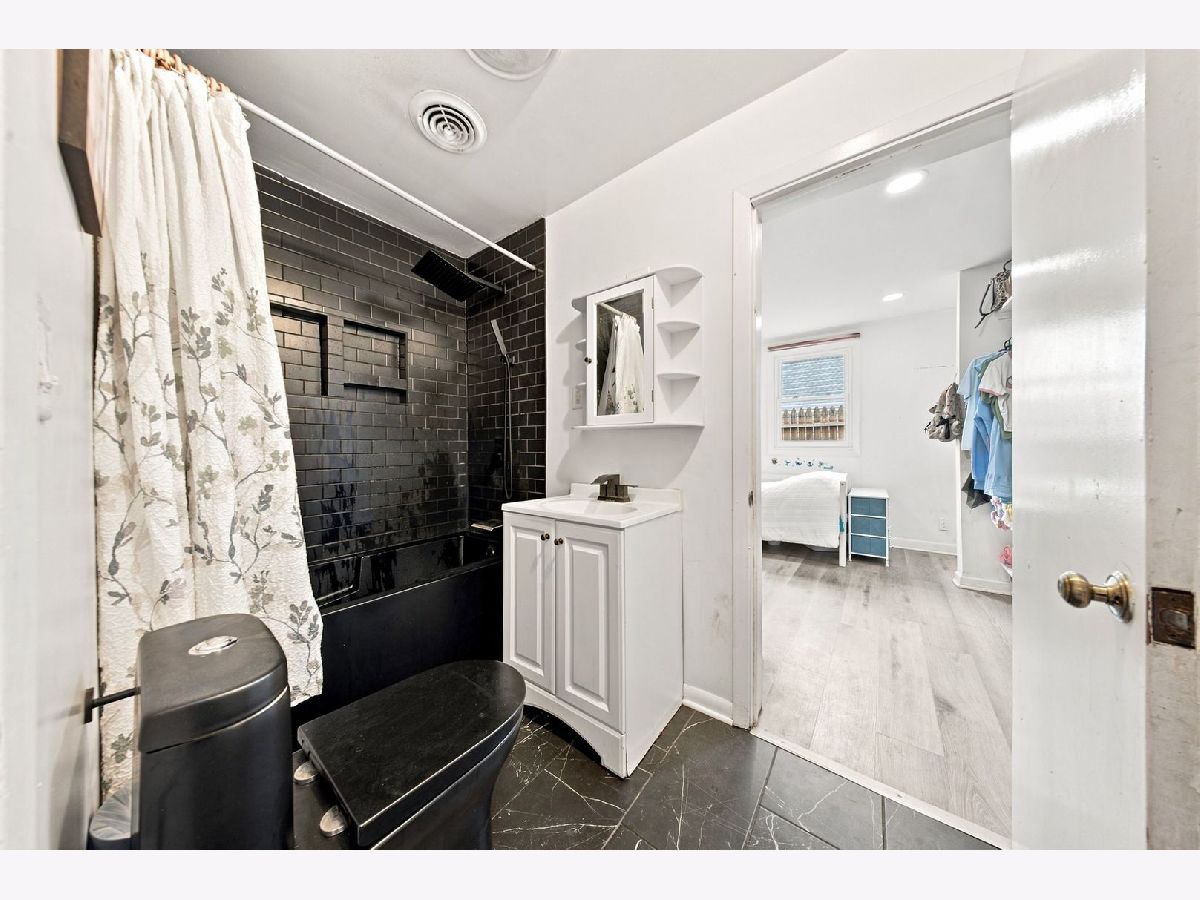
Full Bathrooms: 1
Partial Bathrooms: 0Full Bathrooms: 1
Bathroom Amenities: —
Bathroom in Basement: 0
Kitchen Info:
Dimensions: 14X11
Location: Main LevelDimensions: 14X11
Floor Type: Vinyl
Features: Eating Area-Table Space
Living Room Info:
Dimensions: 15X10
Location: Main LevelDimensions: 15X10
Floor Type: Vinyl
Additional Rooms Info:
Rooms: Sun Room
Basement: NoneRooms: Sun Room
First Additional Room Info:
Name: Sun Room
Dimensions: 23X12
Location: Main LevelName: Sun Room
Dimensions: 23X12
Floor Type: Vinyl
Other Specifics
| — | |
| Concrete Perimeter | |
| Concrete, Off Street, Owned | |
| In Kitchen | |
| — | |
| — | |
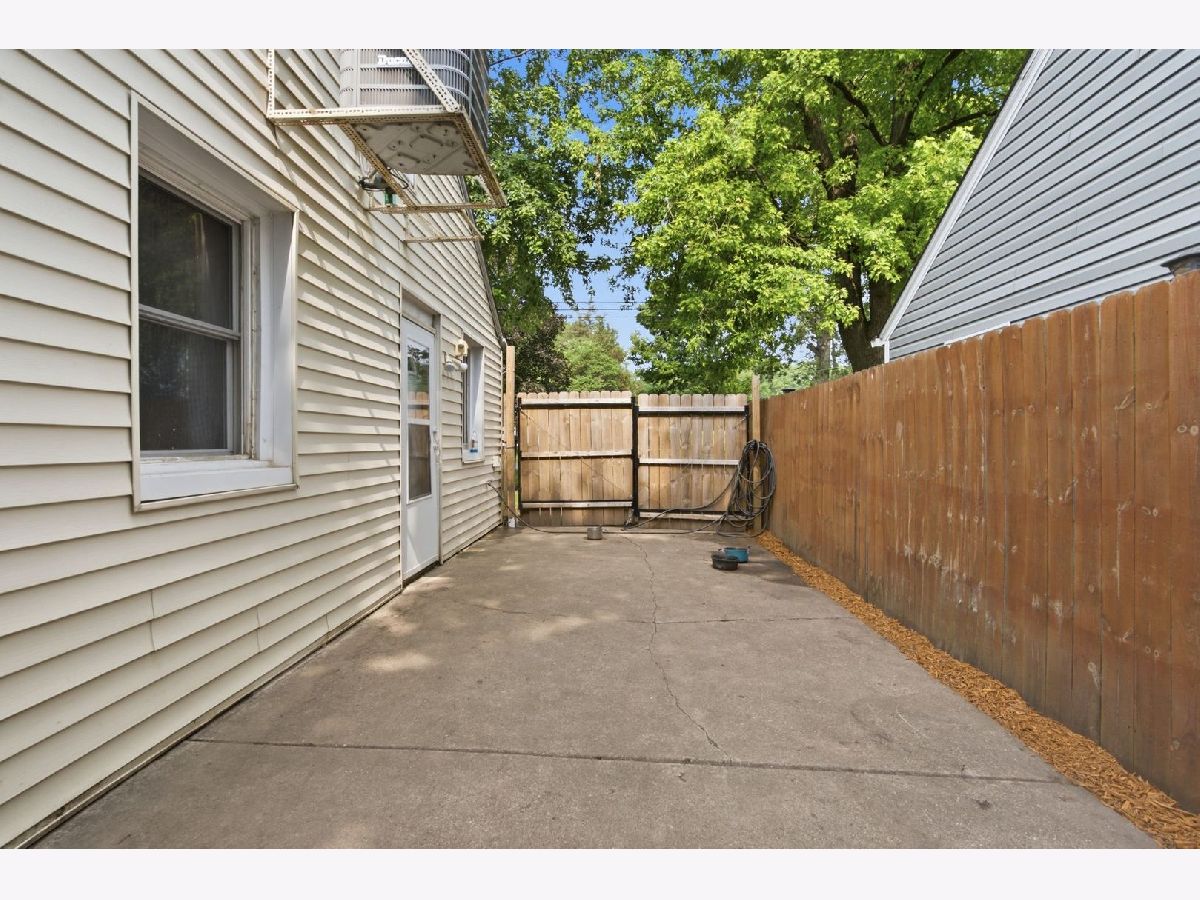
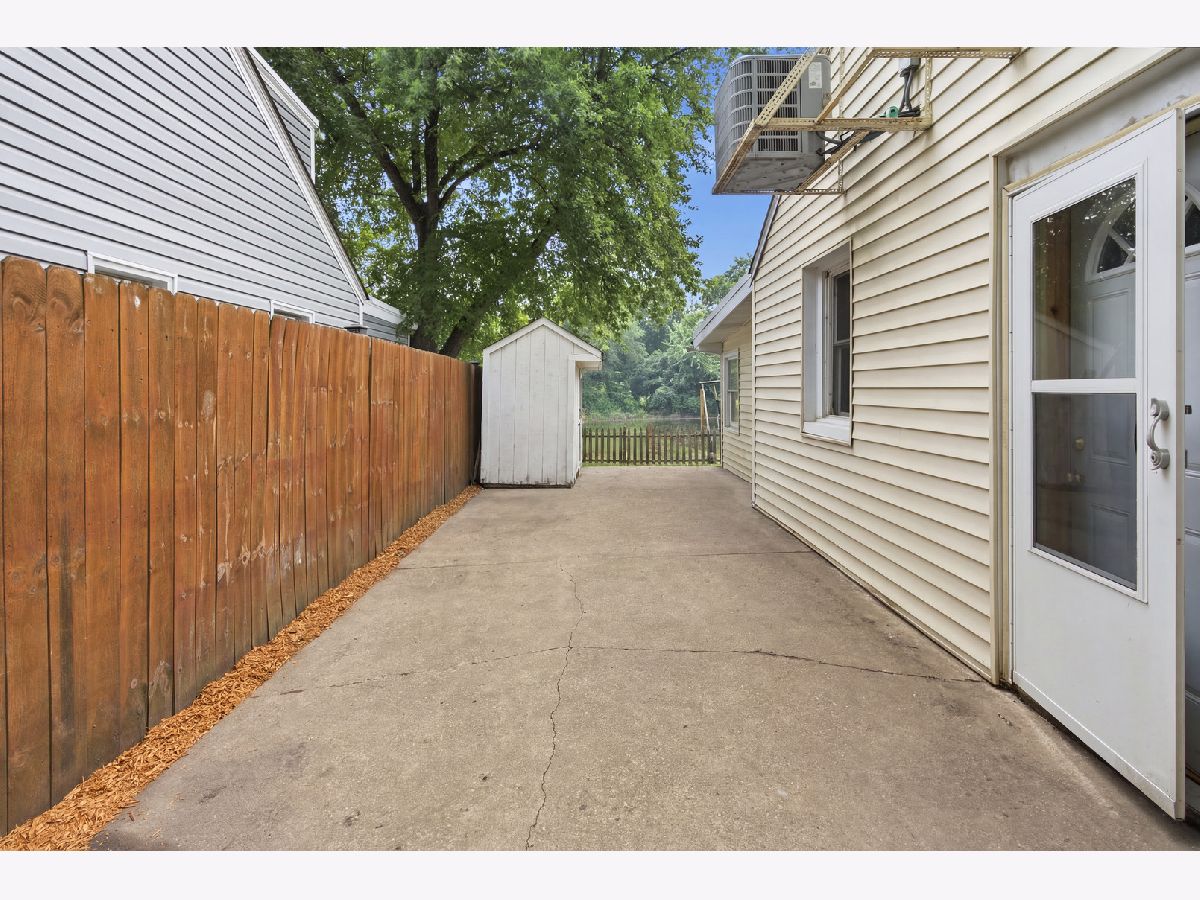
| Shed(s) | |
| — | |
| Forest Preserve Adjacent, Wooded, Mature Trees | |
| 48 X 82 X 48 X 81 | |
| Finished,Full,Pull Down Stair | |
| — | |
| Vaulted Ceiling(s) | |
| Range, Microwave, Refrigerator, Washer, Dryer | |
| Not in DB | |
| — | |
| — | |
| — |
Contact Agent
Contact Agent
Listing Provided By
Coldwell Banker Realty
