

485 Spring Ridge Drive, Crystal Lake, Illinois 60012


$499,999
|
For Sale
|
|
| Status: | New |
| Sqft: | 2,278 |
| Cost/Sqft: | $219 |
| Beds: | 4 |
| Baths: | 3 |
| Year Built: | 2001 |
| Property Taxes: | $9,478 |
| Lot Size: | 0,29 |
Description
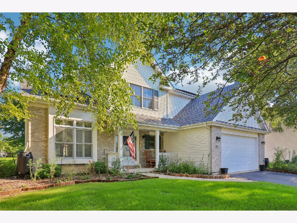
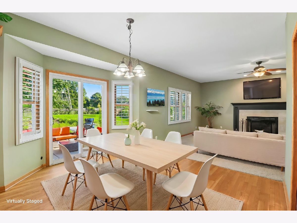
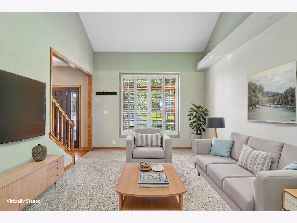
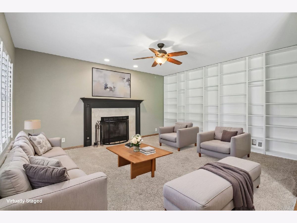
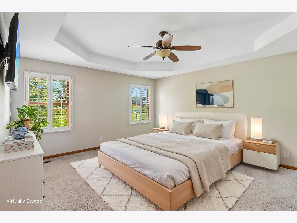
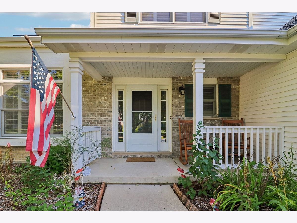
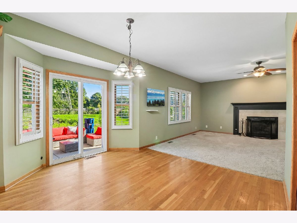
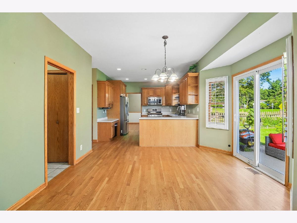
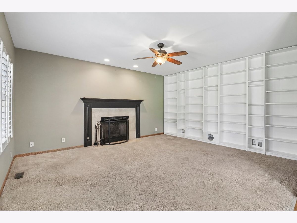
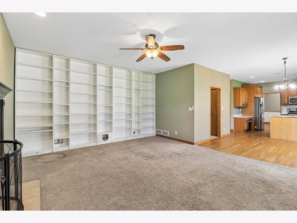
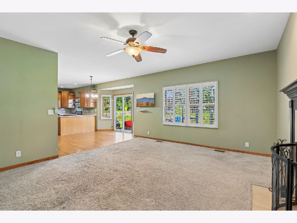
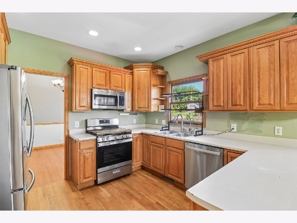
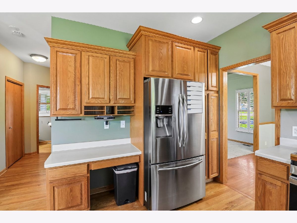
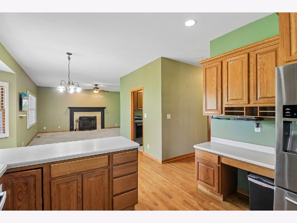
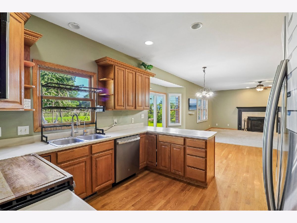
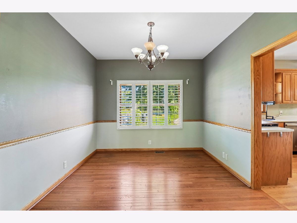
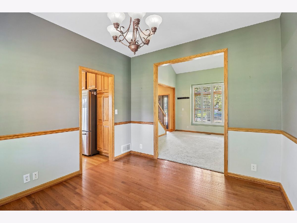
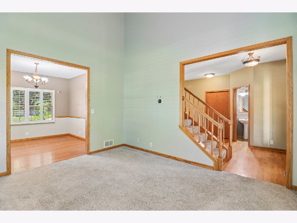
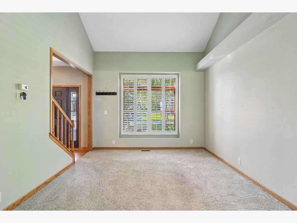
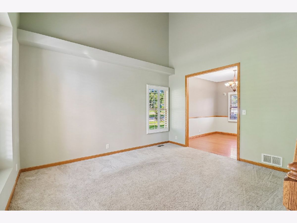
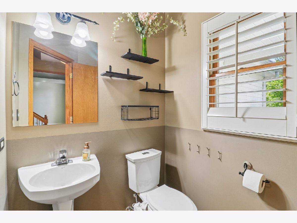
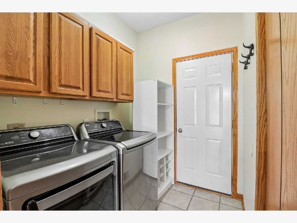
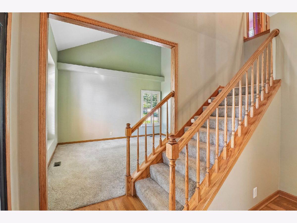
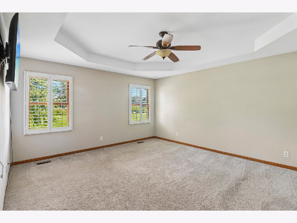
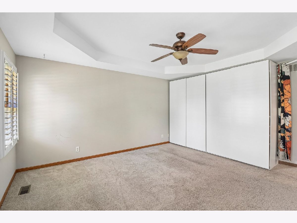
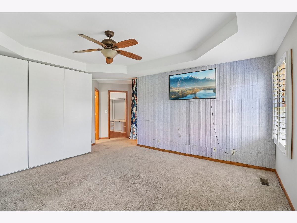
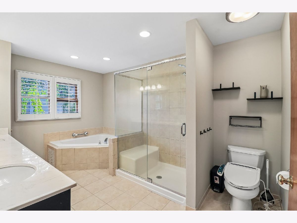
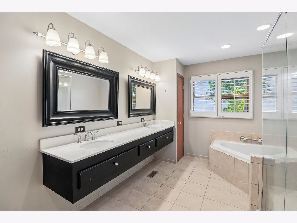
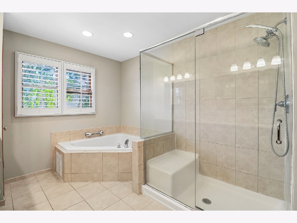
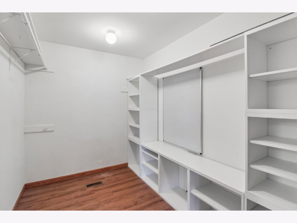
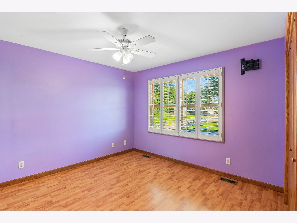
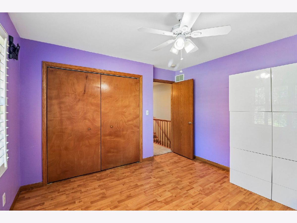
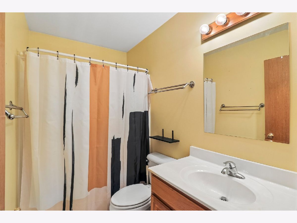
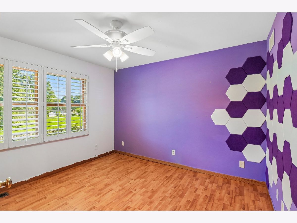
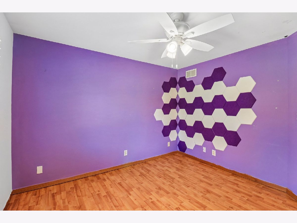
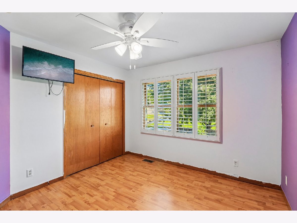
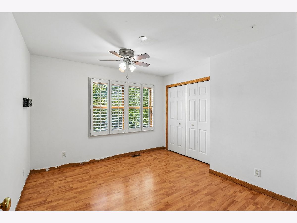
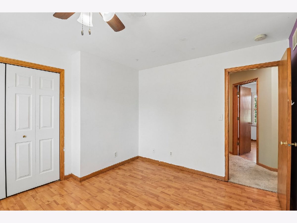
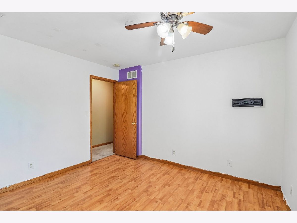
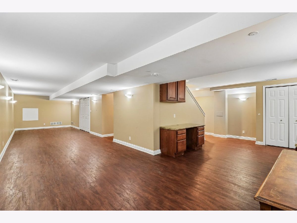
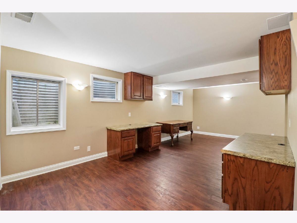
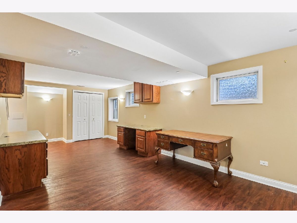
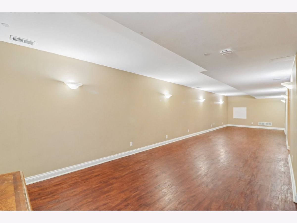
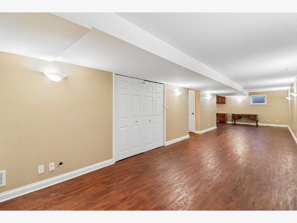
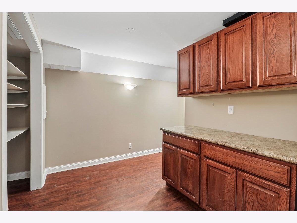
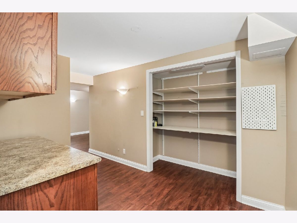
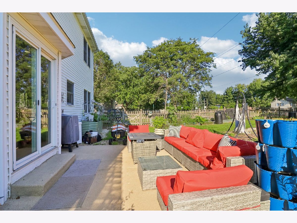
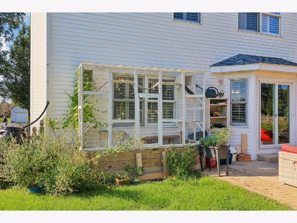
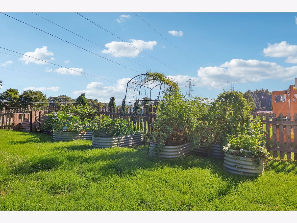
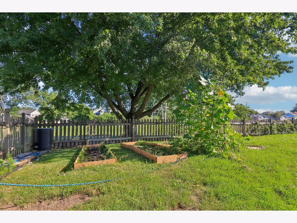
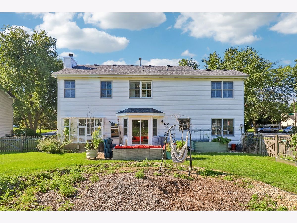
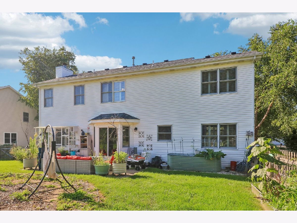
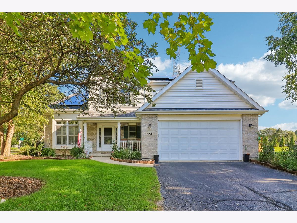
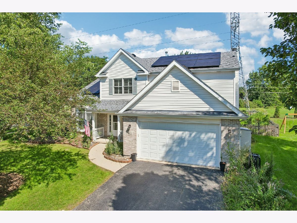
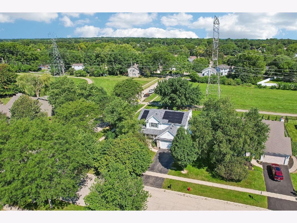
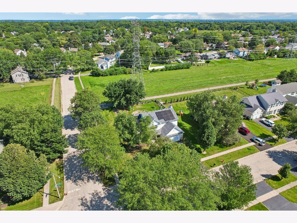
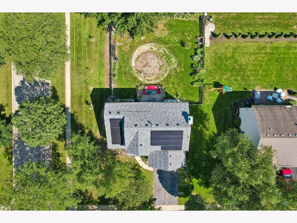
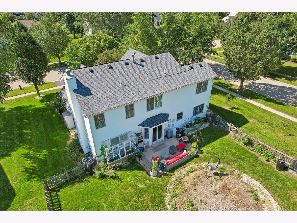
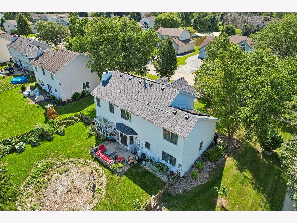
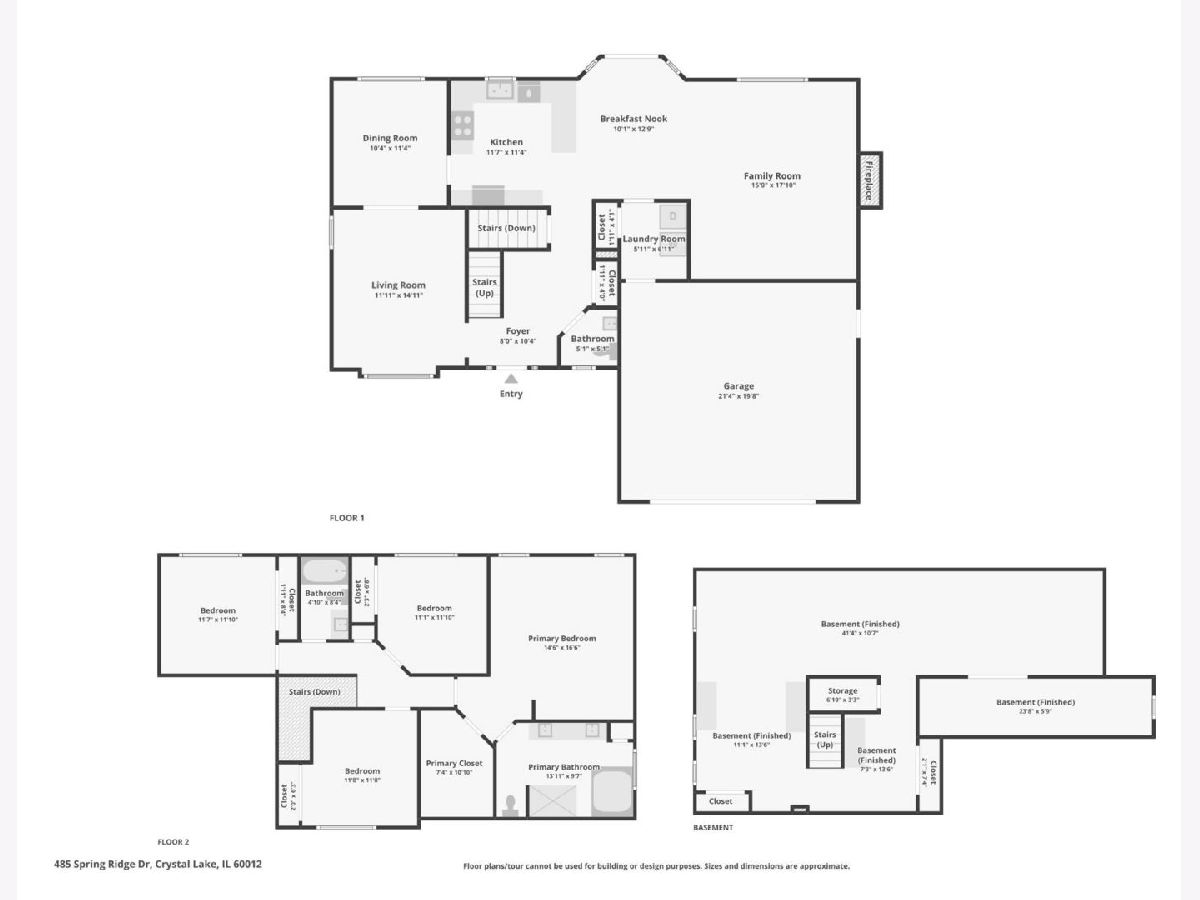
| SPACE TO LIVE. SPACE TO WORK. SPACE TO GROW. | Just minutes from downtown Crystal Lake, this 4-bed/2.5-bath corner-lot home offers over 2,200sqft above grade plus a fully finished basement, giving you plenty of options for how to use the space. The main level is designed around the way people actually live, with durable hardwood floors throughout the foyer, dining room, kitchen, & breakfast nook. Separate living & family rooms provide flexibility for everyday use, while the family room's gas fireplace creates a natural spot to gather. First-floor laundry adds everyday convenience. Upstairs, the primary suite delivers the features that matter: a tray ceiling, plantation shutters, natural light, private full bath, & large walk-in closet. The finished basement gives you room to create a home office, recreation area, workout space, or something entirely your own. Outside, the fully fenced backyard is already set up to be enjoyed, with established gardens including space for vegetables, plus a patio for relaxing or gathering. Recent improvements include carpet cleaning in 2026, Stove, Dishwasher, Humidifier in 2024, Air Conditioner & Water Heater in 2024, & Paid-Off Solar Panels installed in 2023. Additional highlights include: Roof, Garage Door & Opener (2022); Washer/Dryer, Sump Pump (2021); Patio Door (2019); & Fence (2018).
Property Specifics
| Single Family | |
| — | |
| — | |
| 2001 | |
| — | |
| — | |
| No | |
| 0.29 |
| — | |
| Spring Ridge Valley | |
| 389 / Annual | |
| — | |
| — | |
| — | |
| 12732478 | |
| 1432105001 |
Nearby Schools
| NAME: | DISTRICT: | DISTANCE: | |
|---|---|---|---|
|
Grade School
Husmann Elementary School |
47 | — | |
|
Middle School
Hannah Beardsley Middle School |
47 | Not in DB | |
|
High School
Prairie Ridge High School |
155 | Not in DB | |
Room Specifics
Total Bedrooms: 4
Bedrooms Above Ground: 4
Bedrooms Below Ground: 0
Dimensions: —
Floor Type: —
Dimensions: —
Floor Type: —
Dimensions: —
Floor Type: —
Full Bathrooms: 3
Bathroom Amenities: Whirlpool,Separate Shower,Double Sink
Bathroom in Basement: 0
Rooms: —
Basement Description: —
Other Specifics
| 2 | |
| — | |
| — | |
| — | |
| — | |
| 12632 | |
| — | |
| — | |
| — | |
| — | |
| Not in DB | |
| — | |
| — | |
| — | |
| — |
Contact Agent
Nearby Similar Homes
Nearby Sold Comparables

Contact Agent
Listing Provided By
Better Homes and Garden Real Estate Star Homes
