

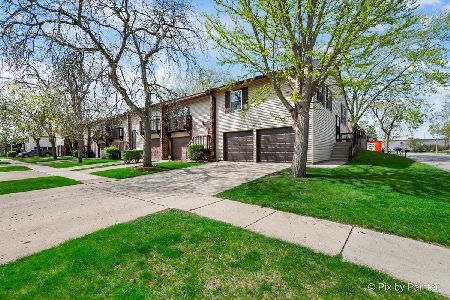
486 Seneca Lane, Bolingbrook, Illinois 60440
Subdivision > Indian Oaks


$242,500
|
For Sale
|
|
| Status: | Pending |
| Sqft: | 1,000 |
| Cost/Sqft: | $243 |
| Beds: | 3 |
| Baths: | 2 |
| Year Built: | 1972 |
| Property Taxes: | $5,303 |
| Days On Market: | 8 |
| Lot Size: | 0,00 |
Description
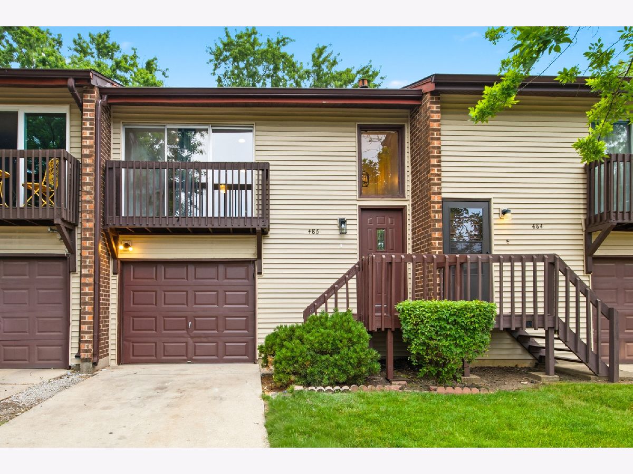
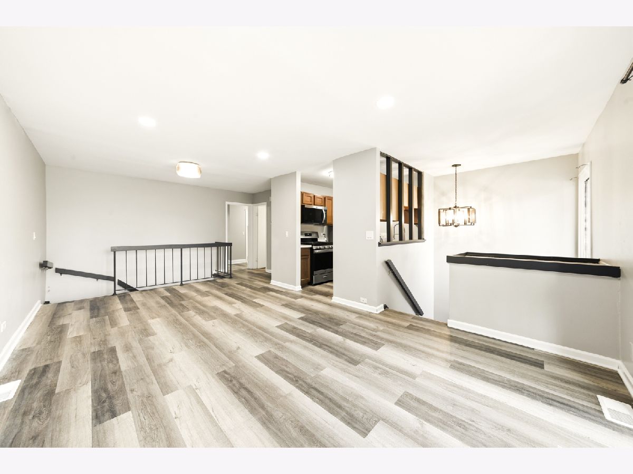
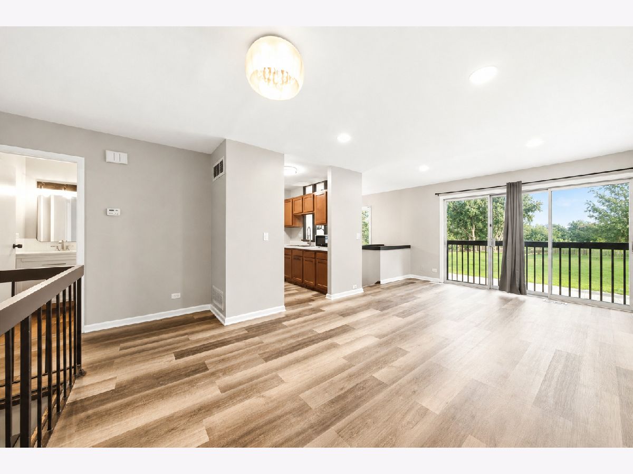
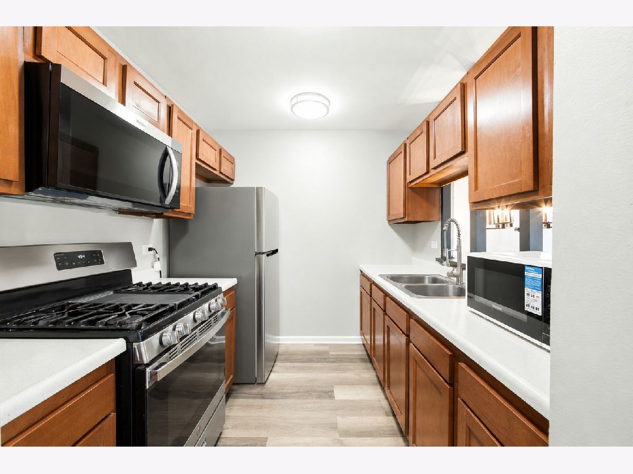
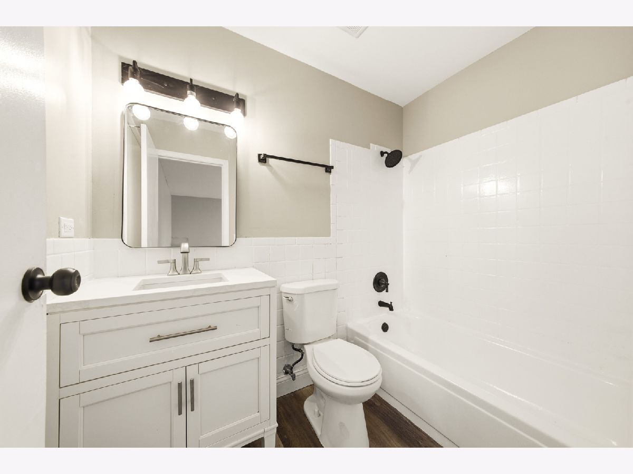
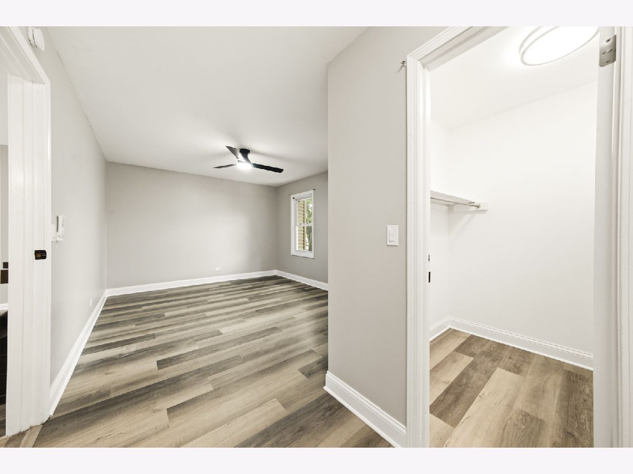
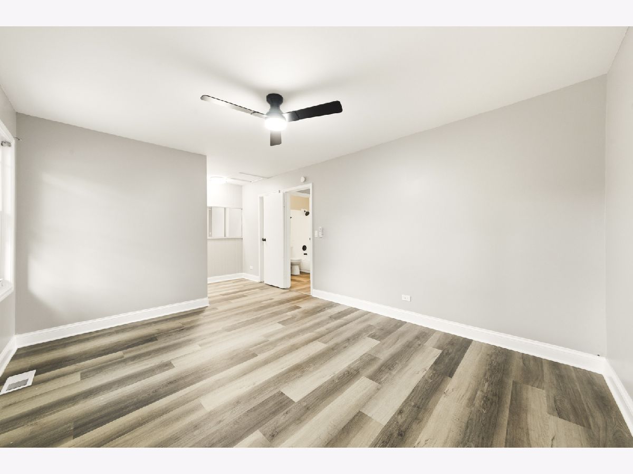
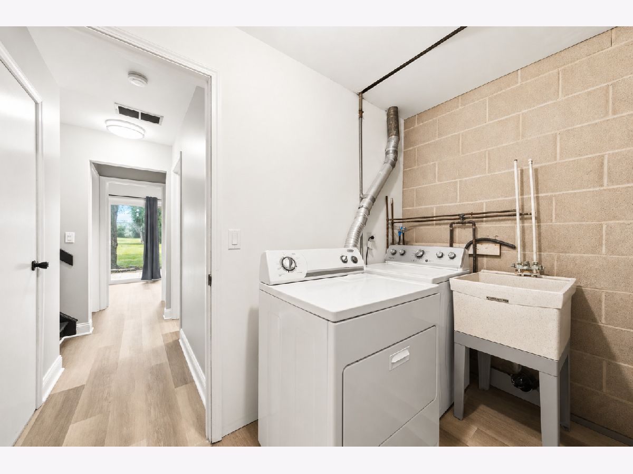
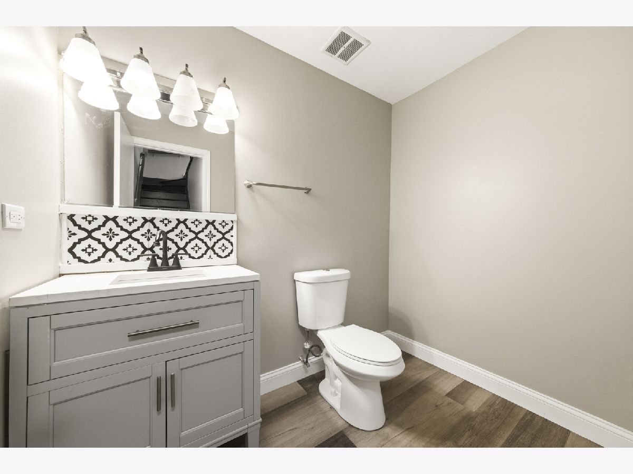
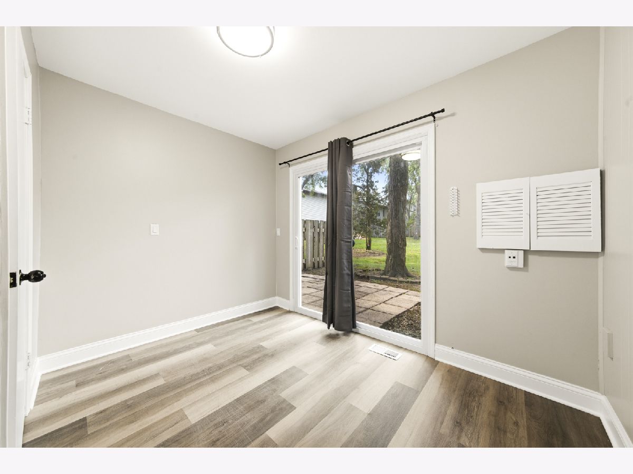
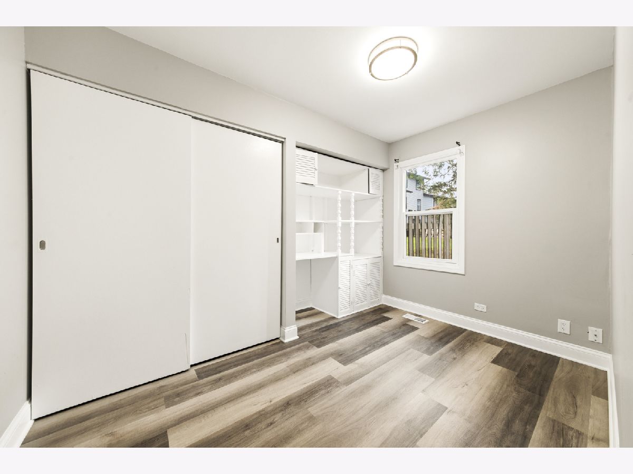
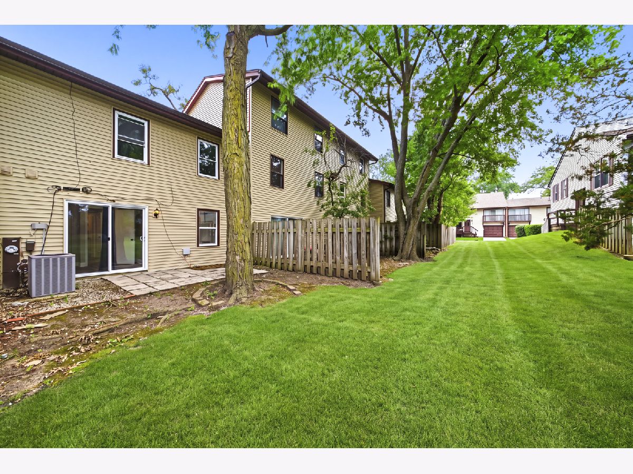
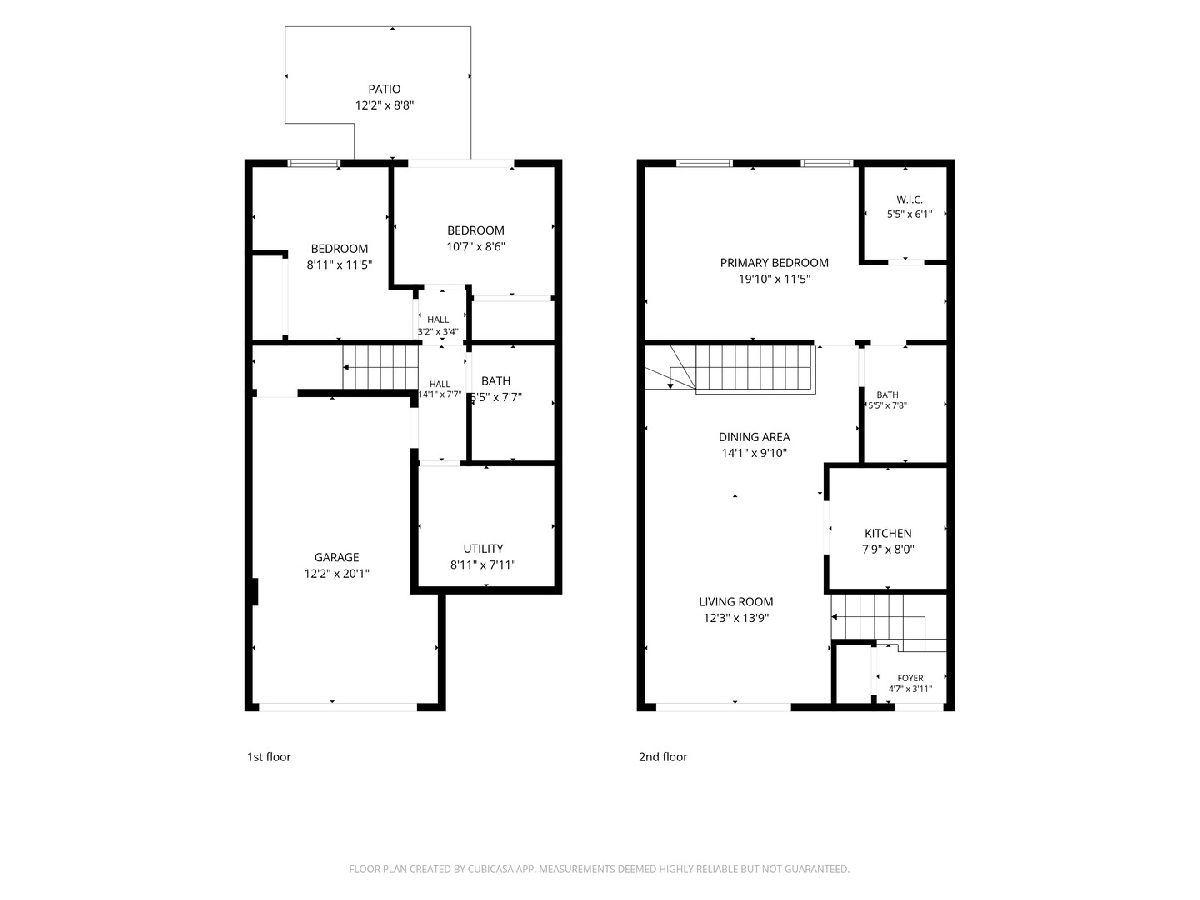
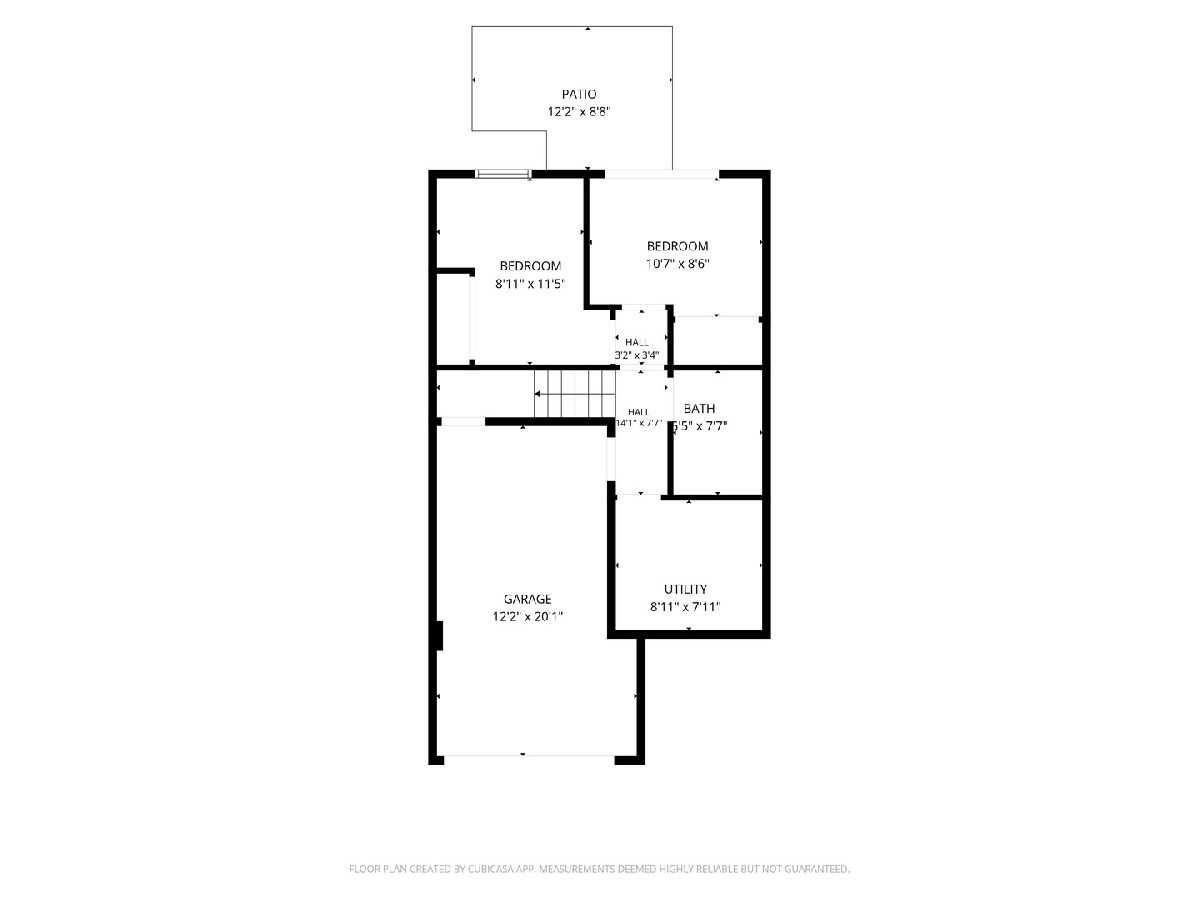
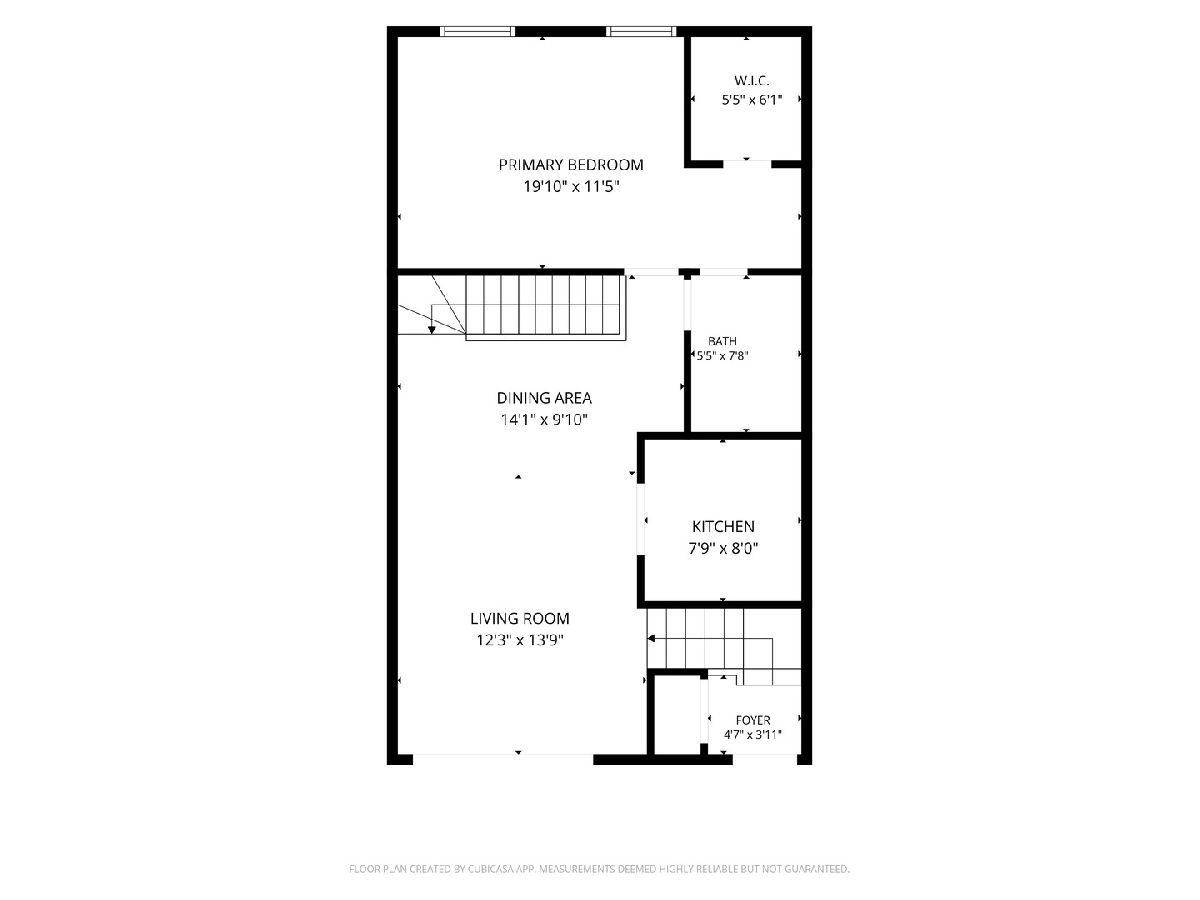
Completely rehabbed and move-in ready in the highly desirable Indian Oaks subdivision! This 3-bedroom, 1.5-bath townhome features a flexible layout with the primary bedroom on the main level and two additional bedrooms on the lower level. Recent updates include fresh paint, new flooring throughout, new appliances, updated light fixtures, and much more. Attached 1-car garage. Conveniently located near shopping, restaurants, and major expressways. Low taxes make this a great option for both owner-occupants and investors (rentable from Day 1). Nothing to do but move in. Vacant easy to show.
Property Specifics
| Condos/Townhomes | |
| 2 | |
| — | |
| 1972 | |
| — | |
| — | |
| No | |
| — |
| Will | |
| Indian Oaks | |
| 195 / Monthly | |
| — | |
| — | |
| — | |
| 12691398 | |
| 1202101020210000 |
Nearby Schools
| NAME: | DISTRICT: | DISTANCE: | |
|---|---|---|---|
|
Grade School
Oak View Elementary School |
365U | — | |
|
Middle School
Brooks Middle School |
365U | Not in DB | |
|
High School
Bolingbrook High School |
365U | Not in DB | |
Property History
| DATE: | EVENT: | PRICE: | SOURCE: |
|---|---|---|---|
| 29 Jul, 2026 | Under contract | $242,500 | MRED MLS |
| 21 Jul, 2026 | Listed for sale | $242,500 | MRED MLS |
Room Specifics
All Bedroom Info:
Total Bedrooms: 3
Bedrooms Above Ground: 3
Bedrooms Below Ground: 0
Total Bedrooms: 3
Bedrooms Above Ground: 3
Bedrooms Below Ground: 0
Second Bedroom Info:
Dimensions: —
Location: —Dimensions: —
Floor Type: —
Third Bedroom Info:
Dimensions: —
Location: —Dimensions: —
Floor Type: —
Bathroom Info:
Full Bathrooms: 2
Partial Bathrooms: 1Full Bathrooms: 2
Bathroom Amenities: —
Bathroom in Basement: 1
Additional Rooms Info:
Rooms: —
Basement: —Rooms: —
Basement Description: —
Other Specifics
| 1 | |
| — | |
| — | |
| — | |
| — | |
| 0.04 | |
| — | |
| — | |
| — | |
| — | |
| Not in DB | |
| — | |
| — | |
| — | |
| — |
Tax History
| Year | Property Taxes |
|---|---|
| 2026 | $5,303 |
Contact Agent
Nearby Similar Homes
234 Algonquin Court, Bolingbrook, Illinois 60440
For Sale
$318,000
3 beds / 2.0 baths / 1,000 ft2
Condos/Townhomes / Built: 1973
5
226 Elkhorn Court, Bolingbrook, Illinois 60440
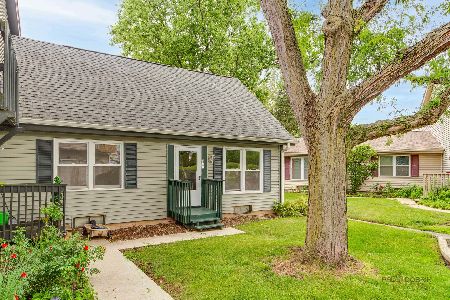
For Sale
$255,000
3 beds / 2.0 baths / 1,920 ft2
Condos/Townhomes / Built: 1972
42
550 Sundance Drive, Bolingbrook, Illinois 60440
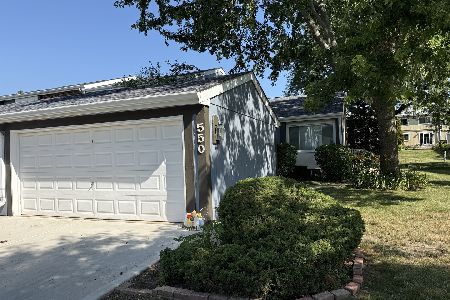
For Sale
$199,990
3 beds / 1.0 baths / 1,092 ft2
Condos/Townhomes / Built: 1974
5
342 Redwing Drive, Bolingbrook, Illinois 60440
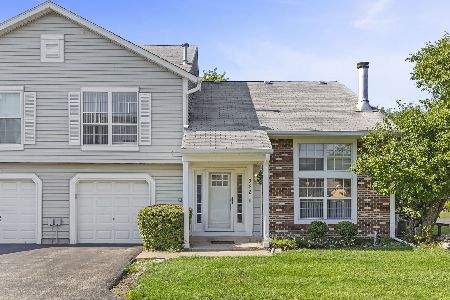
For Sale
$245,000
2 beds / 1.1 baths / 960 ft2
Condos/Townhomes / Built: 1984
22
666 Sundance Drive, Bolingbrook, Illinois 60440
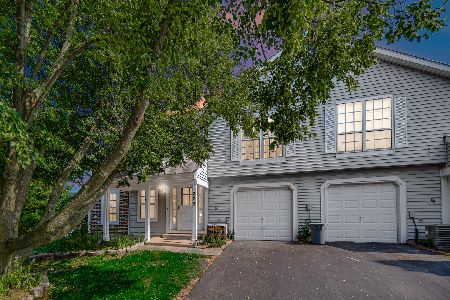
For Sale
$235,000
2 beds / 1.1 baths / 1,080 ft2
Condos/Townhomes / Built: 1984
14
Nearby Sold Comparables

Contact Agent
Listing Provided By
eXp Realty
