

4866 Mitchell Lake Road, Mulkeytown, Illinois 62865


$89,900
|
For Sale
|
|
| Status: | Active |
| Sqft: | 1,100 |
| Cost/Sqft: | $82 |
| Beds: | 1 |
| Baths: | 1 |
| Year Built: | — |
| Property Taxes: | $903 |
| Days On Market: | 55 |
| Lot Size: | 0,00 |
Description
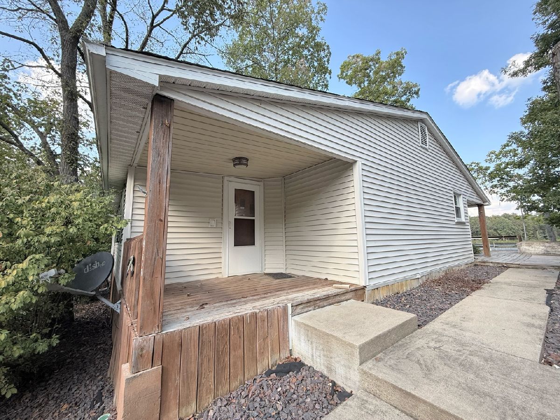
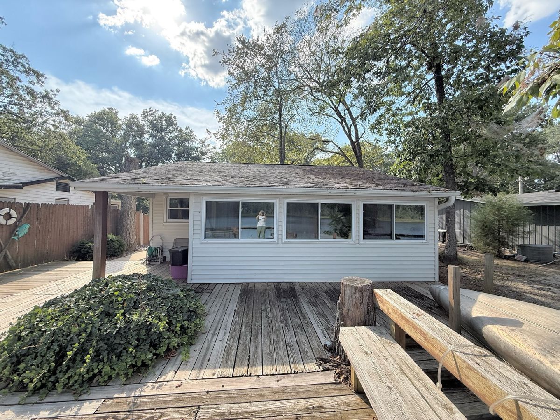
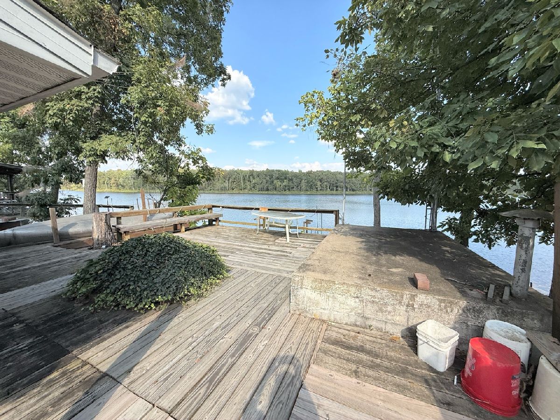
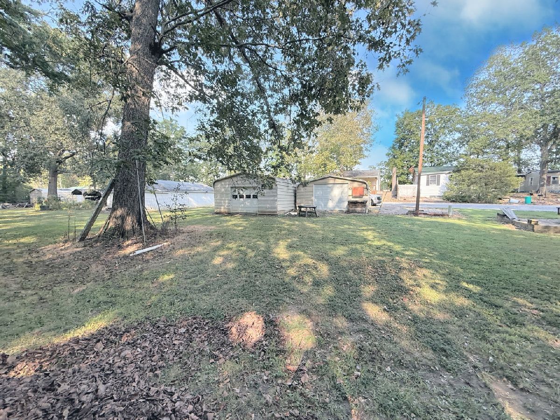
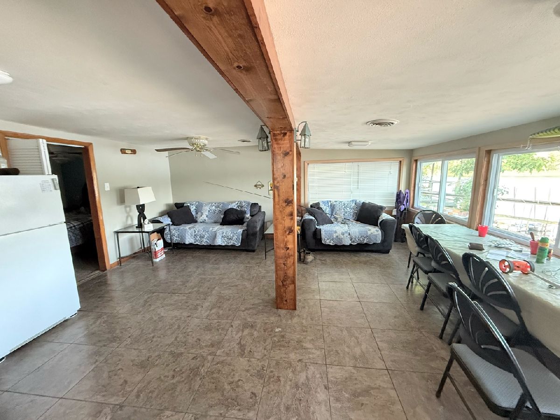
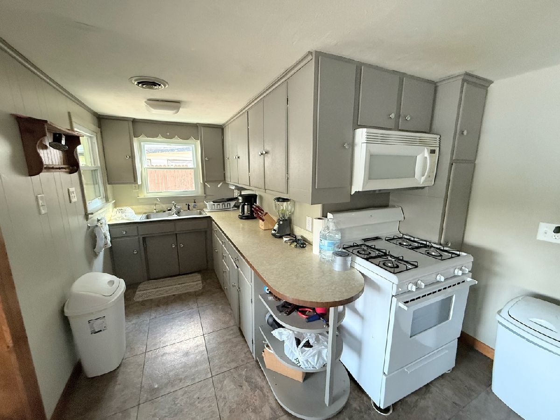
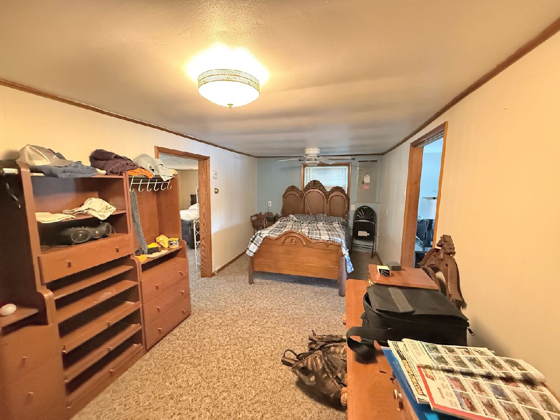
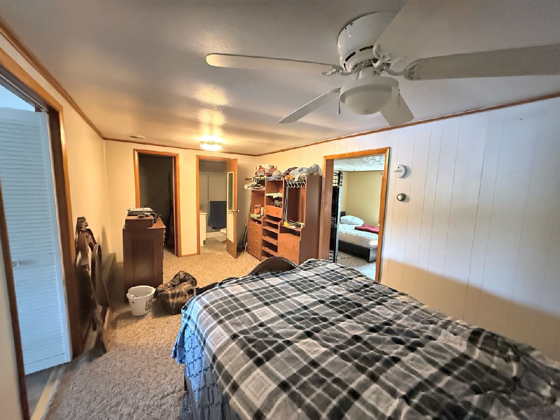
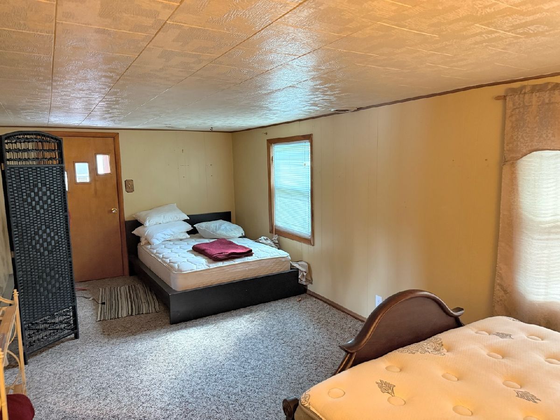
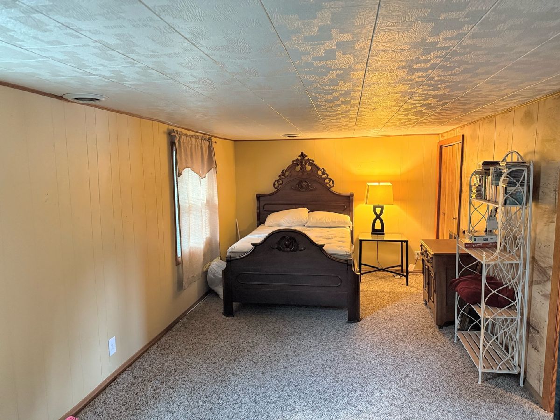
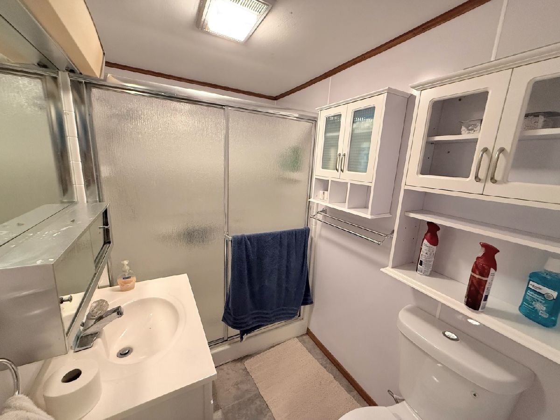
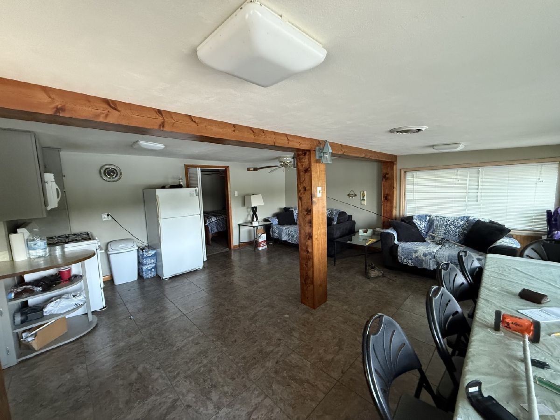
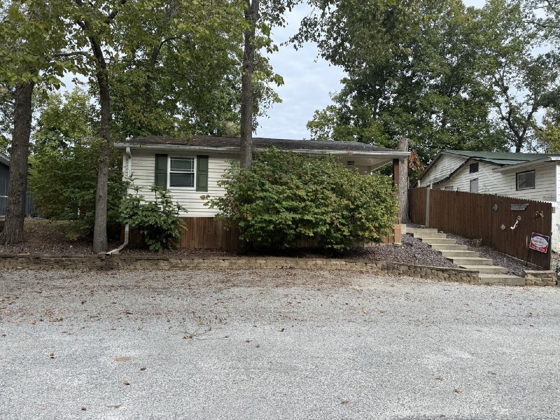
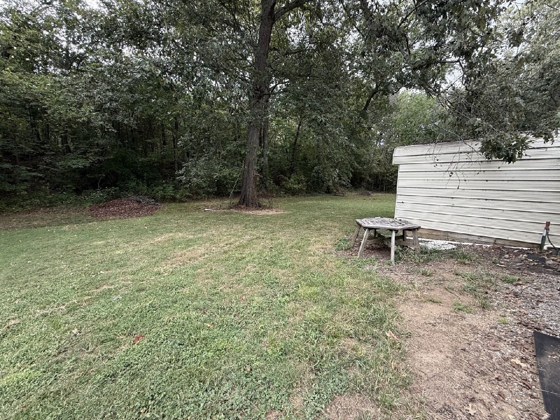
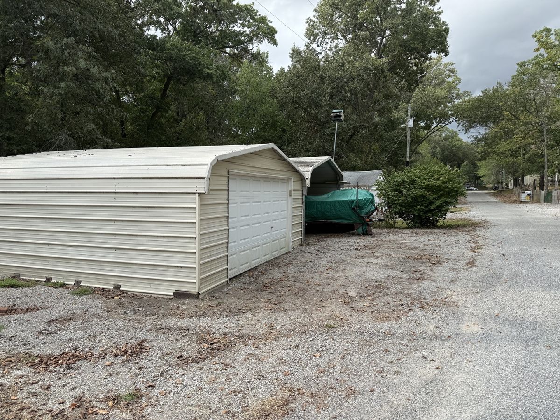
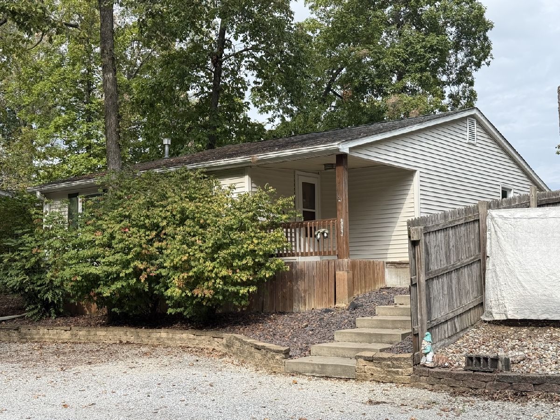
LAKEFRONT CABIN WITH BEAUTIFUL VIEWS! Escape to this charming 1-bedroom, 1-bath cabin overlooking Beaver Lake. The spacious, open-concept living room, dining area, and kitchen provide a comfortable gathering space with beautiful lake views. With ample room to add additional beds, the cabin is well suited for weekend getaways, family retreats, or use as a vacation rental. Enjoy the peaceful surroundings from the sprawling deck, which offers stunning views of the lake. The property also includes a detached garage and a detached carport with an enclosed area, providing abundant space for storage, equipment, or hobbies. Set in a private location, this cabin offers an inviting opportunity to relax, unwind, and enjoy the outdoors-a wonderful lake retreat with plenty of potential.
Property Specifics
| Single Family | |
| — | |
| Bungalow,Contemporary | |
| — | |
| None | |
| Vinyl Siding | |
| Asphalt | |
| — | |
| Lake Front (Mitchell Lake) | |
| — |
| Franklin | |
| — | |
| 900 / Annual | |
| Lake Rights | |
| Public | |
| Public Sewer | |
| Central Air | |
| Electric | |
| 12764600 | |
| 1105300045 |
Property History
| DATE: | EVENT: | PRICE: | SOURCE: |
|---|---|---|---|
| — | Last price change | $99,900 | MRED MLS |
| 21 Sep, 2026 | Listed for sale | $99,900 | MRED MLS |

Room Specifics
Total Bedrooms: 1
Bedrooms Above Ground: 1
Bedrooms Below Ground: 0
Dimensions: 17X9
Floor Type: —
Full Bathrooms: 1
Bathroom Amenities: —
Bathroom in Basement: —
Dimensions: 7X11
Floor Type: Laminate
Dimensions: 7X8
Floor Type: Carpet
Dimensions: 18X25
Floor Type: Laminate
Dimensions: 21X10
Floor Type: Carpet
Rooms: No additional rooms
Other Specifics
| 2 | |
| Other | |
| Detached, Garage | |
| Main Level, Electric Dryer Hookup, In Unit | |
| — | |
| Deck, Porch | |
| Barn(s) | |
| — | |
| — | |
| 130X40 | |
| — | |
| None | |
| 1st Floor Bedroom, Walk-In Closet(s), Open Floorplan | |
| Range, Refrigerator, Microwave | |
| Not in DB | |
| — | |
| — | |
| — |
Tax History
| Year | Property Taxes |
|---|---|
| — | $903 |
Contact Agent
Contact Agent
Listing Provided By
PROPERTY WITH TLC, LLC
