

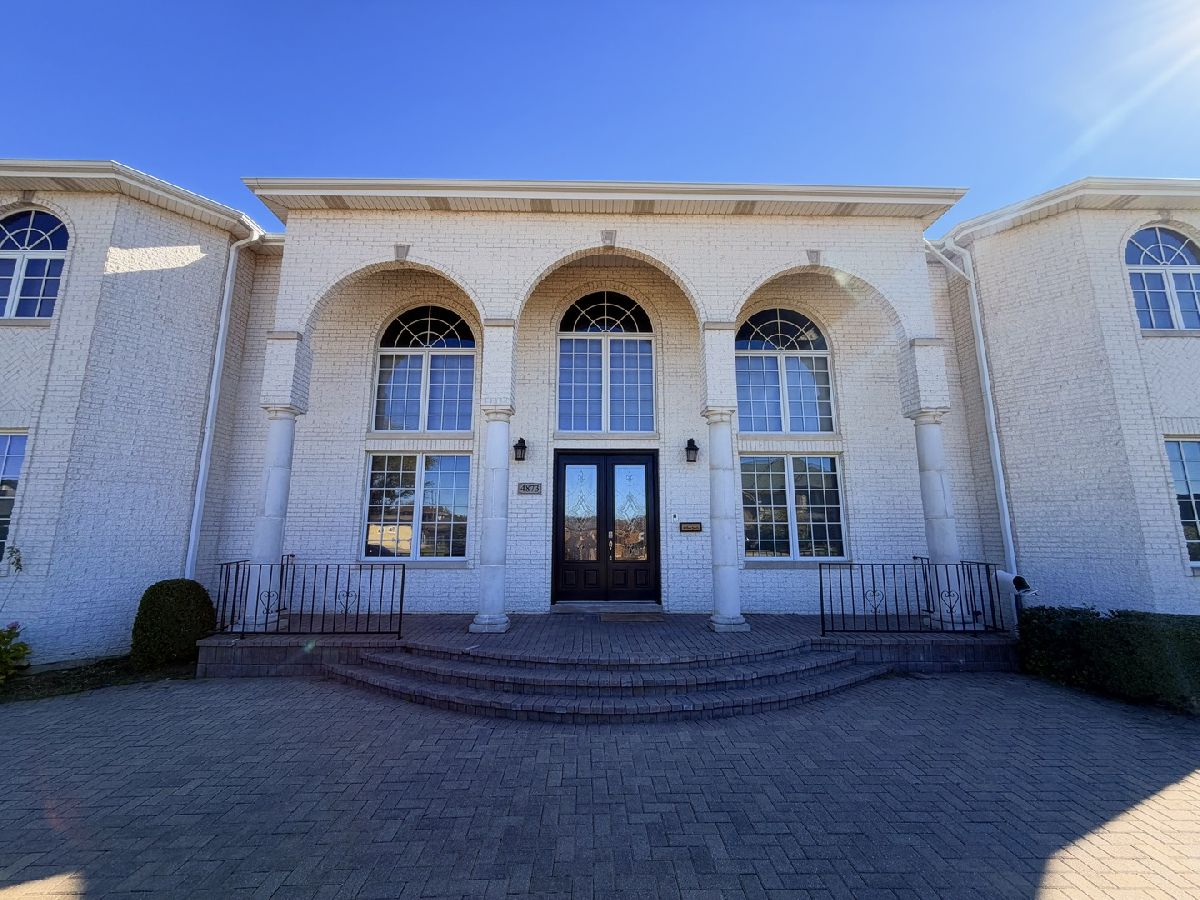
4873 Vine Avenue, Norridge, Illinois 60706


$1,650,000
|
For Sale
|
|
| Status: | Active |
| Sqft: | 5,000 |
| Cost/Sqft: | $330 |
| Beds: | 5 |
| Baths: | 6 |
| Year Built: | 2003 |
| Property Taxes: | $20,482 |
| Days On Market: | 11 |
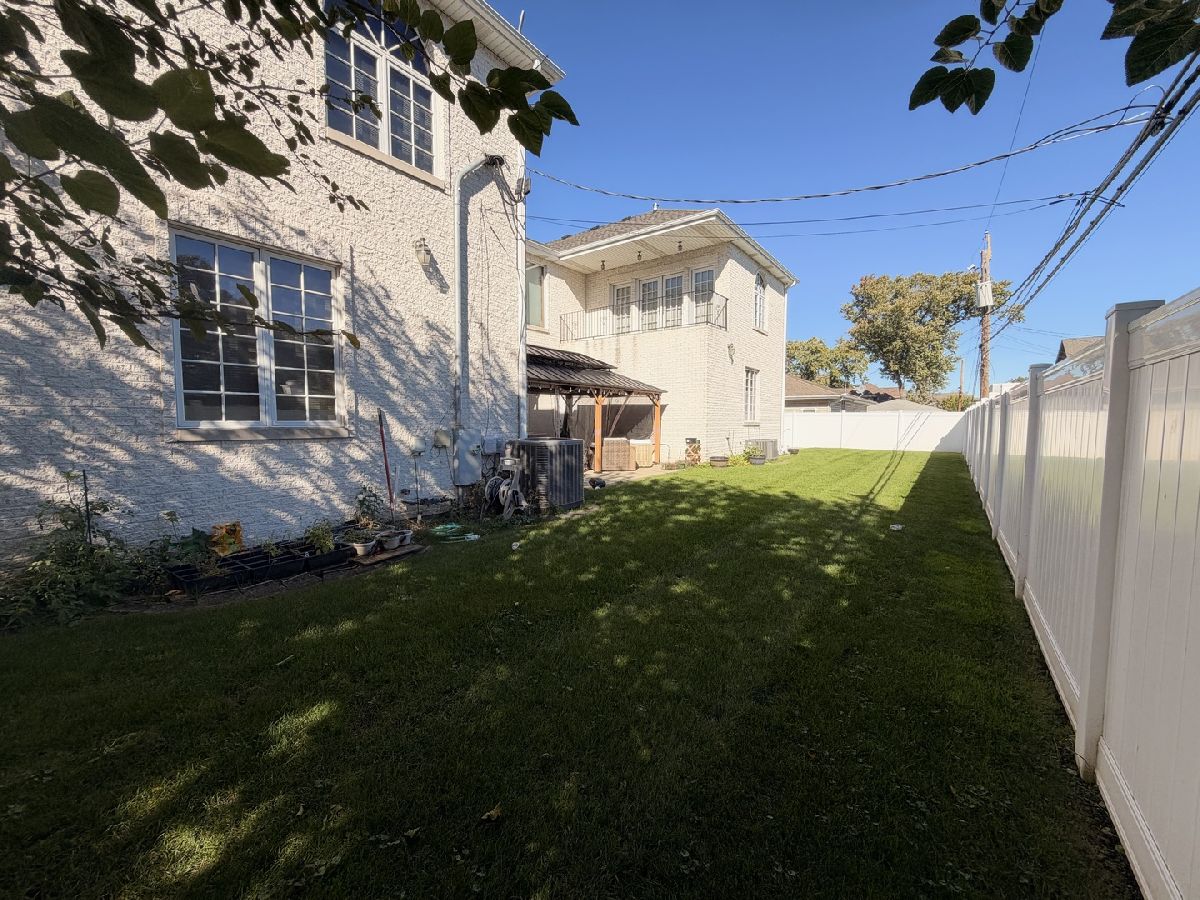
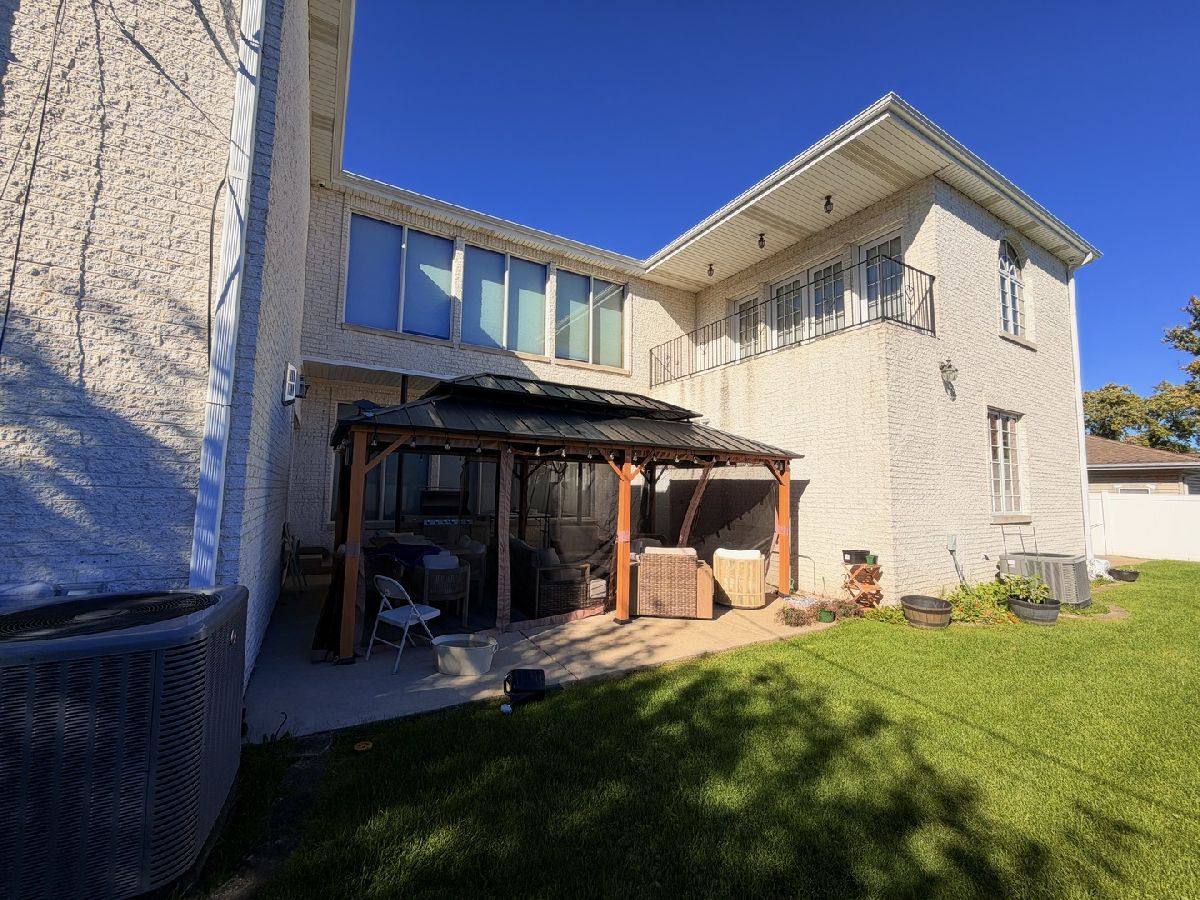
| Lot Size: | 0,23 |
Sorry but we don't have exact coordinates for this place
Description
Property Specifics
| Single Family | |
| — | |
| — | |
| 2003 | |
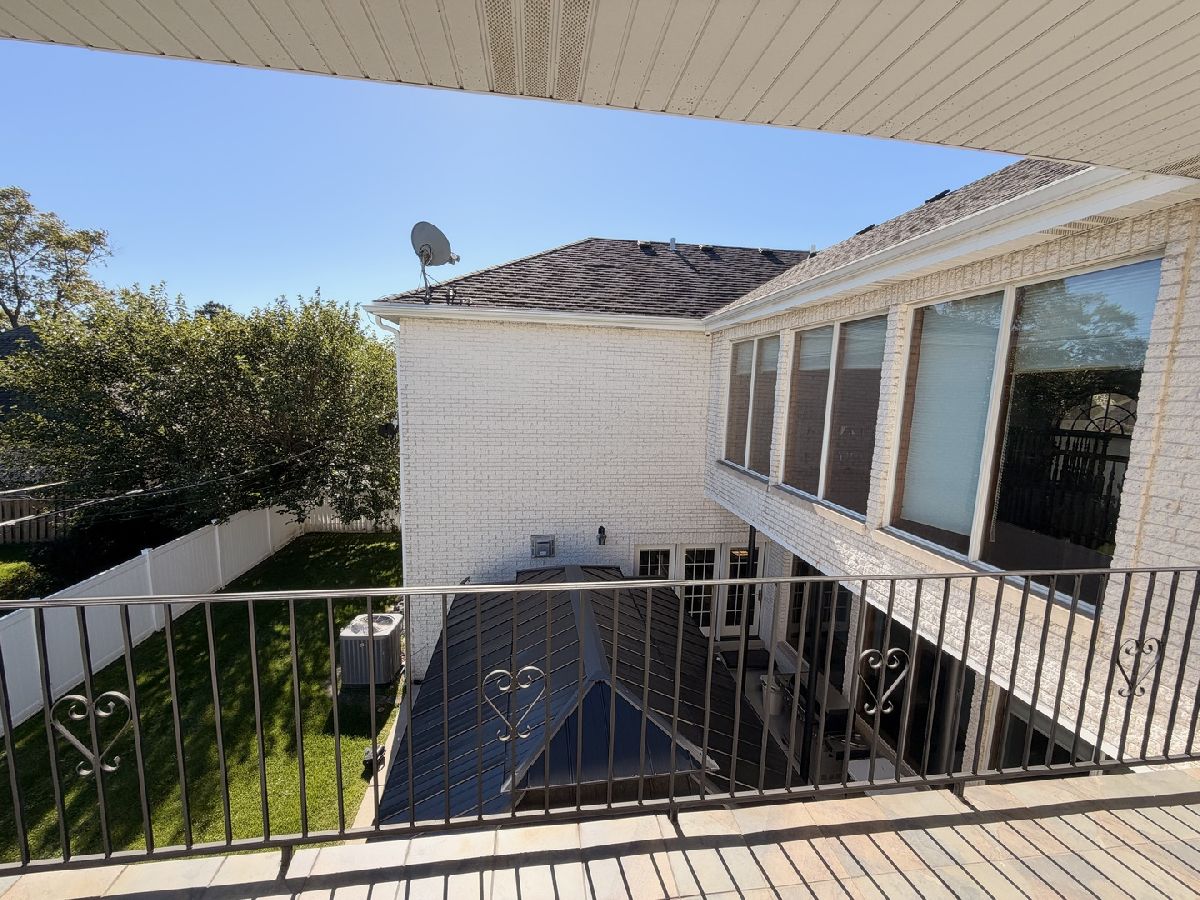
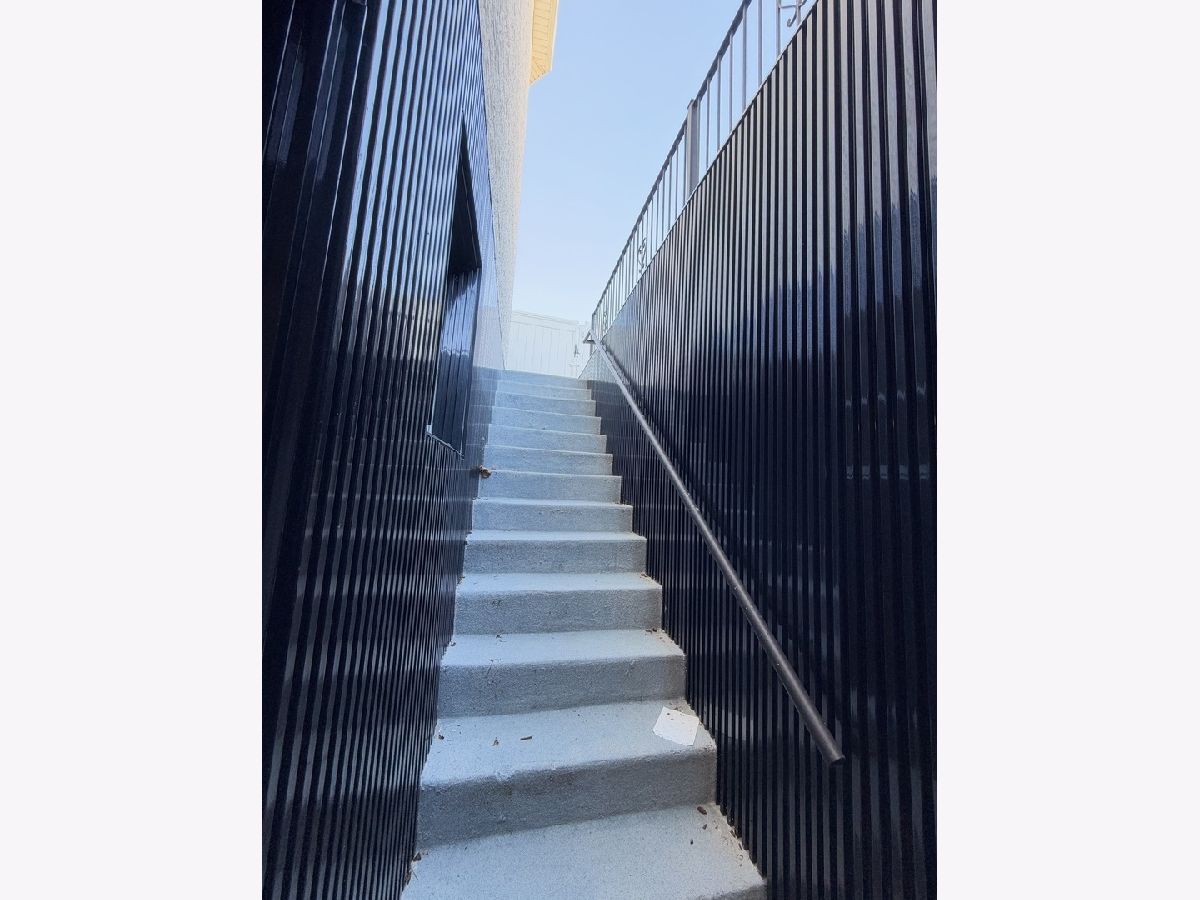
| Finished, Full, Walk-Out Access | |
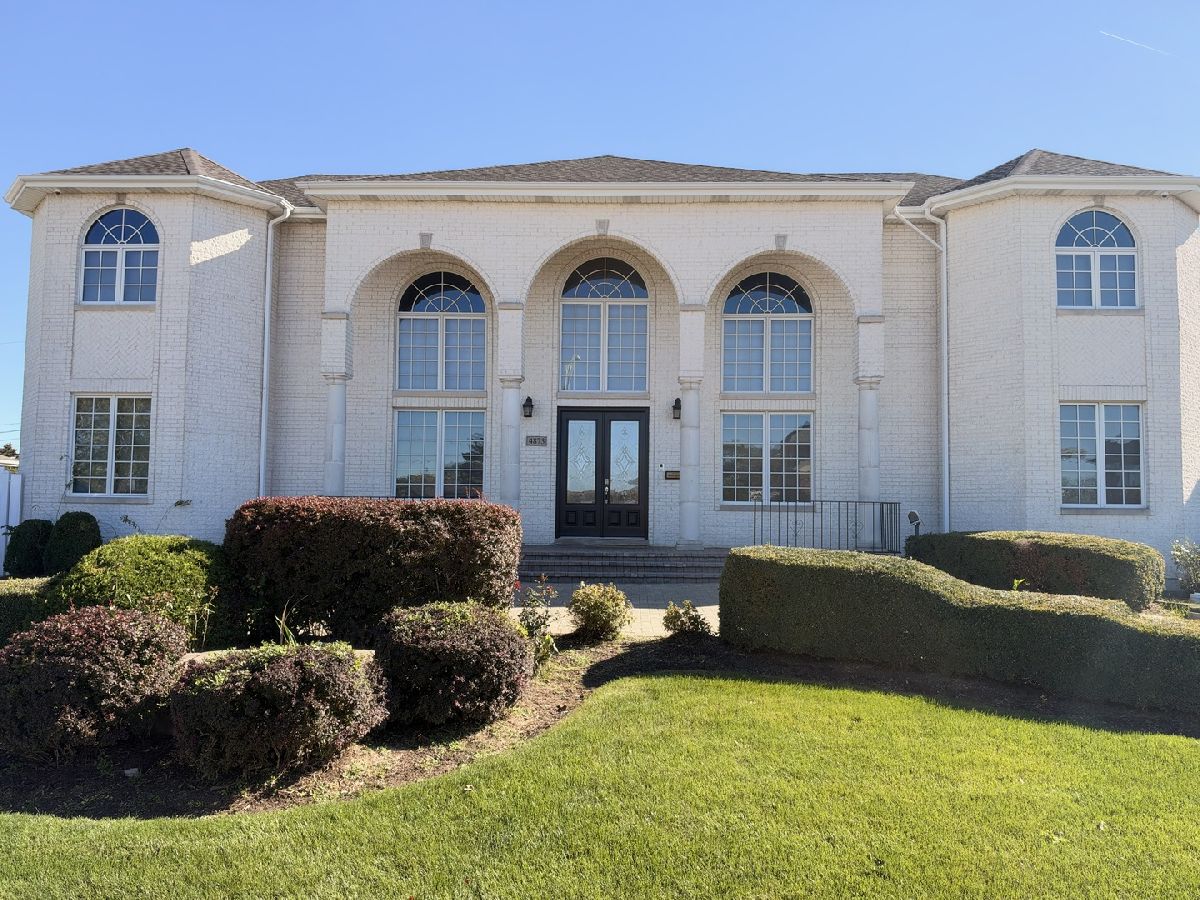
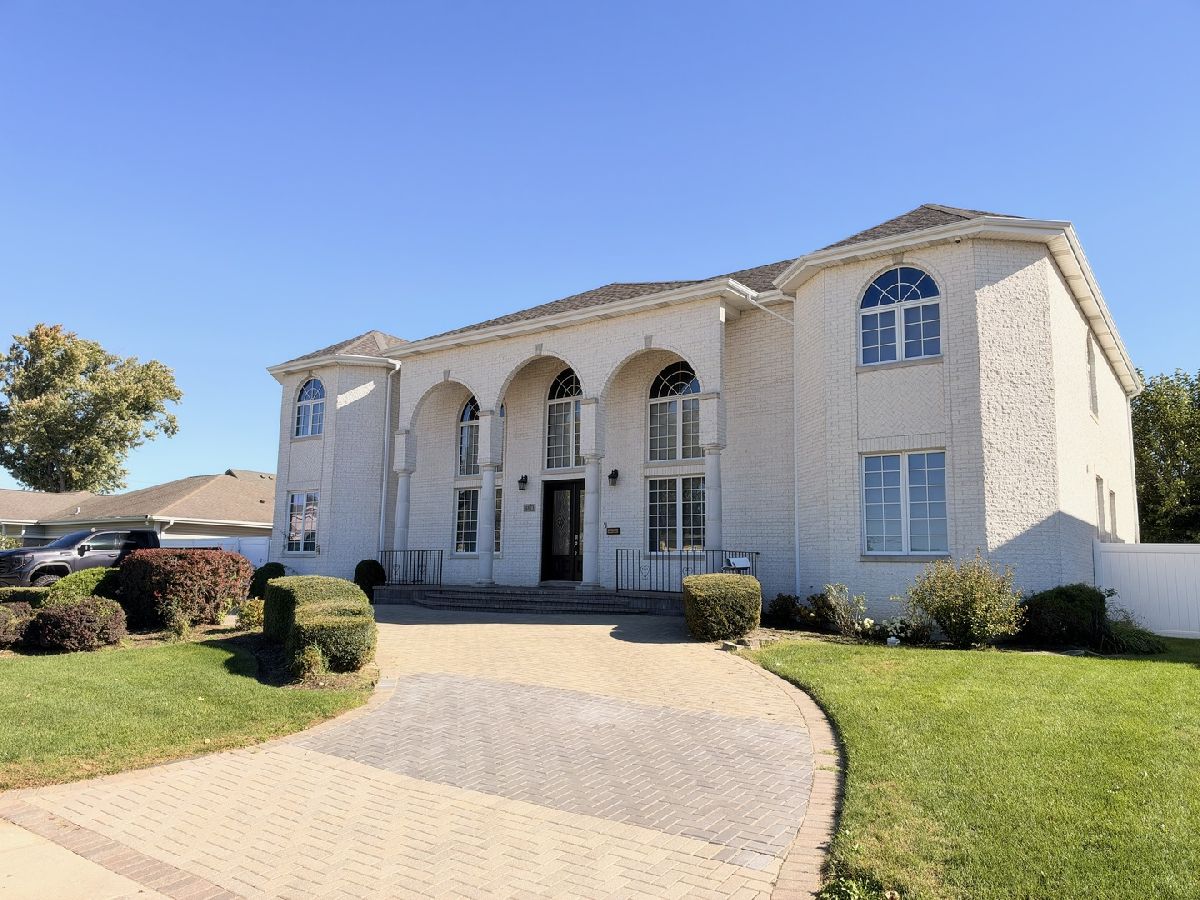
| Brick | |
| — | |
| — | |
| No | |
| 0.23 |
| Cook | |
| — | |
| — / Not Applicable | |
| None | |
| Public | |
| Public Sewer | |
| Central Air, Zoned | |
| Gas, Forced Air, Zoned | |
| 12798010 | |
| 12114160040000 |
Property History
| DATE: | EVENT: | PRICE: | SOURCE: |
|---|---|---|---|
| 30 Oct, 2026 | Listed for sale | $1,650,000 | MRED MLS |
Room Specifics
All Bedroom Info:
Total Bedrooms: 5
Bedrooms Above Ground: 5
Bedrooms Below Ground: 0
Total Bedrooms: 5
Bedrooms Above Ground: 5
Bedrooms Below Ground: 0
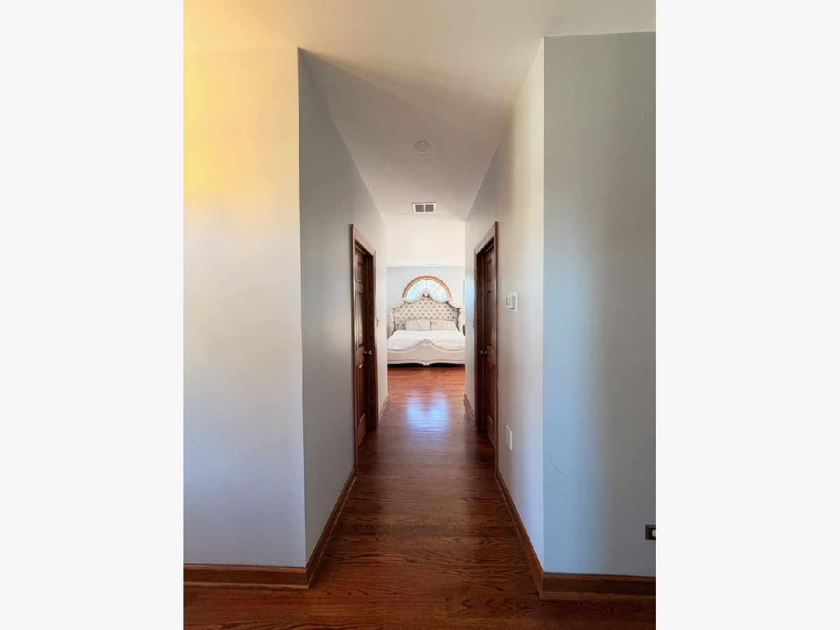
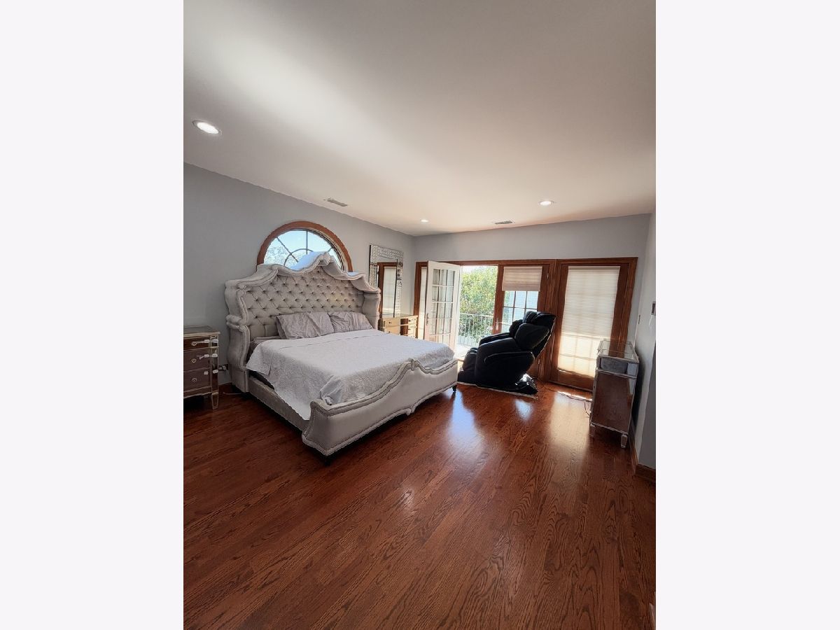
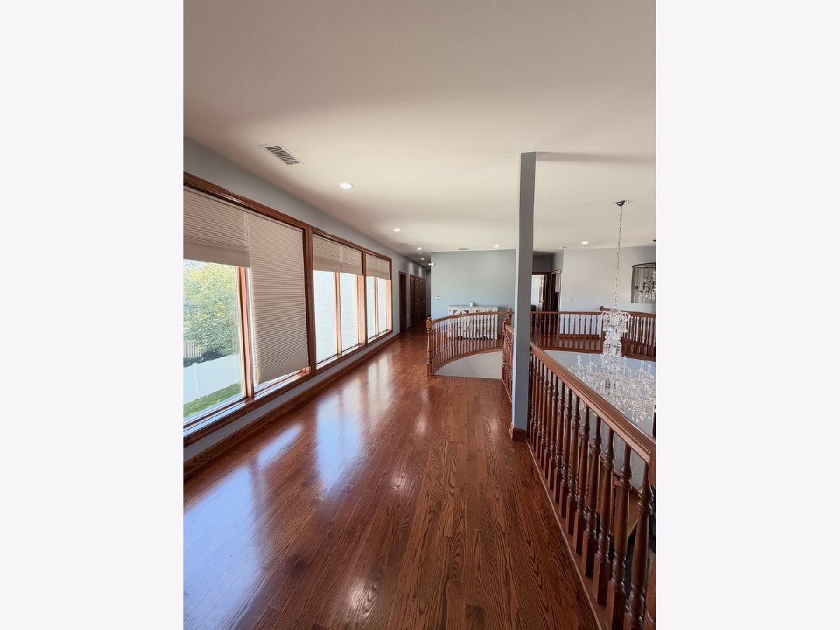
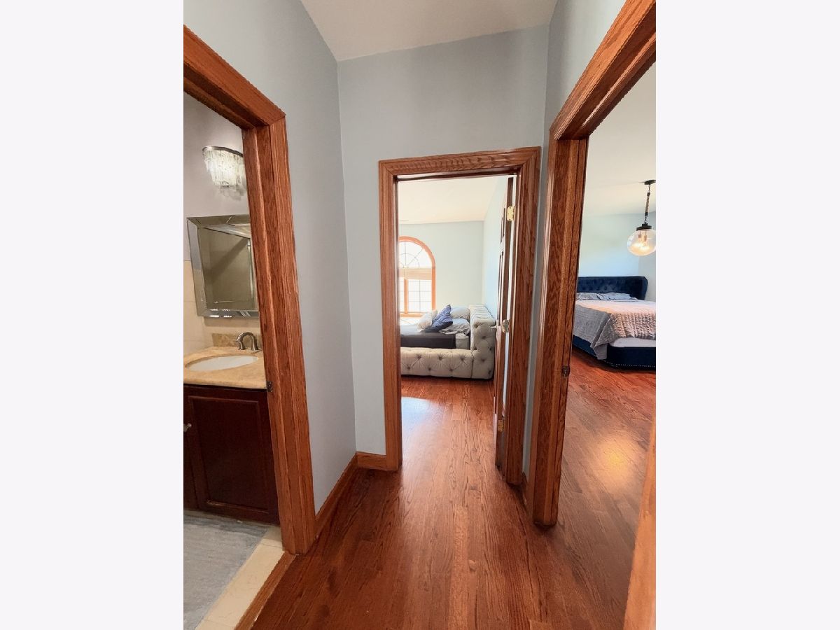
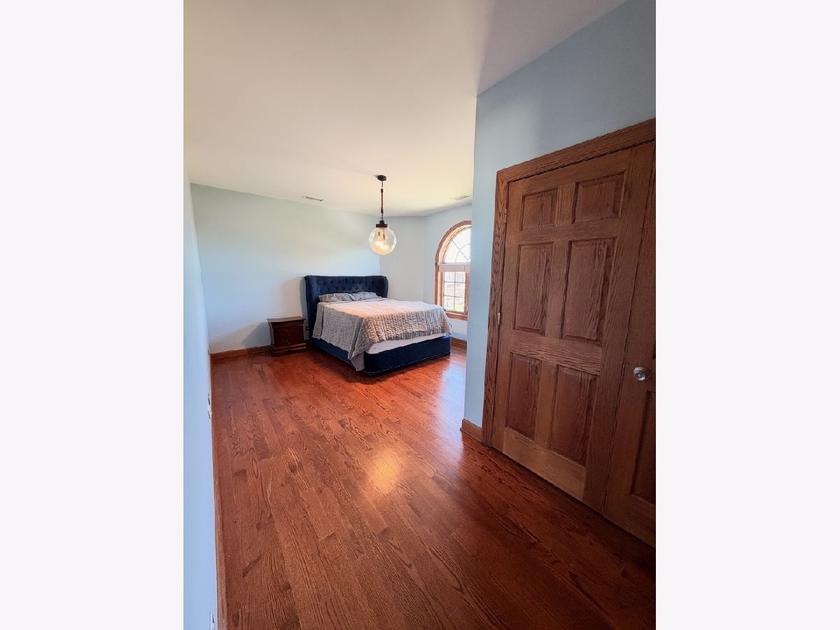
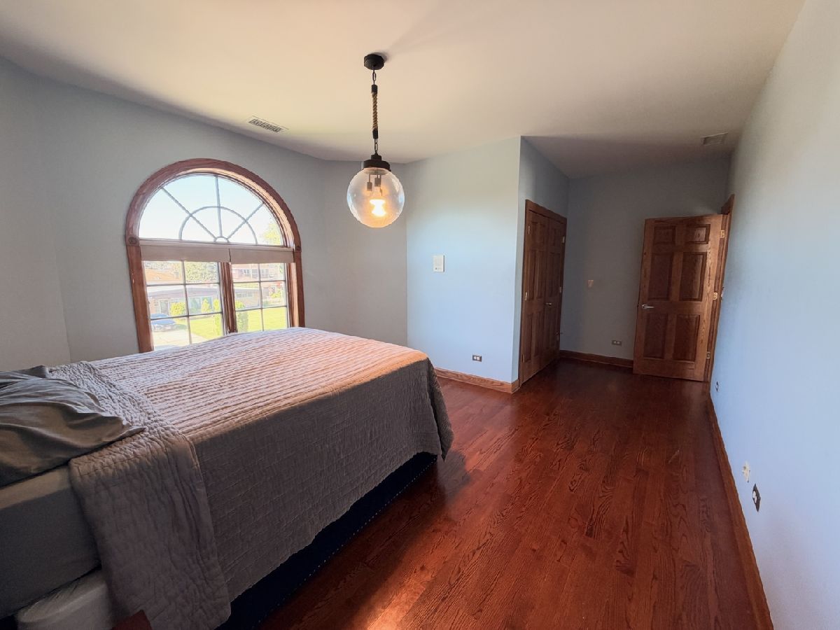
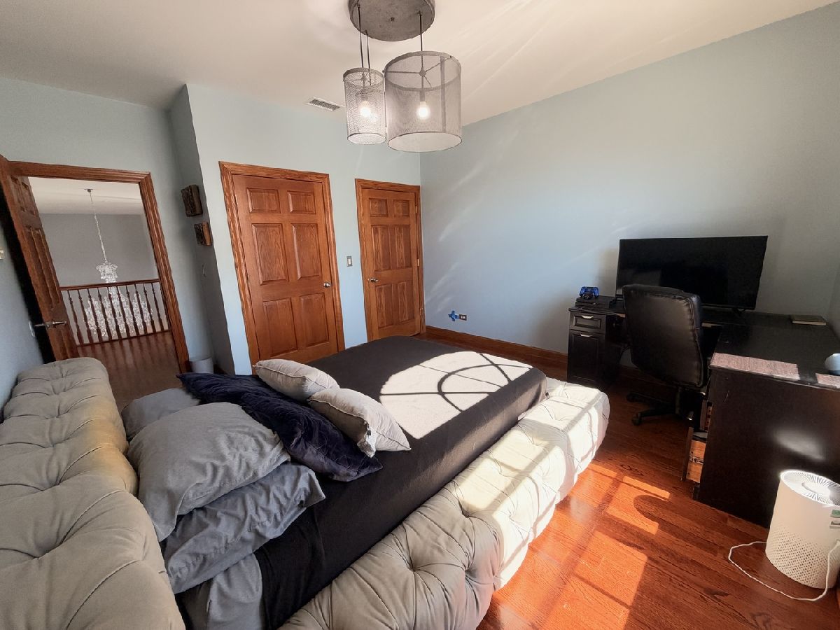
Master Bedroom Info:
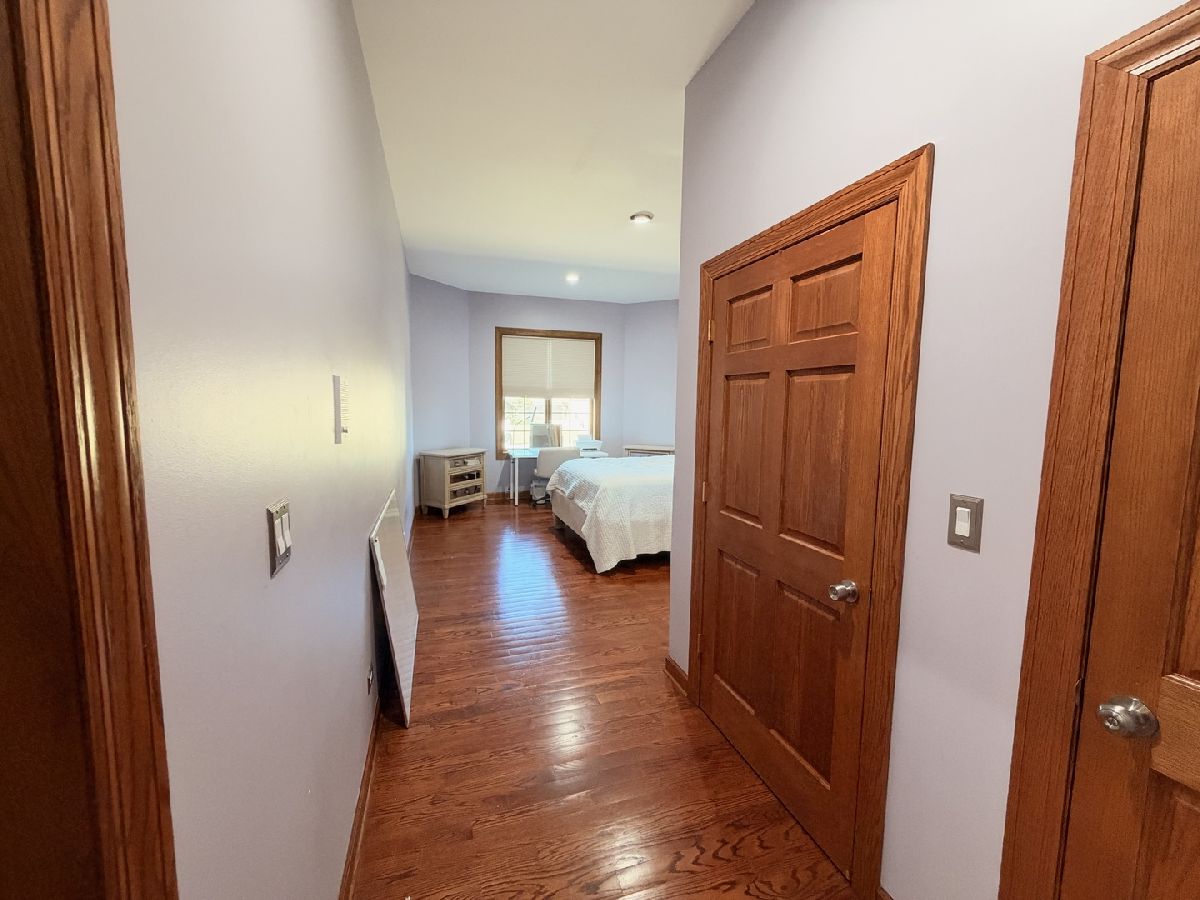
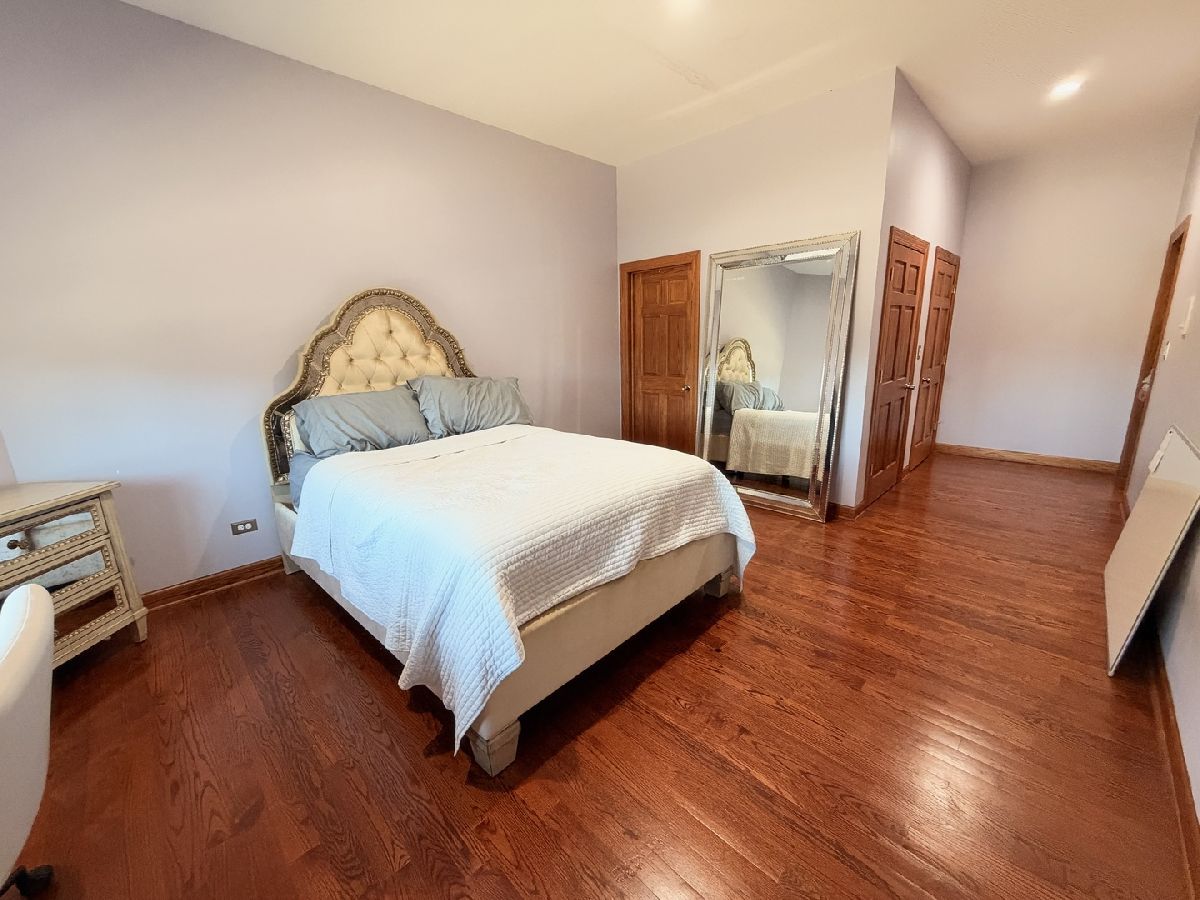
Dimensions: 18X20
Location: 2nd LevelDimensions: 18X20
Floor Type: Hardwood
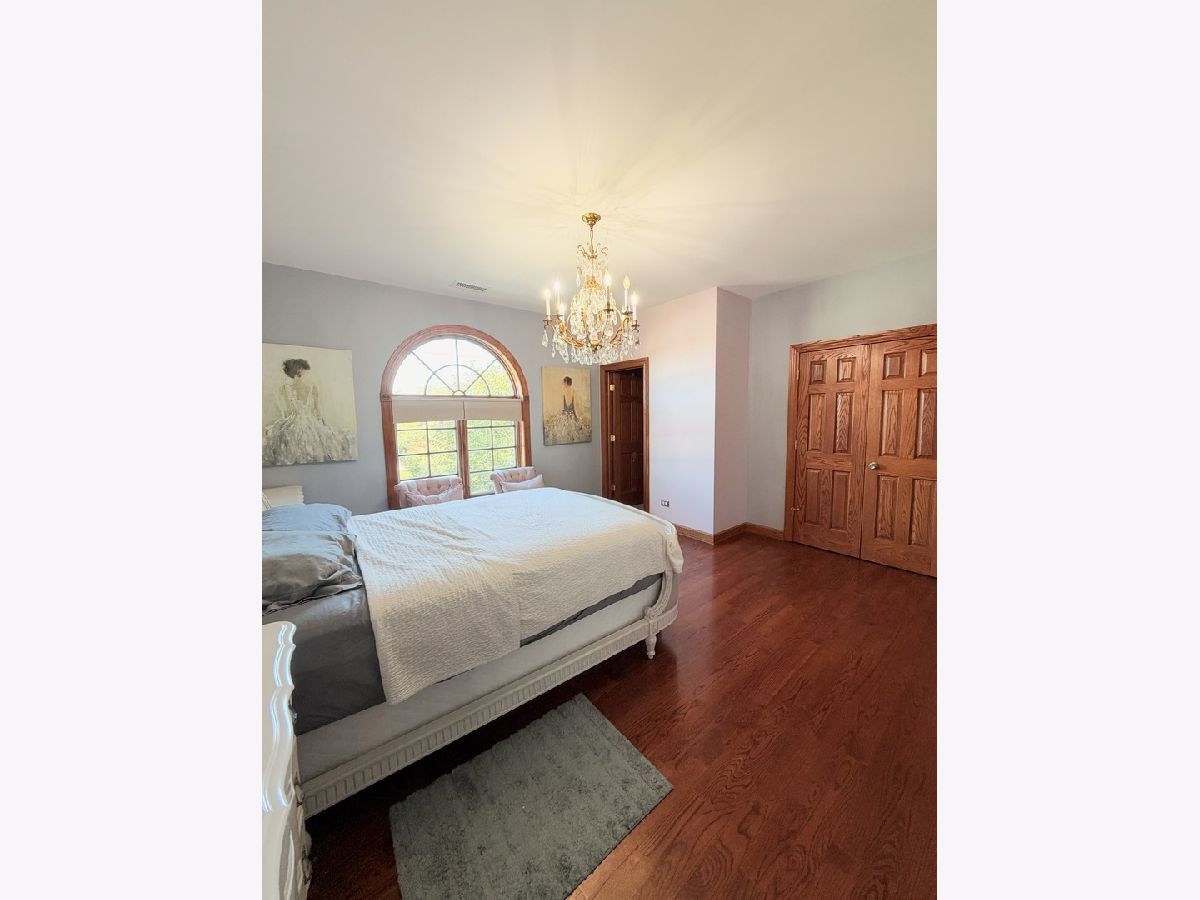
Second Bedroom Info:
Dimensions: 29X11
Location: 2nd LevelDimensions: 29X11
Floor Type: —
Third Bedroom Info:
Dimensions: 13X15
Location: 2nd LevelDimensions: 13X15
Floor Type: —
Fourth Bedroom Info:
Dimensions: 14X15
Location: 2nd LevelDimensions: 14X15
Floor Type: —
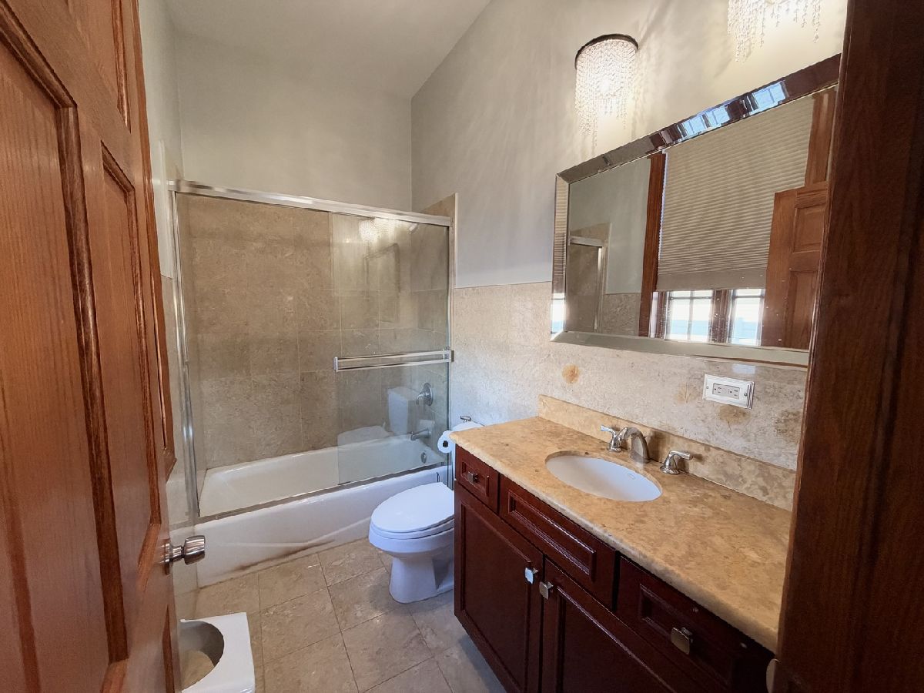
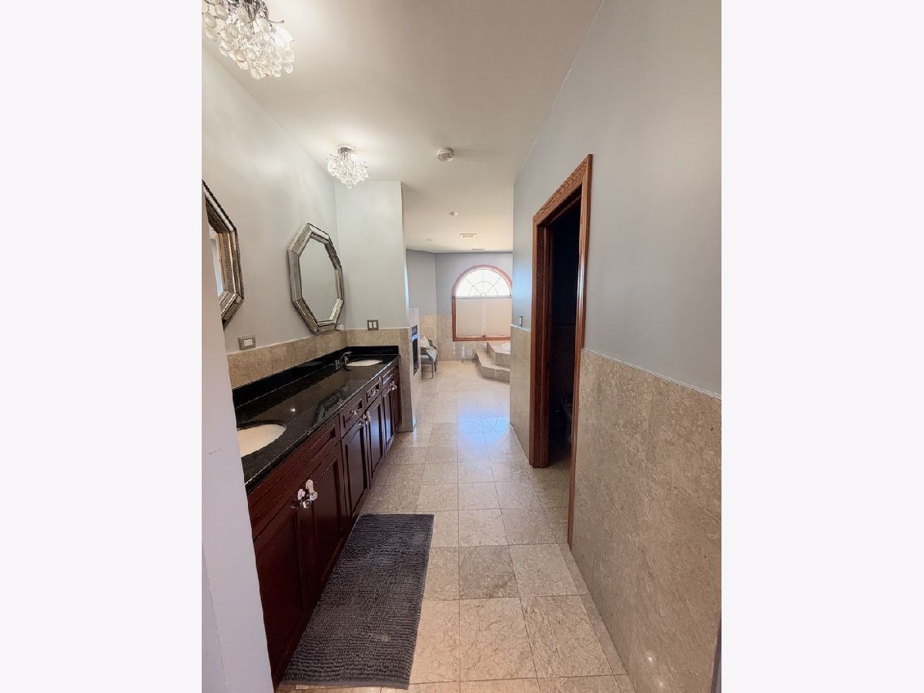
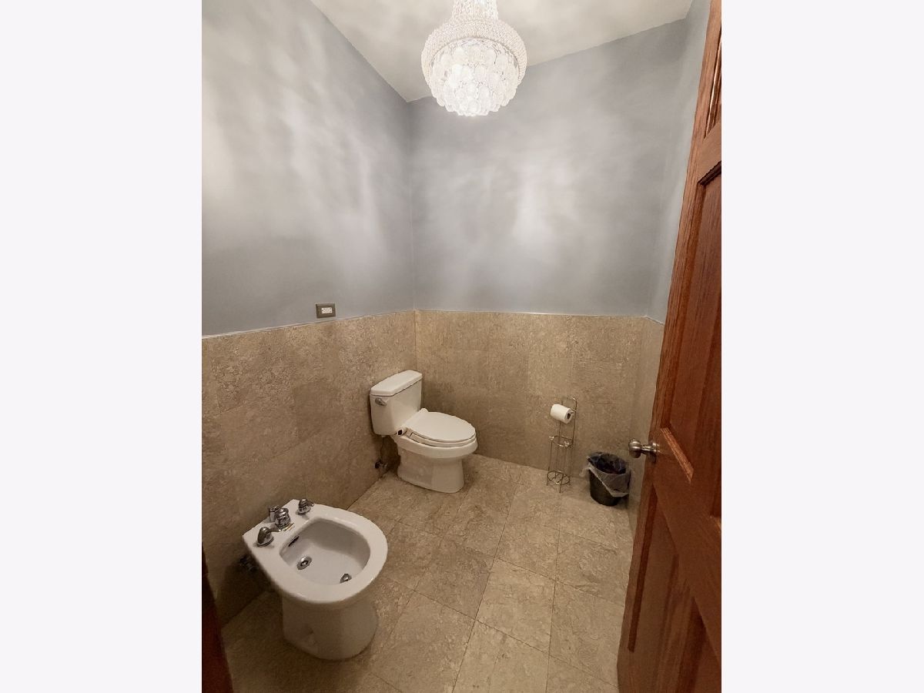
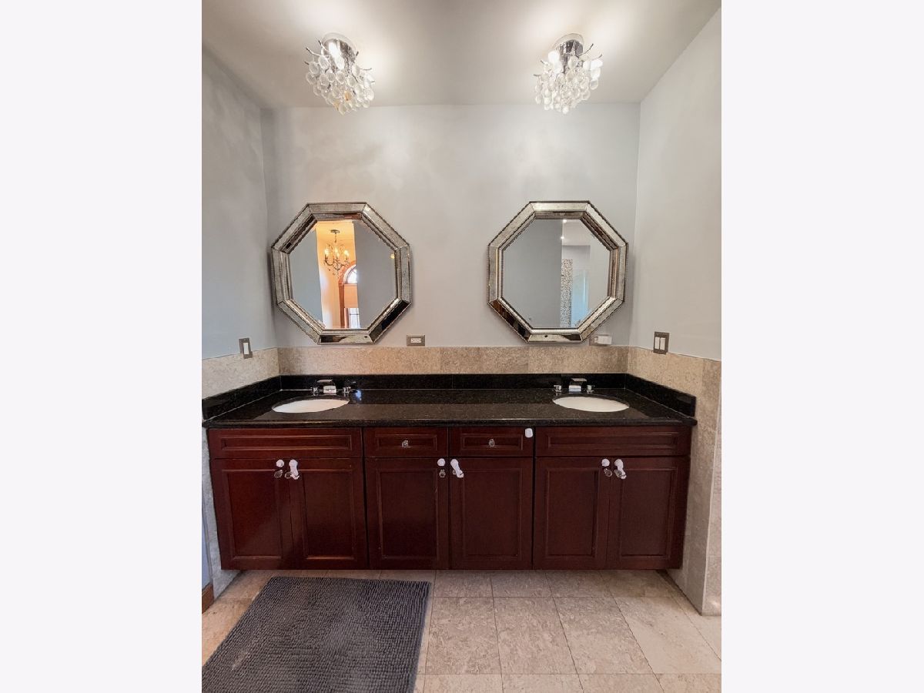
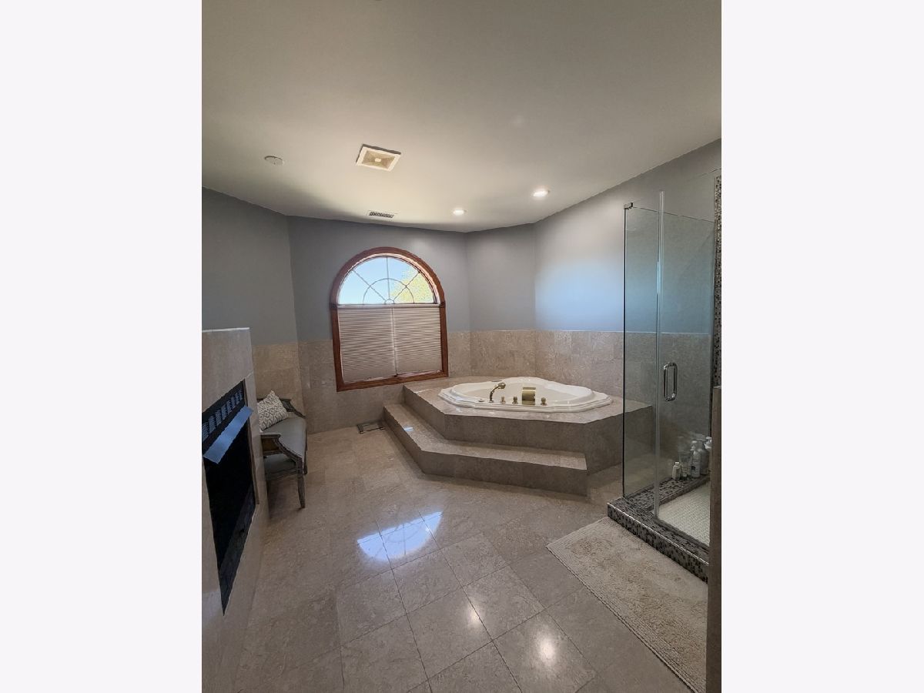
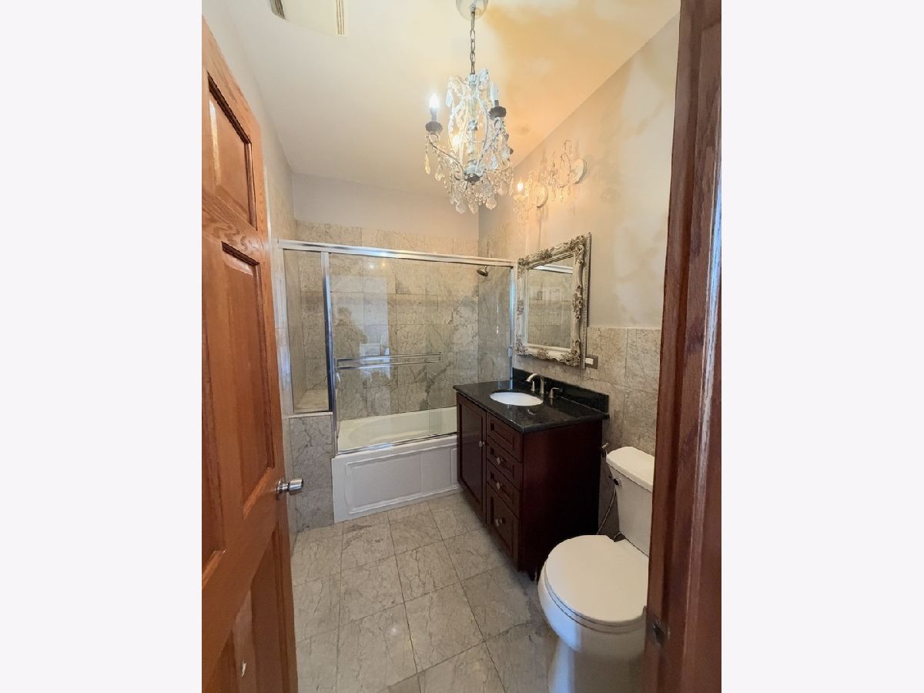
Bathroom Info:
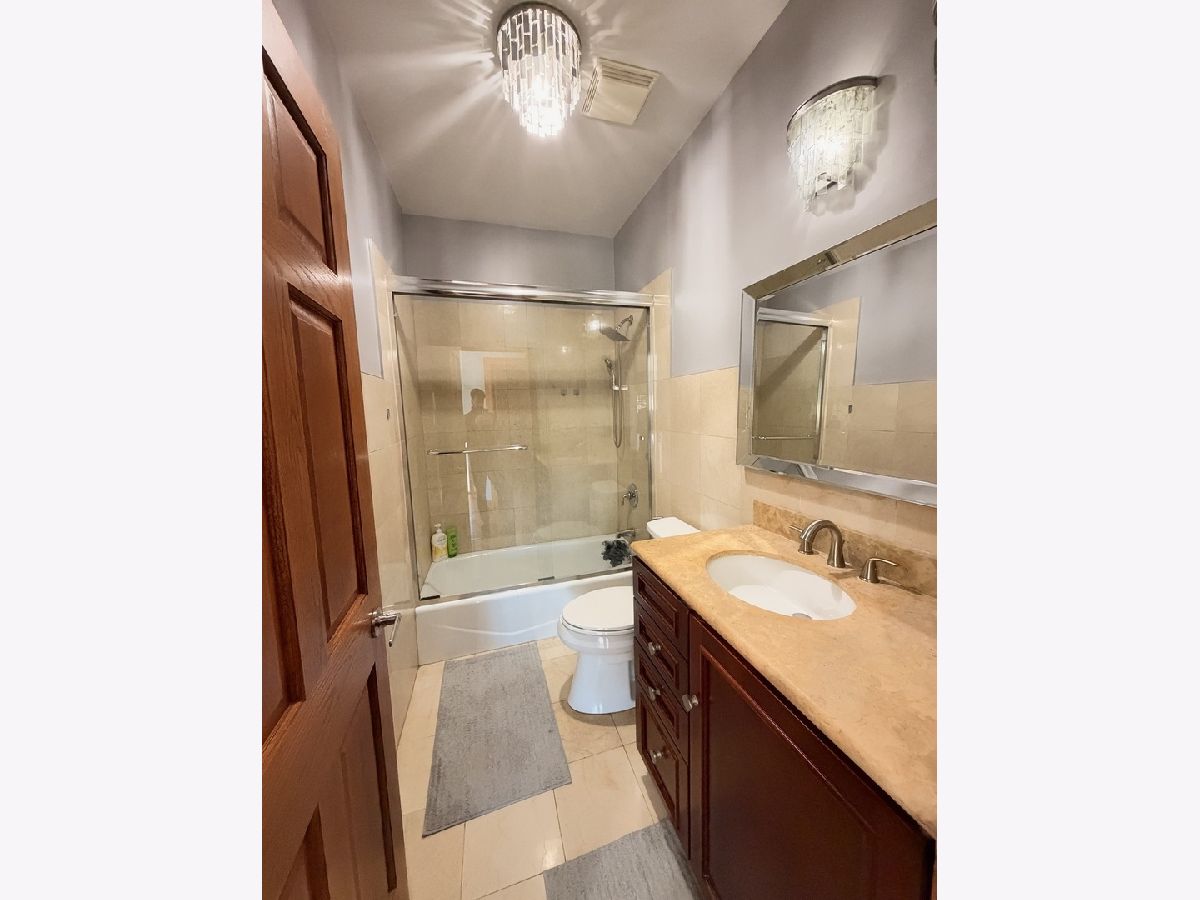
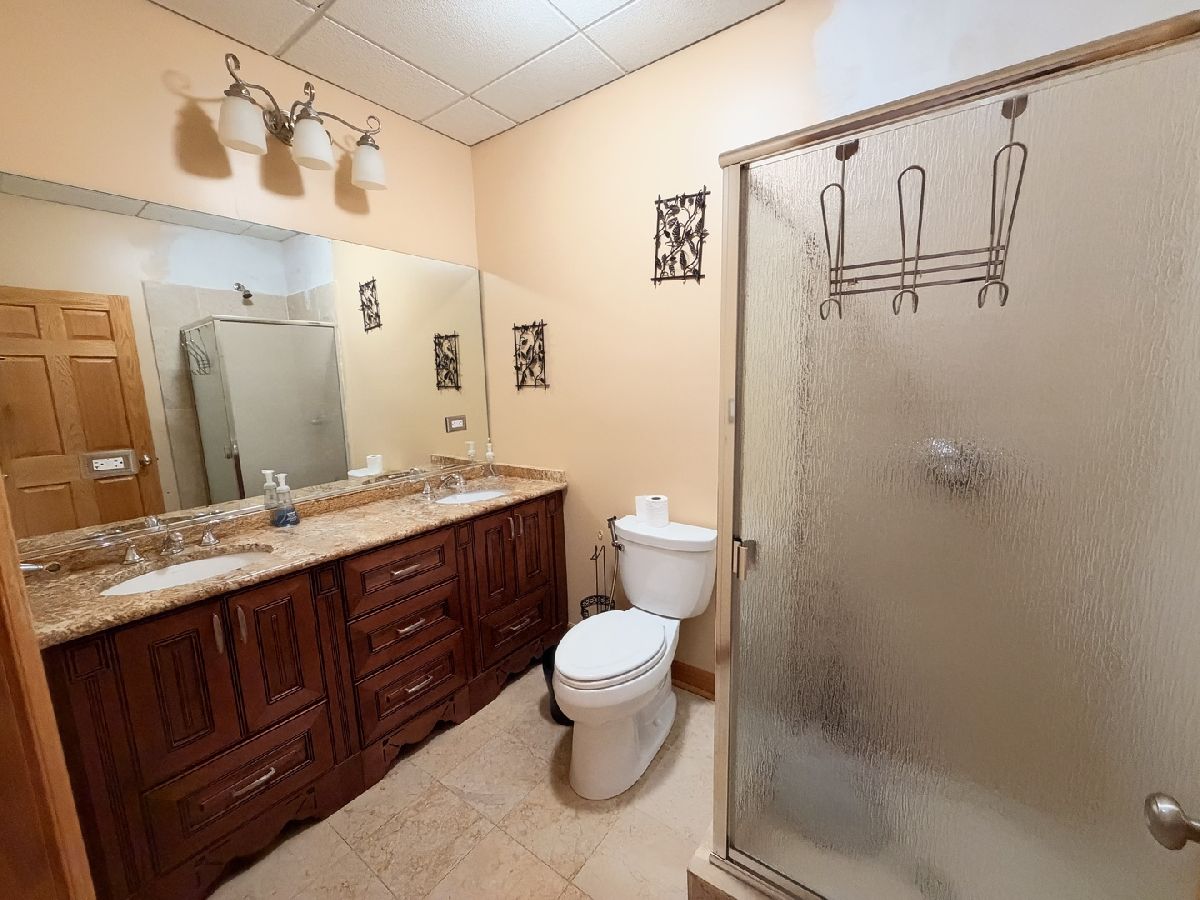
Full Bathrooms: 6
Partial Bathrooms: 1Full Bathrooms: 6
Bathroom Amenities: —
Bathroom in Basement: 1
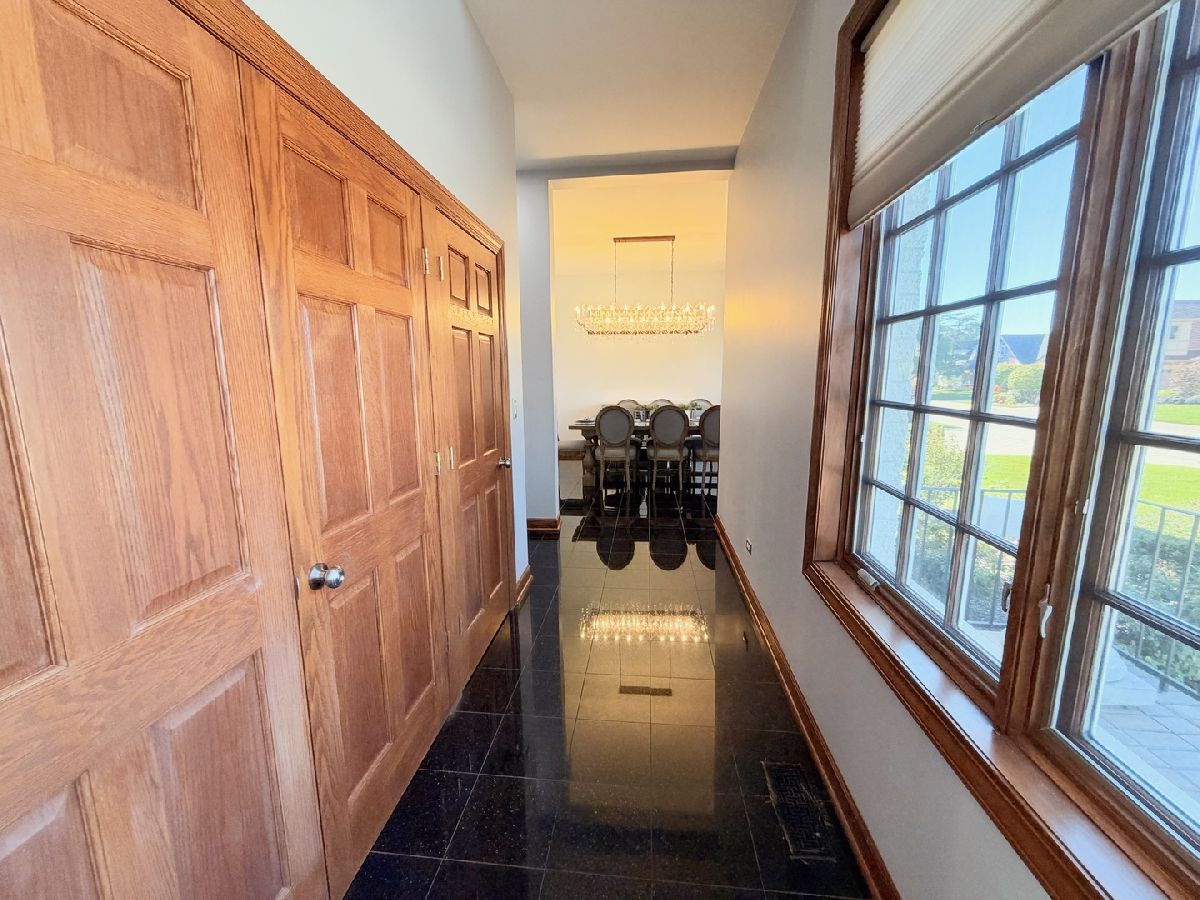
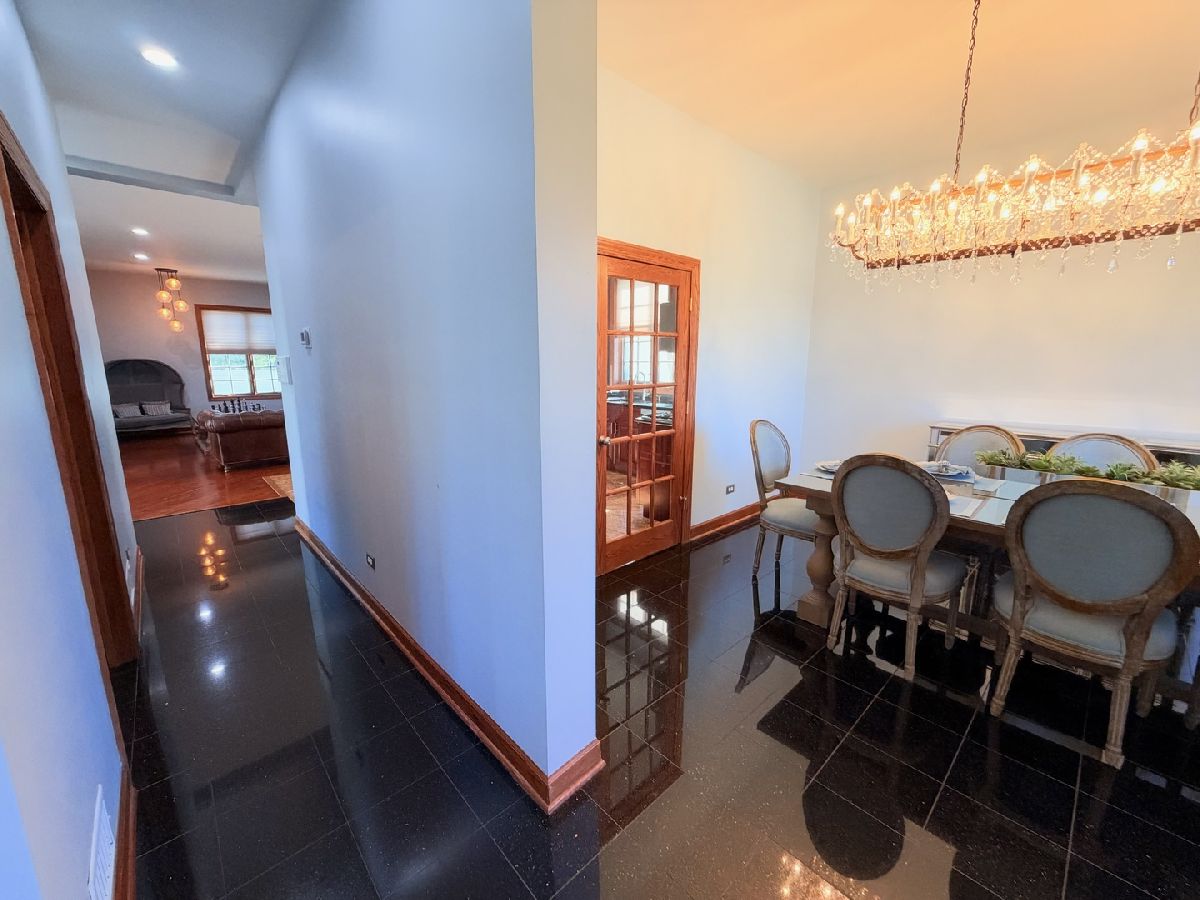
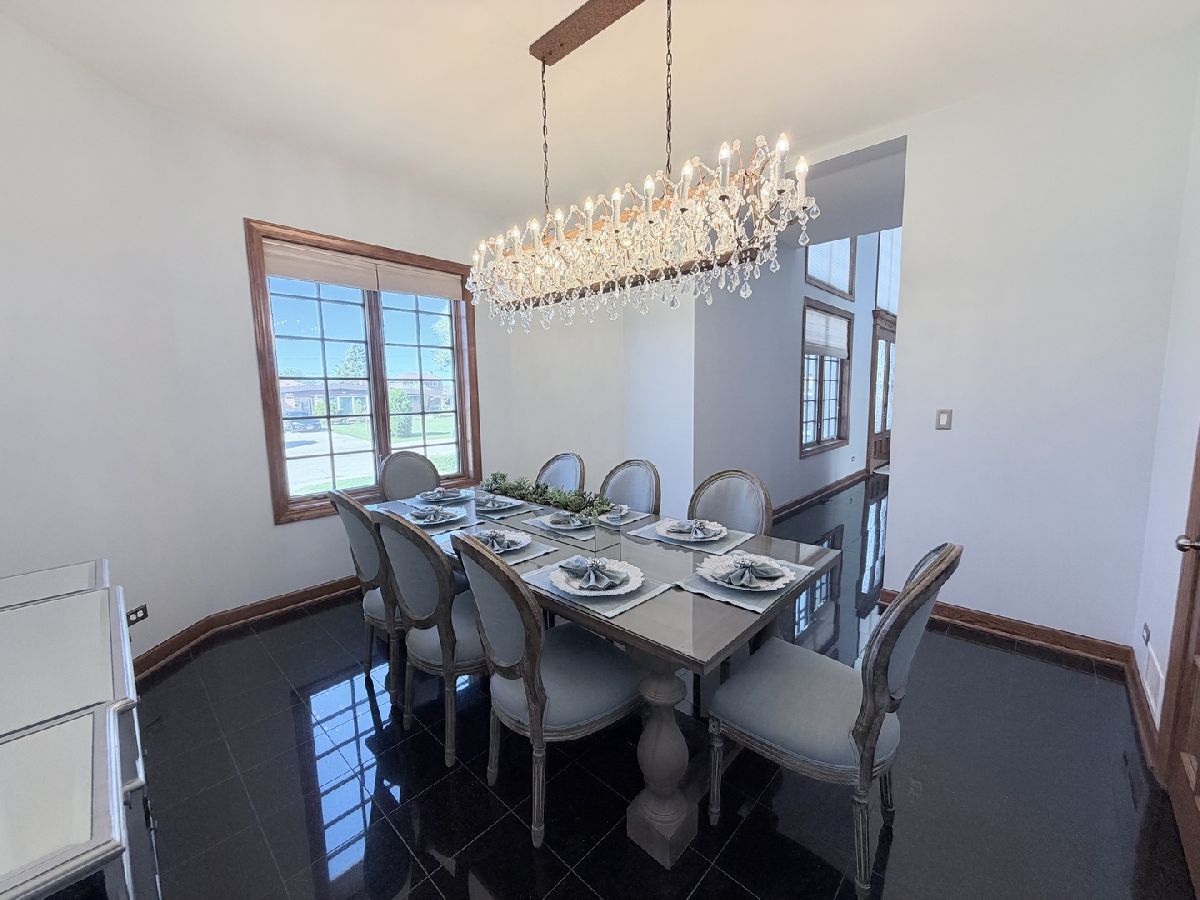
Dining Room Info:
Dimensions: 16X12
Location: Main LevelDimensions: 16X12
Floor Type: —
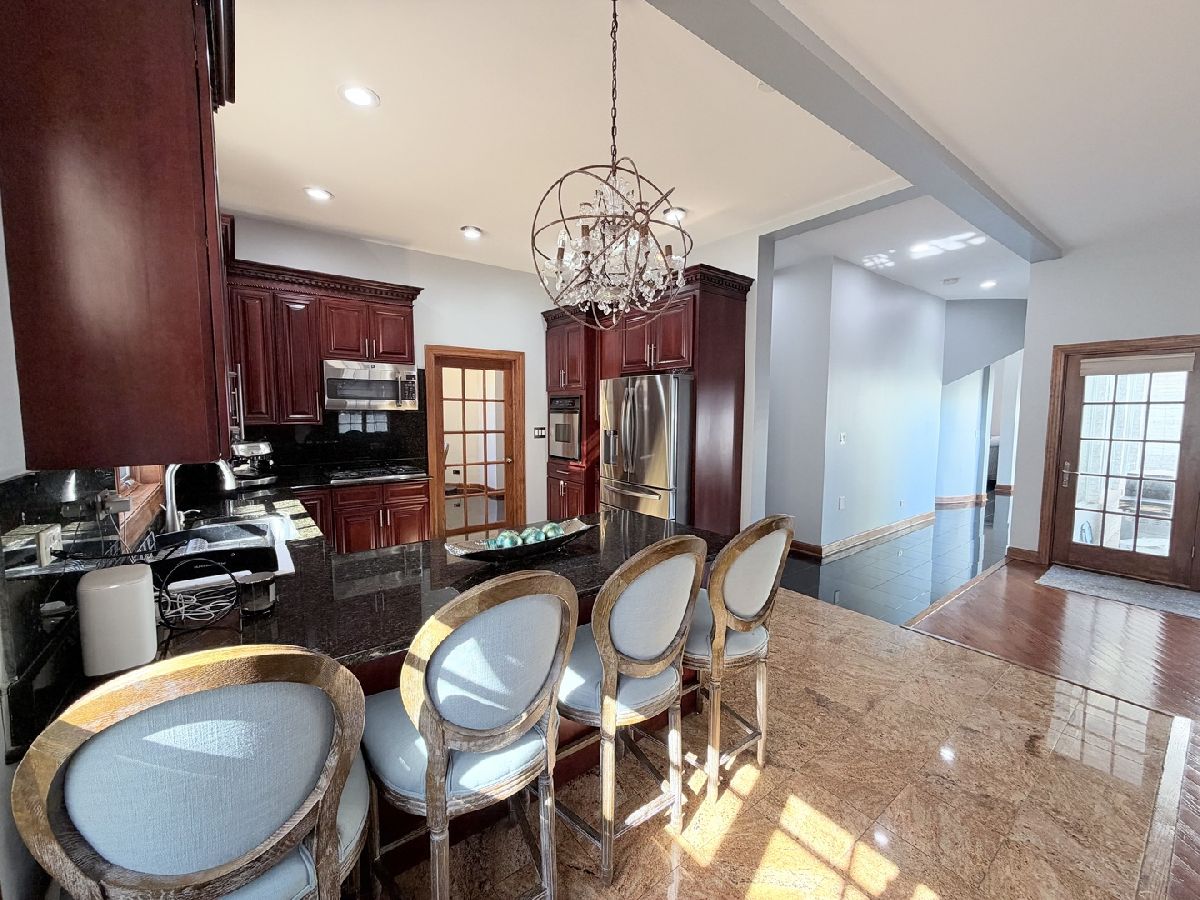
Kitchen Info:
Dimensions: 16X16
Location: Main LevelDimensions: 16X16
Floor Type: Ceramic Tile
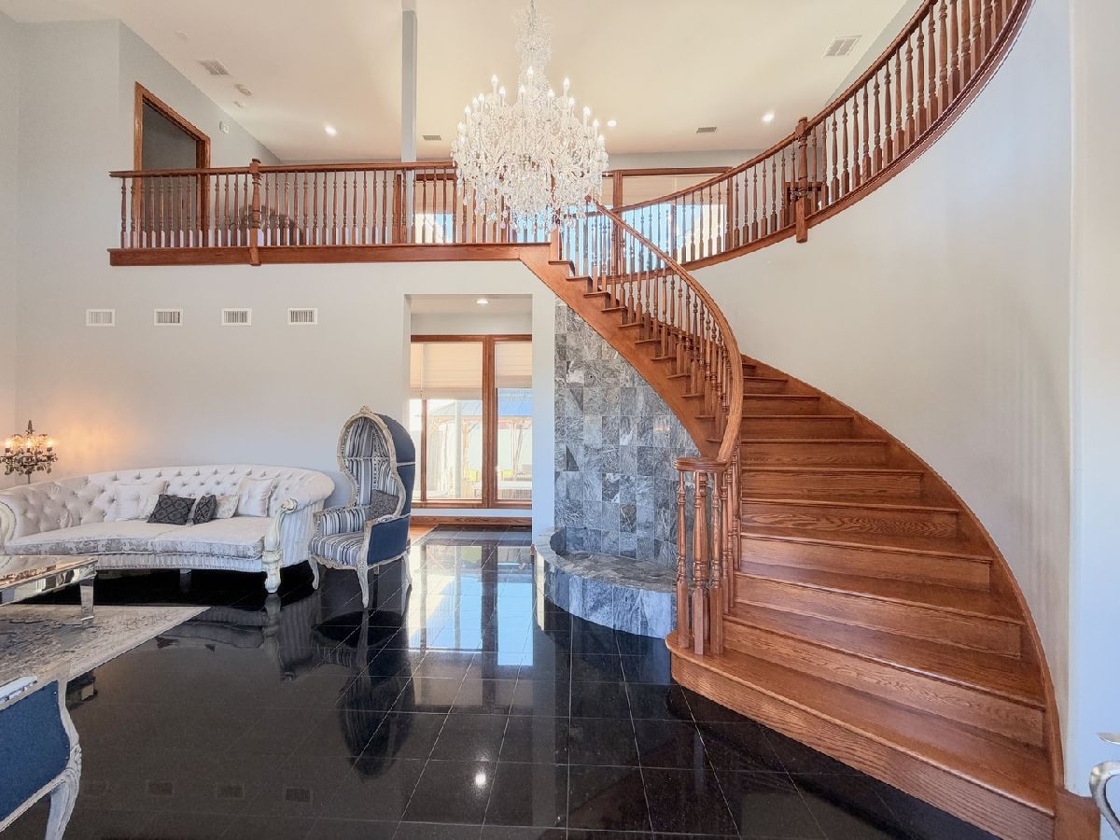
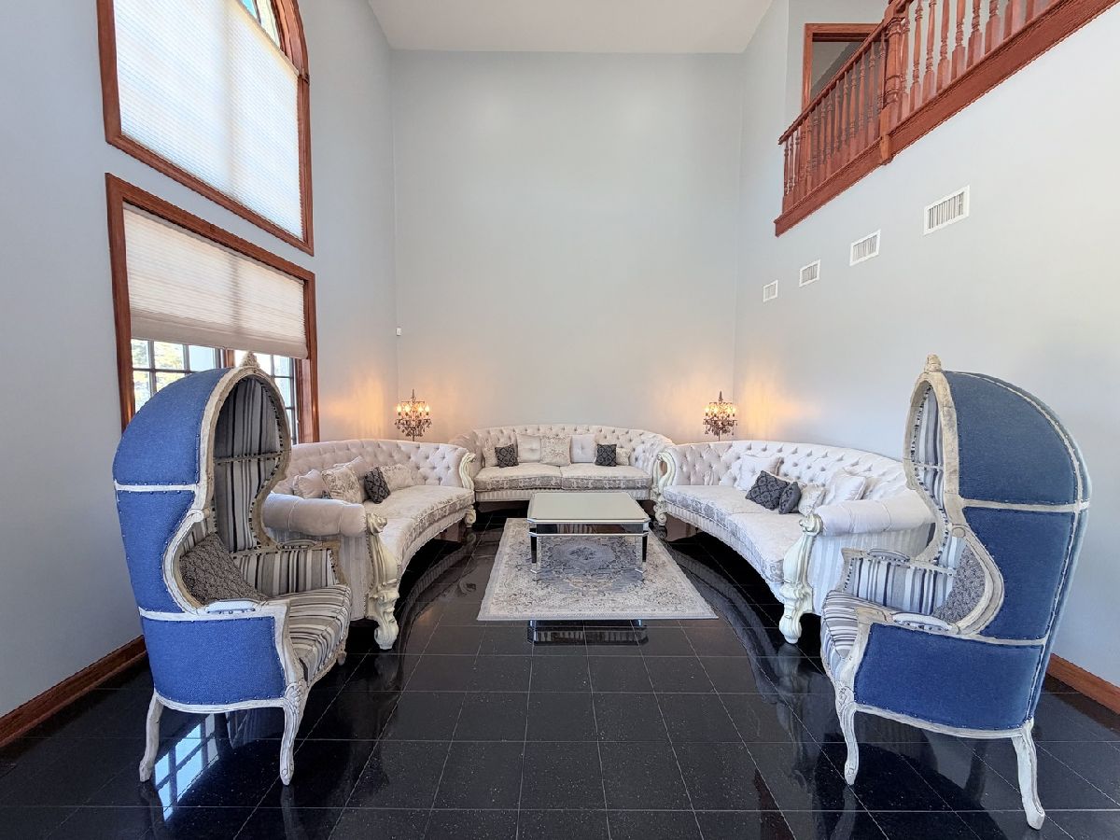
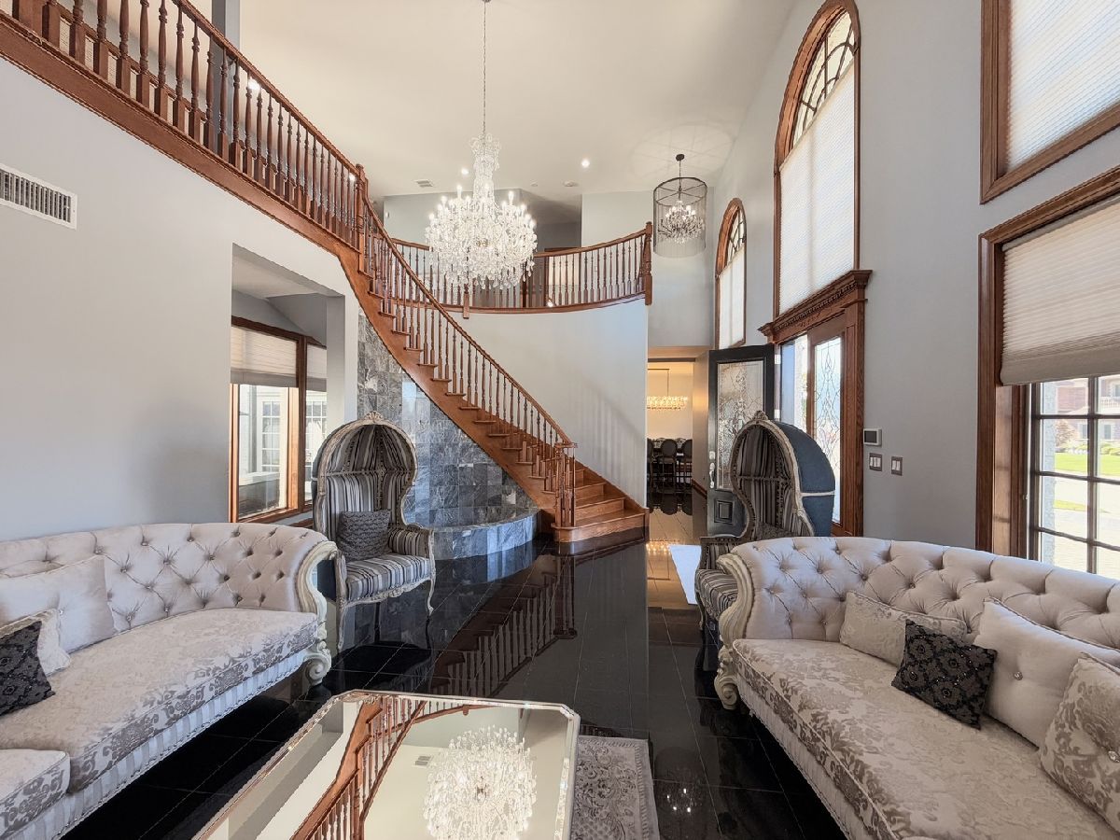
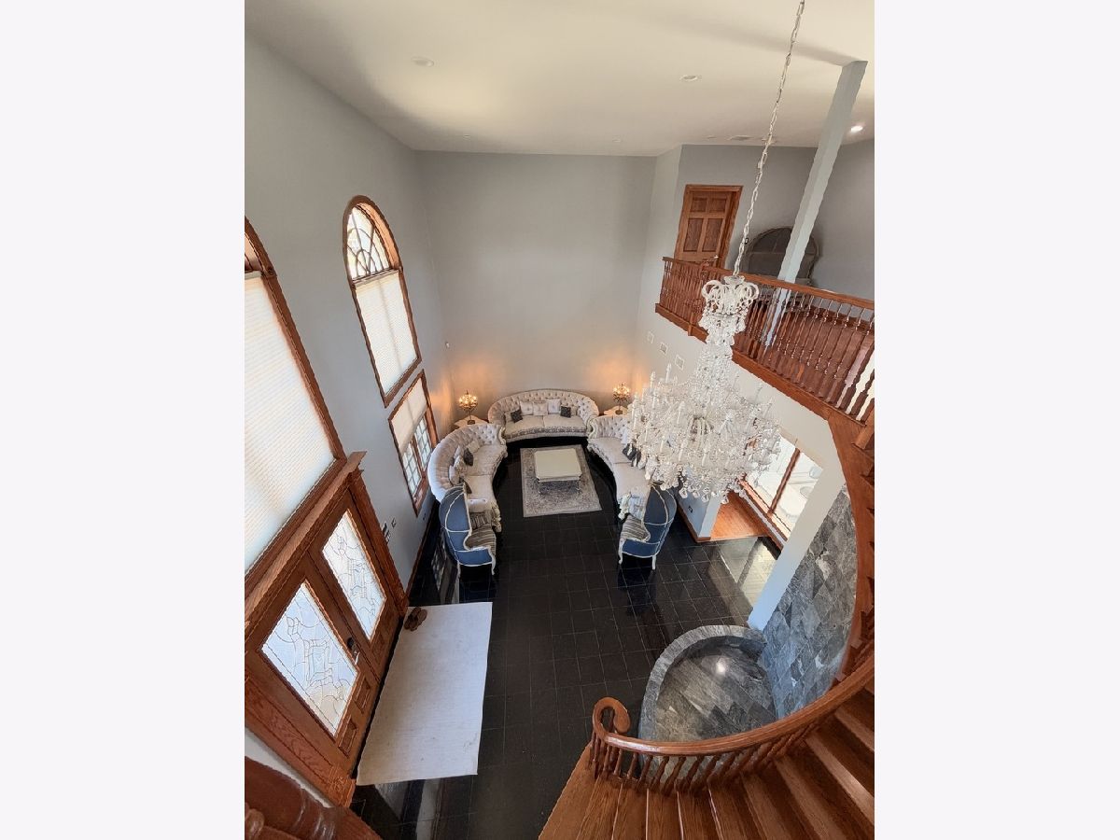
Living Room Info:
Dimensions: 18X20
Location: Main LevelDimensions: 18X20
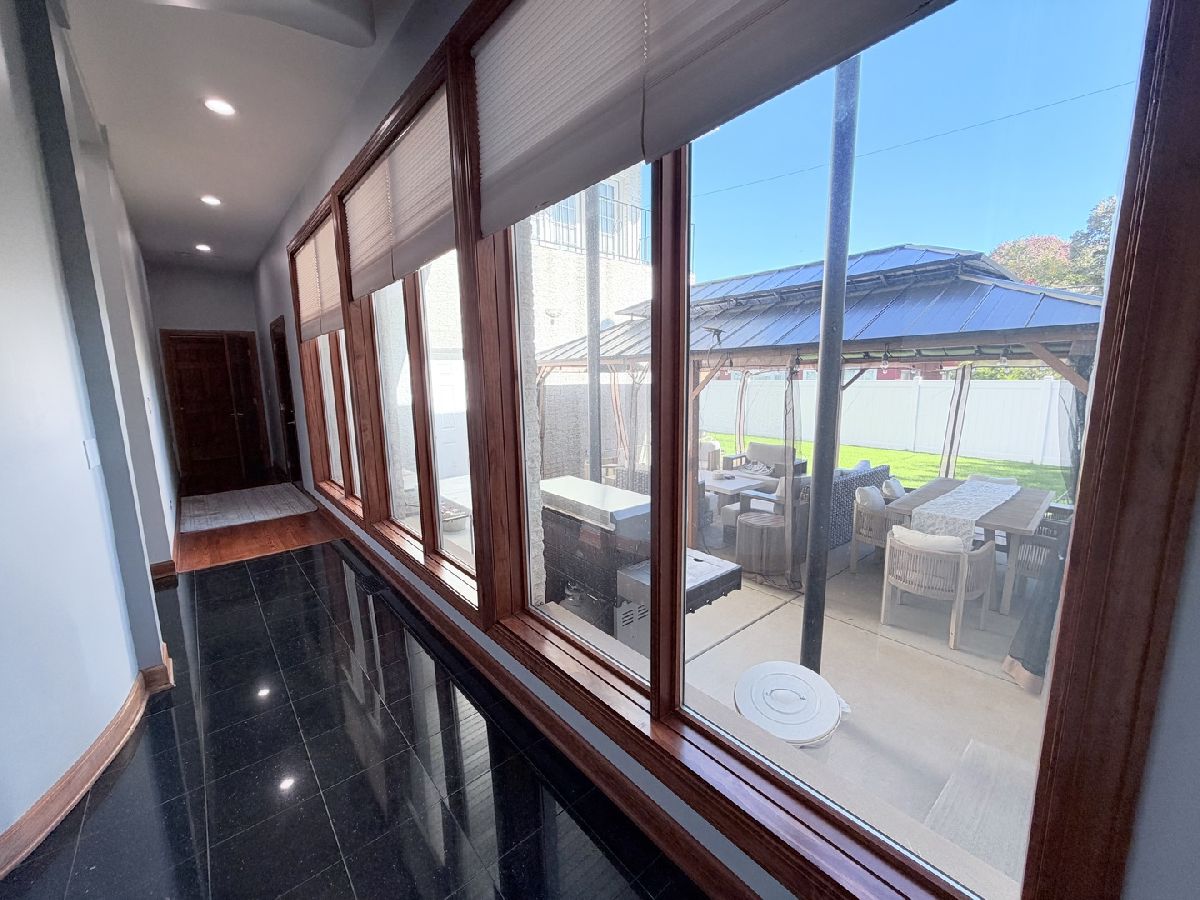
Floor Type: Marble
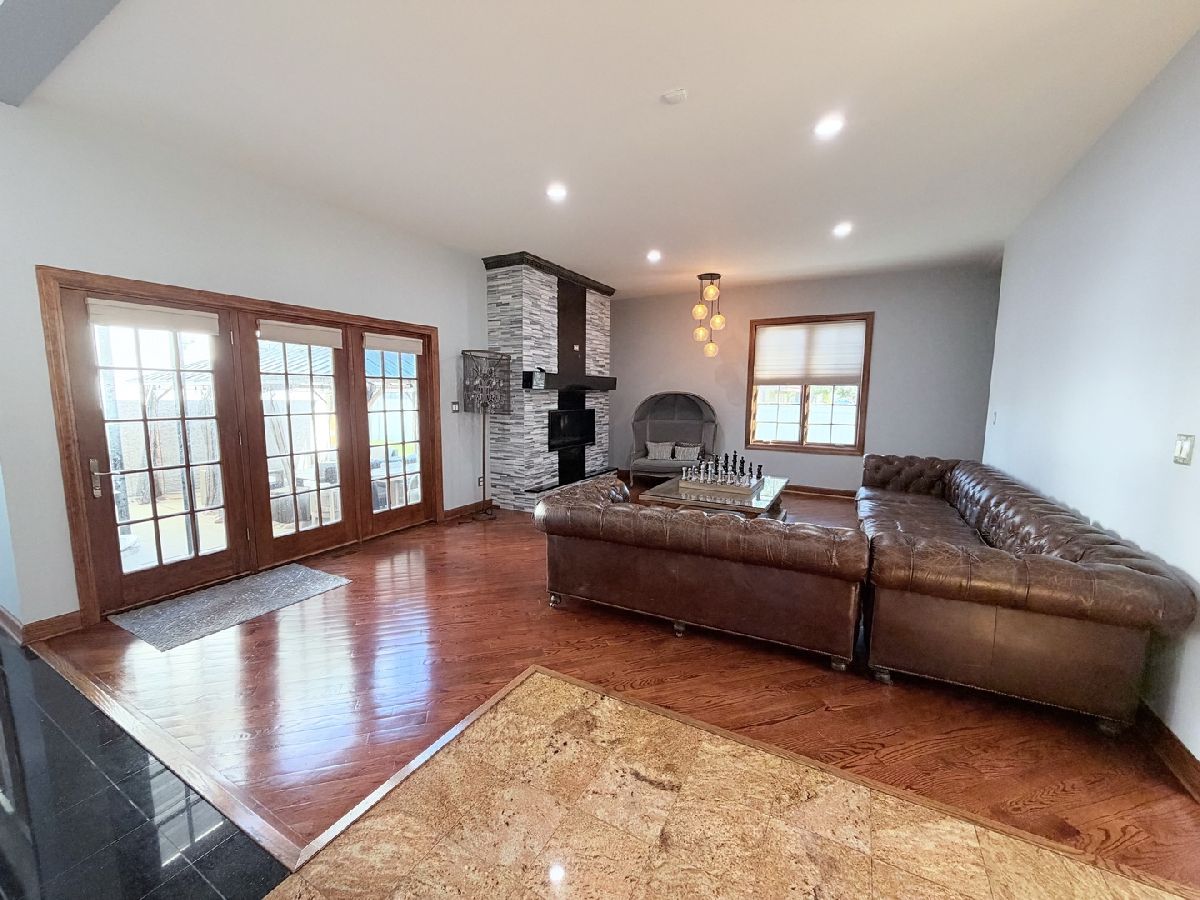
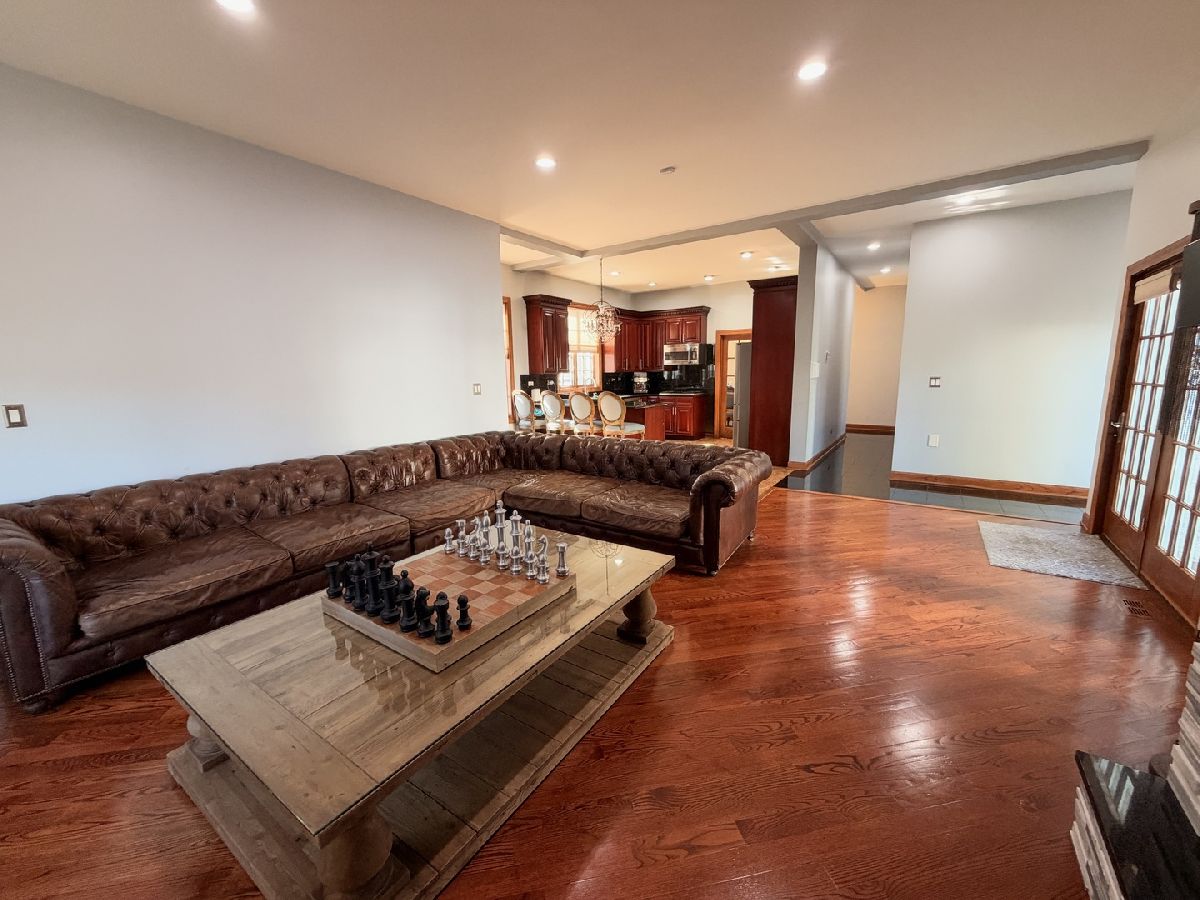
Family Room Info:
Dimensions: 18X16
Location: Main LevelDimensions: 18X16
Floor Type: —
Additional Rooms Info:
Rooms: Bedroom 5, Recreation Room, Kitchen, Storage, Family Room
Basement: Finished, Full, Walk-Out AccessRooms: Bedroom 5, Recreation Room, Kitchen, Storage, Family Room
First Additional Room Info:
Name: Bedroom 5
Dimensions: 15X14
Location: Main LevelName: Bedroom 5
Dimensions: 15X14
Floor Type: —
Second Additional Room Info:
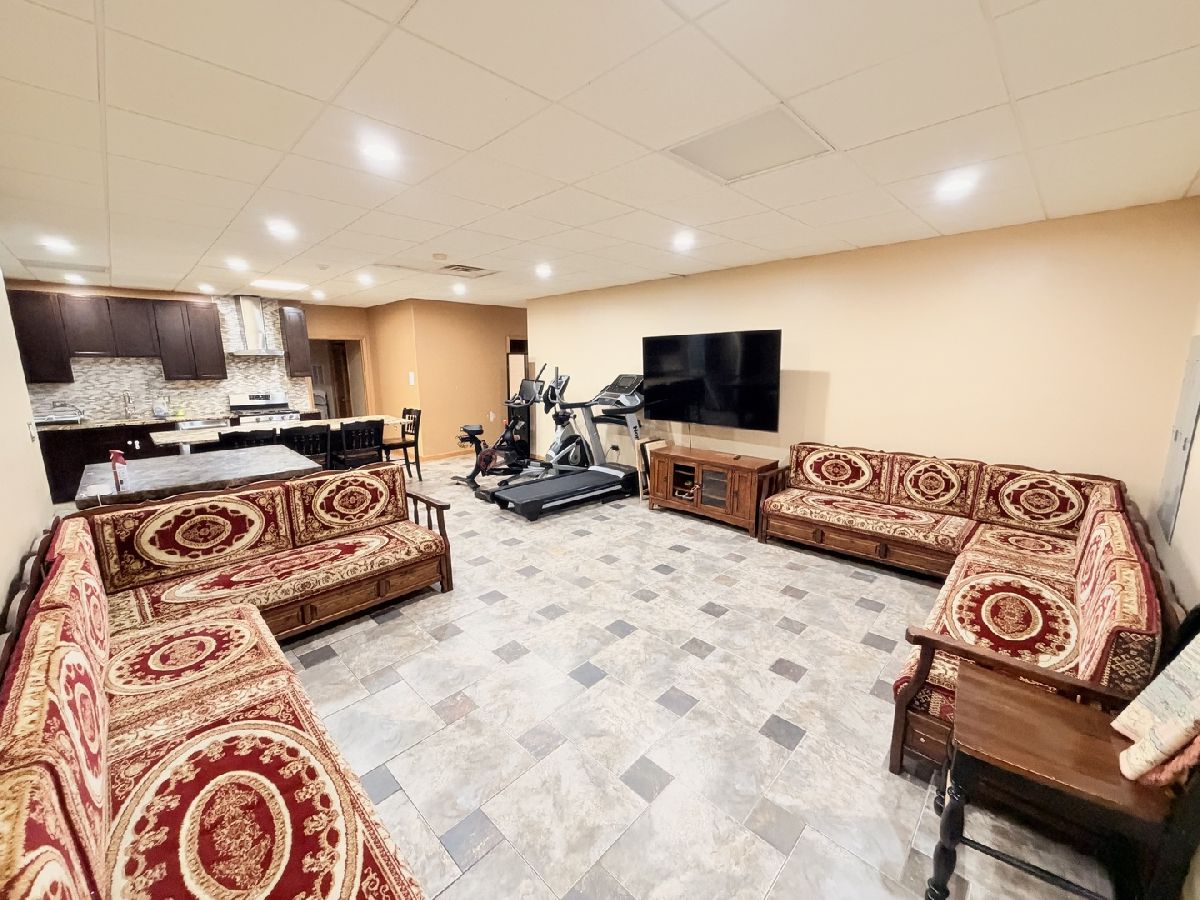
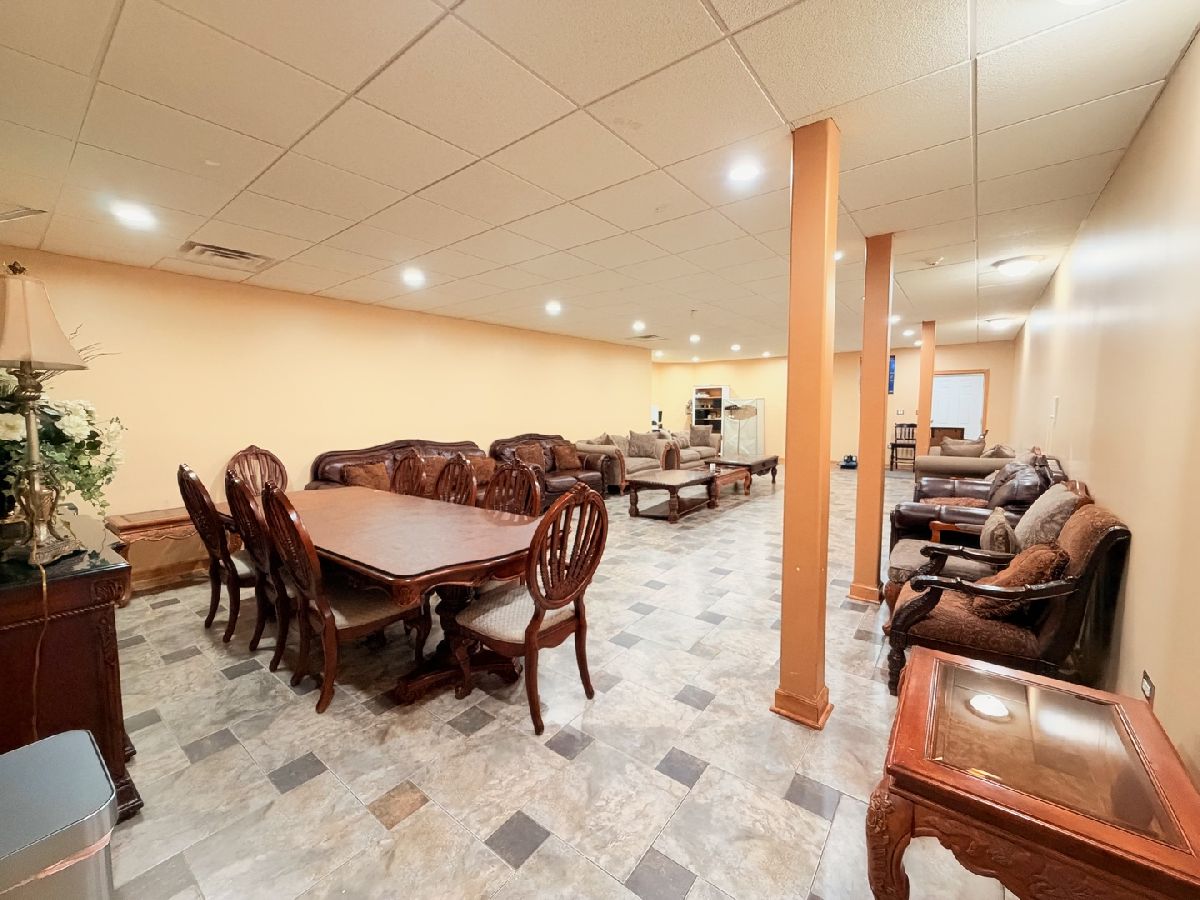
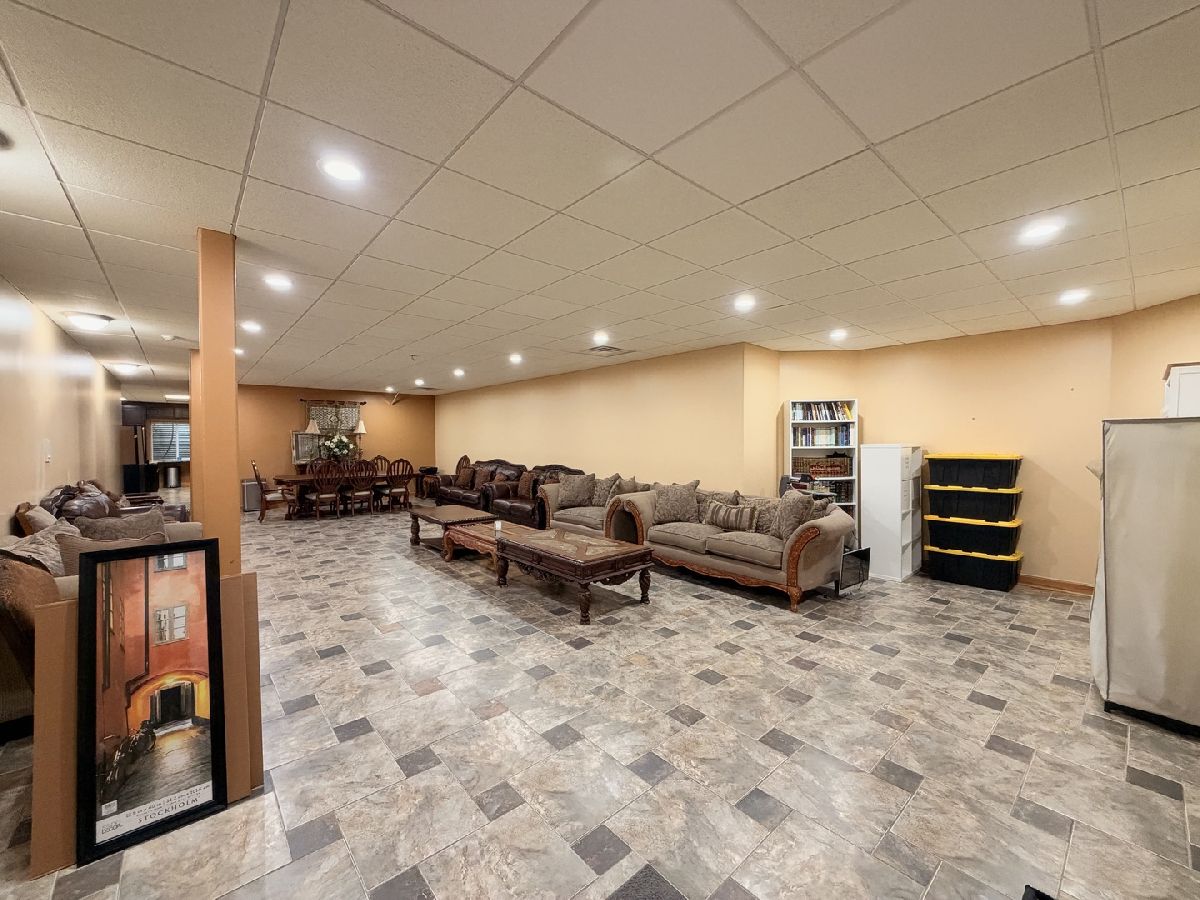
Name: Recreation Room
Dimensions: 17X42
Location: Walkout BasementName: Recreation Room
Dimensions: 17X42
Floor Type: —
Third Additional Room Info:
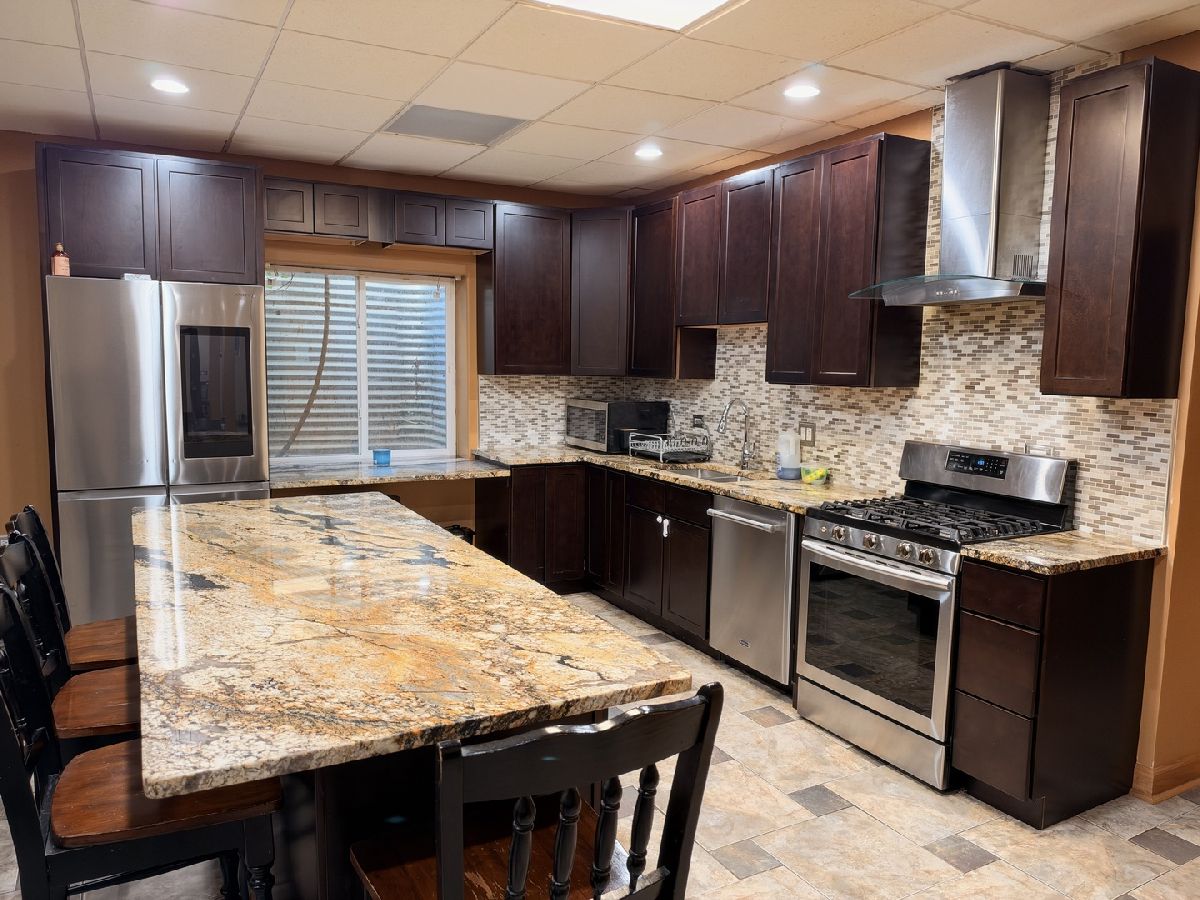
Name: Kitchen- 2nd
Dimensions: 17X20
Location: Walkout BasementName: Kitchen- 2nd
Dimensions: 17X20
Floor Type: —
Fourth Additional Room Info:
Name: Storage
Dimensions: 16X12
Location: Walkout BasementName: Storage
Dimensions: 16X12
Floor Type: —
Fifth Additional Room Info:
Name: Family Room - Down
Dimensions: 17X17
Location: BasementName: Family Room - Down
Dimensions: 17X17
Floor Type: —
Other Specifics
| 2 | |
| — | |
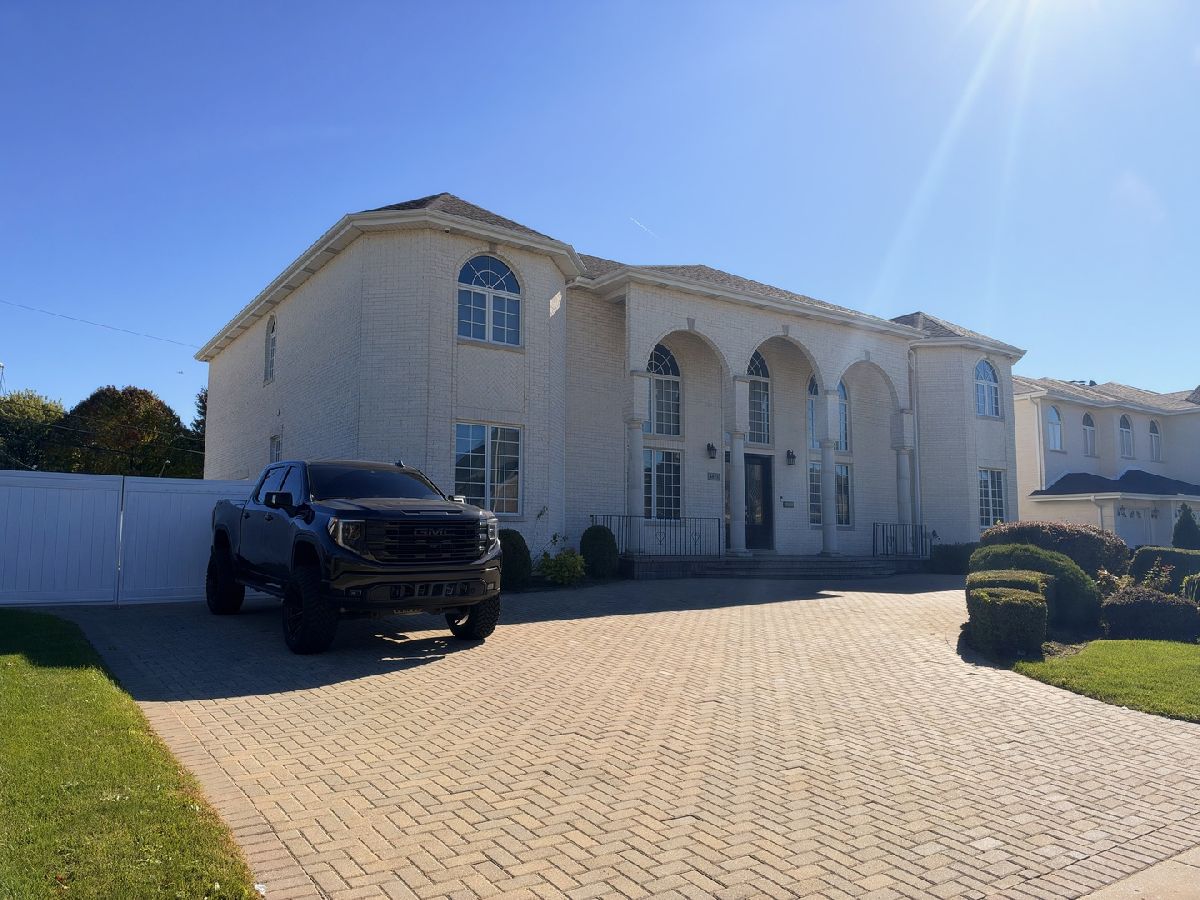
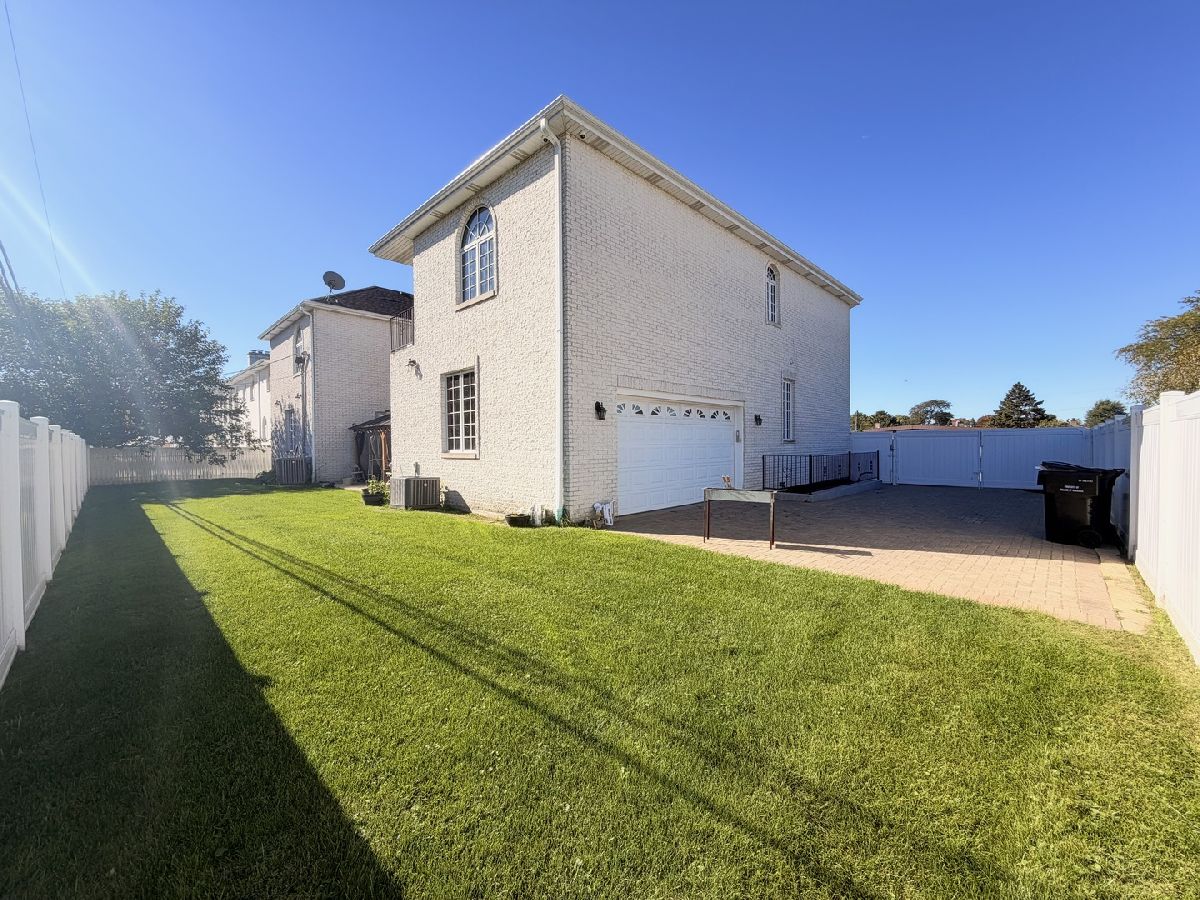
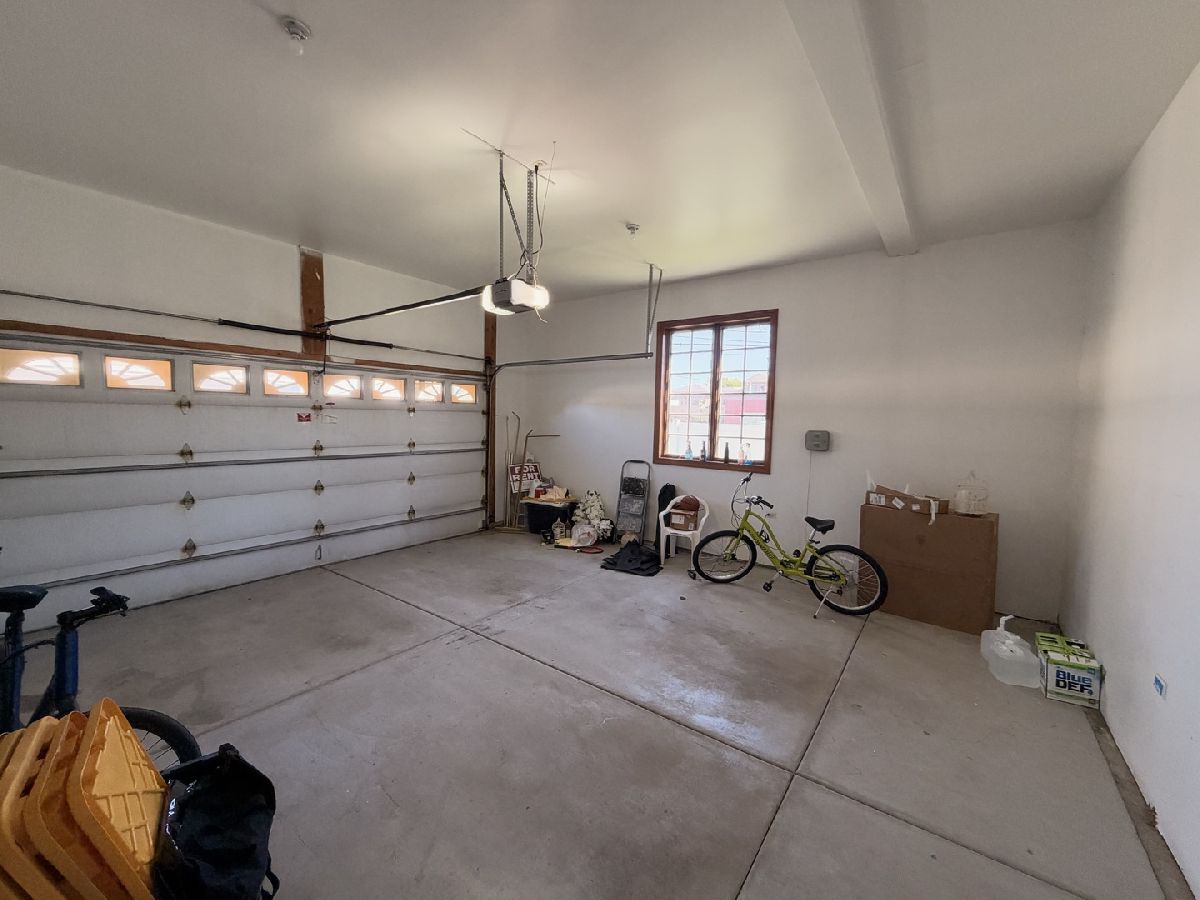
| Brick Driveway, Attached, Garage | |
| — | |
| — | |
| — | |
| — | |
| — | |
| 100X101X100X100 | |
| — | |
| Full | |
| — | |
| — | |
| Not in DB | |
| — | |
| — | |
| — |
Tax History
| Year | Property Taxes |
|---|---|
| 2026 | $20,482 |
Contact Agent
Contact Agent
Listing Provided By
HomeSmart Realty Group
