

4877 Lawn Drive, Rockford, Illinois 61108


$210,000
|
For Sale
|
|
| Status: | Pending |
| Sqft: | 1,794 |
| Cost/Sqft: | $117 |
| Beds: | 3 |
| Baths: | 3 |
| Year Built: | 1969 |
| Property Taxes: | $1,325 |
| Days On Market: | 19 |
| Lot Size: | 0,23 |
Sorry but we don't have exact coordinates for this place
Description
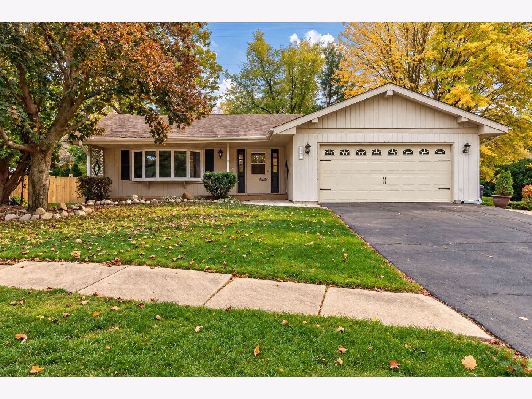
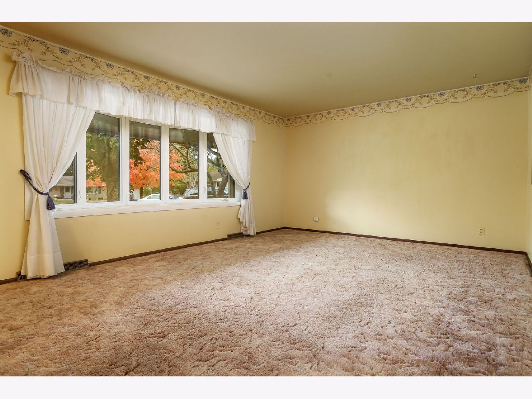
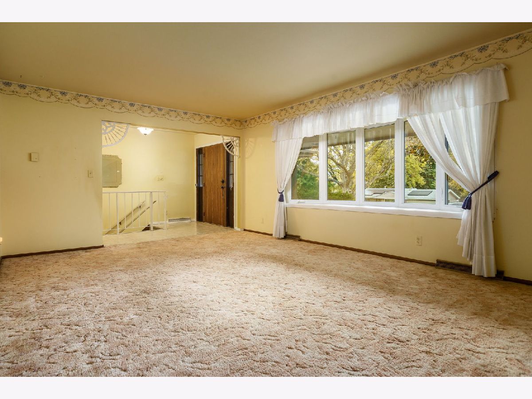
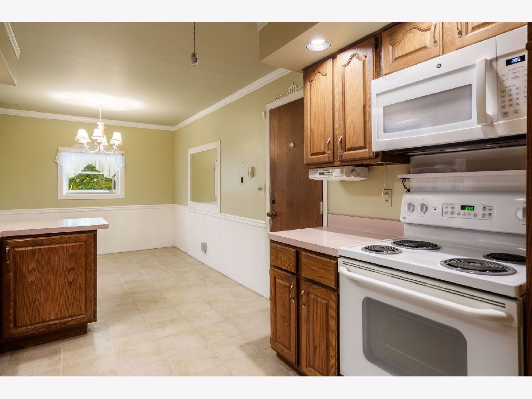
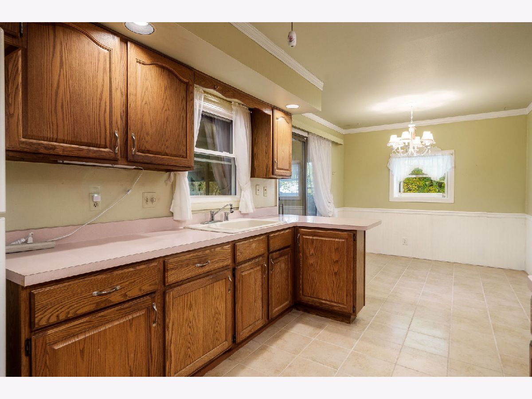
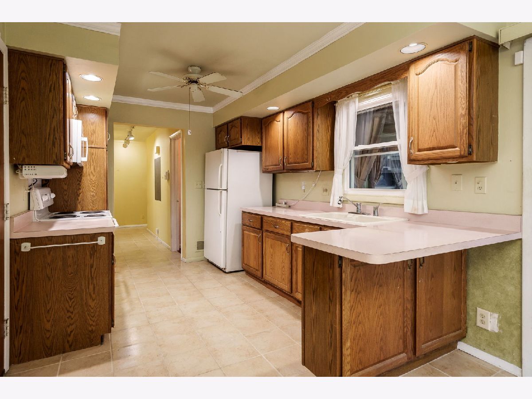
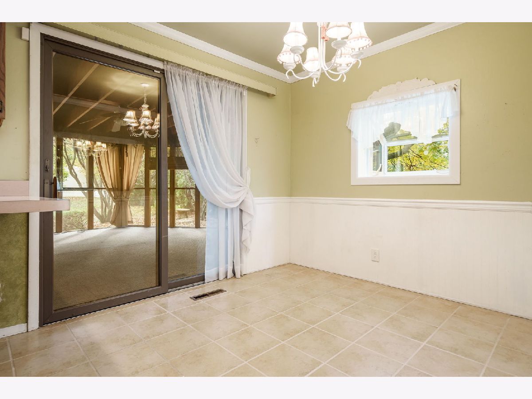
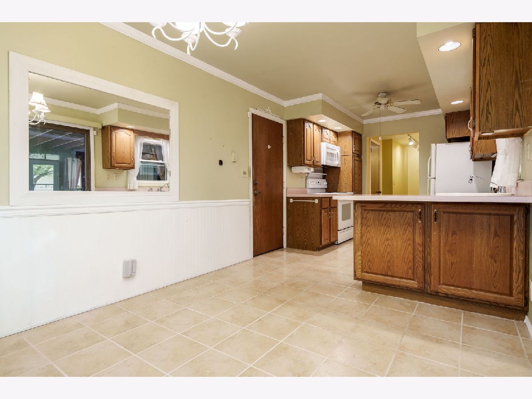
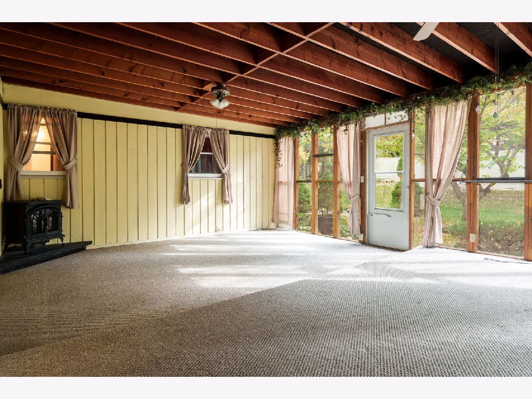
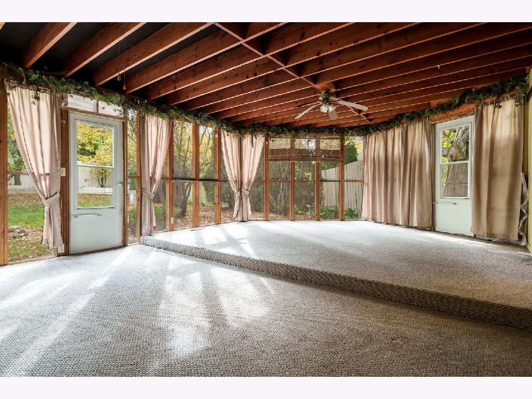
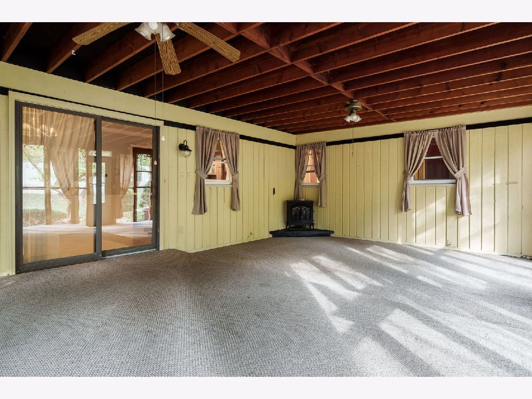
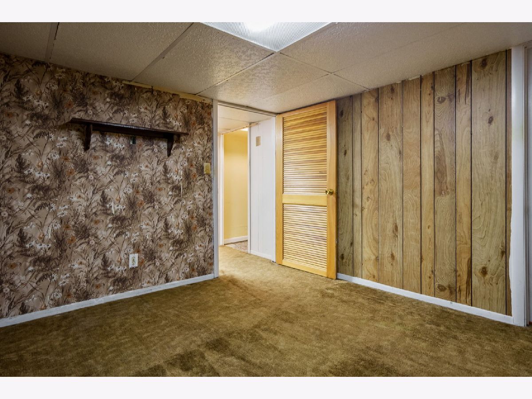
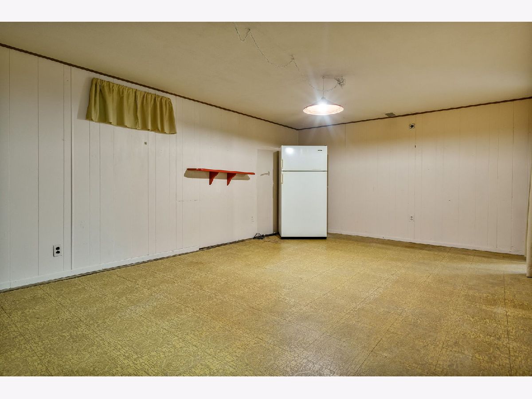
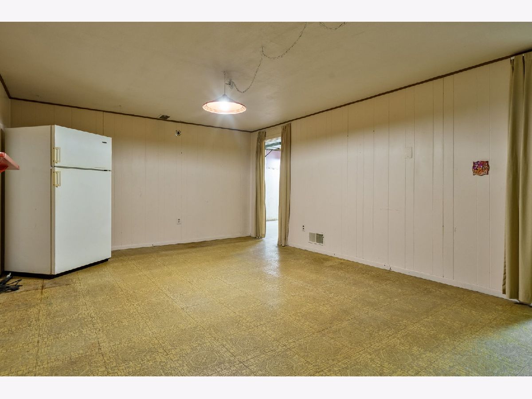
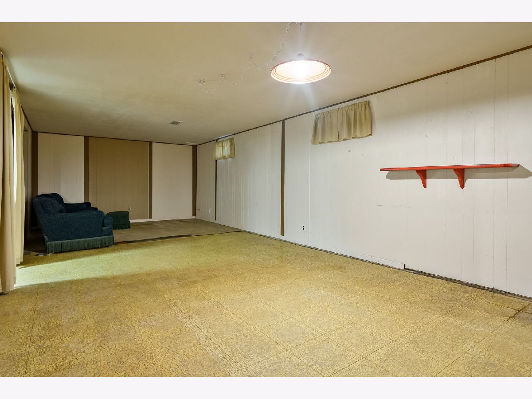
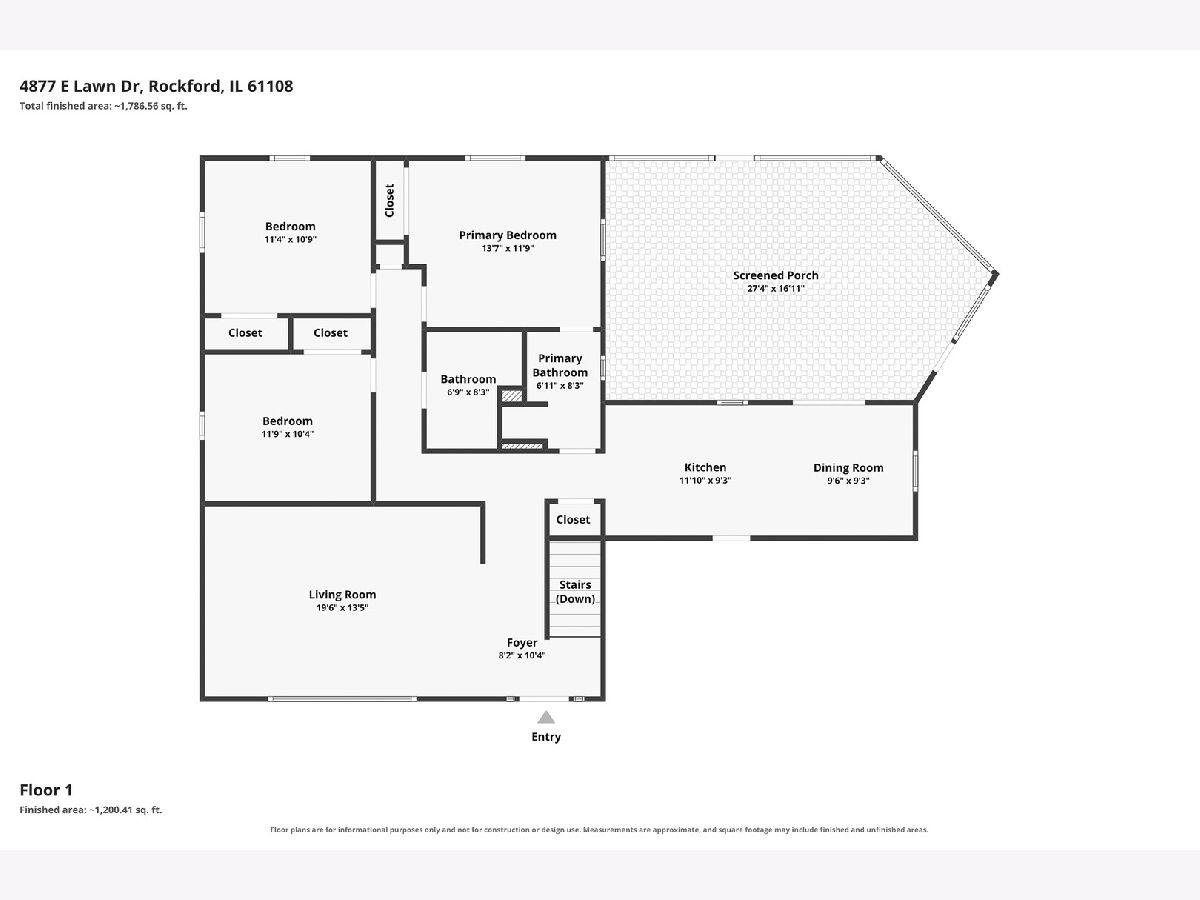
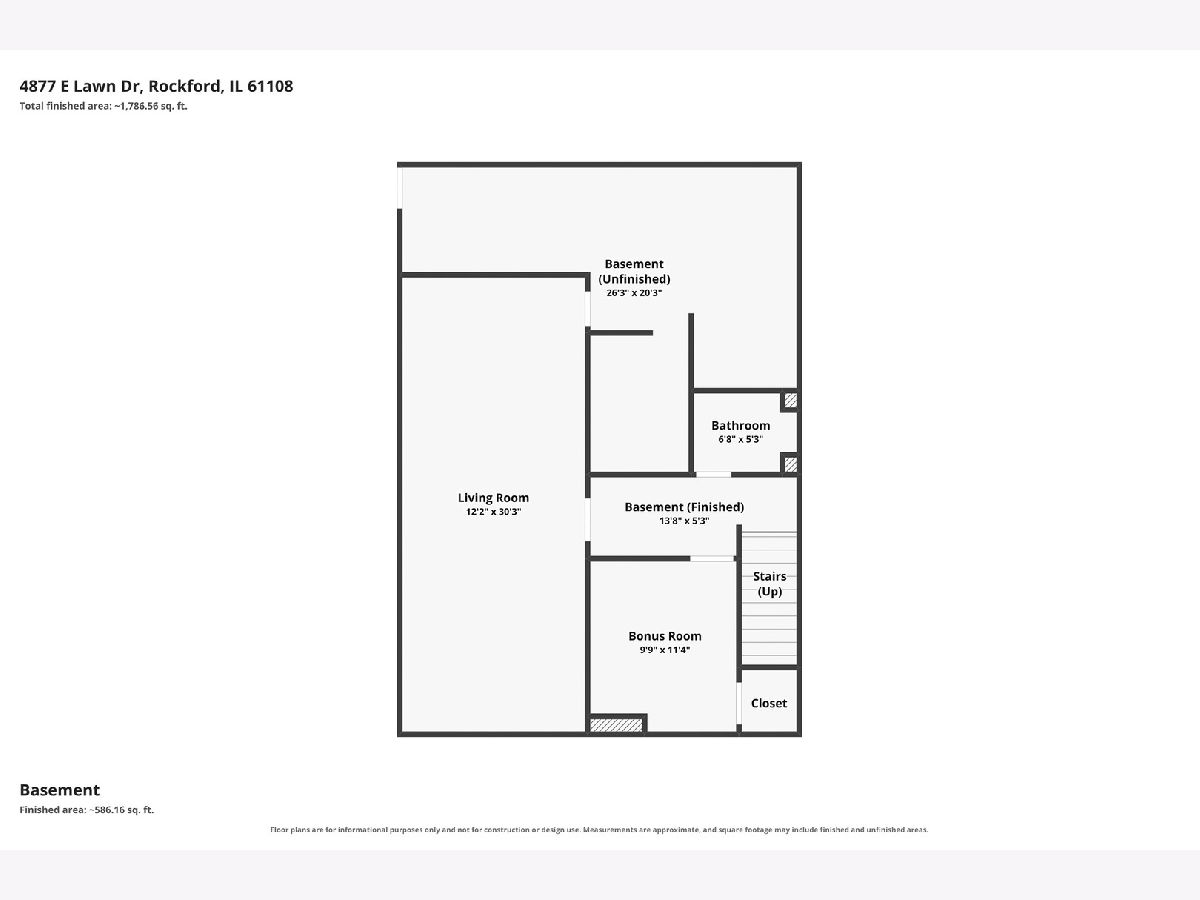
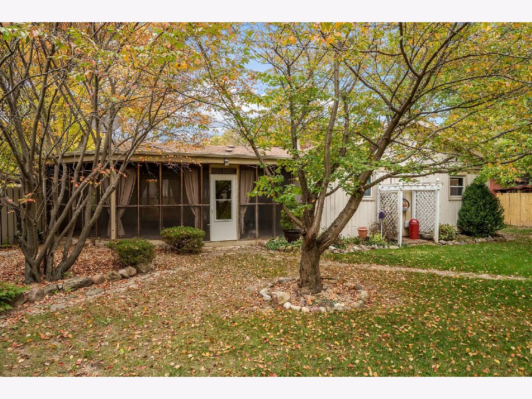
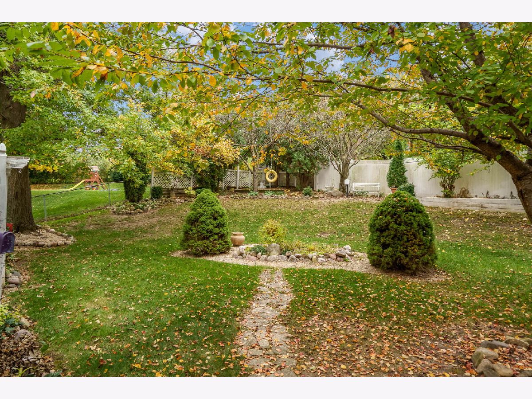
Spacious 3 bedroom, 2.5 bath ranch offering nearly 1,800 square feet of living space, situated on a cul-de-sac. The home features an eat-in kitchen with a bay window, all appliances included and a living room with a beautiful bow window. The partially finished basement offers additional living space and storage. The furnace and central air were replaced in 2011, and the roof is approximately 8-10 years old. Enjoy the extra large enclosed rear porch, which includes an electric stove for heat. The attached 2.5-car garage provides plenty of parking and storage. The home is being sold as-is, with no known issues.
Property Specifics
| Single Family | |
| — | |
| Ranch | |
| 1969 | |
| Finished, Full, Daylight | |
| Vinyl Siding, Wood Siding | |
| Asphalt | |
| — | |
| No | |
| 0.23 |
| Winnebago | |
| — | |
| 0 / Not Applicable | |
| None | |
| Public | |
| Public Sewer | |
| Central Air | |
| Gas | |
| No | |
| 12796132 | |
| 1229281009 |
Nearby Schools
| NAME: | DISTRICT: | DISTANCE: | |
|---|---|---|---|
|
Grade School
Gregory Elementary School |
205 | — | |
|
Middle School
Eisenhower Middle School |
205 | Not in DB | |
|
High School
Guilford High School |
205 | Not in DB | |
Property History
| DATE: | EVENT: | PRICE: | SOURCE: |
|---|---|---|---|
| 4 Nov, 2026 | Under contract | $210,000 | MRED MLS |
| 29 Oct, 2026 | Listed for sale | $210,000 | MRED MLS |
Room Specifics
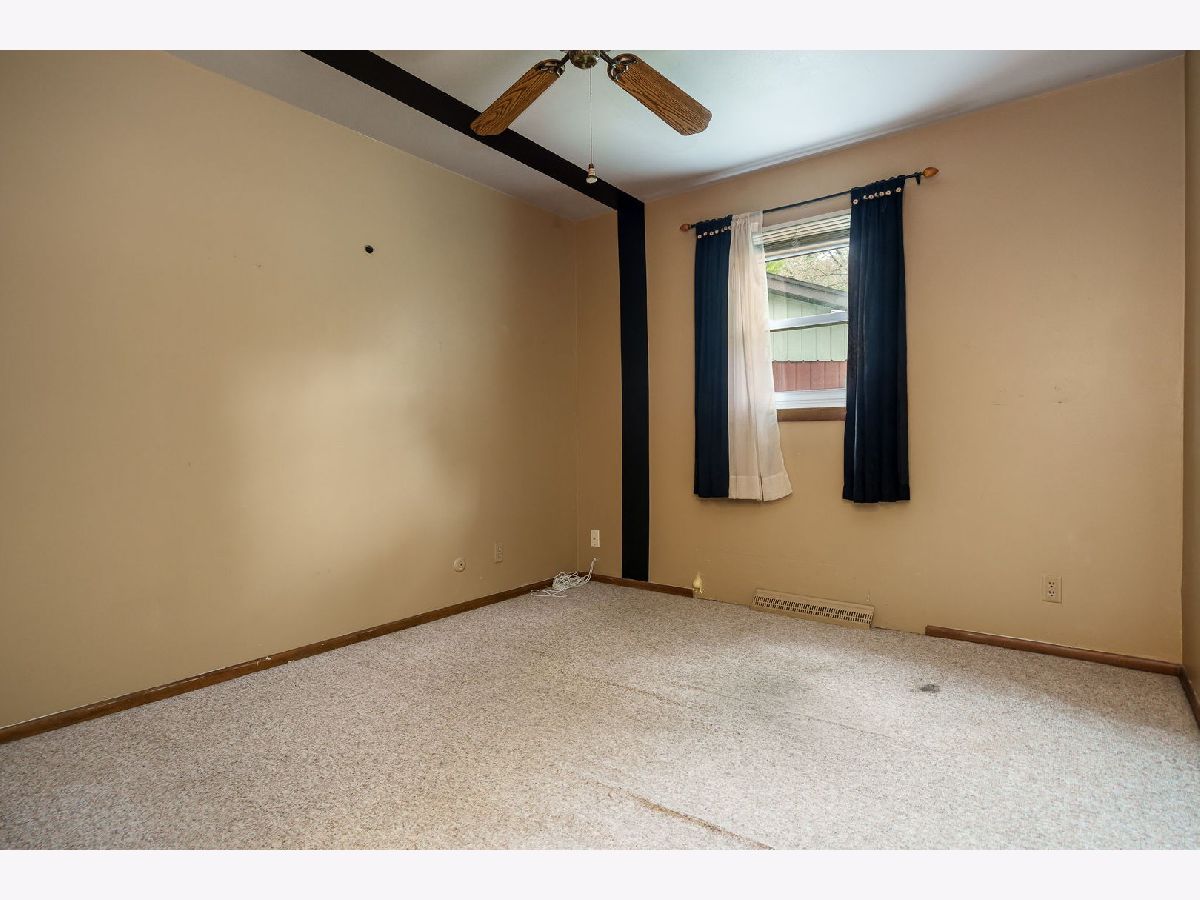
All Bedroom Info:
Total Bedrooms: 3
Bedrooms Above Ground: 3
Bedrooms Below Ground: 0
Total Bedrooms: 3
Bedrooms Above Ground: 3
Bedrooms Below Ground: 0
Master Bedroom Info:
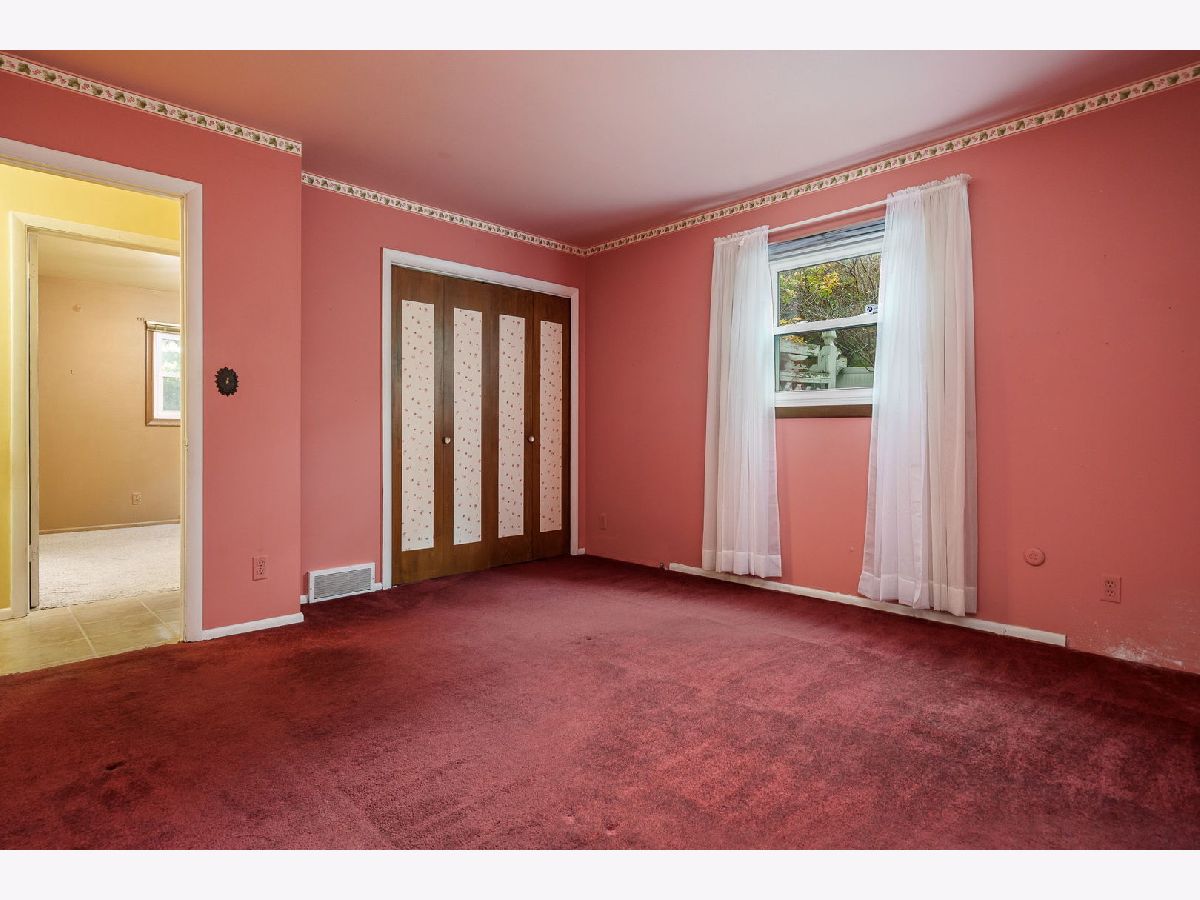
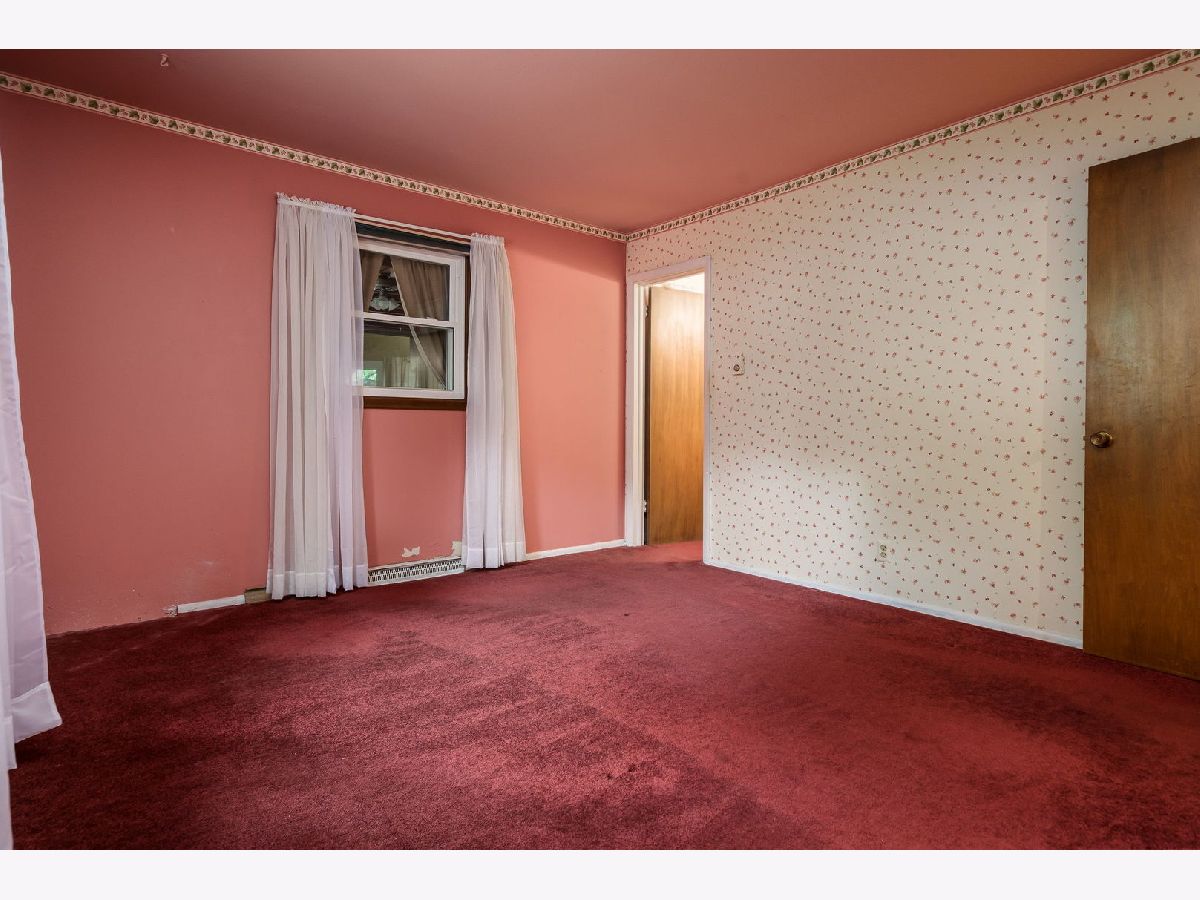
Dimensions: 12X12
Location: Main LevelDimensions: 12X12
Floor Type: —
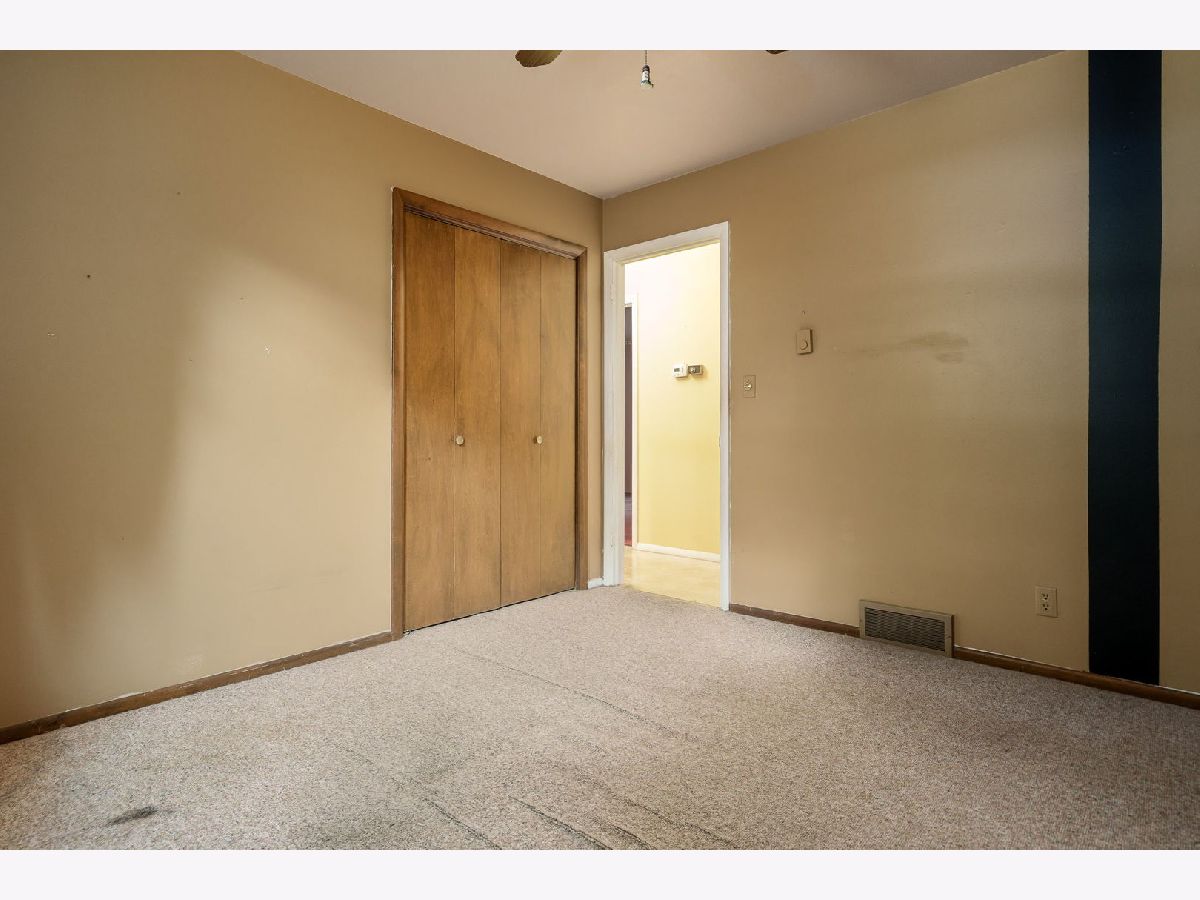
Second Bedroom Info:
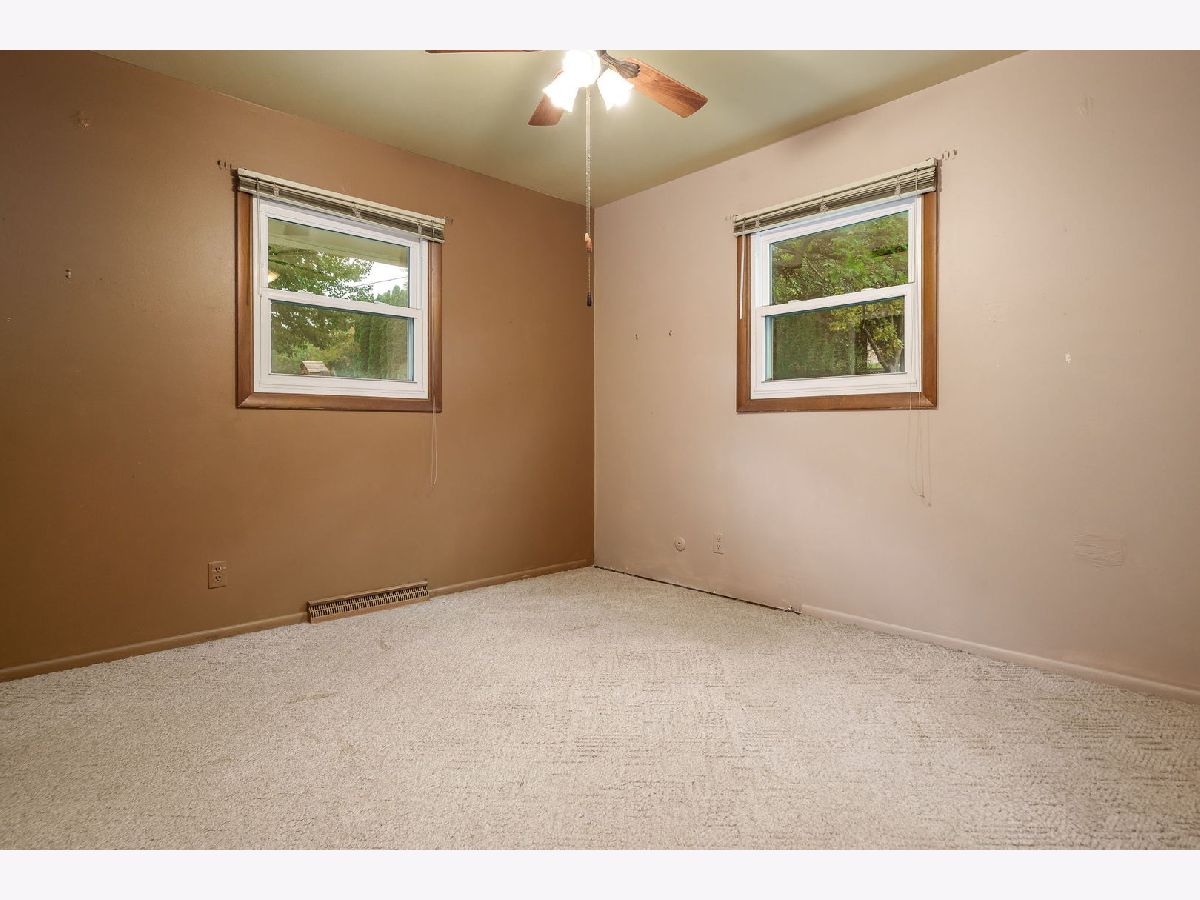
Dimensions: 11X11
Location: Main LevelDimensions: 11X11
Floor Type: —
Third Bedroom Info:
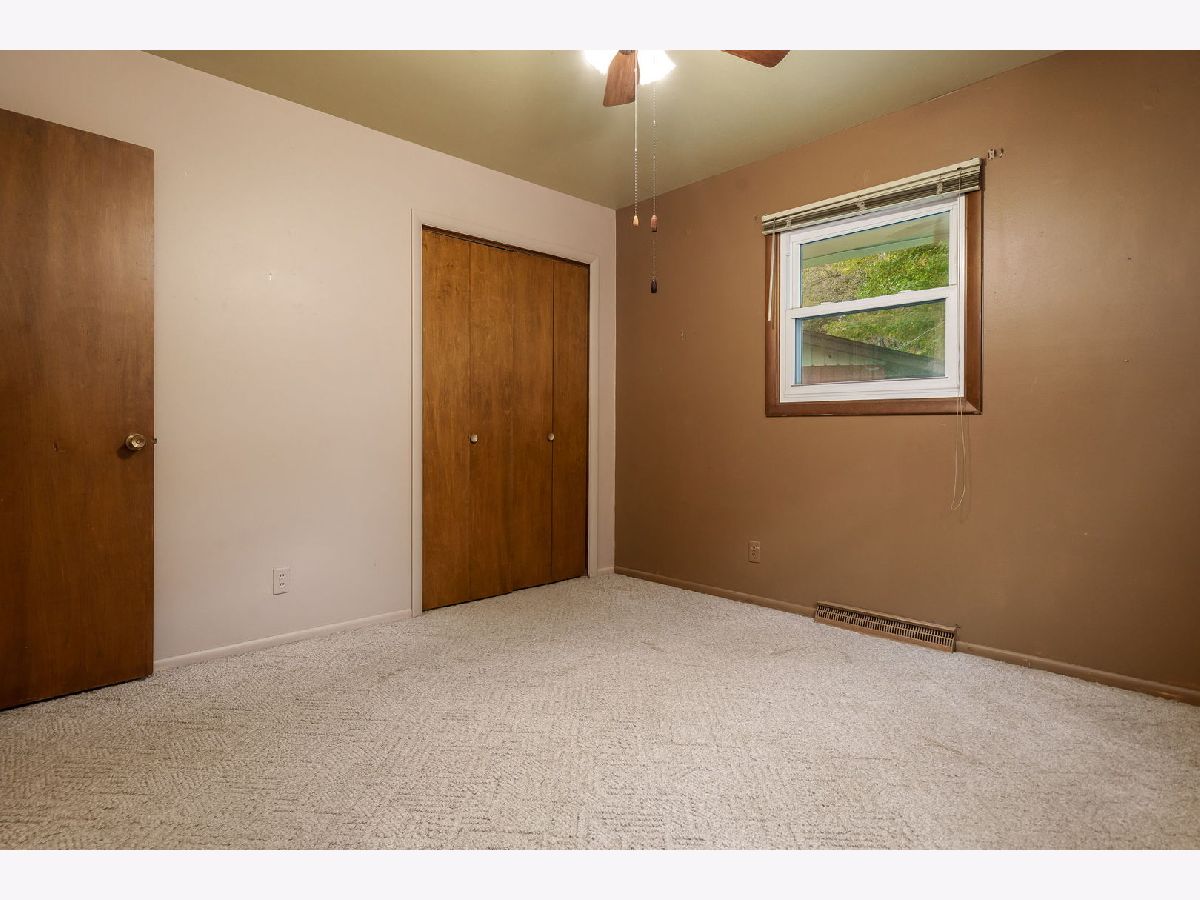
Dimensions: 11X11
Location: Main LevelDimensions: 11X11
Floor Type: —
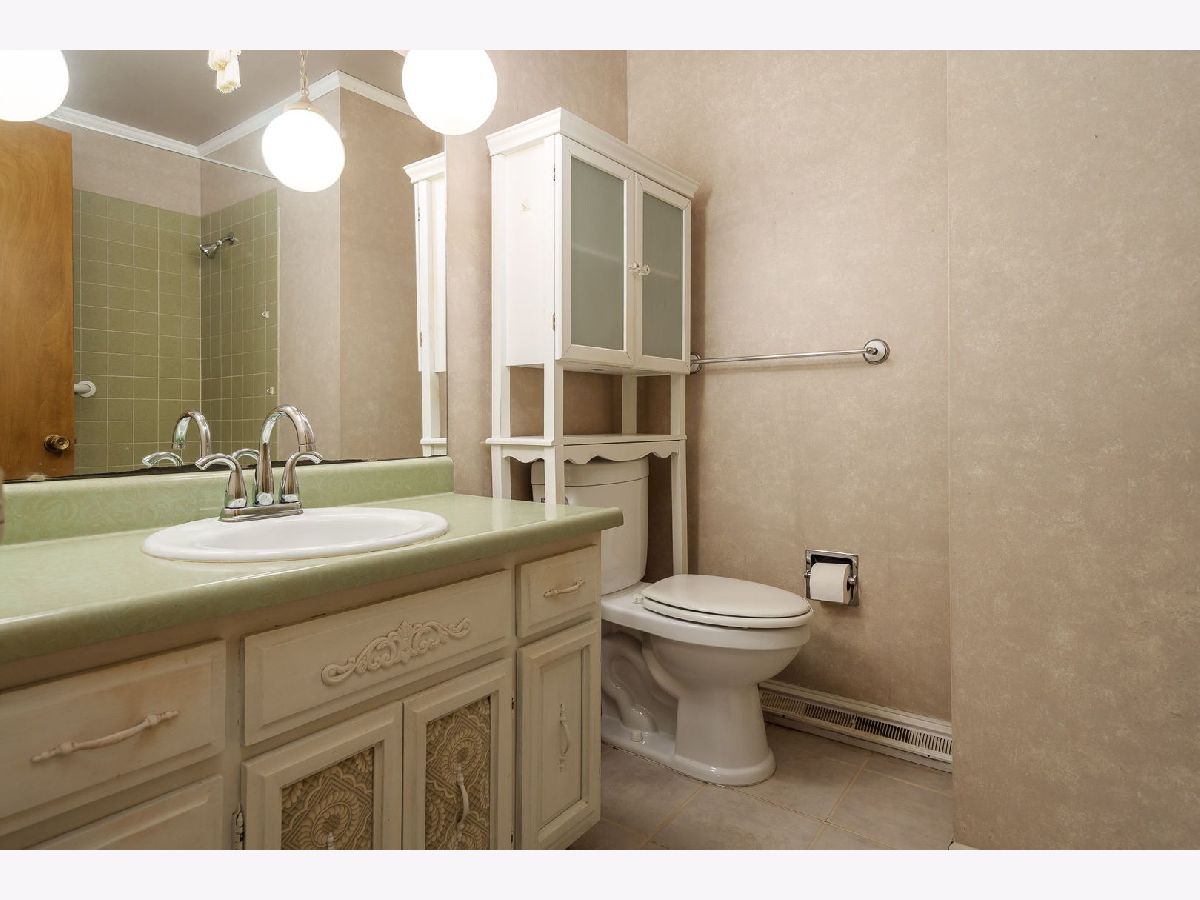
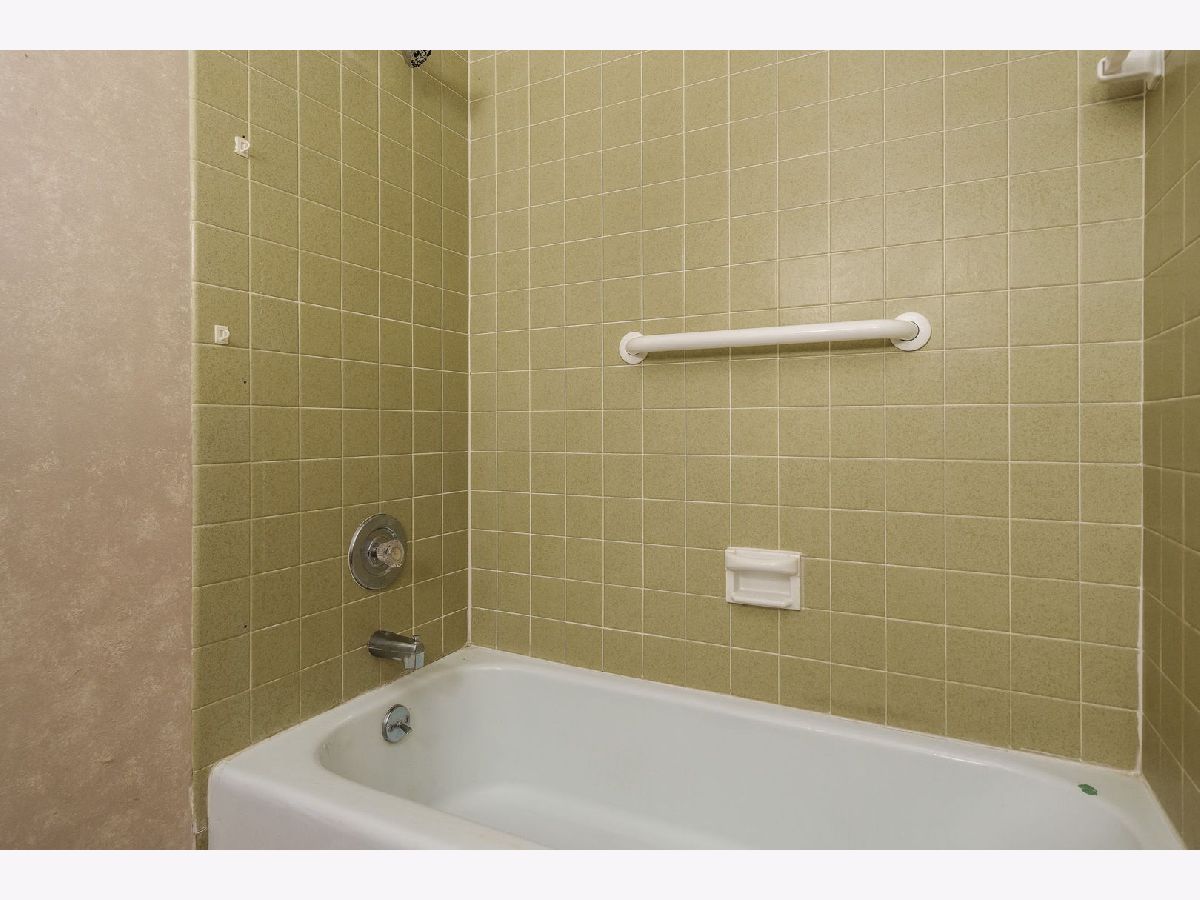
Bathroom Info:
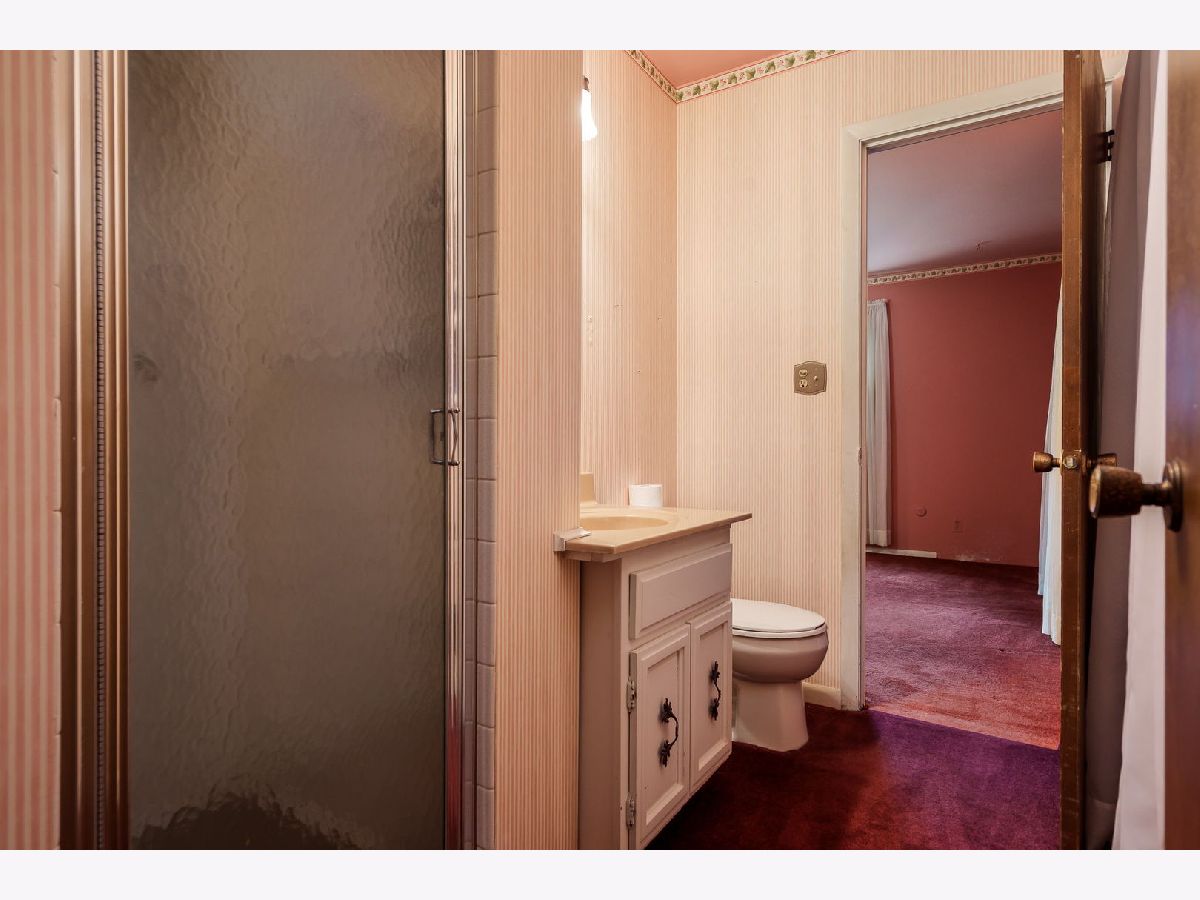
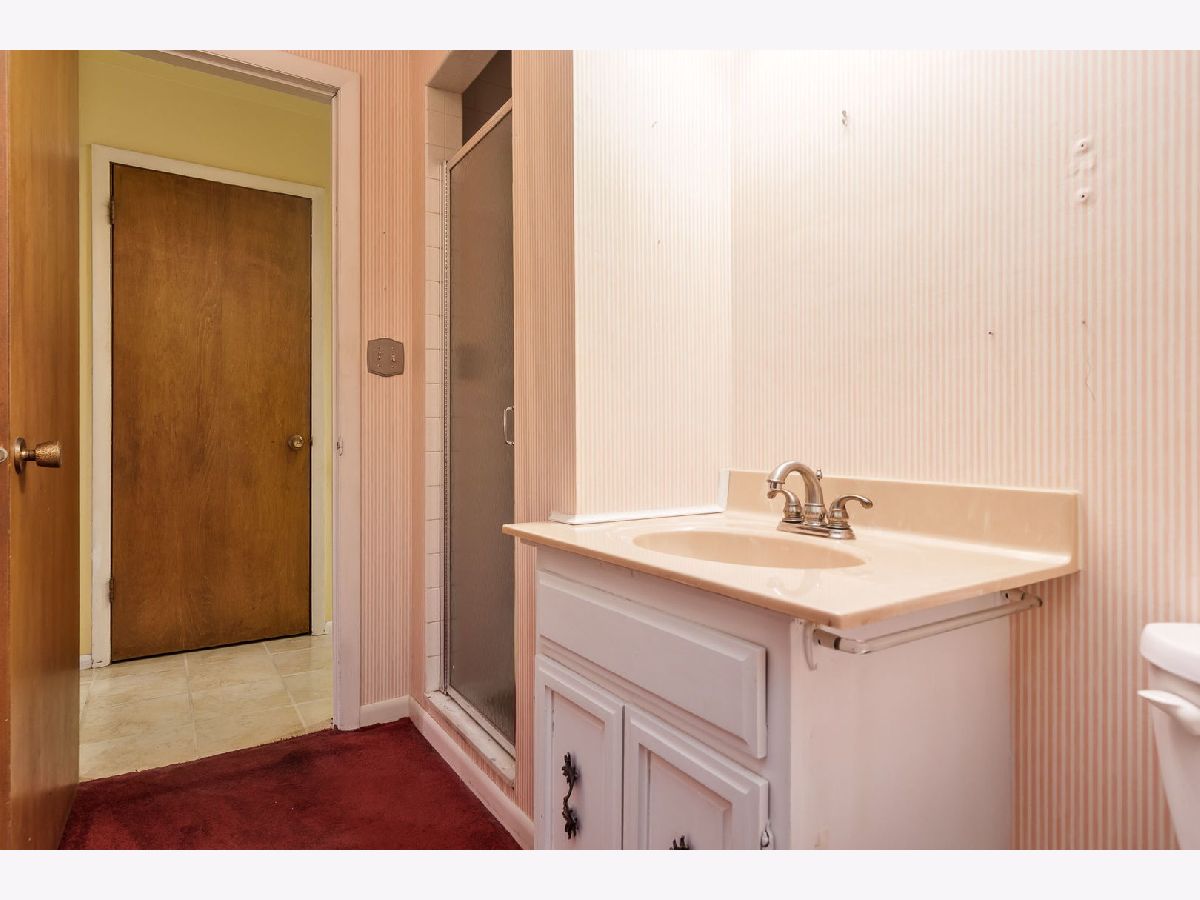
Full Bathrooms: 3
Partial Bathrooms: 1Full Bathrooms: 3
Bathroom Amenities: —
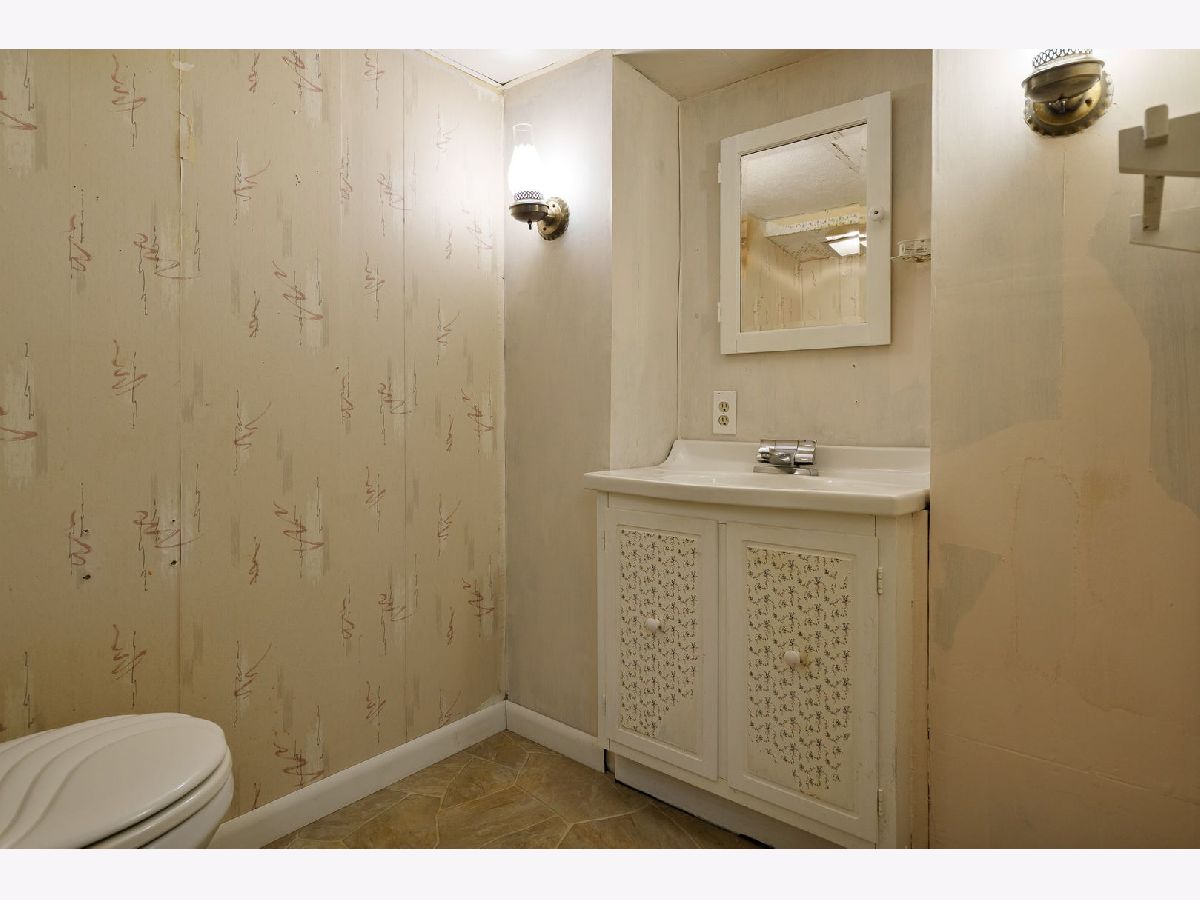
Bathroom in Basement: 1
Dining Room Info:
Dimensions: 9X9
Location: Main LevelDimensions: 9X9
Floor Type: —
Kitchen Info:
Dimensions: 11X8
Location: Main LevelDimensions: 11X8
Floor Type: —
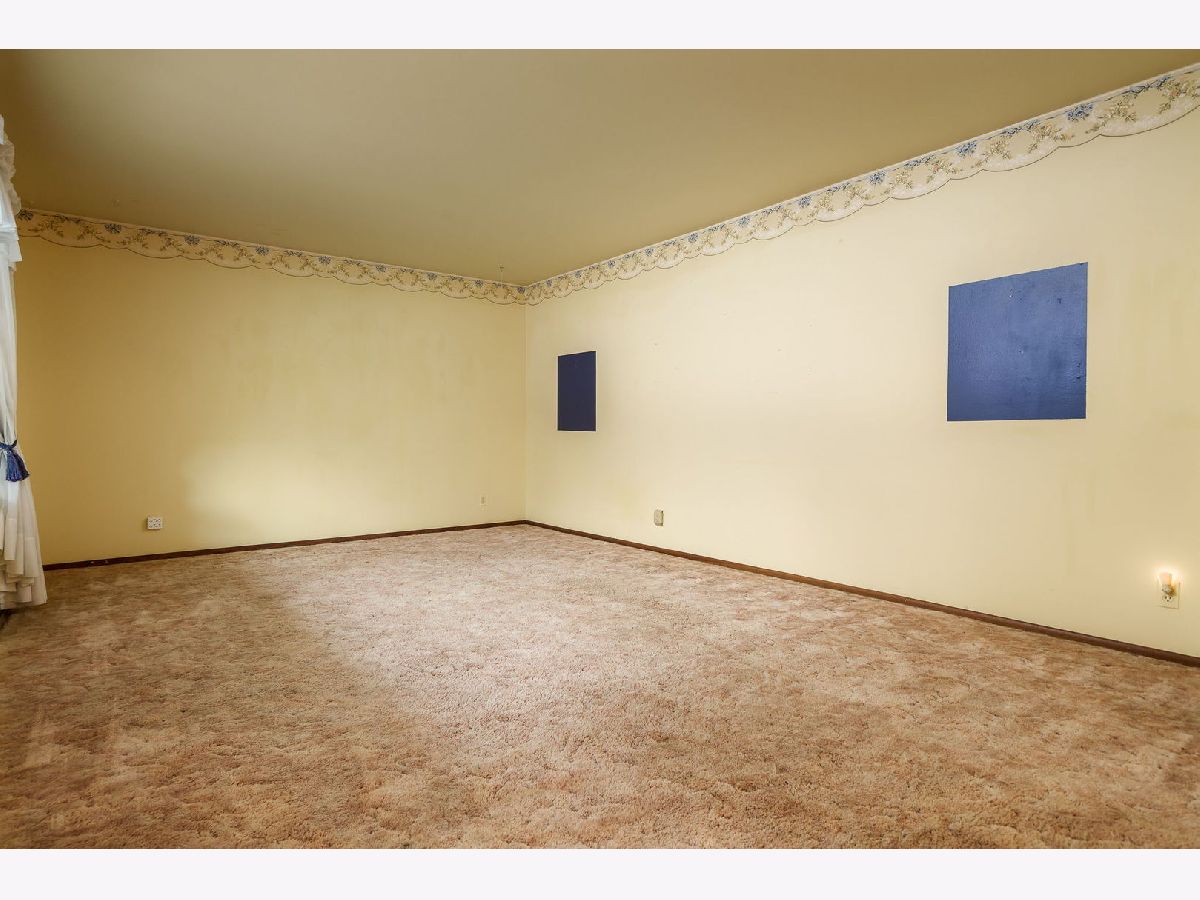
Living Room Info:
Dimensions: 19X13
Location: Main LevelDimensions: 19X13
Floor Type: —
Additional Rooms Info:
Rooms: Recreation Room, Bonus Room, Enclosed Porch
Basement: Finished, Full, DaylightRooms: Recreation Room, Bonus Room, Enclosed Porch
First Additional Room Info:
Name: Recreation Room
Dimensions: 30X13
Location: LowerName: Recreation Room
Dimensions: 30X13
Floor Type: —
Second Additional Room Info:
Name: Bonus Room
Dimensions: 11X10
Location: LowerName: Bonus Room
Dimensions: 11X10
Floor Type: —
Third Additional Room Info:
Name: Enclosed Porch
Dimensions: 18X12
Location: Main LevelName: Enclosed Porch
Dimensions: 18X12
Floor Type: —
Other Specifics
| 2.5 | |
| — | |
| Asphalt, Garage Owned, Attached, Garage | |
| — | |
| — | |
| — | |
| Partial | |
| — | |
| — | |
| 70.1x155x89.2x127.22 | |
| — | |
| Full | |
| 1st Floor Bedroom, 1st Floor Full Bath | |
| Range, Microwave, Refrigerator, Washer, Dryer, Disposal | |
| Not in DB | |
| Sidewalks, Street Lights | |
| — | |
| — |
Tax History
| Year | Property Taxes |
|---|---|
| 2026 | $1,325 |
Contact Agent
Contact Agent
Listing Provided By
Berkshire Hathaway HomeService
