

488 Park Avenue, Glencoe, Illinois 60022


$4,895,000
|
For Sale
|
|
| Status: | New |
| Sqft: | 6,800 |
| Cost/Sqft: | $720 |
| Beds: | 4 |
| Baths: | 7 |
| Year Built: | 2027 |
| Property Taxes: | $20,098 |
| Lot Size: | 0,00 |
Description
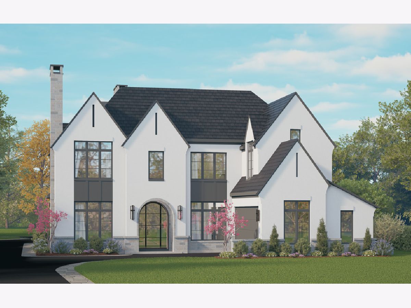
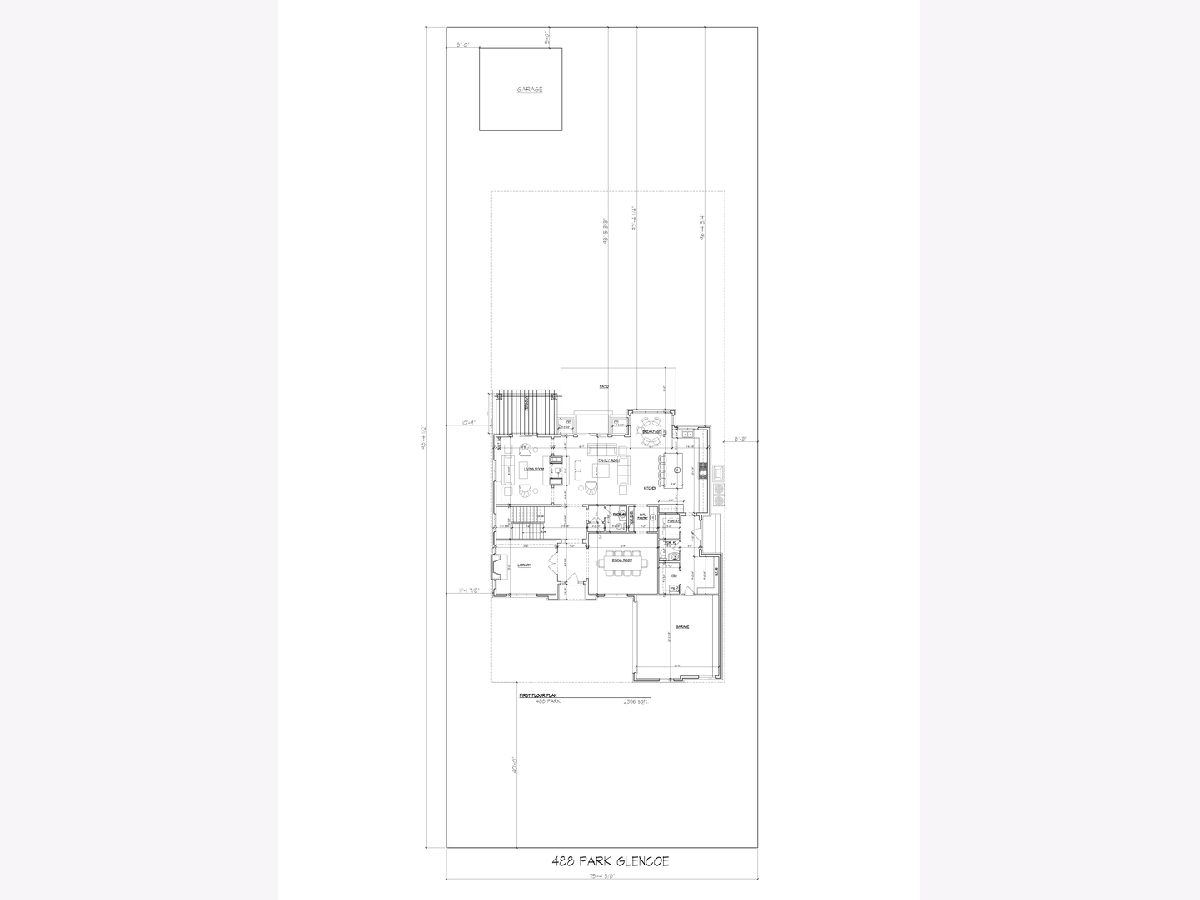
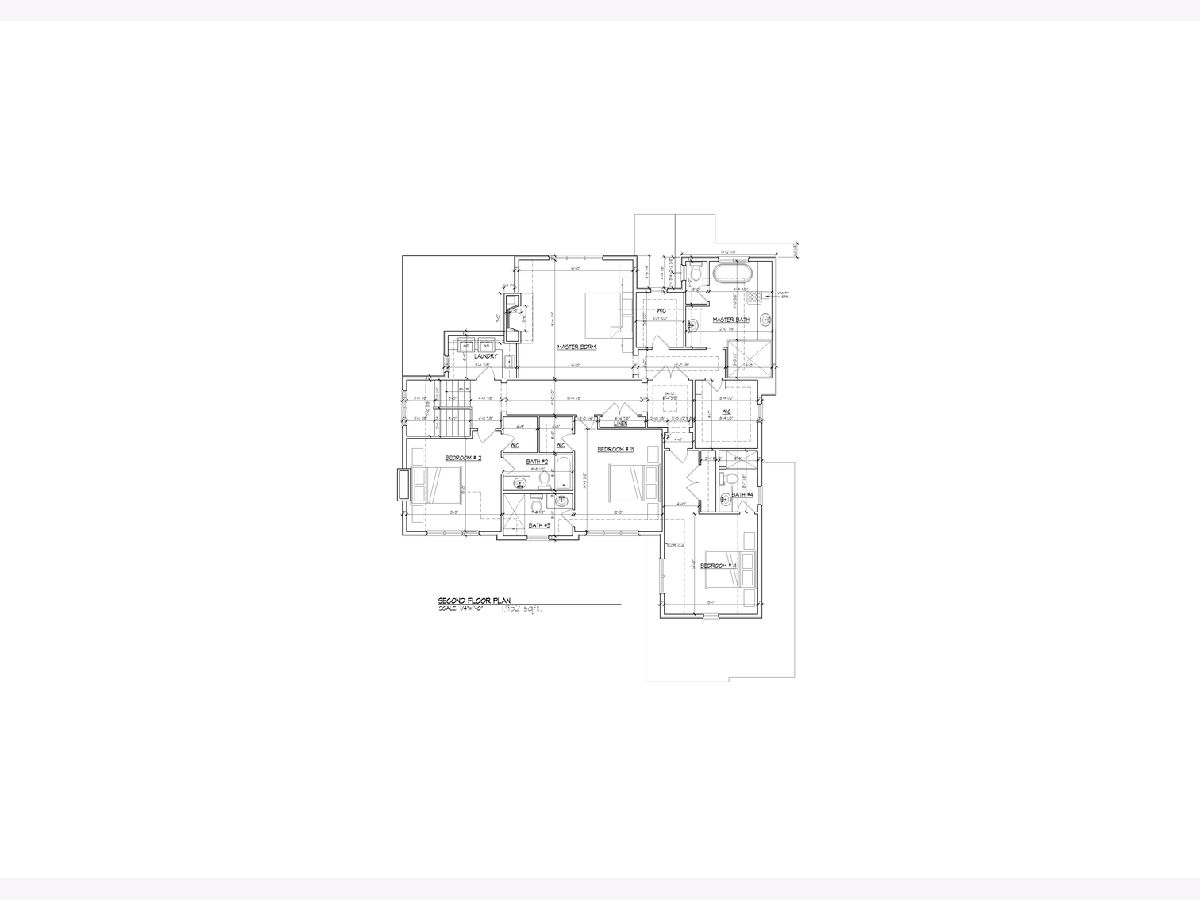
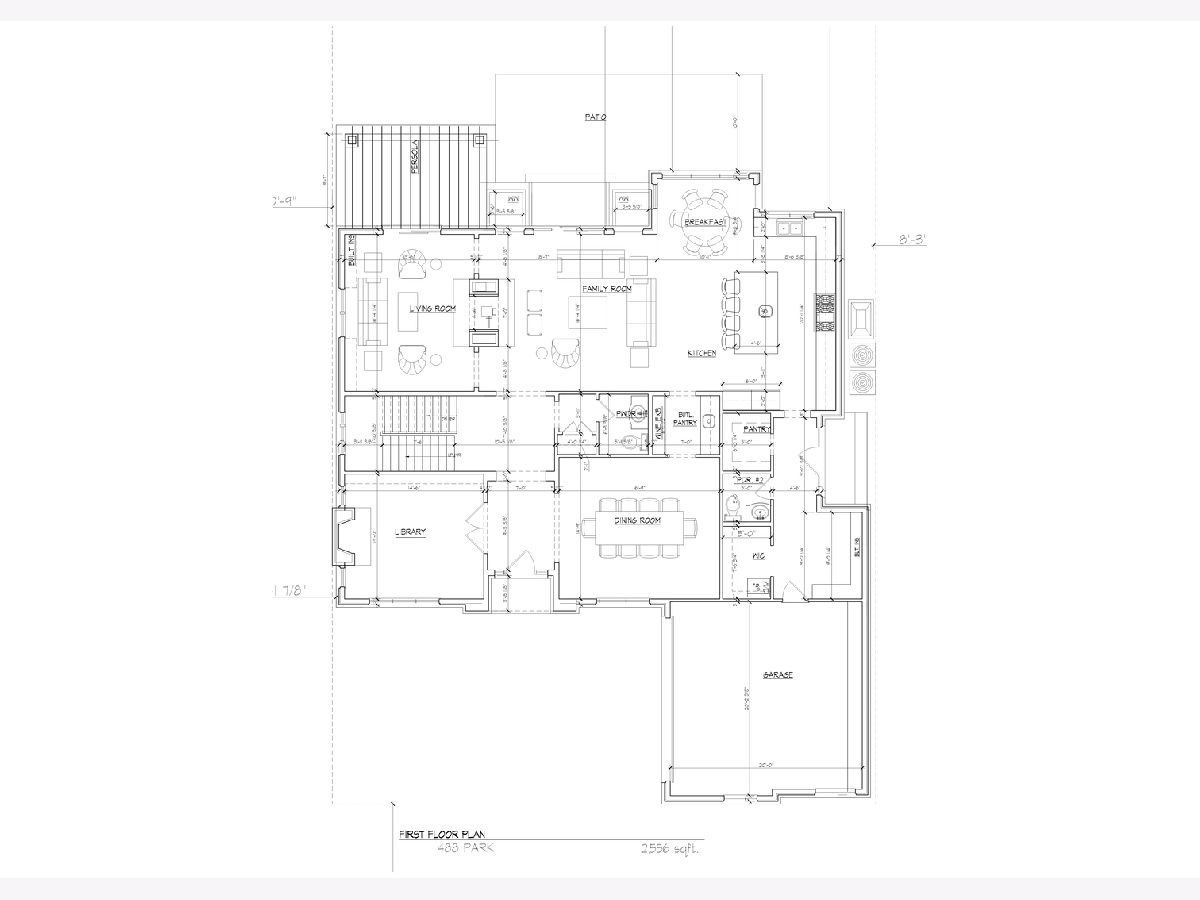
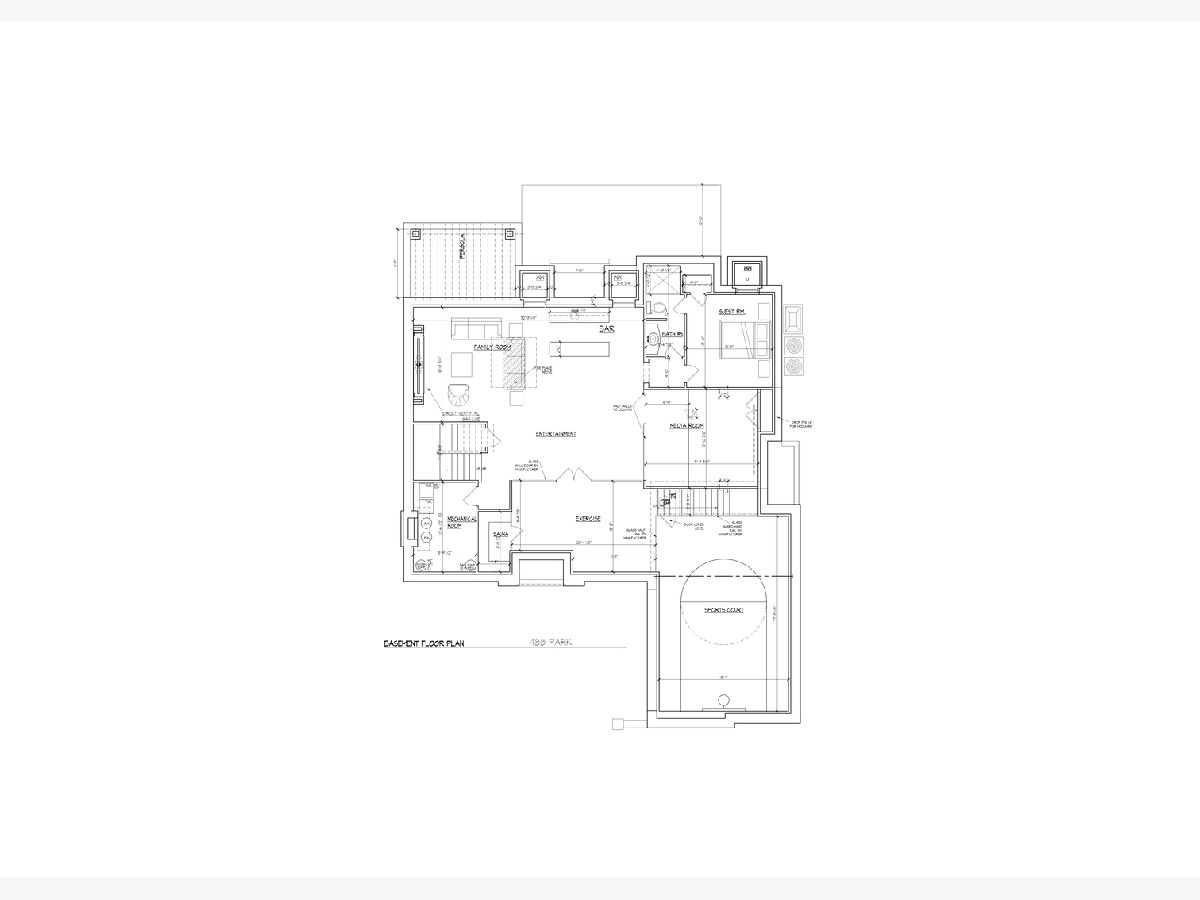
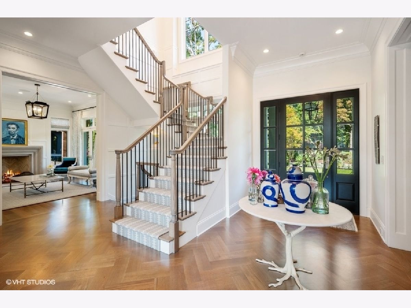
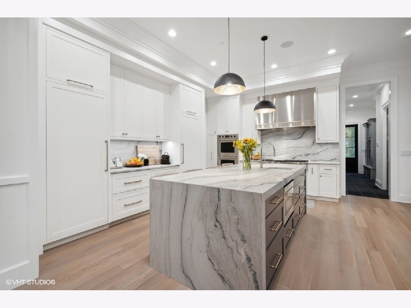
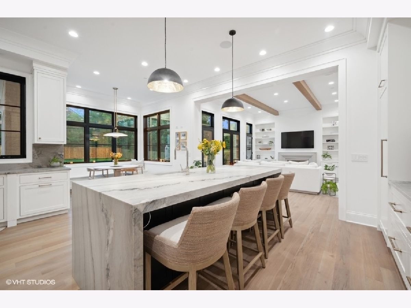
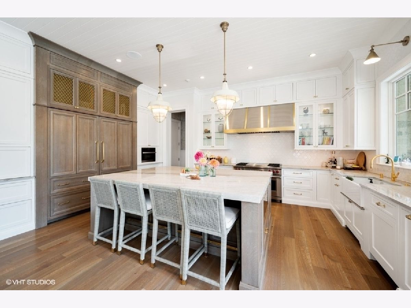
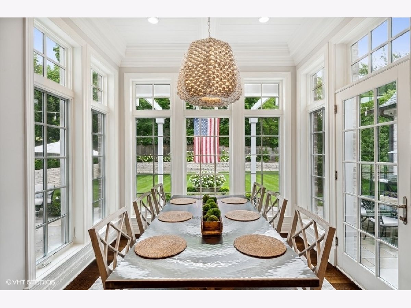
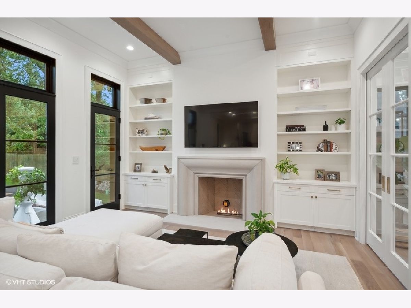
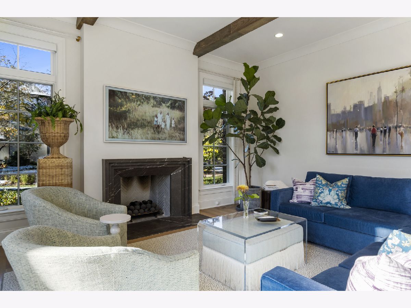
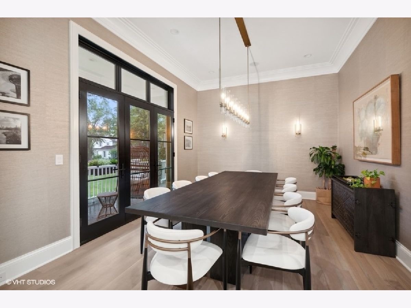
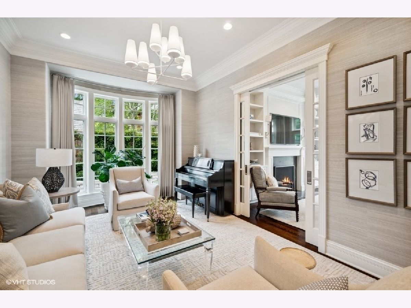
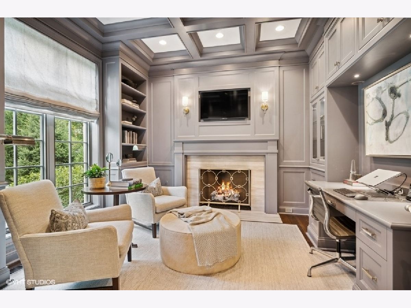
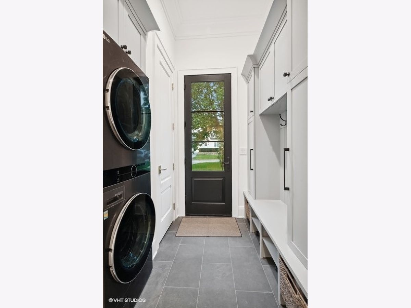
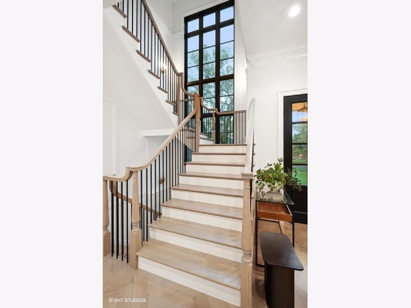
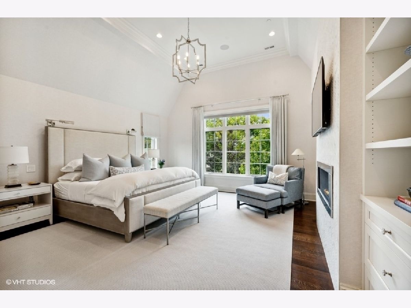
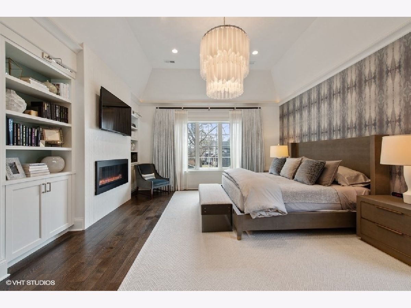
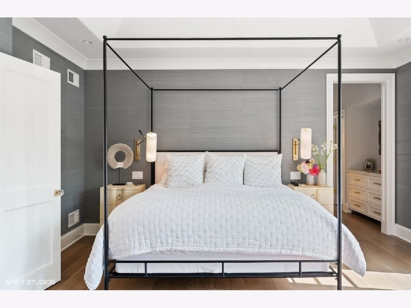
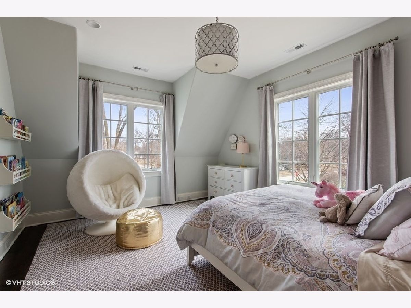
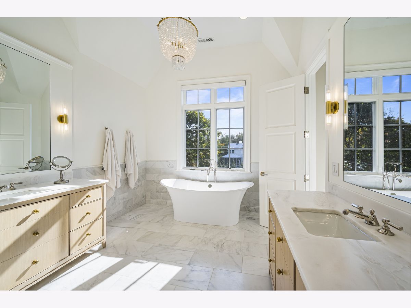
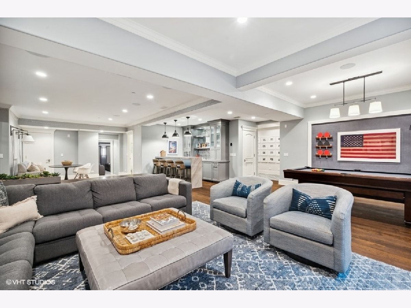
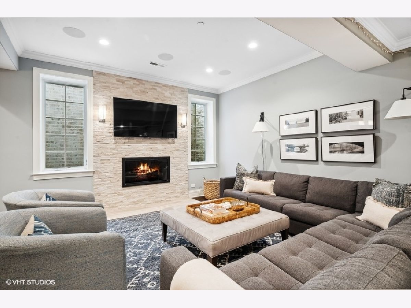
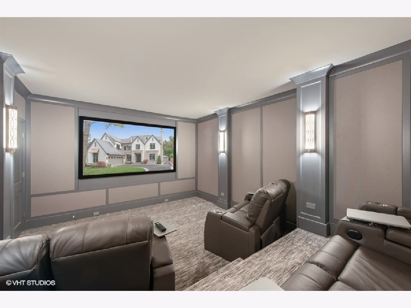
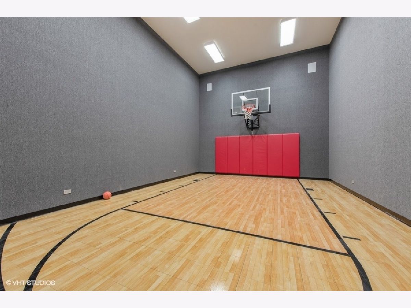
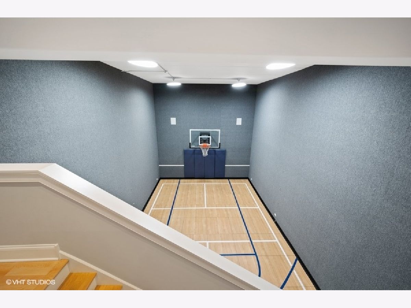
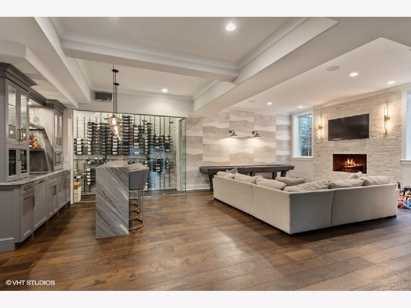
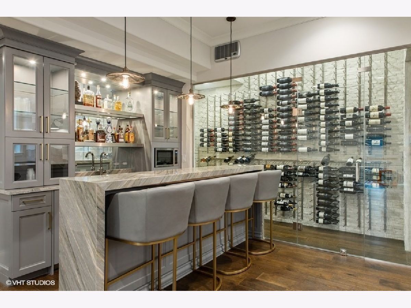
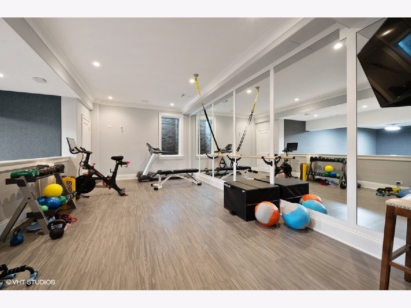
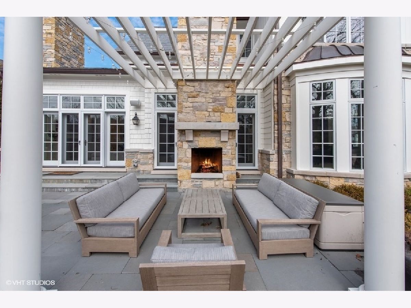
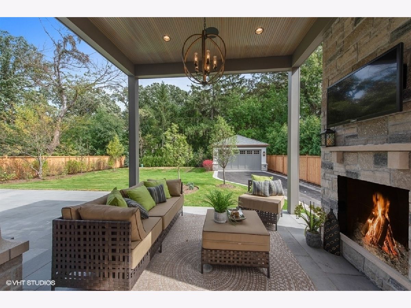
Designed to make daily living in Glencoe a walk in the Park, this exceptional new construction home blends crisp, transitional design with an ideal open layout for today's busy lifestyle. The main level features a fully equipped state of the art chef's kitchen, expansive family room with double-sided fireplace open to living room, custom-built library with fireplace and bright mudroom. The second level includes four en-suite bedrooms, highlighted by a private primary suite with dual walk-in closets and a luxurious marble bath, along with a conveniently located laundry room. The spectacular lower level provides another level of recreation and relaxation for the whole family with a sport court, exercise room, basement bar, infrared sauna, and a fully equipped media room. Additional highlights include a garage for four cars (two attached and two detached) and a beautifully landscaped, fenced yard featuring a pergola, outdoor fireplace, and bluestone patios. Ready Winter 2027! Don't miss the opportunity to collaborate with the Newgard team to tailor this home to your family's unique lifestyle.
Property Specifics
| Single Family | |
| — | |
| — | |
| 2027 | |
| Finished, Egress Window, Full | |
| Stucco, Stone | |
| — | |
| — | |
| No | |
| — |
| Cook | |
| — | |
| — / Not Applicable | |
| None | |
| Lake Michigan, Public | |
| Public Sewer, Storm Sewer | |
| Central Air | |
| Gas | |
| 12795539 | |
| 05071140260000 |
Nearby Schools
| NAME: | DISTRICT: | DISTANCE: | |
|---|---|---|---|
|
High School
New Trier Twp H.s. Northfield/wi |
203 | Not in DB | |
Some photos of this home have been virtually staged.


Room Specifics
Total Bedrooms: 5
Bedrooms Above Ground: 4
Bedrooms Below Ground: 1
Dimensions: 16X17
Floor Type: —
Dimensions: 15X15
Floor Type: —
Dimensions: 12X14
Floor Type: —
Dimensions: 14X15
Floor Type: —
Full Bathrooms: 7
Bathroom Amenities: —
Bathroom in Basement: 1
Dimensions: 17X15
Floor Type: —
Dimensions: 16X18
Floor Type: —
Dimensions: 6X10
Floor Type: —
Dimensions: 16X14
Floor Type: —
Dimensions: 16X19
Floor Type: —
Rooms: Bedroom 5, Library, Recreation Room, Exercise Room, Media Room
Name: Bedroom 5
Dimensions: 12X15
Floor Type: —
Name: Library
Dimensions: 15X15
Floor Type: —
Name: Recreation Room
Dimensions: 16X32
Floor Type: —
Name: Exercise Room
Dimensions: 12X20
Floor Type: —
Name: Media Room
Dimensions: 13X15
Floor Type: —
Other Specifics
| 4 | |
| — | |
| Attached, Detached, Garage | |
| — | |
| — | |
| — | |
| — | |
| — | |
| 75 x 198 | |
| — | |
| Full | |
| — | |
| — | |
| Not in DB | |
| — | |
| — | |
| — |
Contact Agent
Contact Agent
Listing Provided By
@properties Christie's International Real Estate
