

490 Lyman Avenue, Des Plaines, Illinois 60016


$540,000
|
For Sale
|
|
| Status: | Active |
| Sqft: | 2,015 |
| Cost/Sqft: | $268 |
| Beds: | 3 |
| Baths: | 3 |
| Year Built: | 1956 |
| Property Taxes: | $11,612 |
| Lot Size: | 0,90 |
Description
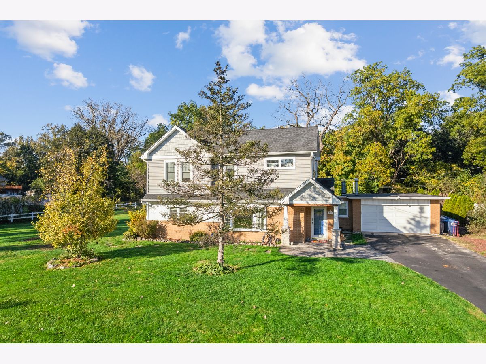
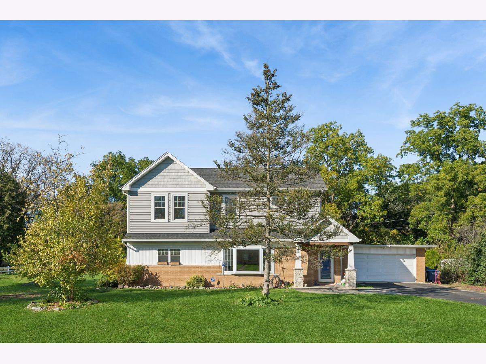
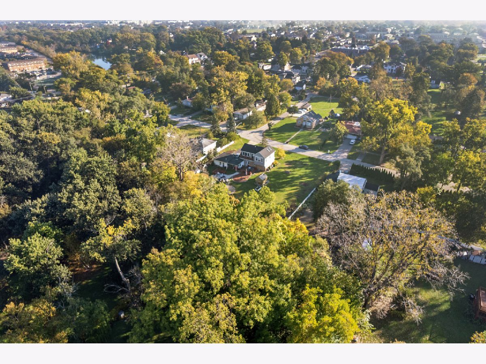
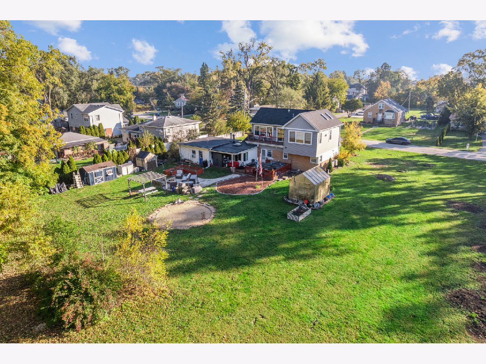
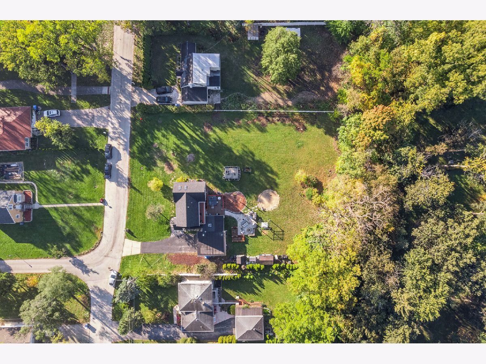
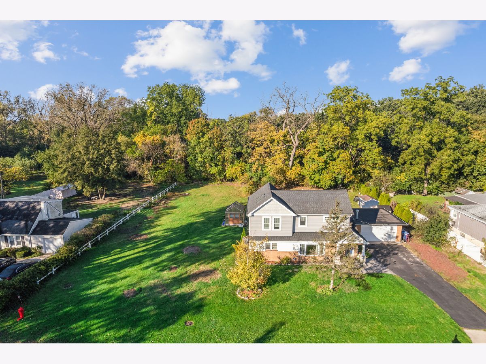
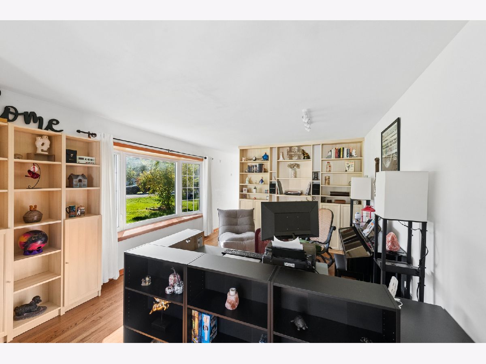
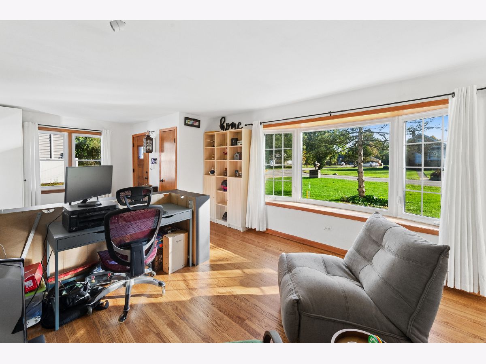
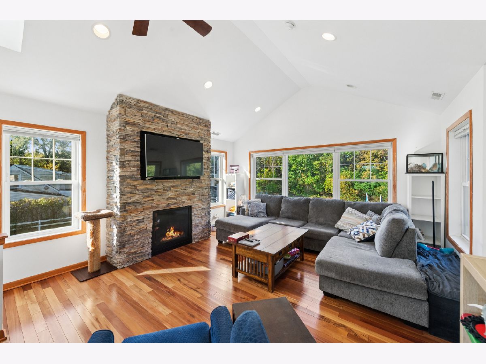
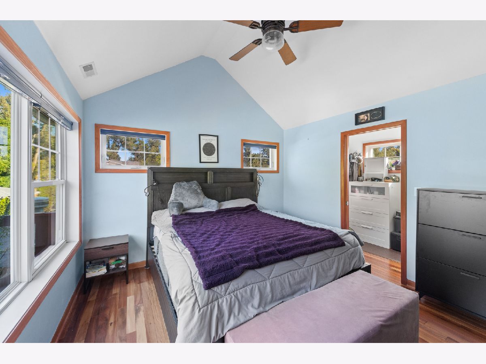
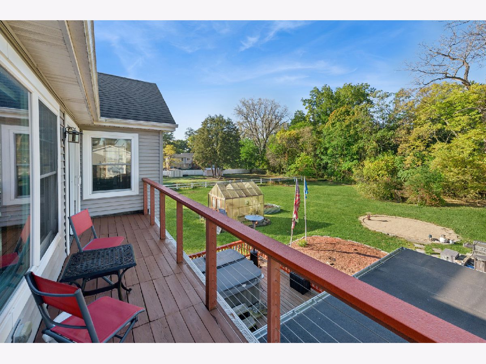
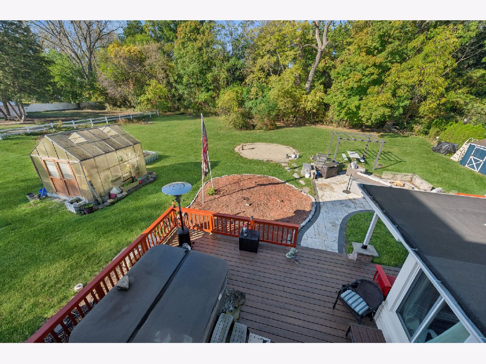
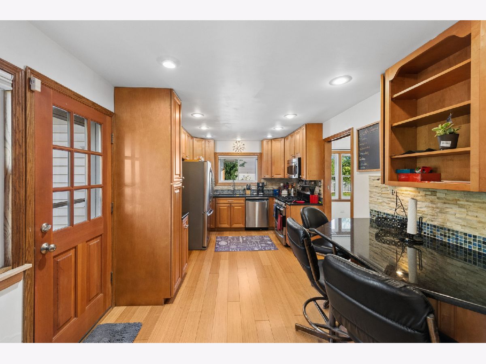
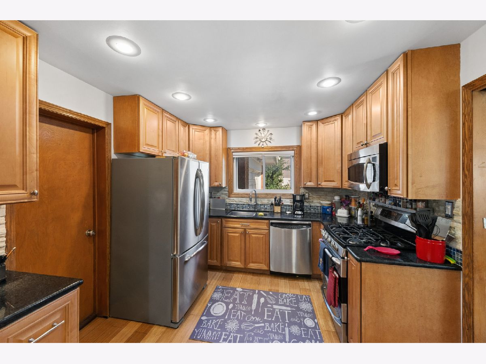
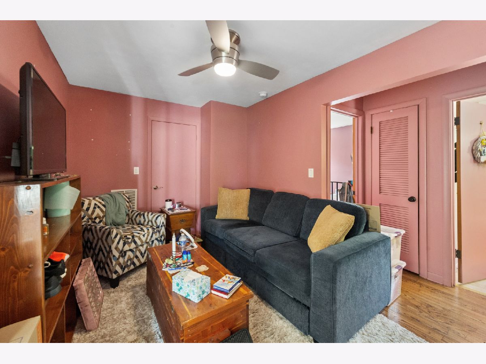
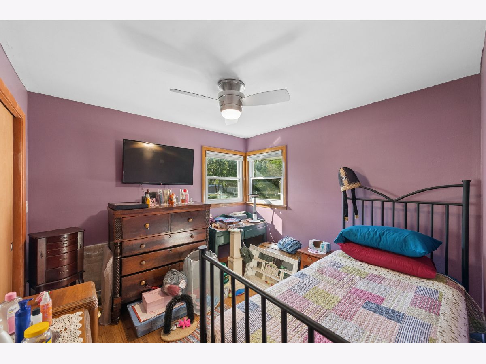
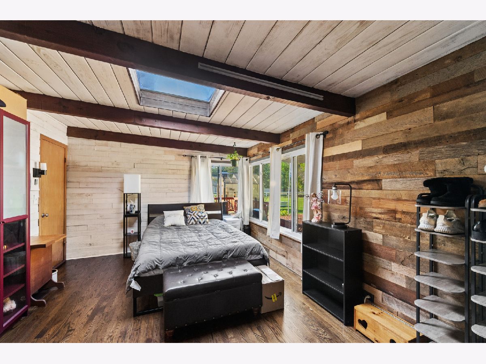
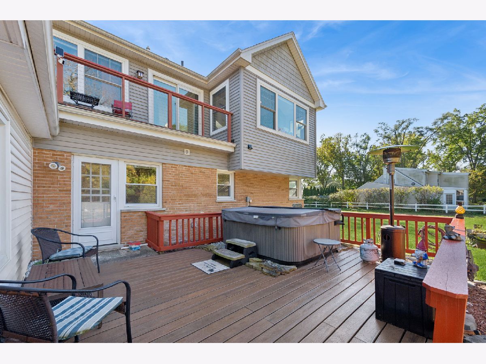
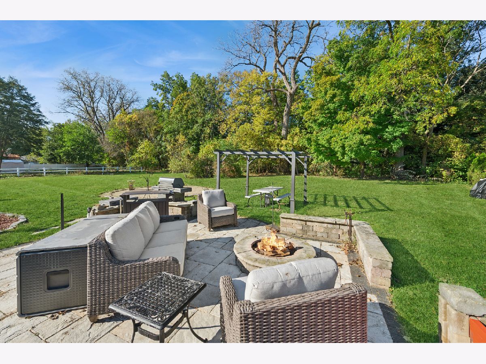
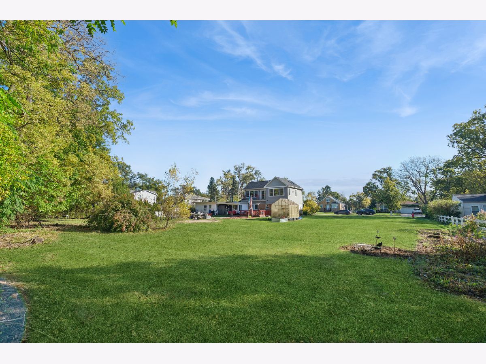
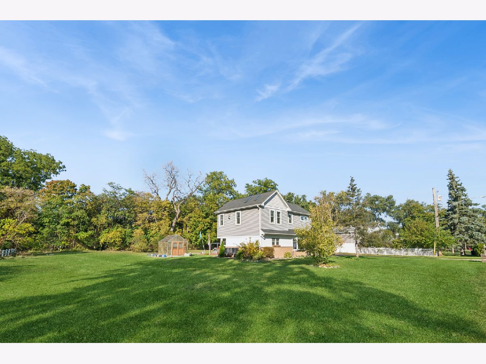
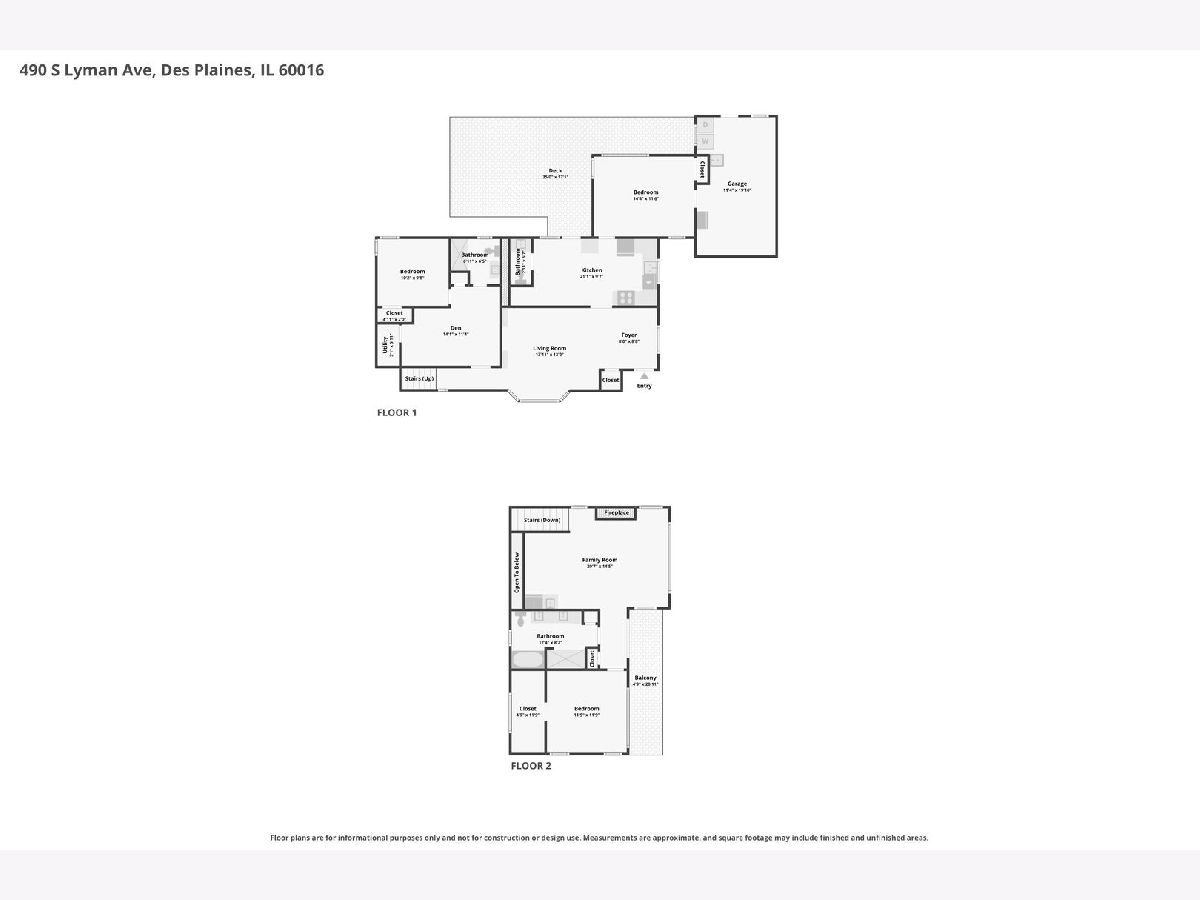
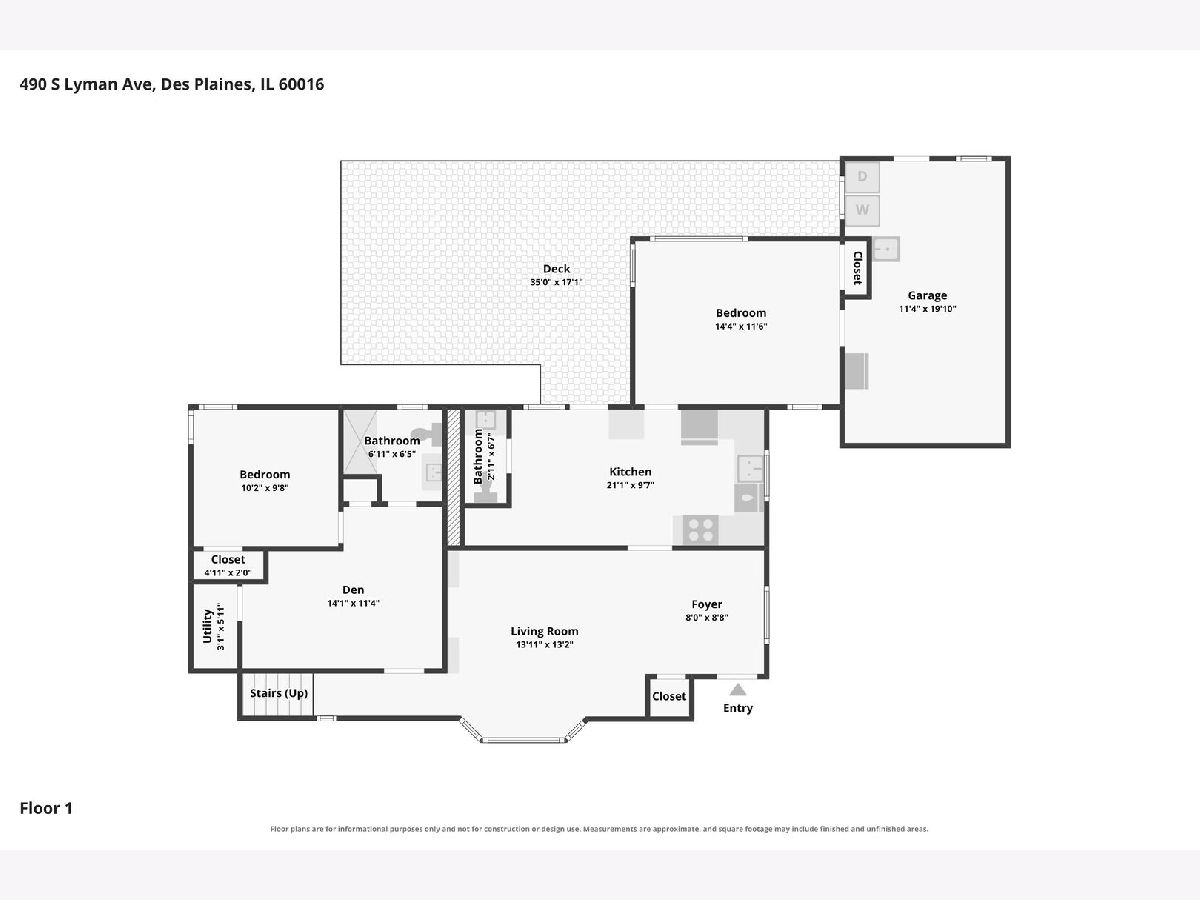
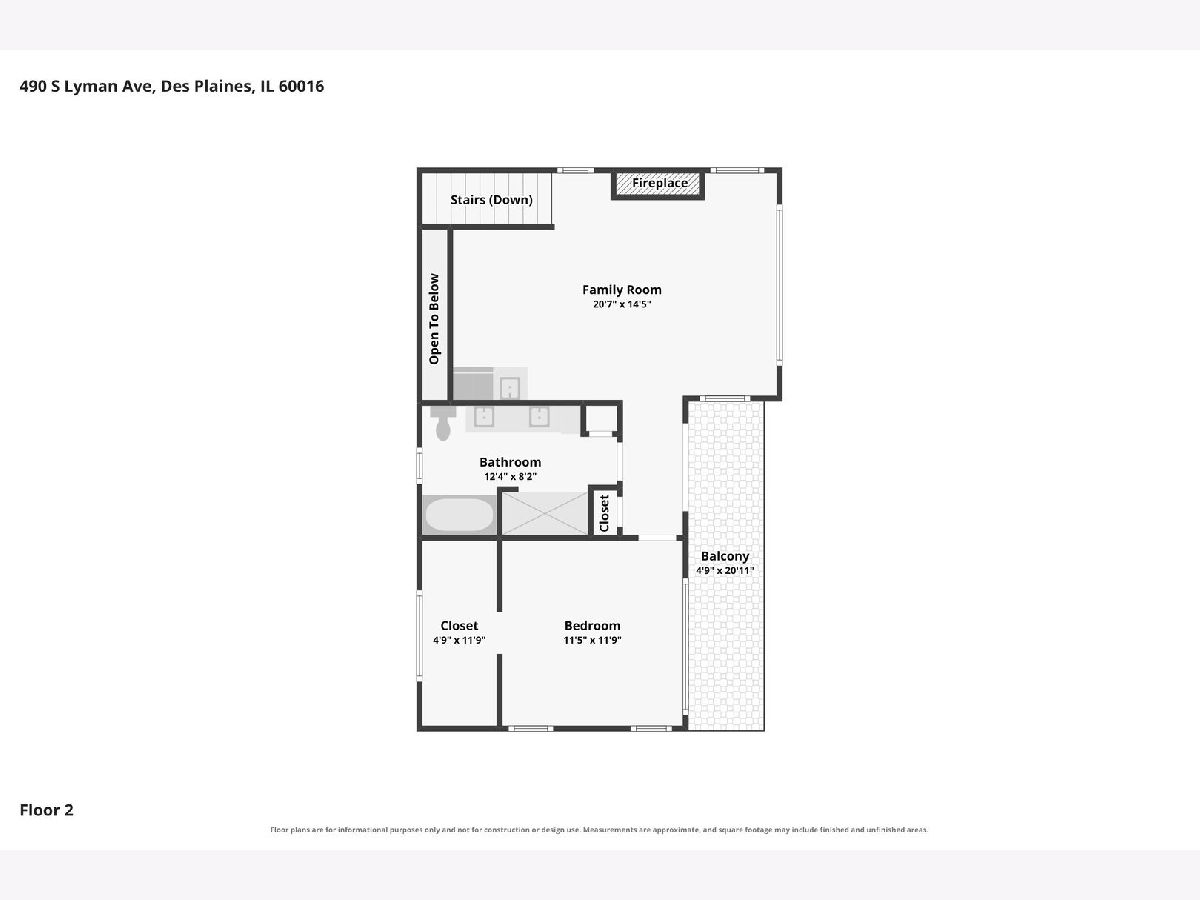
Room to breathe in the heart of Des Plaines! 490 Lyman Avenue sits on a rare, nearly one-acre lot, the kind of space that's almost impossible to find this close to the city. This 3-bedroom, 2.5-bath home offers about 2,000 square feet of comfortable living. The first-floor primary suite gives you easy, private living. Upstairs, a spacious family room with a fireplace and bar is made for game nights, movie marathons, and entertaining year-round. Step outside and the property really shines. You can unwind in the hot tub after a long day, grow your own vegetables and flowers in the greenhouse, and enjoy a huge yard with room for gardening, play, or future expansion. A 2-car garage adds convenience and storage. It's close to Central Road and Harrison Street, with easy access to shopping, parks, I-294, the Des Plaines Metra and O'Hare. Homes with this much land rarely come along, so schedule your showing today. Property being sold AS IS
Property Specifics
| Single Family | |
| — | |
| Bungalow | |
| 1956 | |
| 2016 | |
| Crawl Space | |
| Vinyl Siding, Brick | |
| Asphalt | |
| 2-STORY | |
| No | |
| 0.9 |
| Cook | |
| — | |
| — / Not Applicable | |
| None | |
| Lake Michigan | |
| Public Sewer | |
| Central Air | |
| Gas, Forced Air | |
| No | |
| 12782554 | |
| 09164010560000 |
Nearby Schools
| NAME: | DISTRICT: | DISTANCE: | |
|---|---|---|---|
|
Grade School
North Elementary School |
62 | — | |
|
Middle School
Chippewa Middle School |
62 | Not in DB | |
|
High School
Maine East High School |
207 | Not in DB | |
Room Specifics
Total Bedrooms: 3
Bedrooms Above Ground: 3
Bedrooms Below Ground: 0
Dimensions: 12X12
Floor Type: Hardwood
Dimensions: 12X15
Floor Type: Hardwood
Dimensions: 10X10
Floor Type: Hardwood
Full Bathrooms: 3
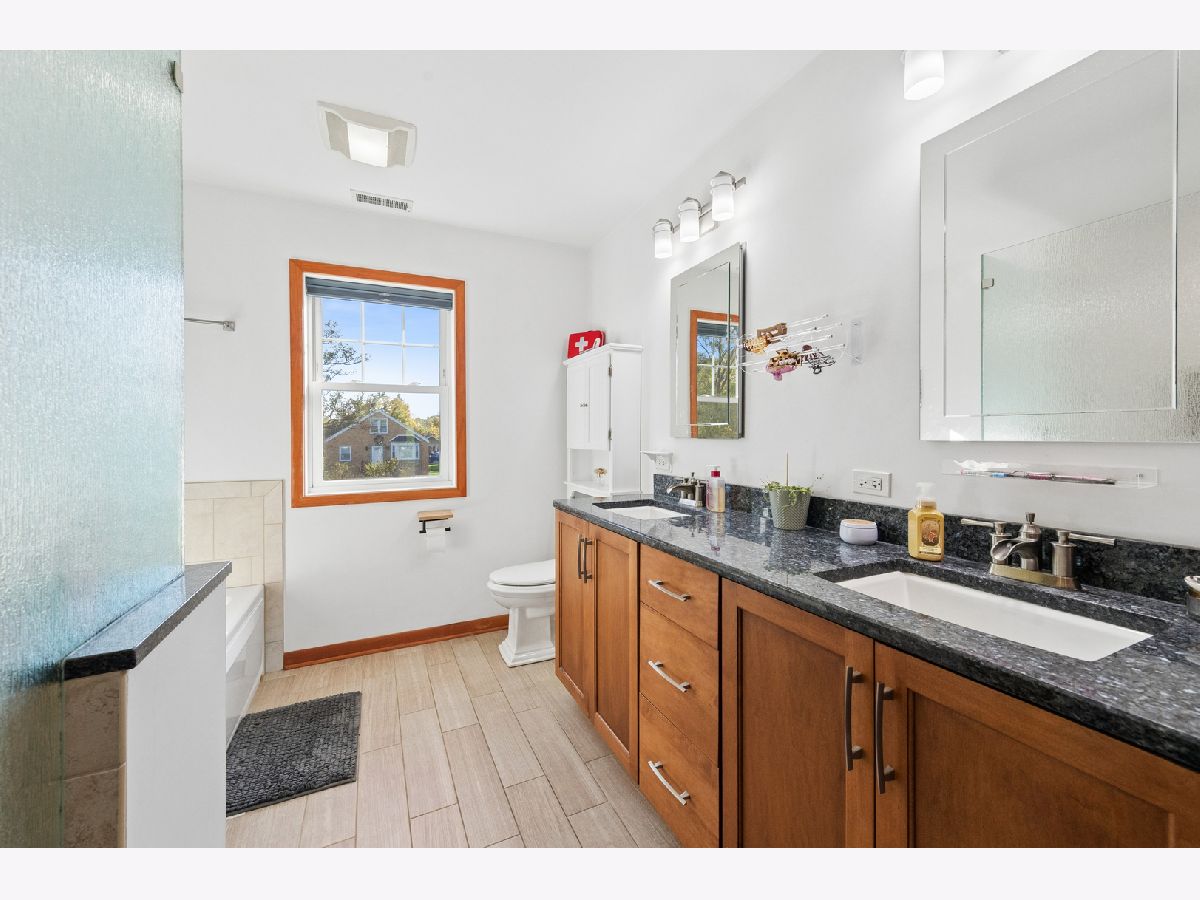
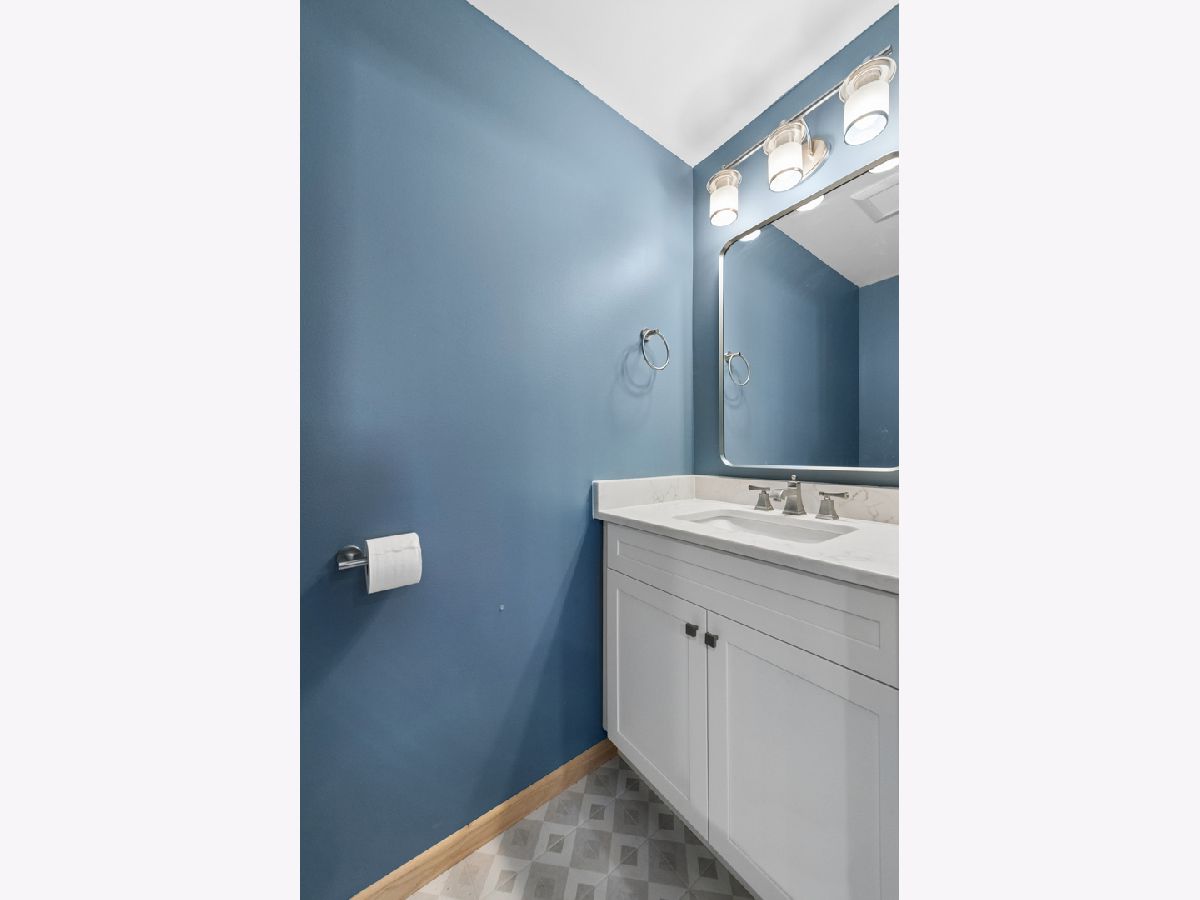
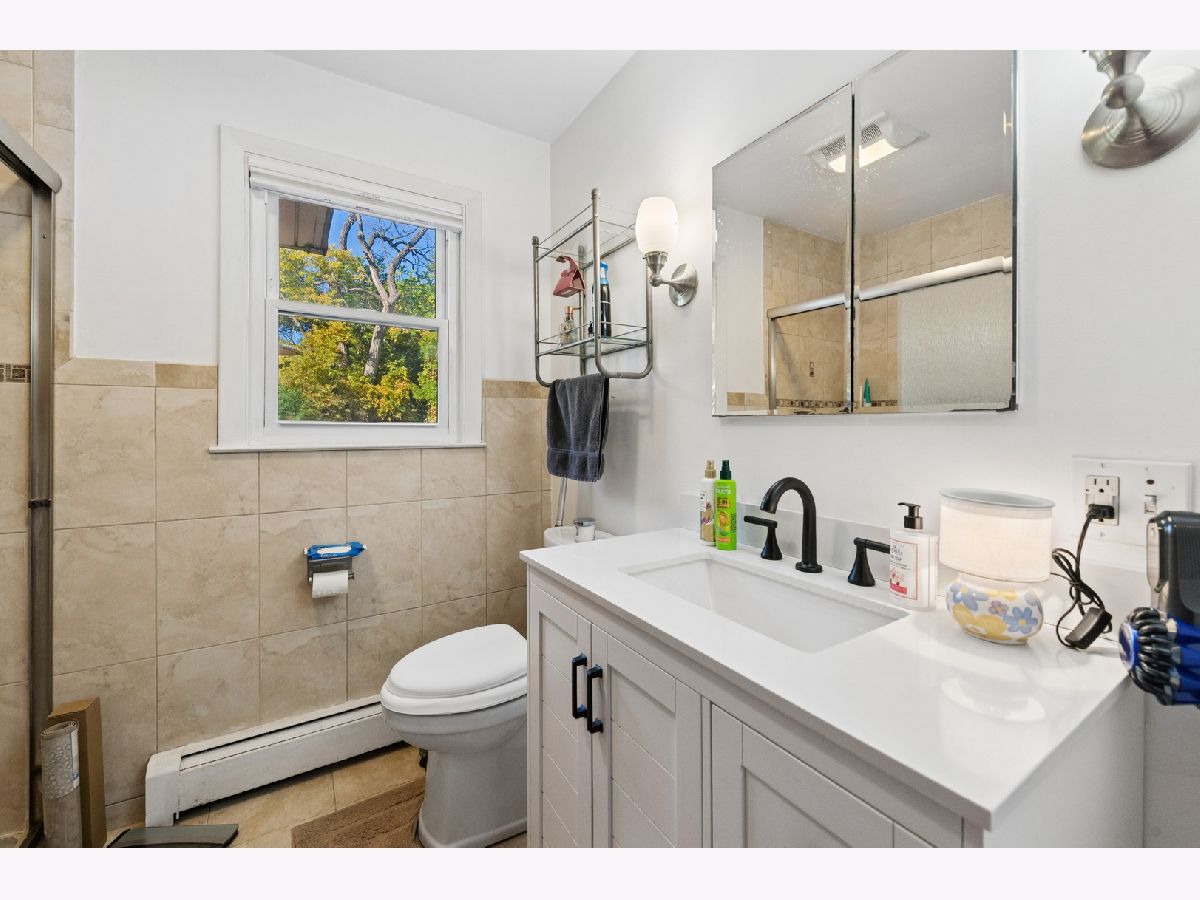
Bathroom Amenities: Separate Shower, Double Sink, Soaking Tub
Bathroom in Basement: 0
Dimensions: 12X15
Floor Type: Hardwood
Dimensions: 10X21
Floor Type: Hardwood
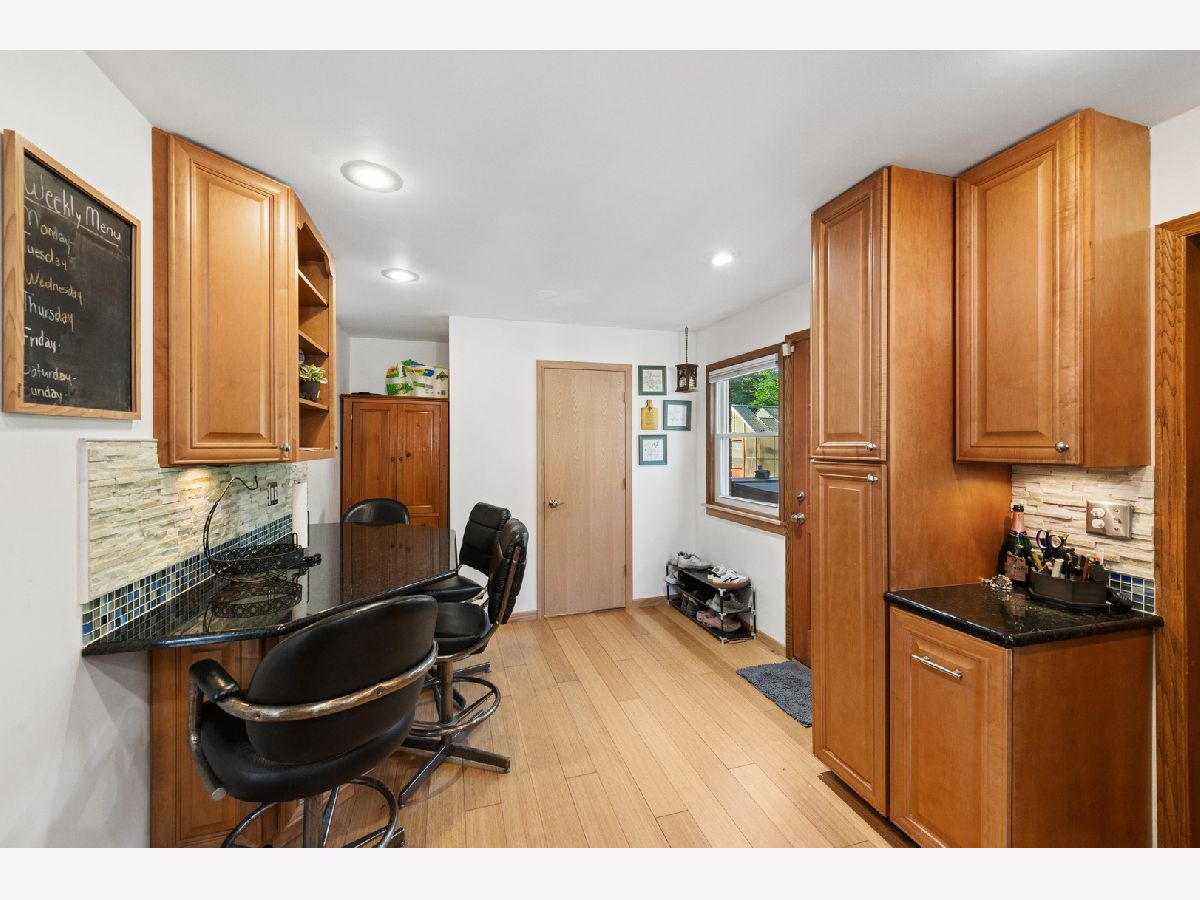
Features: Eating Area-Breakfast Bar, Granite Counters, Updated Kitchen
Dimensions: 5X5
Floor Type: Other
Dimensions: 12X22
Floor Type: Hardwood
Dimensions: 15X26
Floor Type: Hardwood
Rooms: No additional rooms
Other Specifics
| 2 | |
| — | |
| Asphalt, Garage Door Opener, Heated Garage, Garage Owned, Attached, Off Street, Driveway, Owned, Garage | |
| In Garage | |
| Hardwood | |
| Deck, Patio | |
| Greenhouse, Shed(s) | |
| Outdoor Grill, Fire Pit | |
| Irregular Lot, Mature Trees | |
| 167X205X160X251 | |
| — | |
| Full, Double Sink, Tub & Separate Shwr | |
| Cathedral Ceiling(s), Hot Tub, Wet Bar, 1st Floor Bedroom, In-Law Floorplan, 1st Floor Full Bath, Walk-In Closet(s) | |
| Range, Microwave, Dishwasher, Refrigerator, Washer, Dryer, Stainless Steel Appliance(s), Wine Refrigerator, Humidifier | |
| Not in DB | |
| Park, Street Lights, Street Paved | |
| — | |
| Wood Burning, Wood Burning Stove, Gas Starter |
Contact Agent
Nearby Similar Homes
Nearby Sold Comparables


Contact Agent
Listing Provided By
Baird & Warner
