

490 Waubonsee Circle, Oswego, Illinois 60543


$450,000
|
For Sale
|
|
| Status: | Active |
| Sqft: | 2,472 |
| Cost/Sqft: | $182 |
| Beds: | 4 |
| Baths: | 3 |
| Year Built: | 1993 |
| Property Taxes: | $9,895 |
| Lot Size: | 0,25 |
Description
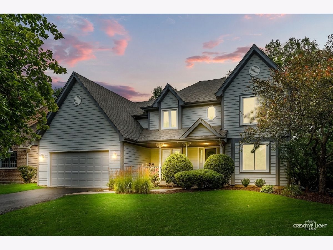
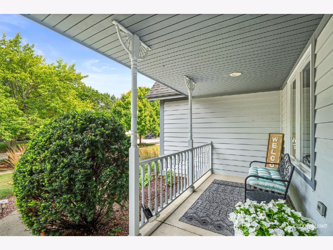
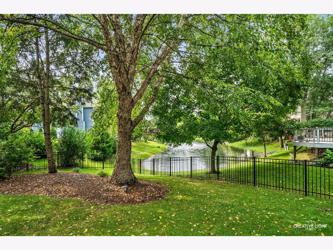
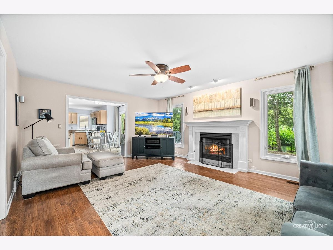
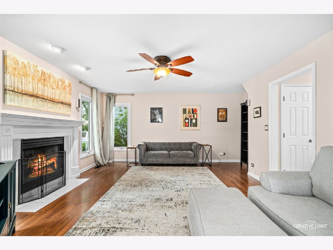
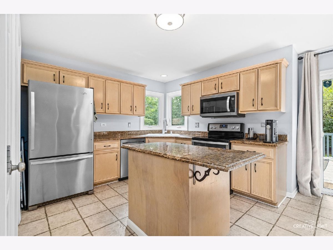
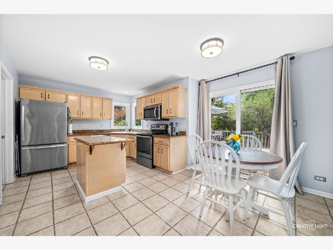
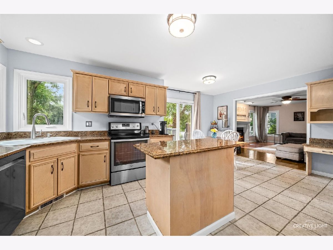
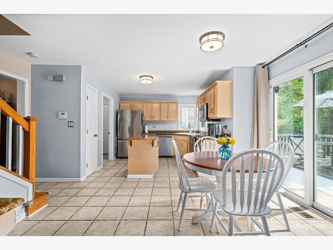
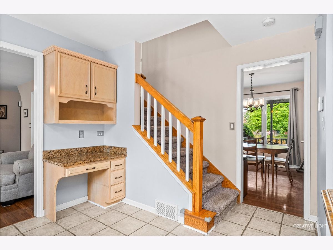
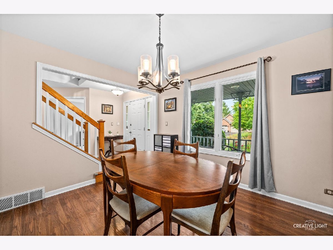
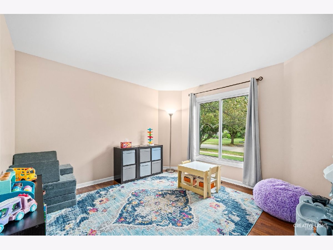
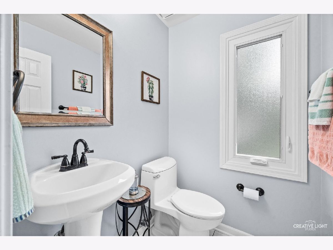
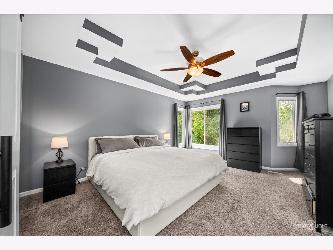
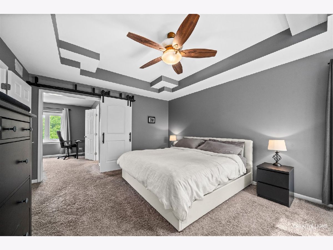
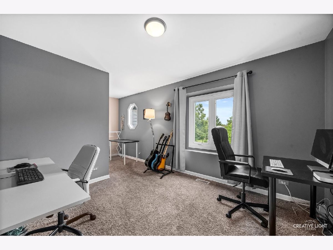
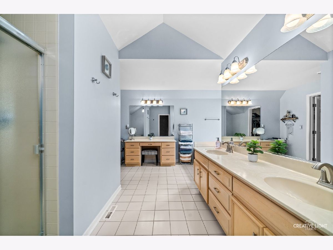
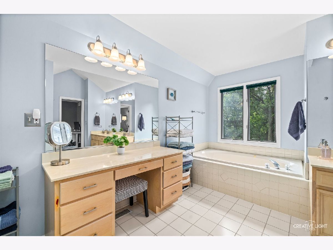
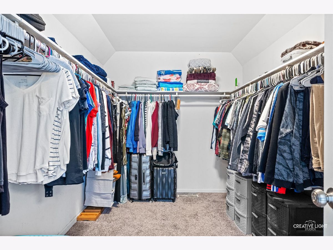
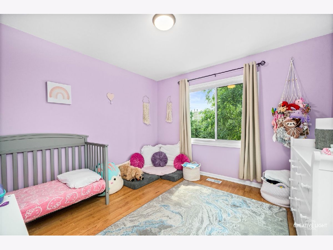
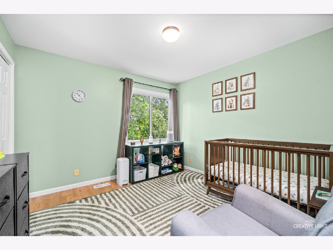
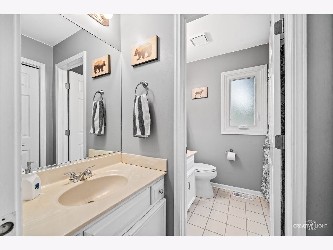
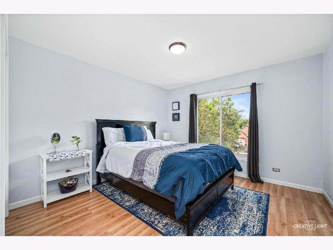
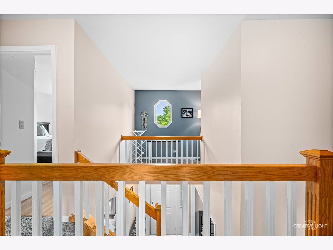
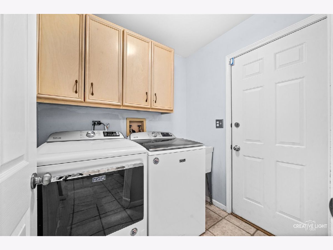
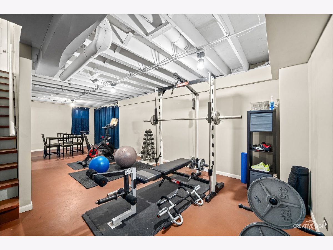
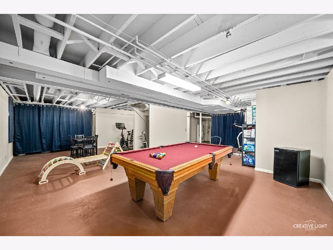
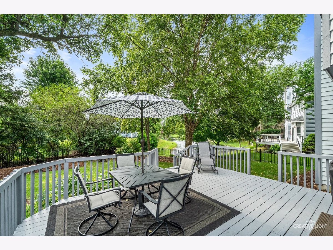
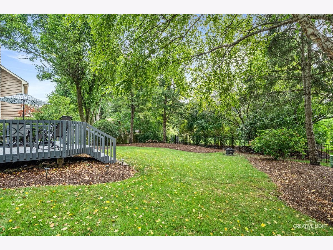
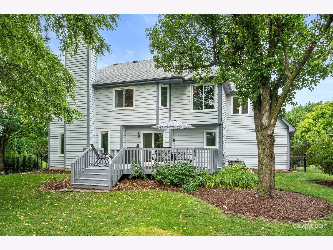
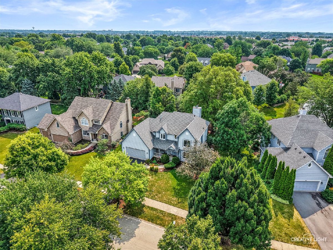
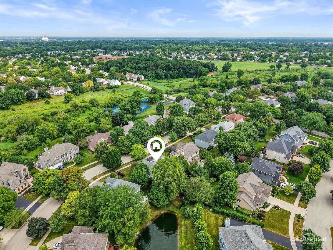
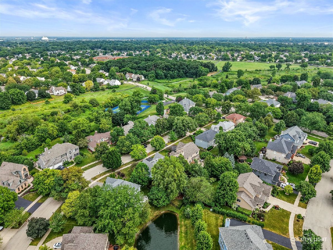
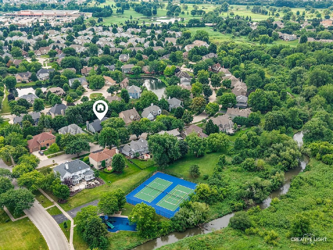
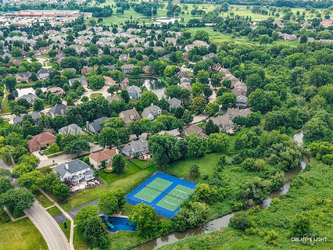
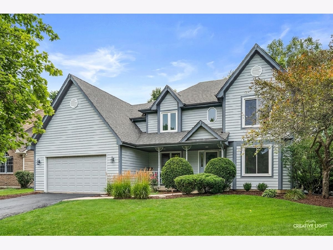
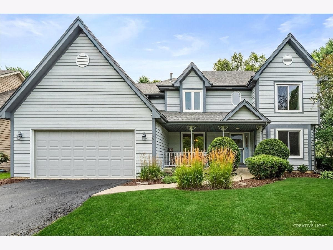
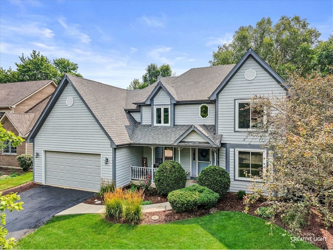
Welcome to this beautifully maintained custom-built home in the desirable Mill Race Creek community! Offering 4 bedrooms, 2.1 baths, and a 2.5-car garage, this spacious home features an incredible backyard oasis with tranquil pond views that can be enjoyed from nearly every rear-facing window.The open-concept kitchen is designed for both everyday living and entertaining, featuring a center island, granite countertops, a built-in desk area, and seamless flow into the spacious family room with a cozy fireplace. A versatile first-floor flex room provides endless possibilities as a home office, playroom, formal living room, or study.The impressive primary suite is a true retreat, complete with a luxurious en suite bath featuring a jetted tub, separate vanities with a beauty counter, and an oversized walk-in closet. An adjoining flex room offers the perfect space for a nursery, private office, home gym, sitting room, or whatever best fits your lifestyle.The partially finished basement provides additional living and recreation space with plenty of room for storage. Outside, relax and unwind while taking in peaceful pond views from your backyard. Mill Race Creek offers scenic walking trails, neighborhood parks, and convenient access to park district facilities, highly rated schools, shopping, dining, and everyday amenities-all just minutes from your front door. This exceptional home combines comfort, flexibility, and an unbeatable location. Don't miss your opportunity to make it yours!
Property Specifics
| Single Family | |
| — | |
| — | |
| 1993 | |
| — | |
| — | |
| Yes | |
| 0.25 |
| Kendall | |
| Mill Race Creek | |
| 756 / Annual | |
| — | |
| — | |
| — | |
| 12708521 | |
| 0309424030 |
Nearby Schools
| NAME: | DISTRICT: | DISTANCE: | |
|---|---|---|---|
|
Grade School
Old Post Elementary School |
308 | — | |
|
Middle School
Thompson Junior High School |
308 | Not in DB | |
|
High School
Oswego High School |
308 | Not in DB | |
Room Specifics
Total Bedrooms: 4
Bedrooms Above Ground: 4
Bedrooms Below Ground: 0
Dimensions: —
Floor Type: —
Dimensions: —
Floor Type: —
Dimensions: —
Floor Type: —
Full Bathrooms: 3
Bathroom Amenities: Separate Shower,Double Sink,Garden Tub
Bathroom in Basement: 0
Rooms: —
Basement Description: —
Other Specifics
| 2.5 | |
| — | |
| — | |
| — | |
| — | |
| 78.4 X 125 | |
| — | |
| — | |
| — | |
| — | |
| Not in DB | |
| — | |
| — | |
| — | |
| — |
Contact Agent
Contact Agent
Listing Provided By
john greene, Realtor
