

4901 Leavitt Street, Lincoln Square, Chicago, Illinois 60625


$425,000
|
For Sale
|
|
| Status: | New |
| Sqft: | 0 |
| Cost/Sqft: | — |
| Beds: | 2 |
| Baths: | 1 |
| Year Built: | — |
| Property Taxes: | $6,119 |
| Days On Market: | 4 |
| Lot Size: | 0,00 |
Description
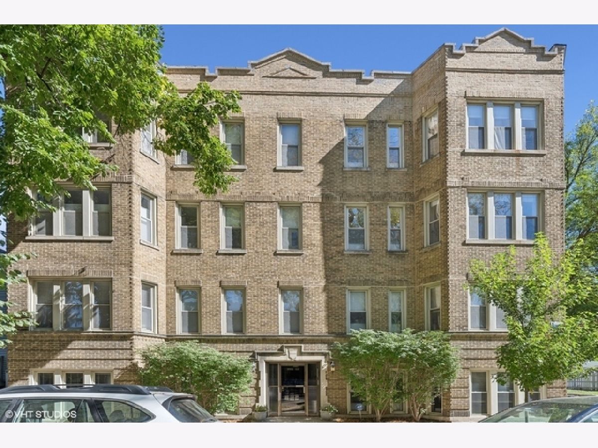
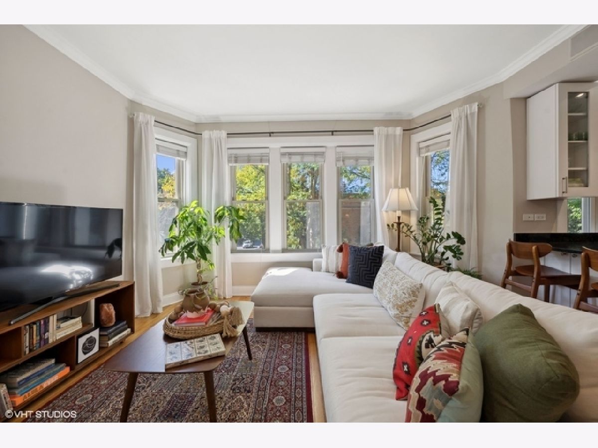
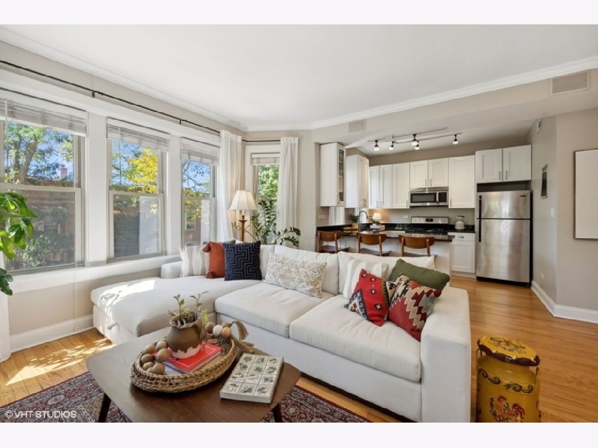
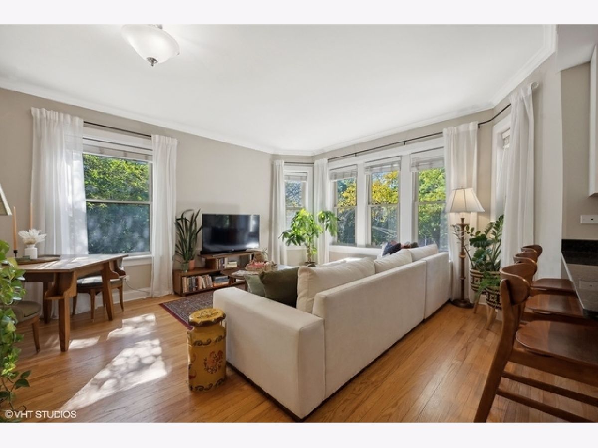
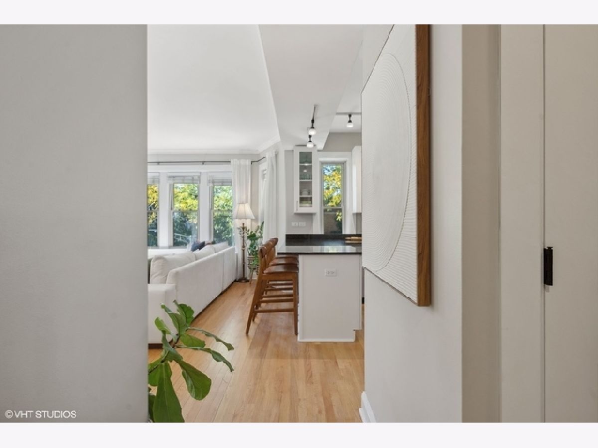
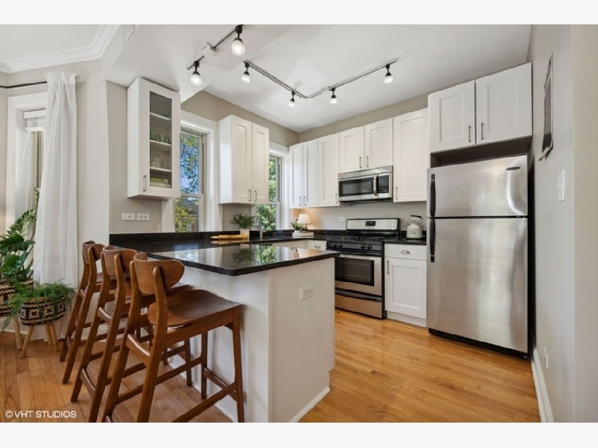
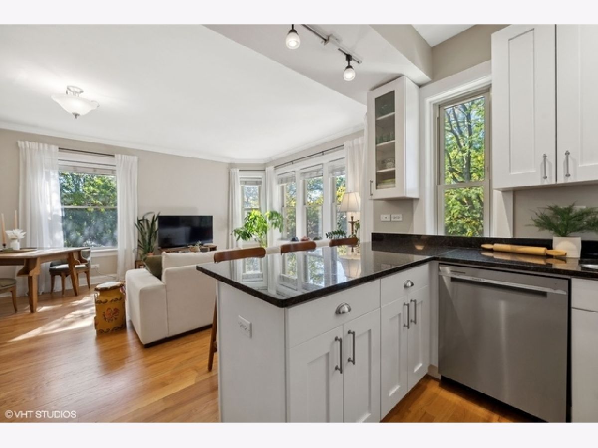
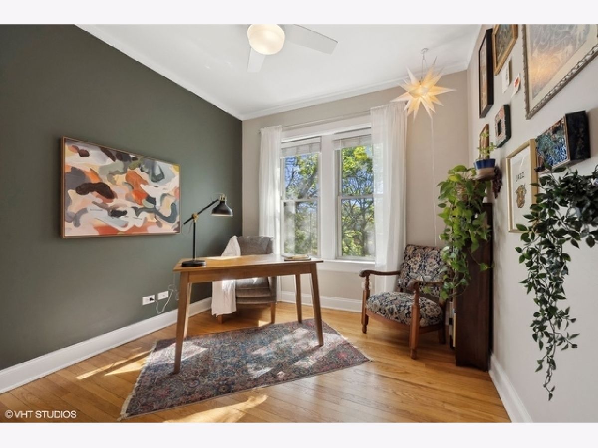
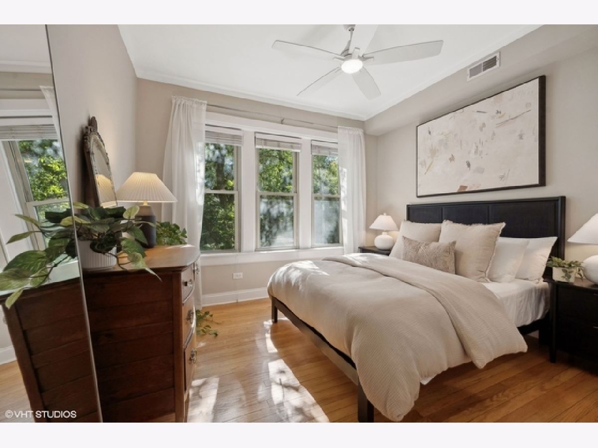
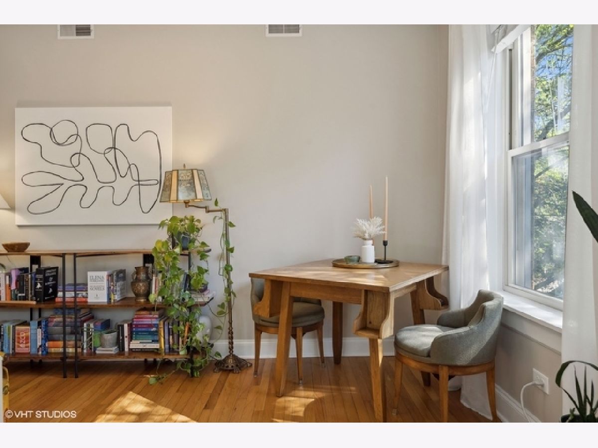
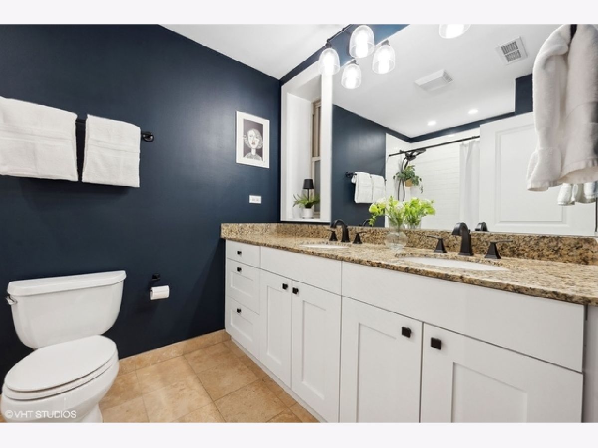
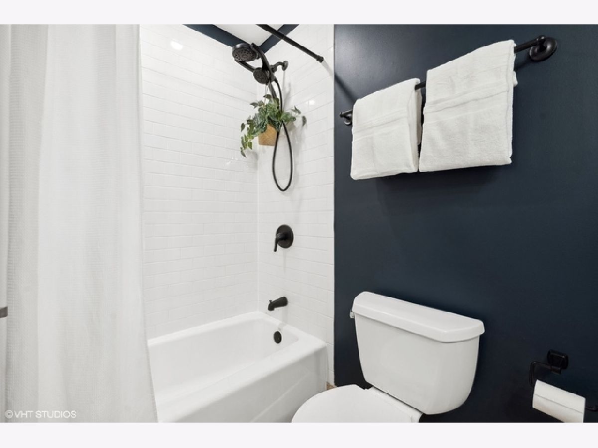
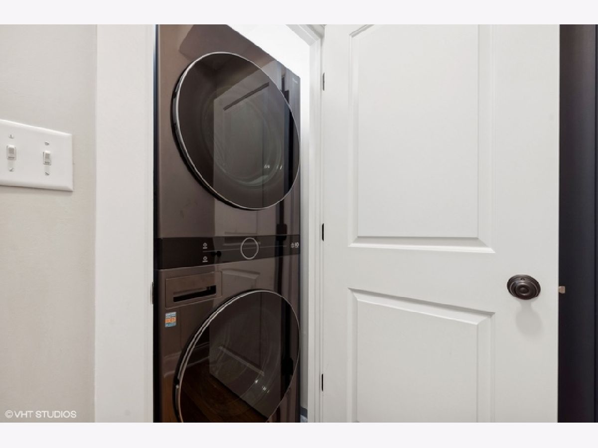
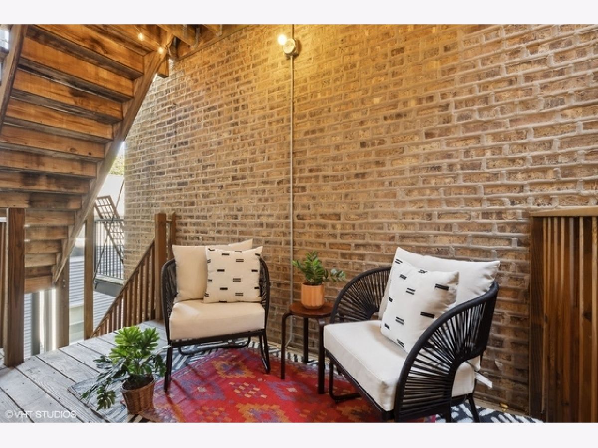
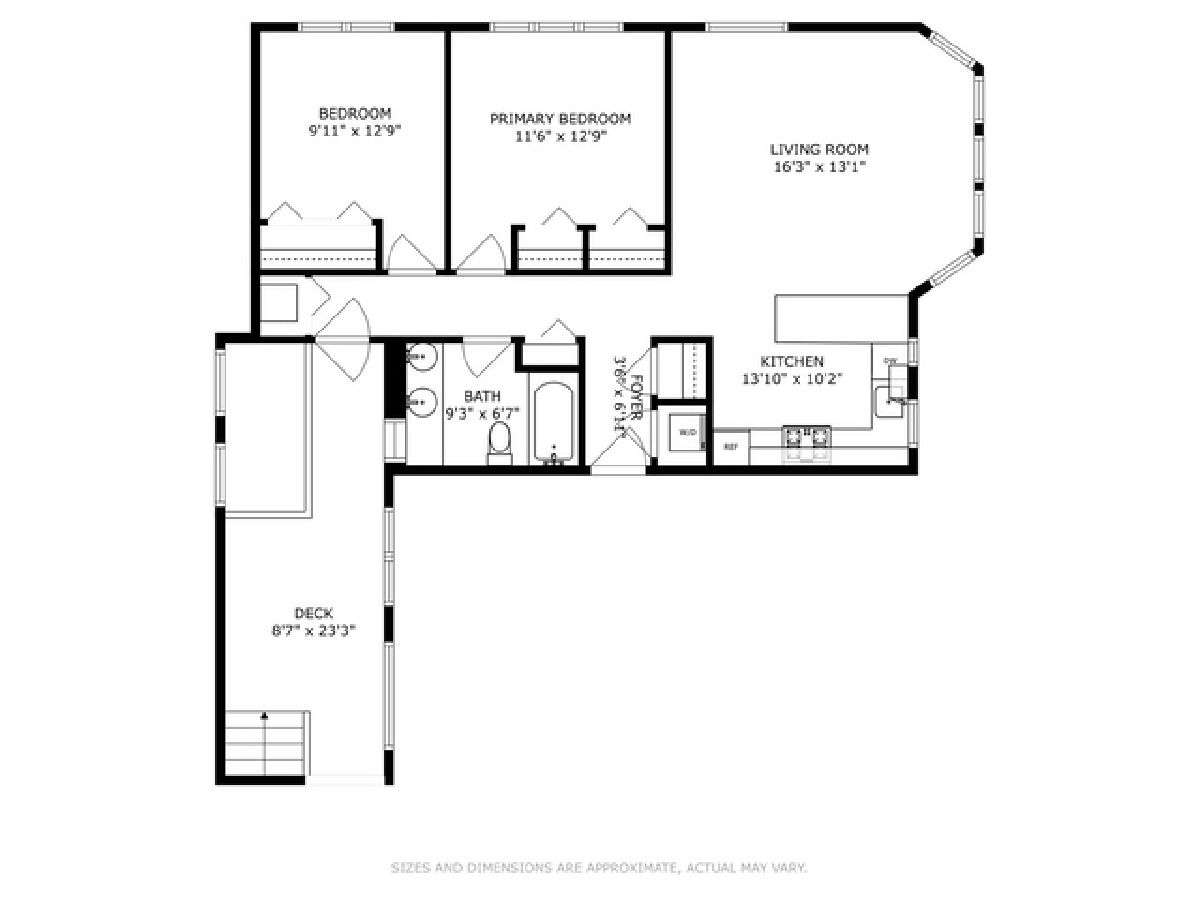
Nestled just one block from the serene Winnemac Park in Lincoln Square, this condo is blessed with an abundance of natural light with south and west facing views. This inviting 2-bedroom, 1-bathroom home is the perfect blend of charm and modern updates. The character and modern amenities make this home unbeatable. Situated on a beautiful tree-lined street, offering all-day sunshine throughout the open-concept living and kitchen areas. The heart of the home is a white kitchen featuring gleaming granite countertops, sleek stainless steel appliances, and a huge entertaining peninsula with barstool seating. Whether you're cooking or hosting guests, this space is perfect for both. Both bedrooms are generously sized, with ample room for queen-sized beds and additional furniture. recently refinished natural hardwood floors flow throughout the entire unit, adding warmth and character, while crown molding throughout enhances the home's elegant appeal, and shows the pride of ownership. The oversized bathroom boasts a dual vanity with newer matte black fixtures and a subway-tiled tub/shower combo. Enjoy the convenience of a new in-unit washer/dryer (2023) a new furnace and new AC (2024), for year-round comfort. Additional features include a private deck with new newly added Anderson screen door, for grilling and outdoor gatherings, professionally organized closet systems throughout, a storage unit in the basement, and an HOA that is professionally managed with a strong focus on maintenance and care-highlighted by a full roof replacement in 2018. Move right in and experience the vibrant Lincoln Square and Ravenswood neighborhoods with all the best amenities, just .5 miles to the brown line, 1 block from Winnemac Park, Mariano's and steps to some of the best restaurants and coffee shops! This is a must-see for anyone seeking a turnkey home in a prime location. Very easy street parking.
Property Specifics
| Condos/Townhomes | |
| 3 | |
| — | |
| — | |
| None | |
| Brick | |
| — | |
| — | |
| No | |
| — |
| Cook | |
| — | |
| 313 / Monthly | |
| Water, Insurance, Exterior Maintenance, Lawn Care, Scavenger, Snow Removal | |
| Lake Michigan | |
| Public Sewer | |
| Central Air | |
| Gas, Forced Air | |
| No | |
| 12791864 | |
| 14073140411007 |
Nearby Schools
| NAME: | DISTRICT: | DISTANCE: | |
|---|---|---|---|
|
Grade School
Chappell Elementary School |
299 | — | |
|
Middle School
Chappell Elementary School |
299 | Not in DB | |
|
High School
Amundsen High School |
299 | Not in DB | |
Property History
| DATE: | EVENT: | PRICE: | SOURCE: |
|---|---|---|---|
| 17 Jul, 2007 | Sold | $289,900 | MRED MLS |
| 18 May, 2007 | Under contract | $289,900 | MRED MLS |
| 18 May, 2007 | Listed for sale | $289,900 | MRED MLS |
| 18 Jul, 2011 | Sold | $240,000 | MRED MLS |
| 31 May, 2011 | Under contract | $250,000 | MRED MLS |
| — | Last price change | $259,900 | MRED MLS |
| 30 Sep, 2010 | Listed for sale | $269,000 | MRED MLS |
| 28 Apr, 2016 | Sold | $237,000 | MRED MLS |
| 6 Mar, 2016 | Under contract | $237,000 | MRED MLS |
| — | Last price change | $239,000 | MRED MLS |
| 3 Nov, 2015 | Listed for sale | $255,500 | MRED MLS |
| 30 Apr, 2018 | Sold | $283,000 | MRED MLS |
| 9 Feb, 2018 | Under contract | $279,900 | MRED MLS |
| 7 Feb, 2018 | Listed for sale | $279,900 | MRED MLS |
| 27 Apr, 2022 | Sold | $312,500 | MRED MLS |
| 26 Mar, 2022 | Under contract | $305,000 | MRED MLS |
| 22 Mar, 2022 | Listed for sale | $305,000 | MRED MLS |
| 20 Feb, 2025 | Sold | $390,000 | MRED MLS |
| 20 Jan, 2025 | Under contract | $350,000 | MRED MLS |
| 16 Jan, 2025 | Listed for sale | $350,000 | MRED MLS |
| 22 Oct, 2026 | Listed for sale | $425,000 | MRED MLS |
Room Specifics
Total Bedrooms: 2
Bedrooms Above Ground: 2
Bedrooms Below Ground: 0
Dimensions: 12X10
Floor Type: Hardwood
Dimensions: 10X10
Floor Type: Hardwood
Full Bathrooms: 1
Bathroom Amenities: Double Sink, Soaking Tub
Bathroom in Basement: 0
Dimensions: COMBO
Floor Type: Hardwood
Dimensions: 11X9
Floor Type: Hardwood
Features: Granite Counters
Dimensions: 16X15
Floor Type: Hardwood
Rooms: Deck
Name: Deck
Dimensions: 8X7
Floor Type: —
Other Specifics
| — | |
| — | |
| — | |
| Washer Hookup, In Unit, Laundry Closet | |
| Hardwood | |
| Deck | |
| — | |
| — | |
| COMMON | |
| — | |
| None | |
| Storage, High Ceilings, Historic/Period Mlwk, Open Floorplan, Granite Counters | |
| Range, Microwave, Dishwasher, Refrigerator, Washer, Dryer, Disposal, Stainless Steel Appliance(s) | |
| Not in DB | |
| — | |
| — | |
| — |
Tax History
| Year | Property Taxes |
|---|---|
| 2011 | $4,483 |
| 2016 | $3,721 |
| 2018 | $3,997 |
| 2022 | $4,850 |
| 2025 | $6,119 |
Contact Agent
Contact Agent
Listing Provided By
@properties Christie's International Real Estate
