

4904 Western Avenue, Downers Grove, Illinois 60515


$499,000
|
For Sale
|
|
| Status: | Contingent |
| Sqft: | 1,493 |
| Cost/Sqft: | $334 |
| Beds: | 3 |
| Baths: | 2 |
| Year Built: | 1974 |
| Property Taxes: | $6,031 |
| Days On Market: | 10 |
| Lot Size: | 0,00 |
Description
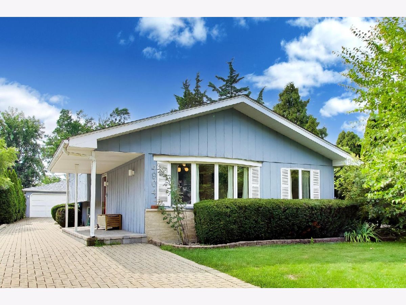
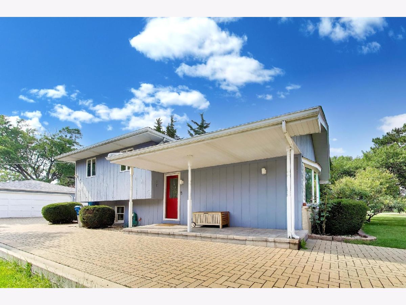
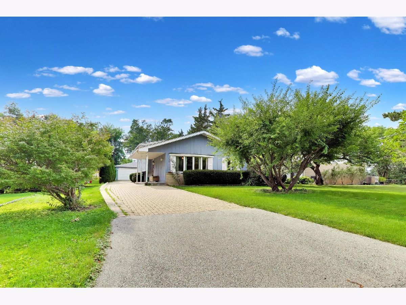
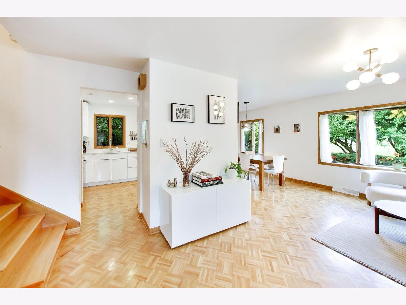
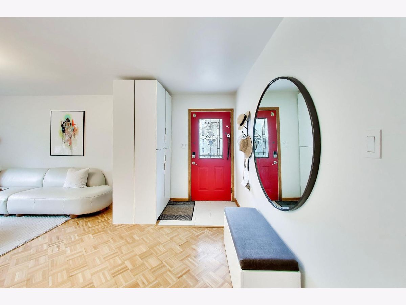
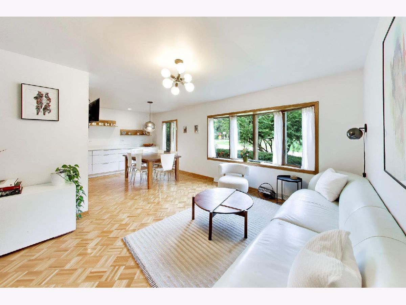
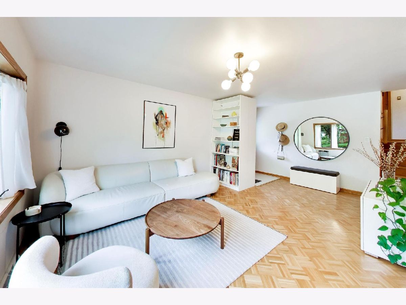
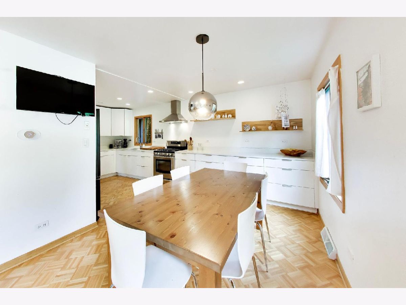
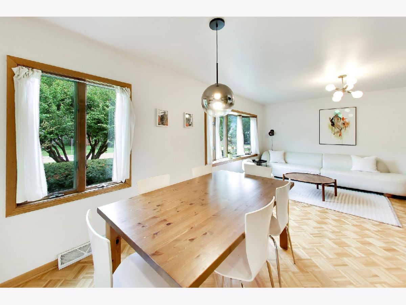
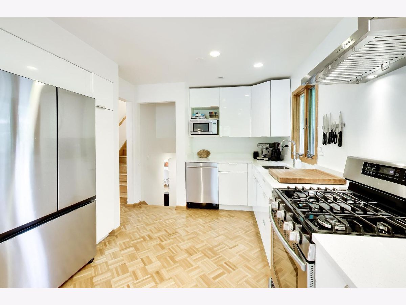
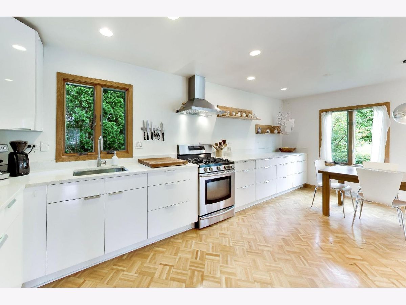
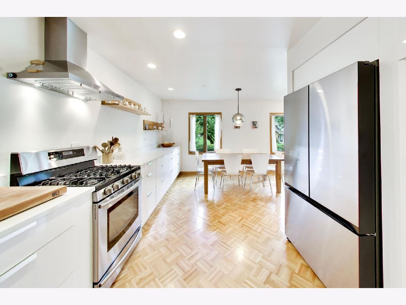
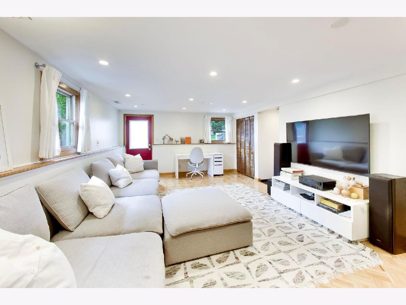
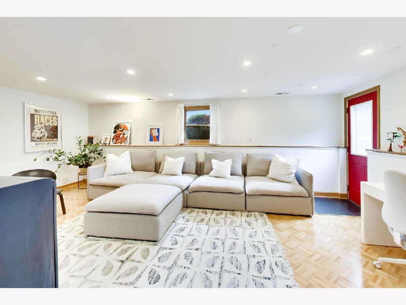
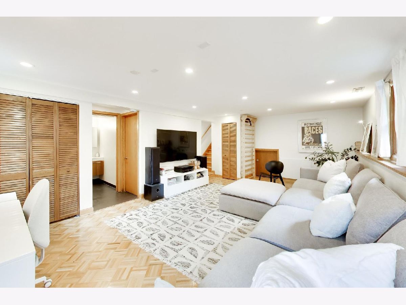
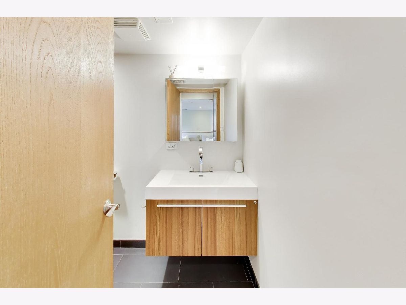
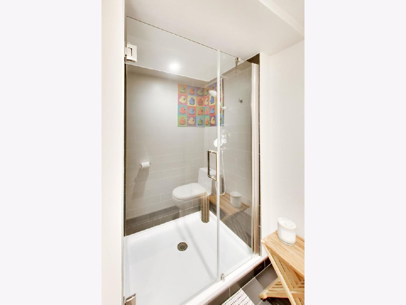
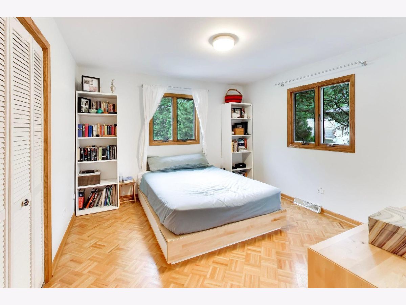
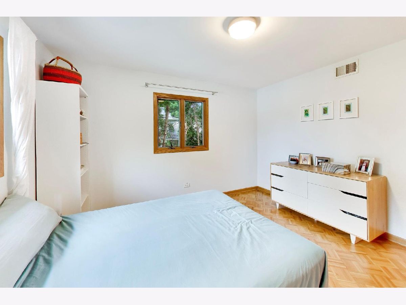
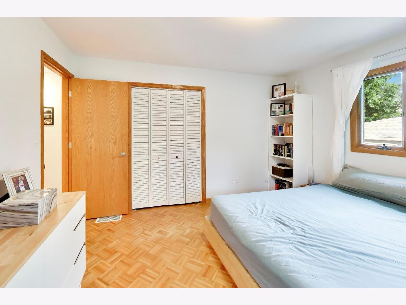
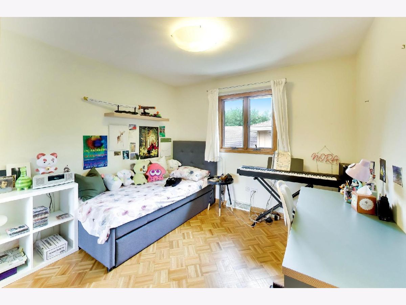
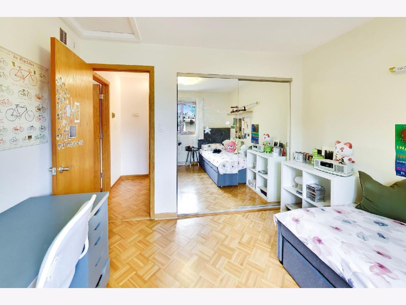
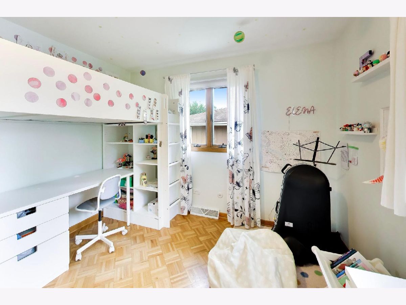
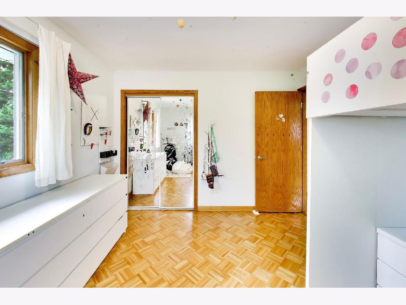
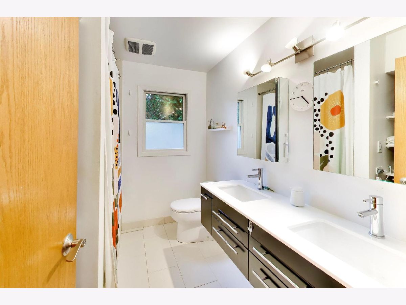
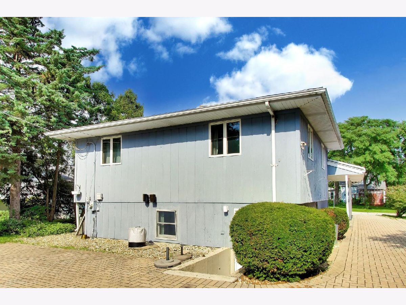
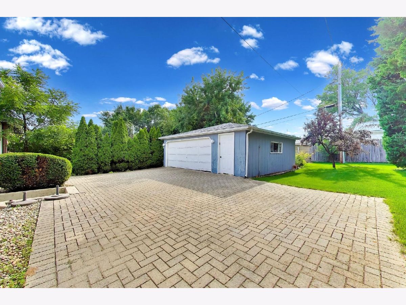
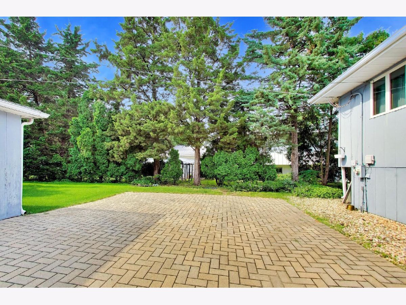
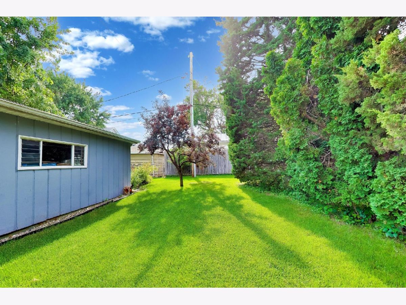
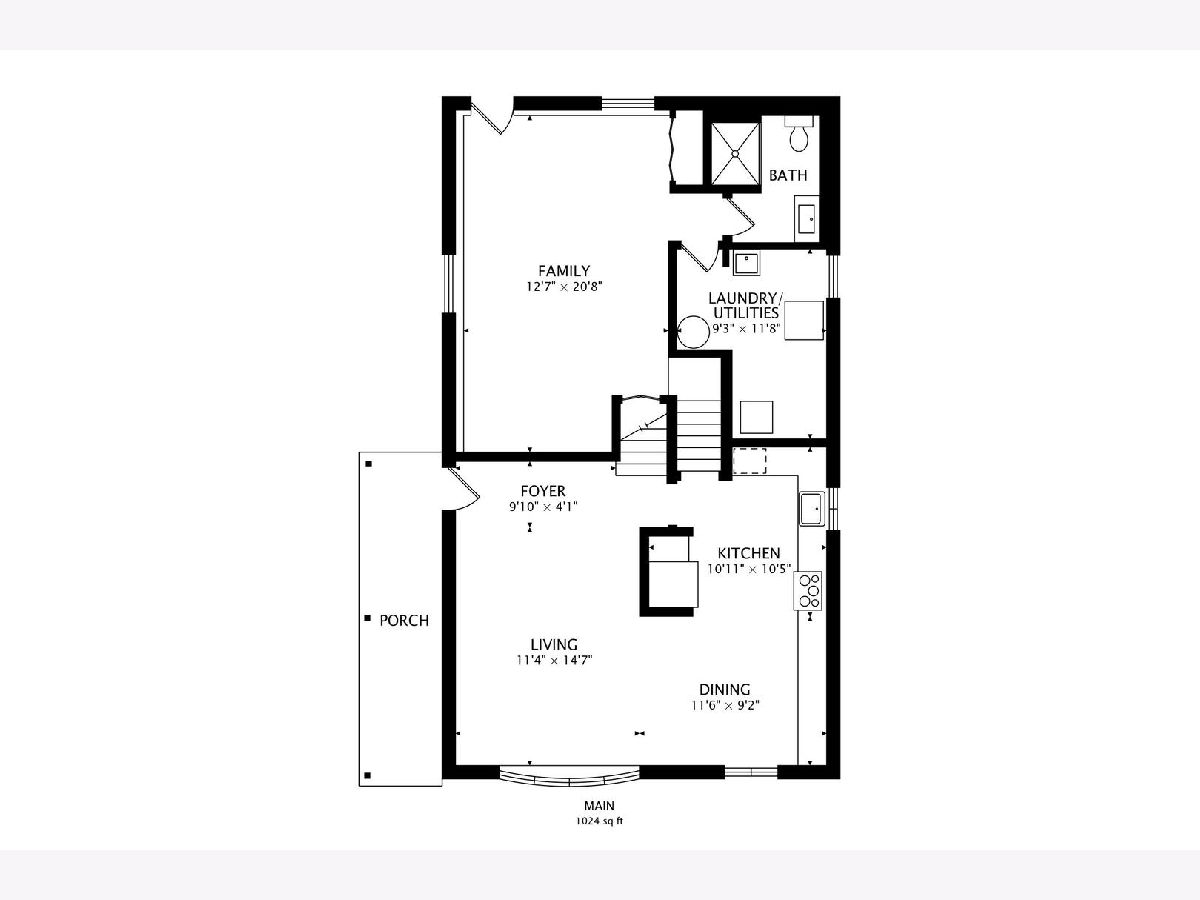
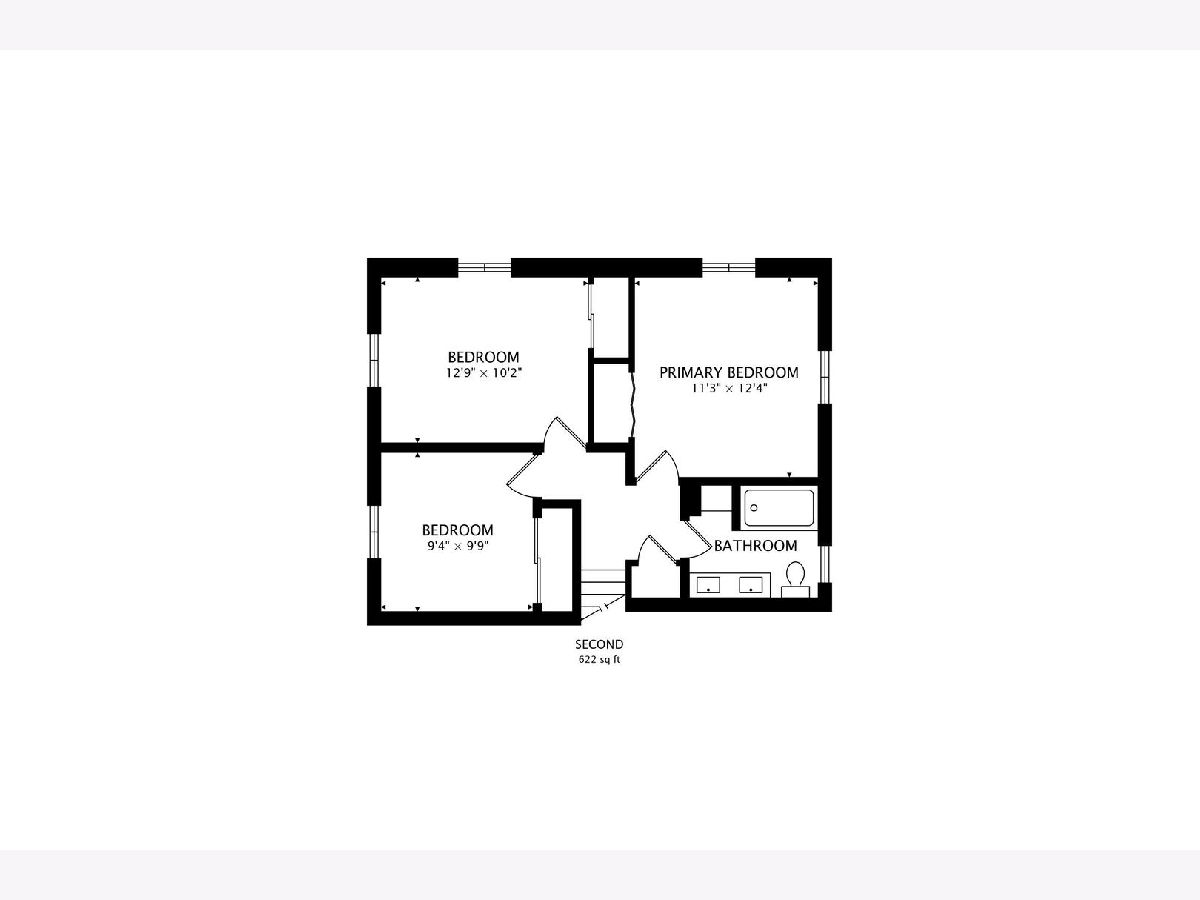
Welcome home to this beautifully updated 3-bedroom, 2-bath split-level home where modern finishes, thoughtful upgrades, and a highly desirable location come together. Step inside to find parquet hardwood floors throughout the home, creating warmth and character in every room. The beautifully remodeled kitchen features elegant quartz countertops, soft-close cabinetry with convenient pull-out organizers, abundant storage, and a full suite of stainless-steel appliances, including a brand-new refrigerator with a built-in beverage center. Both bathrooms have been tastefully renovated with custom contemporary finishes. The lower-level bath offers a spacious walk-in shower with porcelain tile and a sleek floating vanity with integrated solid surface sink. The upstairs bath features a deep soaking tub, porcelain tile, quartz countertops, and a modern floating double vanity. The walk-out lower level provides additional living space with easy access to the backyard, offering flexibility for a family room, home office, or recreation area. Outside, enjoy relaxing on the inviting front porch, and appreciate the convenience of the 2.5-car garage. Location is everything, and this home delivers. Just minutes walk to the Belmont Metra train station, elementary schools, several playgrounds, the public Belmont Golf Club and the Belmont Prairie / Gelwicks Park nature preserve area. You'll enjoy easy commuting and all that Downers Grove has to offer. Add in low property taxes, and this home is an exceptional value you won't want to miss. Move-in ready and filled with quality updates, the is the perfect place to call home.
Property Specifics
| Single Family | |
| — | |
| — | |
| 1974 | |
| — | |
| — | |
| No | |
| — |
| — | |
| — | |
| — / Not Applicable | |
| — | |
| — | |
| — | |
| 12761041 | |
| 0812111031 |
Nearby Schools
| NAME: | DISTRICT: | DISTANCE: | |
|---|---|---|---|
|
Grade School
Henry Puffer Elementary School |
58 | — | |
|
Middle School
Herrick Middle School |
58 | Not in DB | |
|
High School
Downers Grove North High School |
99 | Not in DB | |
Property History
| DATE: | EVENT: | PRICE: | SOURCE: |
|---|---|---|---|
| 27 Aug, 2009 | Sold | $283,000 | MRED MLS |
| 8 Jul, 2009 | Under contract | $315,000 | MRED MLS |
| — | Last price change | $325,000 | MRED MLS |
| 25 Feb, 2009 | Listed for sale | $335,000 | MRED MLS |
| 21 Sep, 2026 | Under contract | $499,000 | MRED MLS |
| 16 Sep, 2026 | Listed for sale | $499,000 | MRED MLS |
Room Specifics
Total Bedrooms: 3
Bedrooms Above Ground: 3
Bedrooms Below Ground: 0
Dimensions: —
Floor Type: —
Dimensions: —
Floor Type: —
Full Bathrooms: 2
Bathroom Amenities: Double Sink
Bathroom in Basement: 1
Rooms: —
Basement Description: —
Other Specifics
| 2.5 | |
| — | |
| — | |
| — | |
| — | |
| 50 x 150 | |
| — | |
| — | |
| — | |
| — | |
| Not in DB | |
| — | |
| — | |
| — | |
| — |
Tax History
| Year | Property Taxes |
|---|---|
| 2009 | $3,278 |
| 2026 | $6,031 |
Contact Agent
Nearby Similar Homes


Nearby Sold Comparables

Contact Agent
Listing Provided By
@properties Christie?s International Real Estate
