

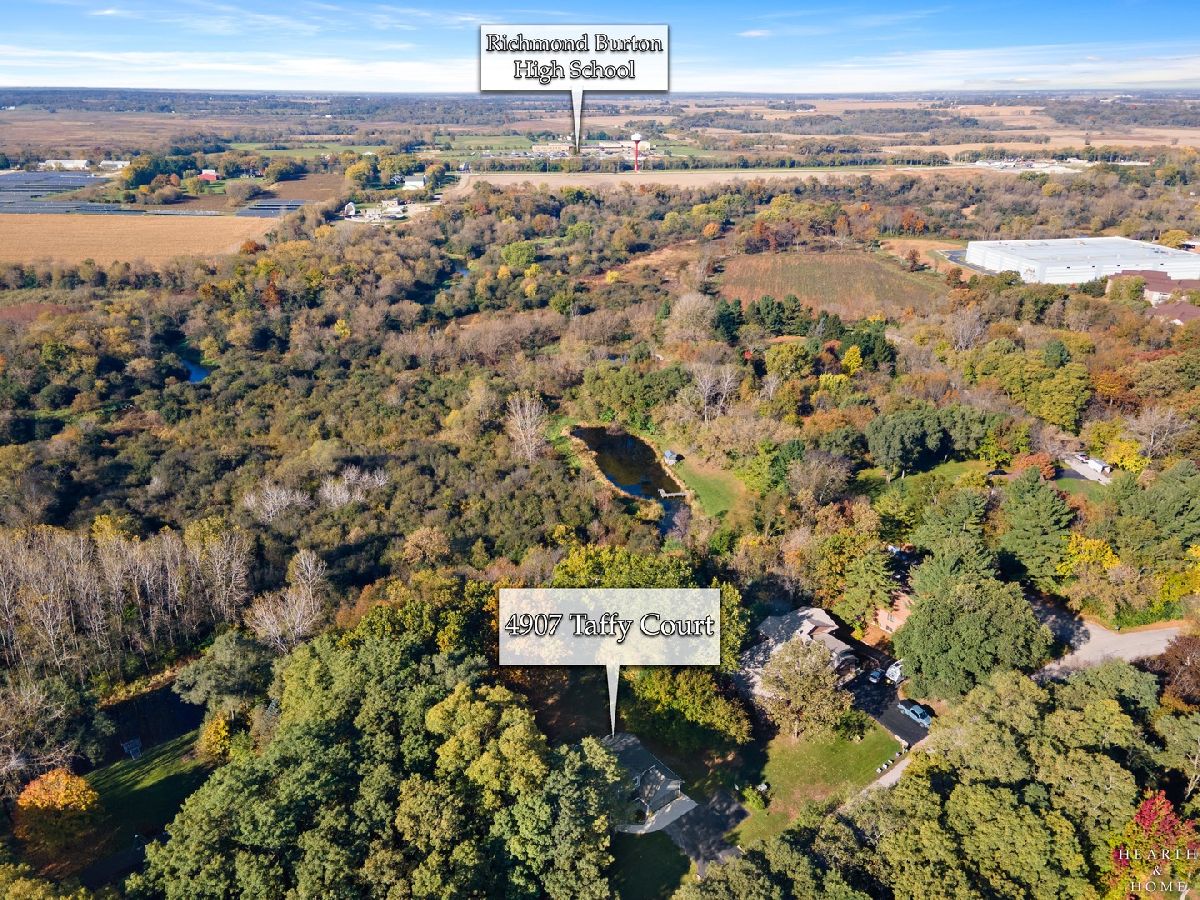
4907 Taffy Court, Richmond, Illinois 60071


$560,000
|
For Sale
|
|
| Status: | Active |
| Sqft: | 2,488 |
| Cost/Sqft: | $225 |
| Beds: | 4 |
| Baths: | 3 |
| Year Built: | 1989 |
| Property Taxes: | $8,072 |
| Lot Size: | 3,12 |
Description
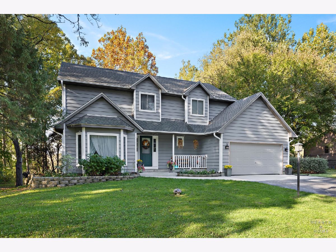
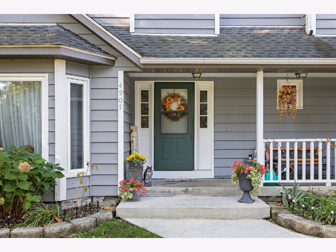
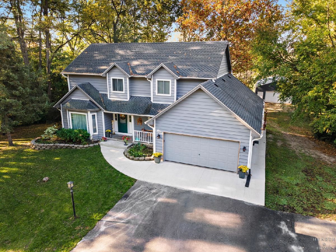
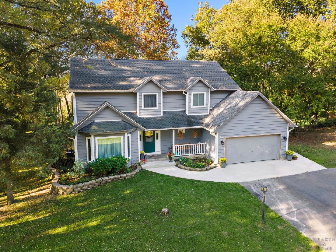
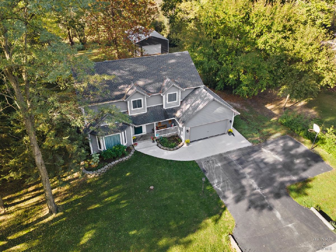
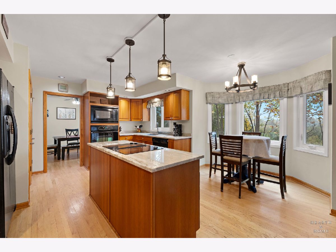
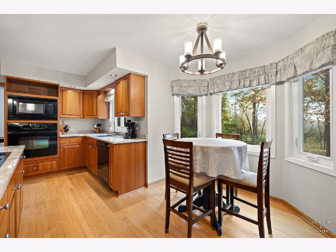
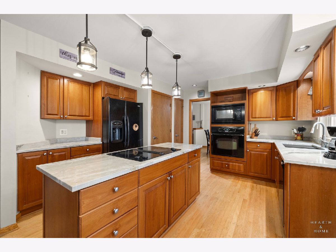
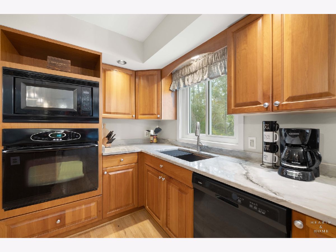
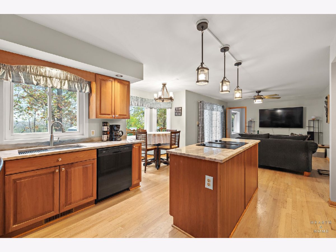
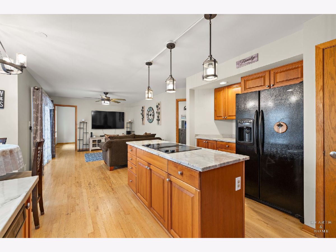
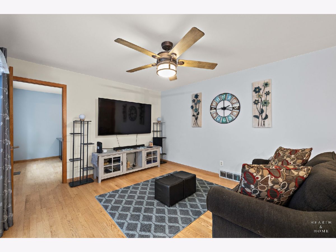
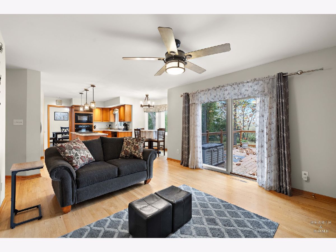
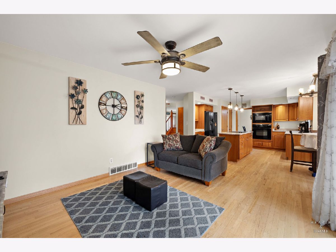
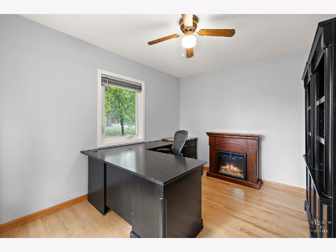
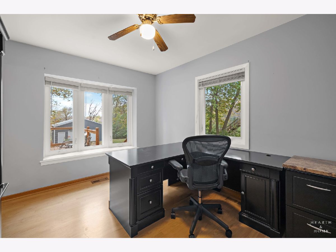
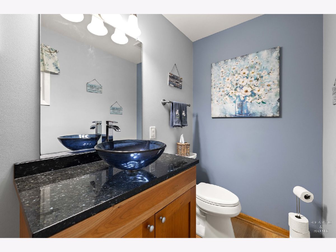
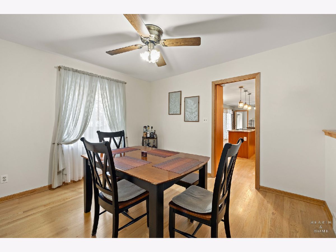
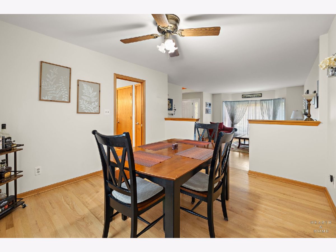
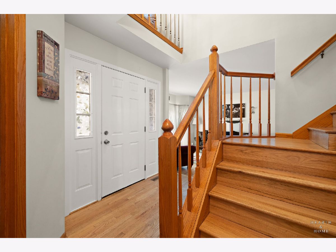
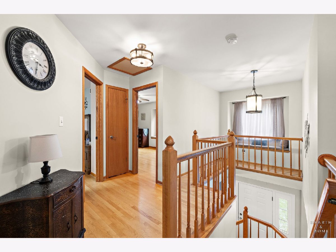
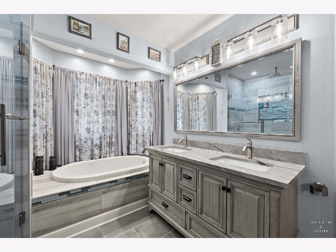
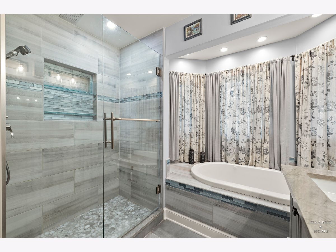
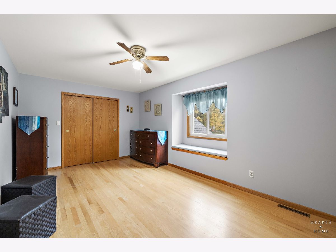
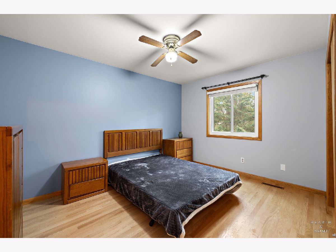
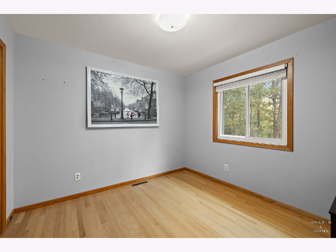
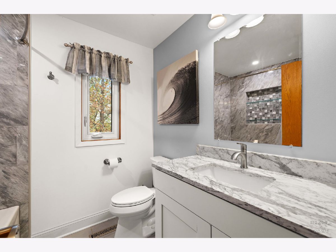
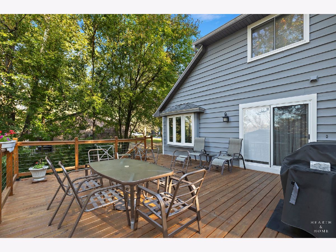
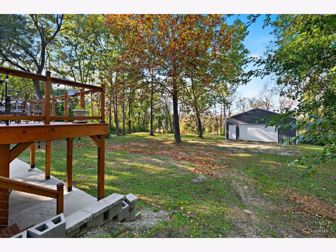
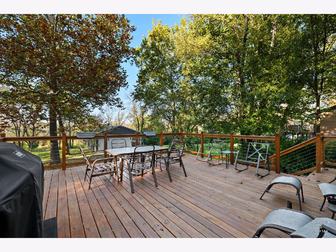
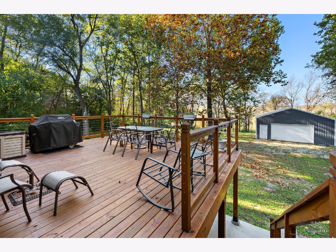
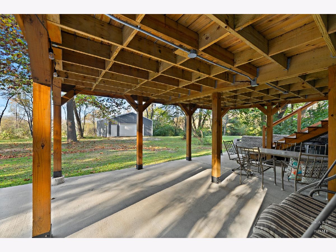
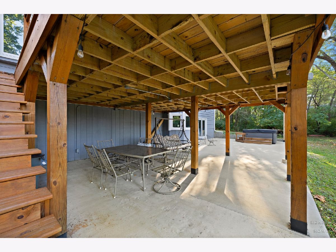
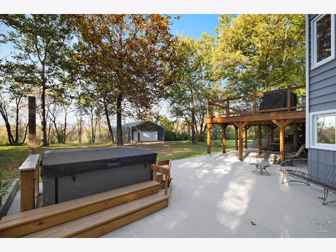
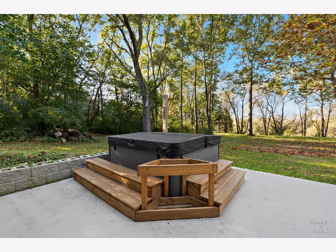
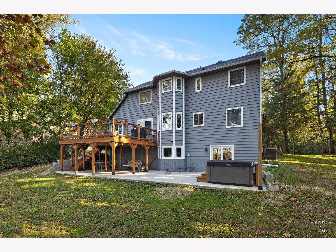
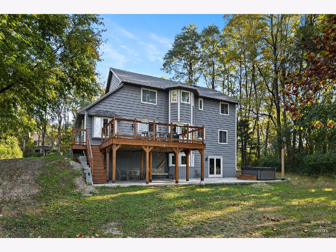
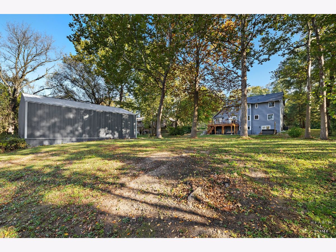
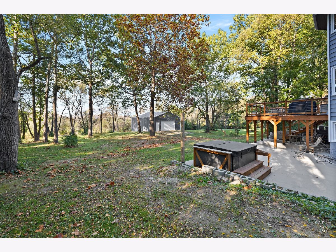
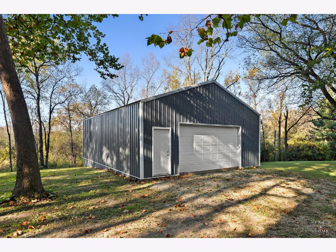
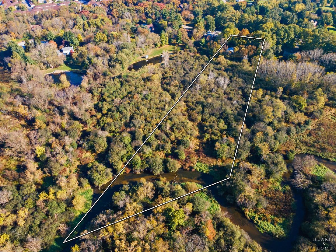
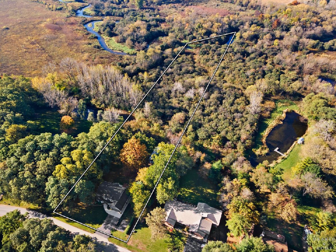
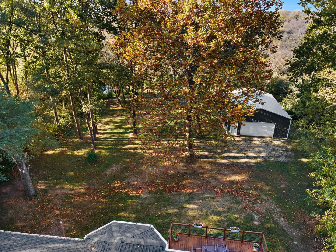
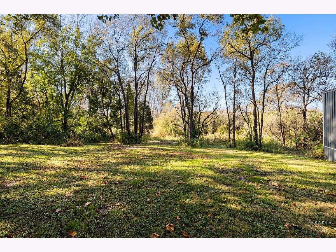
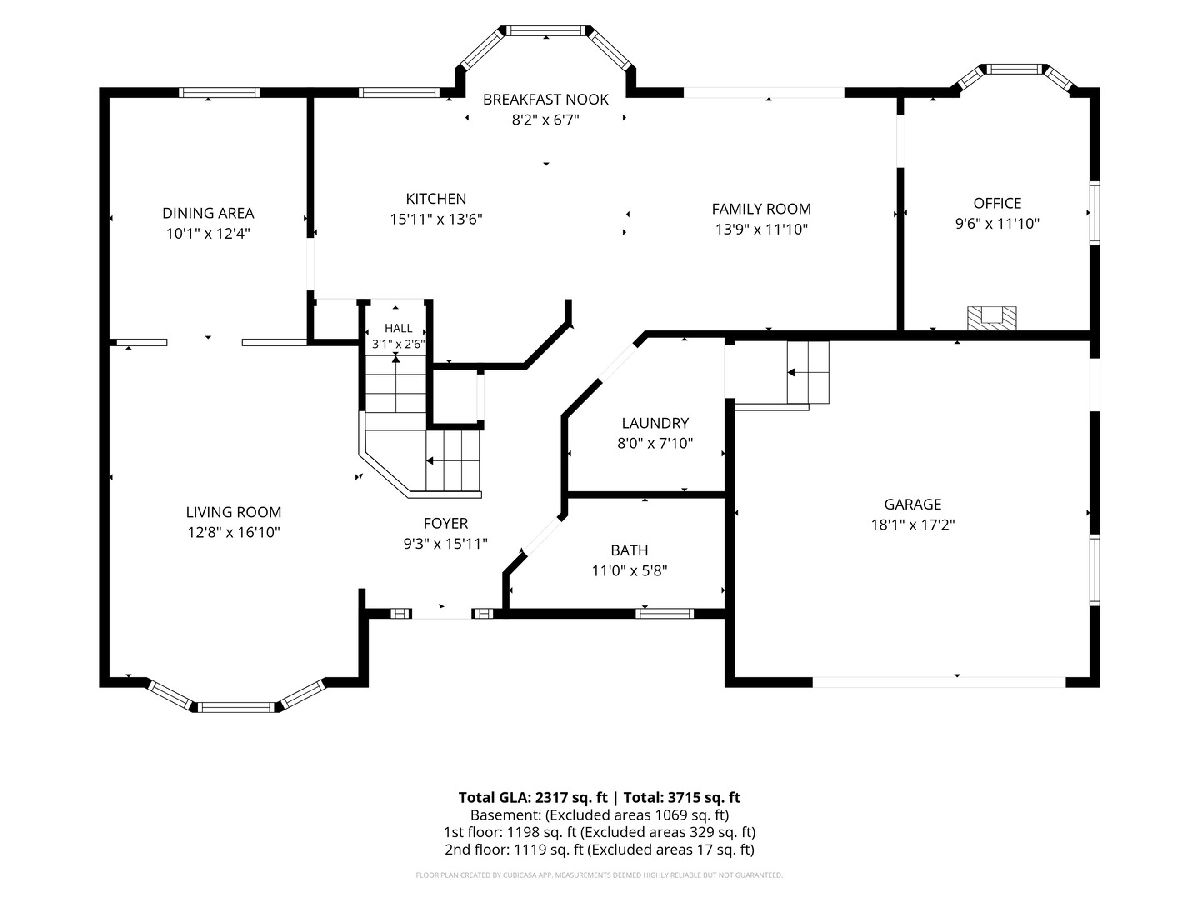
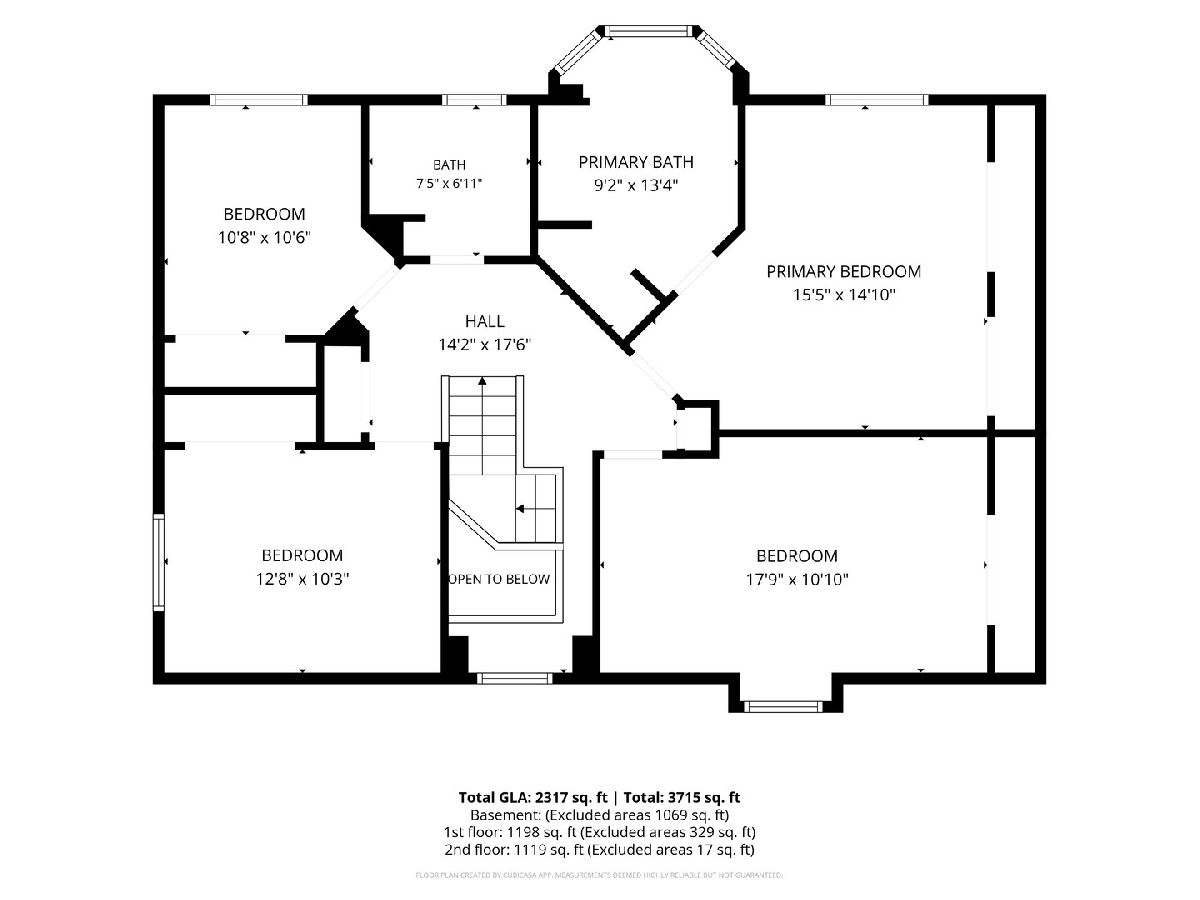
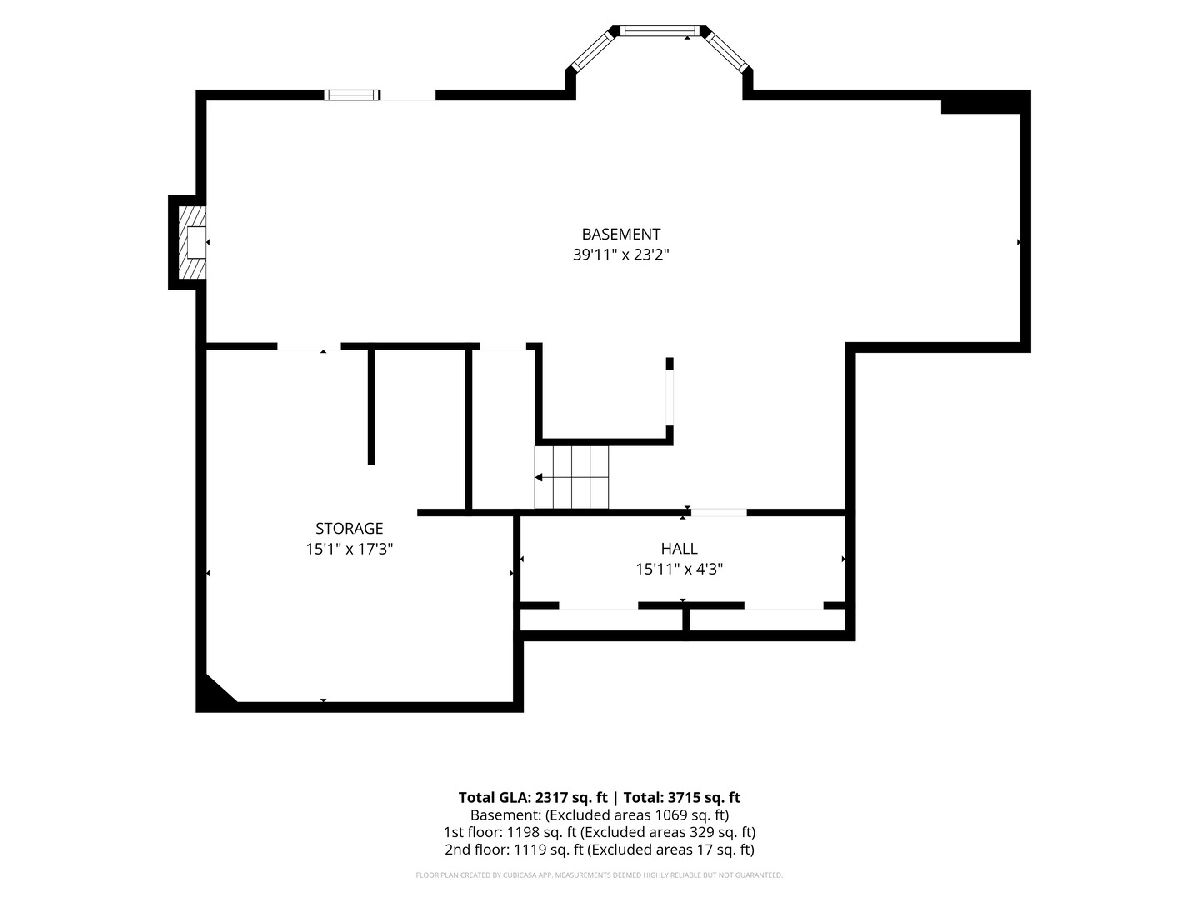
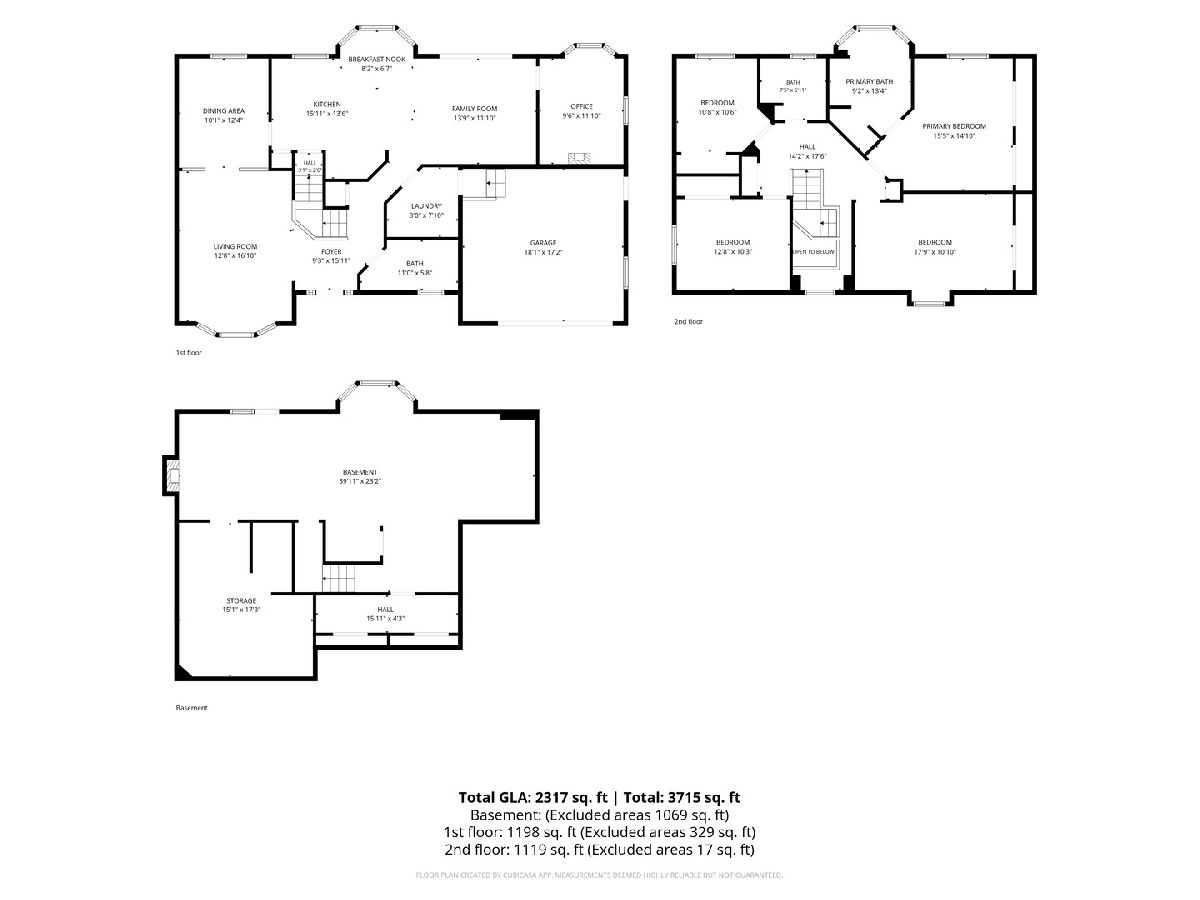
Welcome to 4907 Taffy Ct, a fully updated 4 BEDROOM (possible 5) home offering extensive improvements inside and out, and versatile outbuilding space on a quiet court in Richmond, IL. The interior features hardwood flooring throughout, updated light fixtures, updated 2.5 bathrooms, and a kitchen equipped with quartzite countertops. All major mechanical systems have been upgraded, including brand-new central air, a new furnace, a hot water tank, home water filtration system, new energy-efficient windows throughout along with a new roof! All updates done in the last 5 years!! The WALK OUT unfinished basement includes a fire place and some roughed in plumbing to start for an additional bathroom! Outside, the property boasts extensive cleared land providing open, usable space, along with a fully excavated backyard featuring a new deck and patio. A new concrete pad extends in front of the heated garage, complete with custom built-in storage shelves, to the front stoop, while a HUGE detached pole building offers ideal space for a workshop, equipment, or extra vehicle storage!
Property Specifics
| Single Family | |
| — | |
| Traditional | |
| 1989 | |
| Unfinished, Exterior Entry, Bath/Stubbed, Egress Window, Daylight, Full, Walk-Out Access | |
| 1,069 | |
| Aluminum Siding, Cedar | |
| Asphalt | |
| — | |
| Pond, Creek | |
| 3.12 |
| — | |
| Glenrich | |
| — / Not Applicable | |
| None | |
| Well | |
| Septic Tank | |
| Central Air | |
| Gas | |
| 12795932 | |
| 0422352005 |
Nearby Schools
| NAME: | DISTRICT: | DISTANCE: | |
|---|---|---|---|
|
Middle School
Nippersink Middle School |
2 | Not in DB | |
|
High School
Richmond-burton Community High S |
157 | Not in DB | |
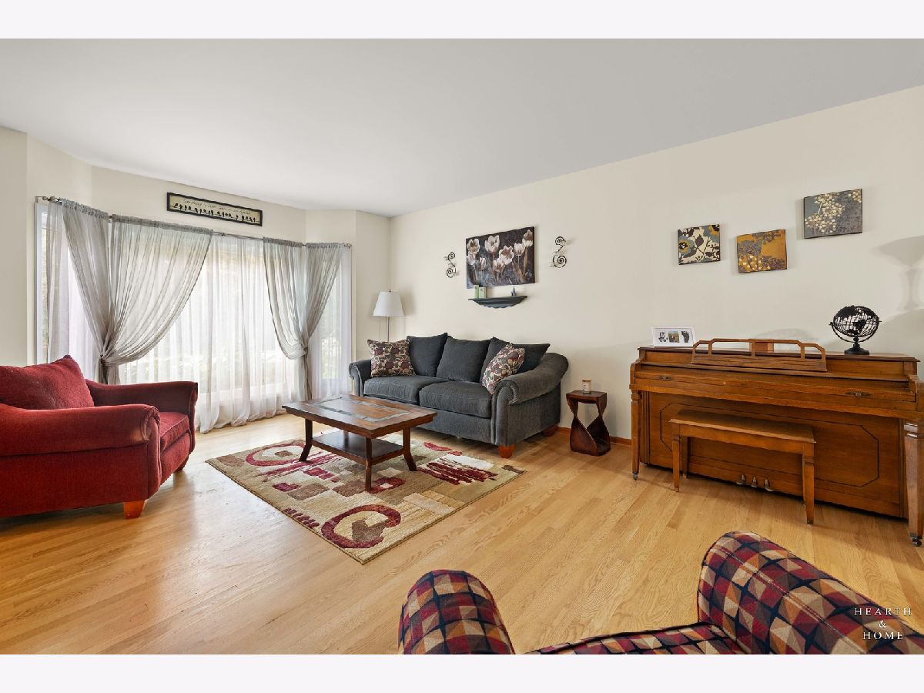
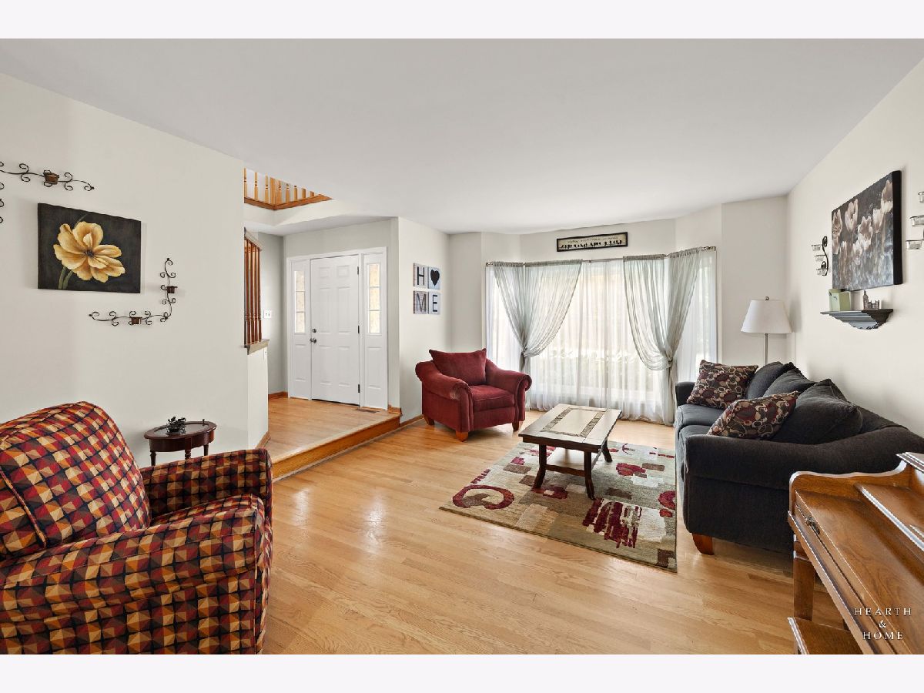
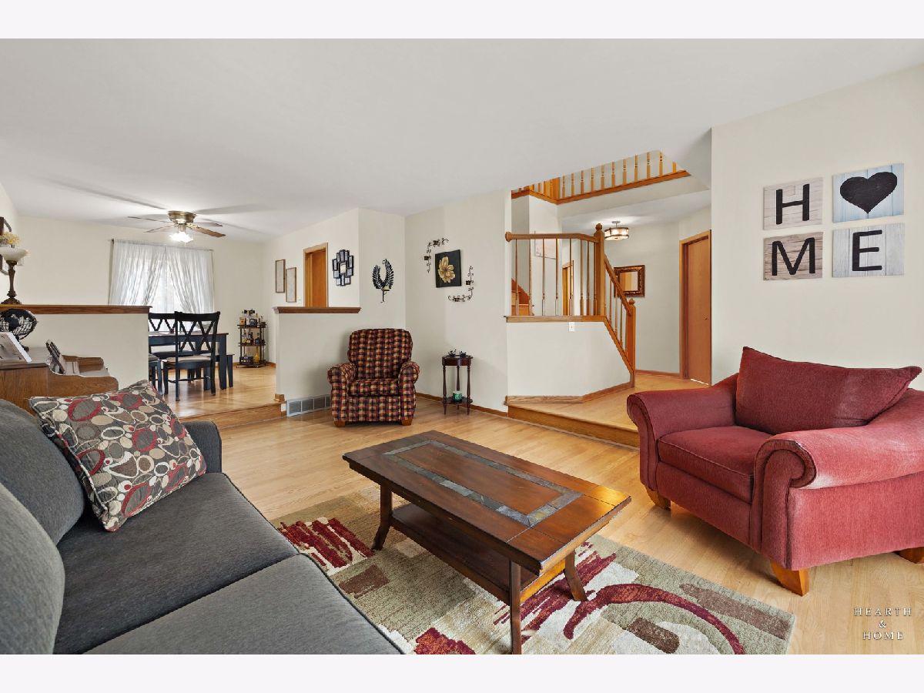
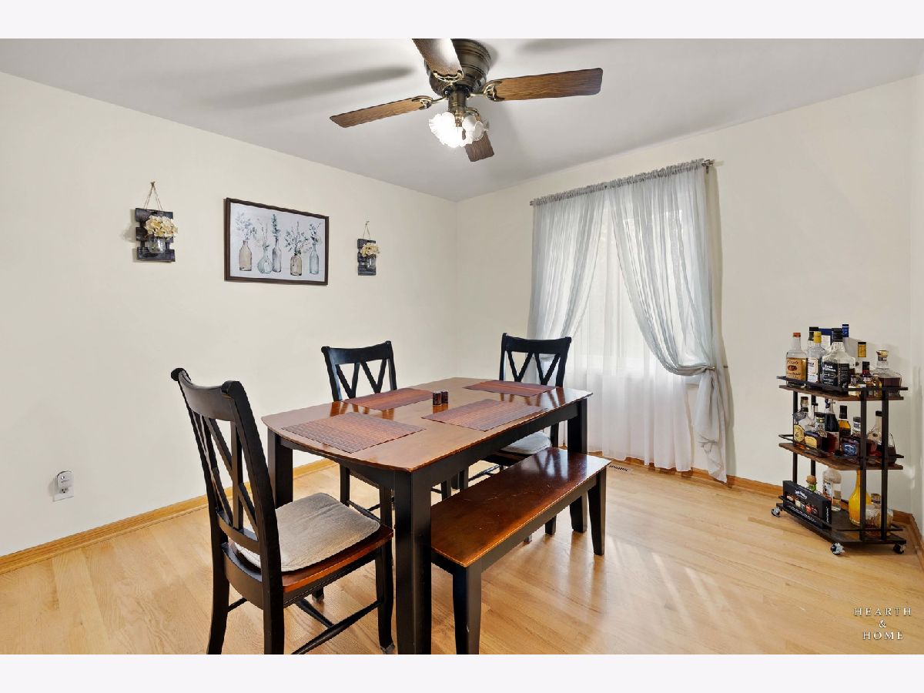
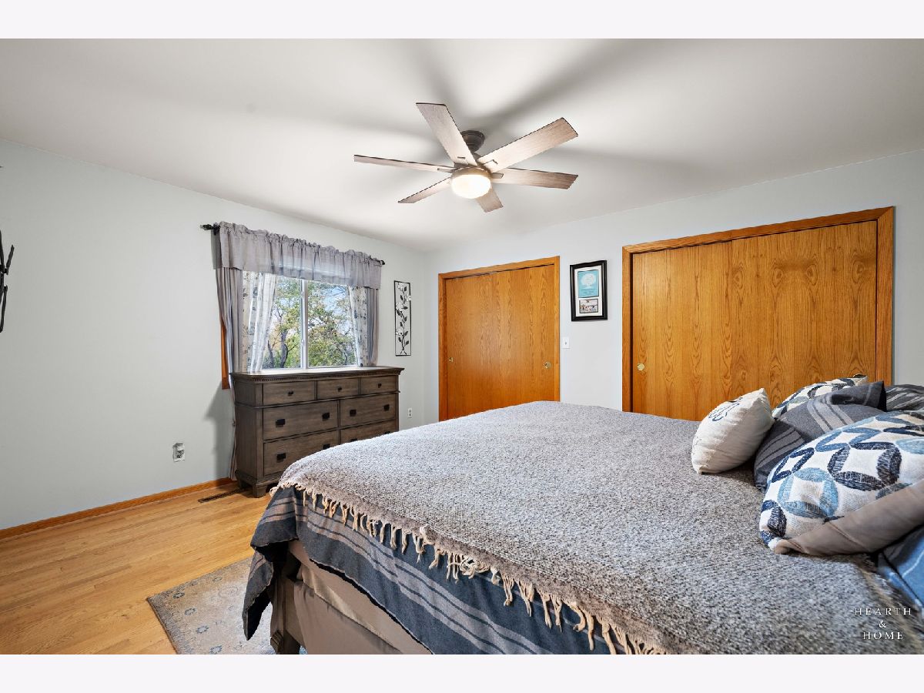
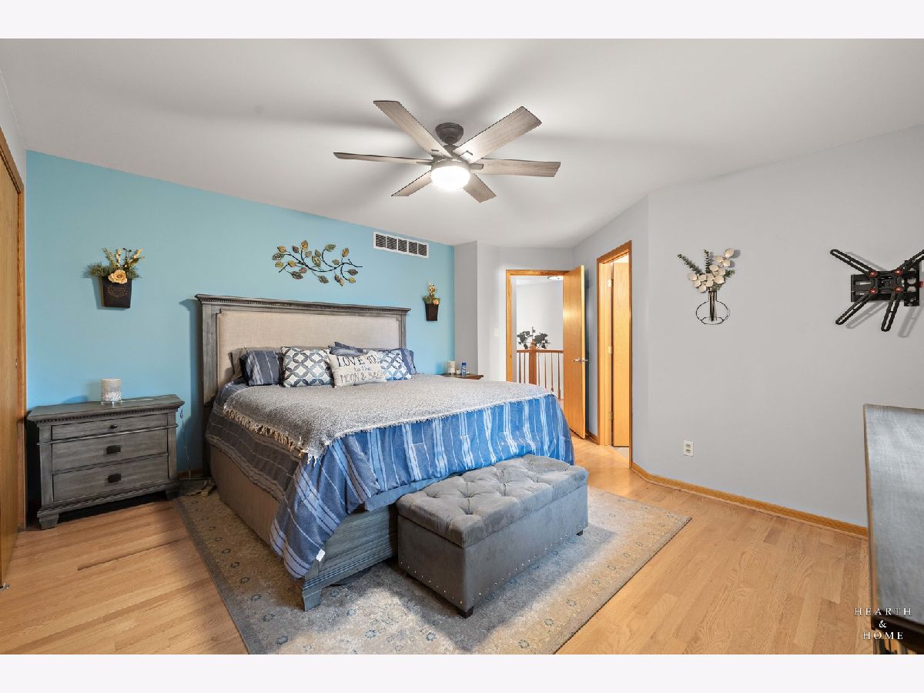


Room Specifics
Total Bedrooms: 4
Bedrooms Above Ground: 4
Bedrooms Below Ground: 0
Dimensions: 15X15
Floor Type: Hardwood
Dimensions: 18X11
Floor Type: Hardwood
Dimensions: 13X10
Floor Type: Hardwood
Dimensions: 11X11
Floor Type: Hardwood
Full Bathrooms: 3
Bathroom Amenities: Whirlpool, Separate Shower, Double Sink, Soaking Tub
Bathroom in Basement: 0
Dimensions: 10X12
Floor Type: Hardwood
Dimensions: 16X14
Floor Type: Hardwood
Features: Eating Area-Breakfast Bar, Eating Area-Table Space, Island, Pantry-Closet, SolidSurfaceCounter
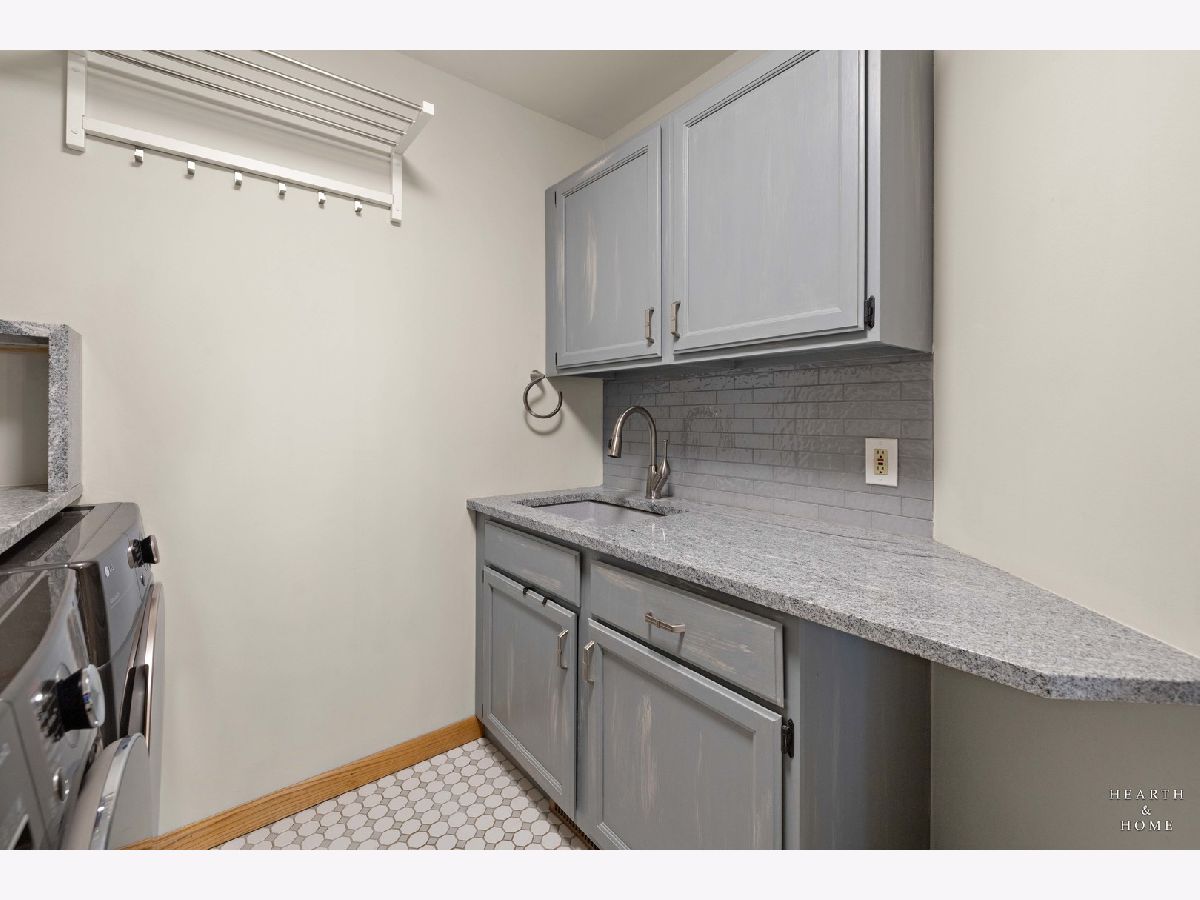
Dimensions: 8X8
Floor Type: Ceramic Tile
Dimensions: 13X17
Floor Type: Hardwood
Dimensions: 14X12
Floor Type: Hardwood
Rooms: Den
Name: Den
Dimensions: 10X12
Floor Type: Hardwood
Other Specifics
| 4 | |
| Concrete Perimeter,Stone | |
| Asphalt, Concrete, Garage Door Opener, Heated Garage, Garage Owned, Attached, Garage | |
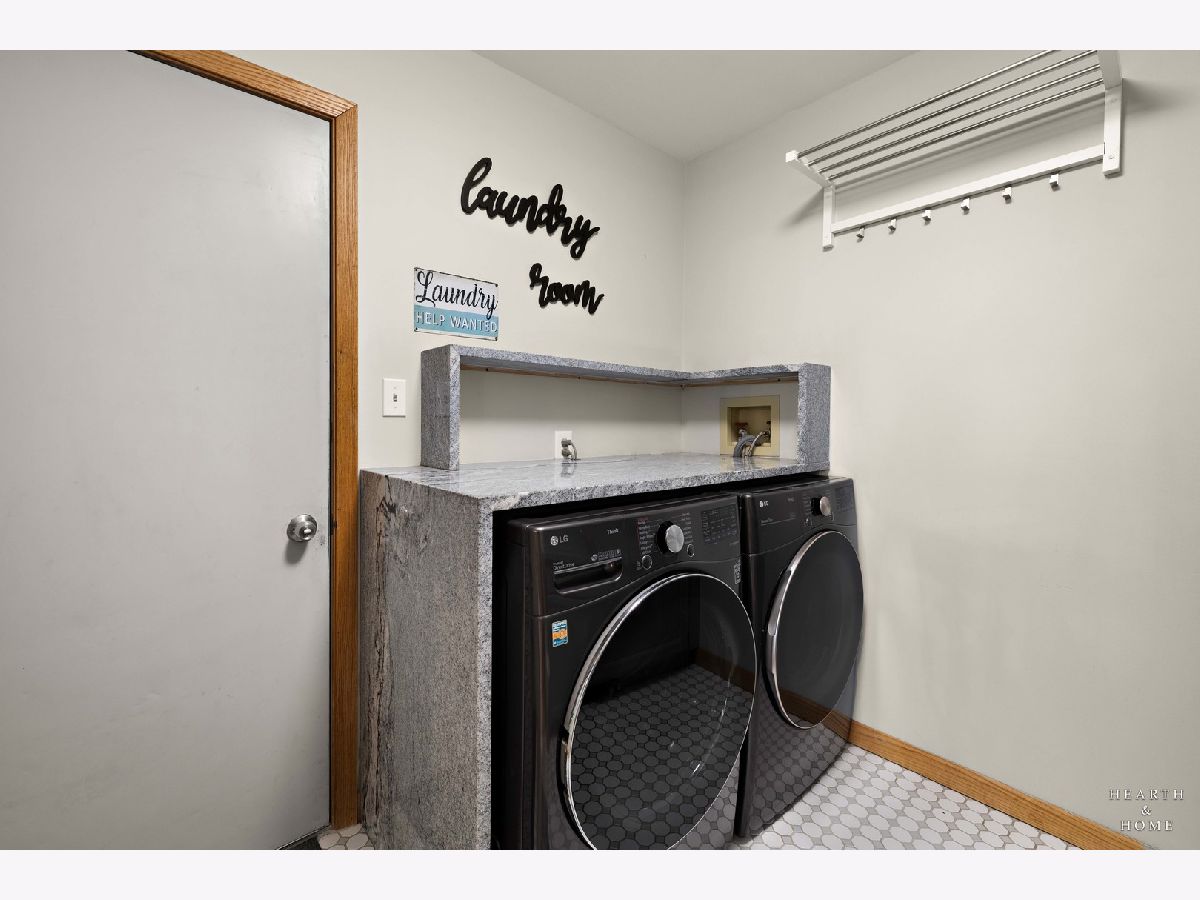
| Main Level, In Unit, Sink | |
| Hardwood | |
| Deck, Porch | |
| Outbuilding, RV/Boat Storage, Storage | |
| — | |
| Irregular Lot, Wooded, Mature Trees, Backs to Trees/Woods, Views | |
| 151X1060X50X213X903 | |
| Unfinished | |
| Full, Double Sink, Whirlpool & Sep Shwr | |
| 1st Floor Bedroom, Built-in Features, Separate Dining Room, Quartz Counters | |
| Microwave, Dishwasher, Refrigerator, Washer, Dryer, Cooktop, Oven, Water Softener, Water Softener Owned, Down Draft, Electric Cooktop | |
| Not in DB | |
| Lake, Street Paved | |
| — | |
| Gas Log |
Contact Agent
Contact Agent
Listing Provided By
Keller Williams Success Realty
