

4911 Kildare Avenue, Archer Heights, Chicago, Illinois 60632


$250,000
|
For Sale
|
|
| Status: | Active |
| Sqft: | 1,200 |
| Cost/Sqft: | $208 |
| Beds: | 3 |
| Baths: | 1 |
| Year Built: | 1913 |
| Property Taxes: | $4,797 |
| Lot Size: | 0,00 |
Description
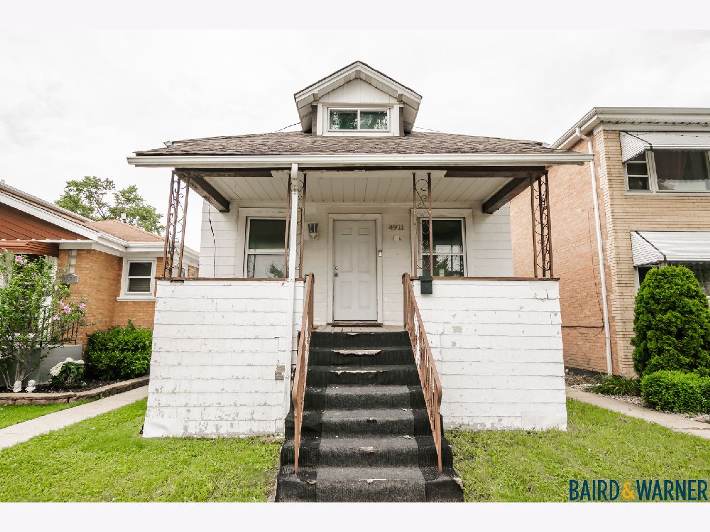
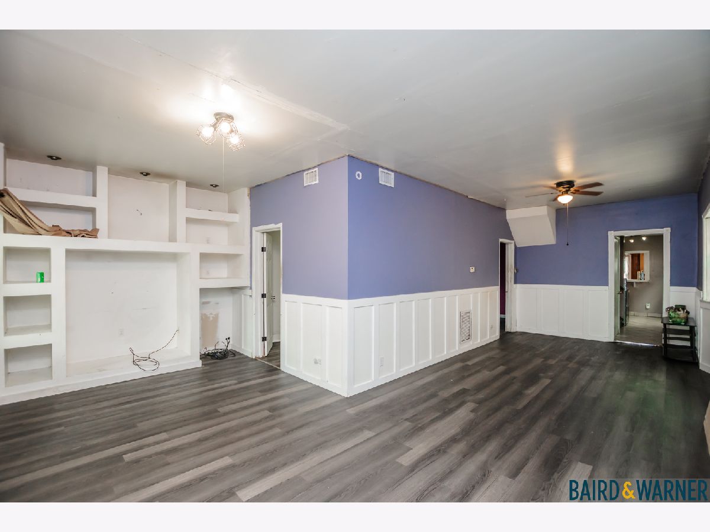
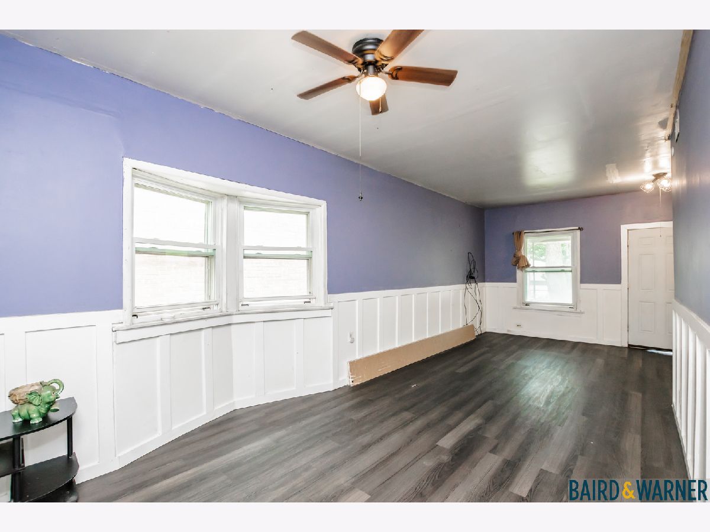
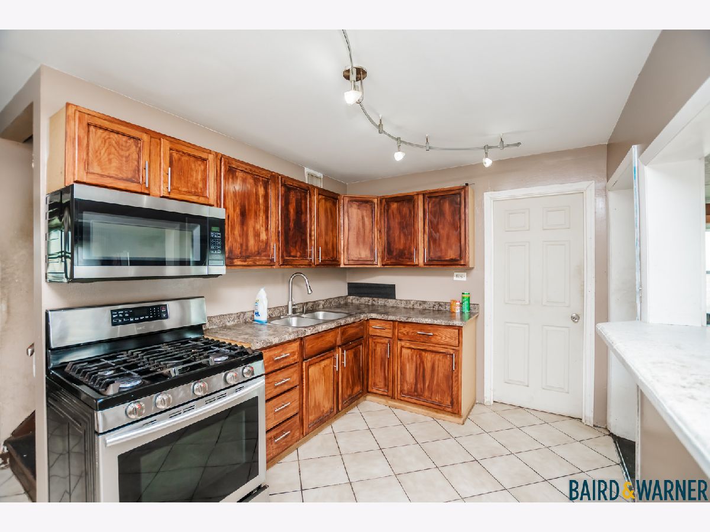
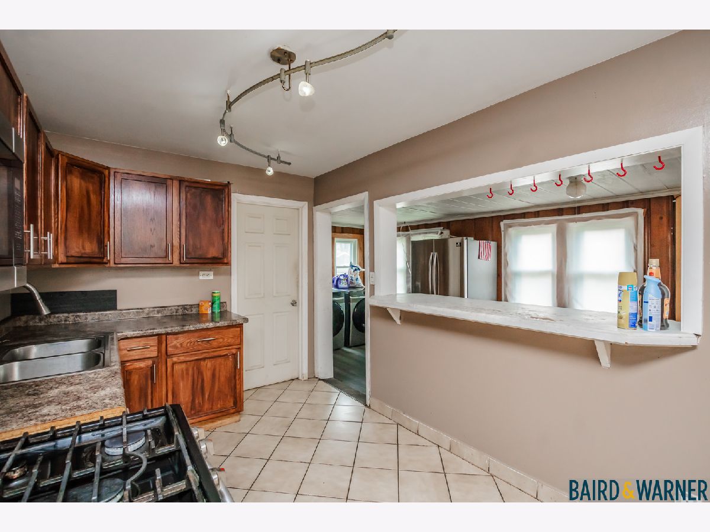
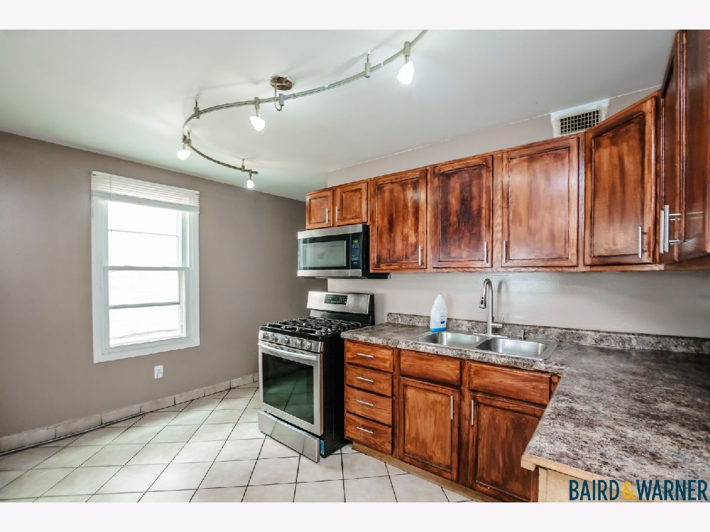
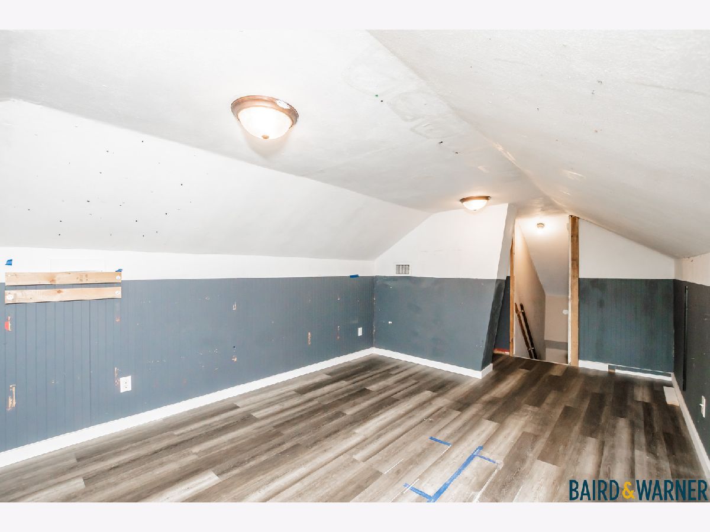
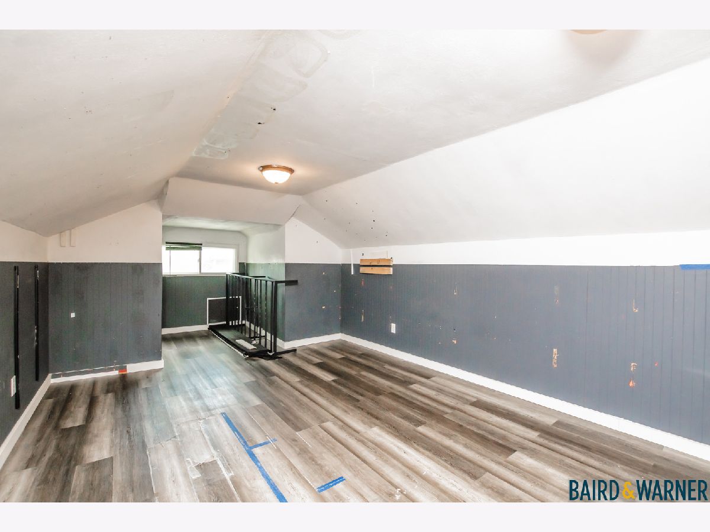
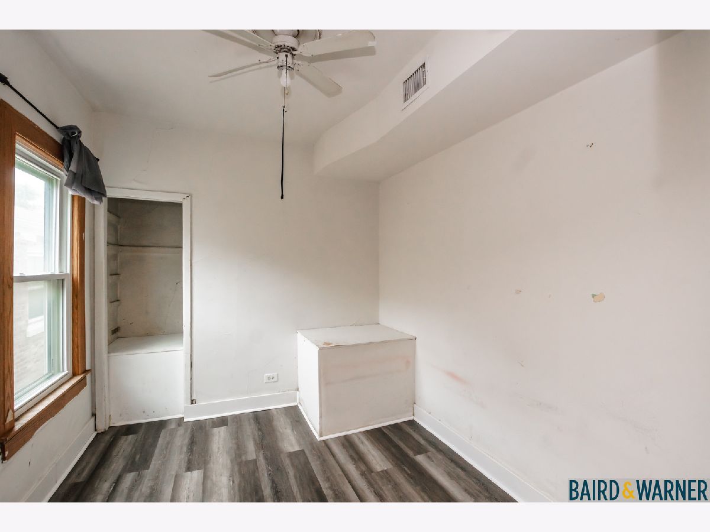
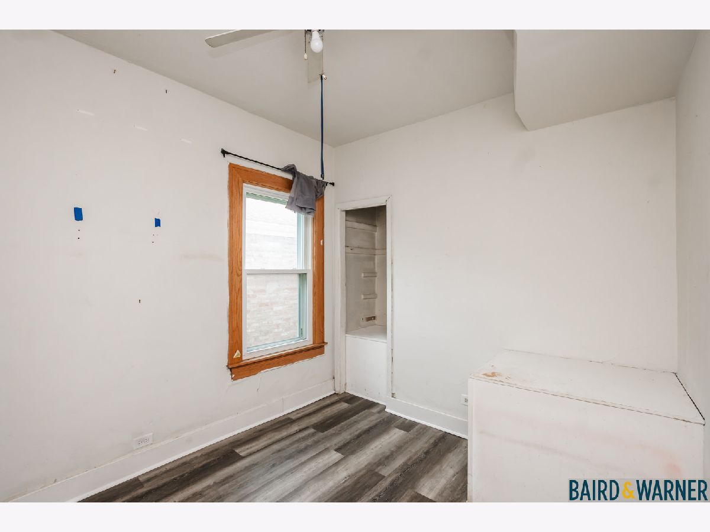
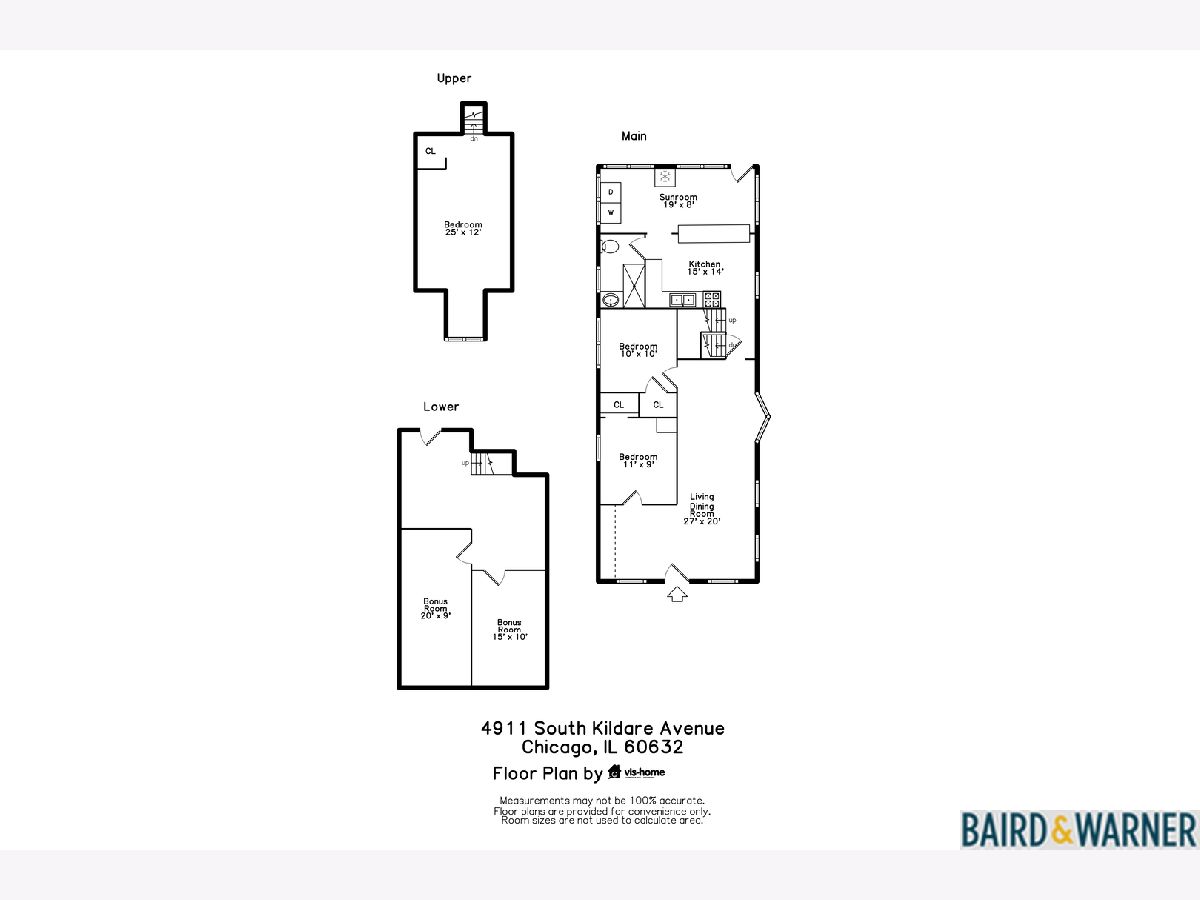
Opportunity knocks! Resting on a quiet tree-lined, one-way street in Archer Heights, this multi-generational home has been in the same family for decades and is now ready for its next owner. Interior features include updated flooring throughout, central heating and cooling, soundproof windows, stainless steel appliances in the kitchen including a newer refrigerator, stove and microwave, as well as a third bedroom upstairs. There is also an unfinished basement with the possibility of adding another bedroom or family room, as well as a two car garage with a parking pad for the possibility of adding a third spot. Located right off Pulaski and near I-55 with Target, Pete's Fresh Market, Planet Fitness, and Pulaski Promenade nearby, this location has it all. Property is being sold as-is.
Property Specifics
| Single Family | |
| — | |
| — | |
| 1913 | |
| Unfinished, Full | |
| Frame | |
| — | |
| — | |
| No | |
| — |
| Cook | |
| — | |
| 0 / Not Applicable | |
| None | |
| Lake Michigan | |
| Public Sewer | |
| Central Air | |
| Natural Gas, Forced Air, None | |
| 12756987 | |
| 19102180040000 |
Room Specifics
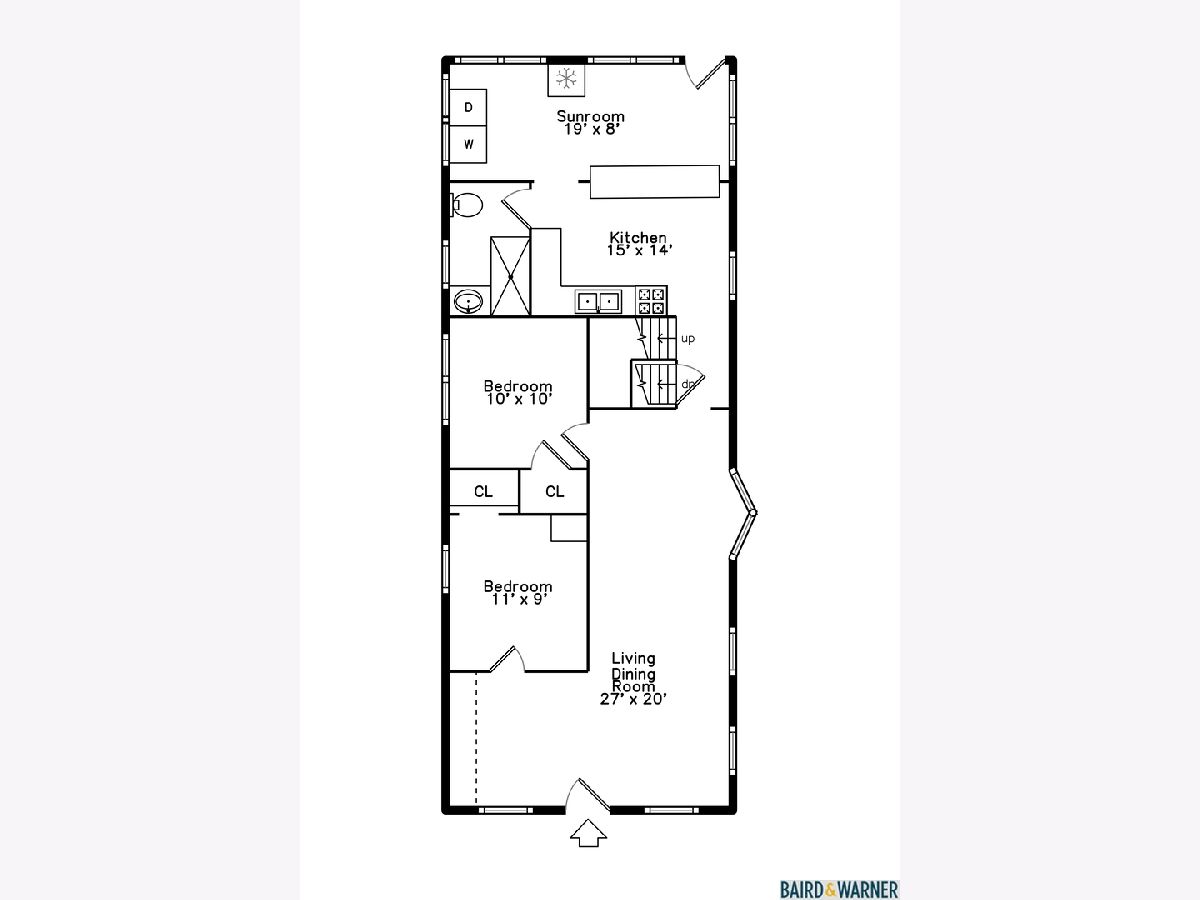
Total Bedrooms: 3
Bedrooms Above Ground: 3
Bedrooms Below Ground: 0
Dimensions: 12X25
Floor Type: Wood Laminate
Dimensions: 9X11
Floor Type: Wood Laminate
Dimensions: 10X10
Floor Type: Wood Laminate
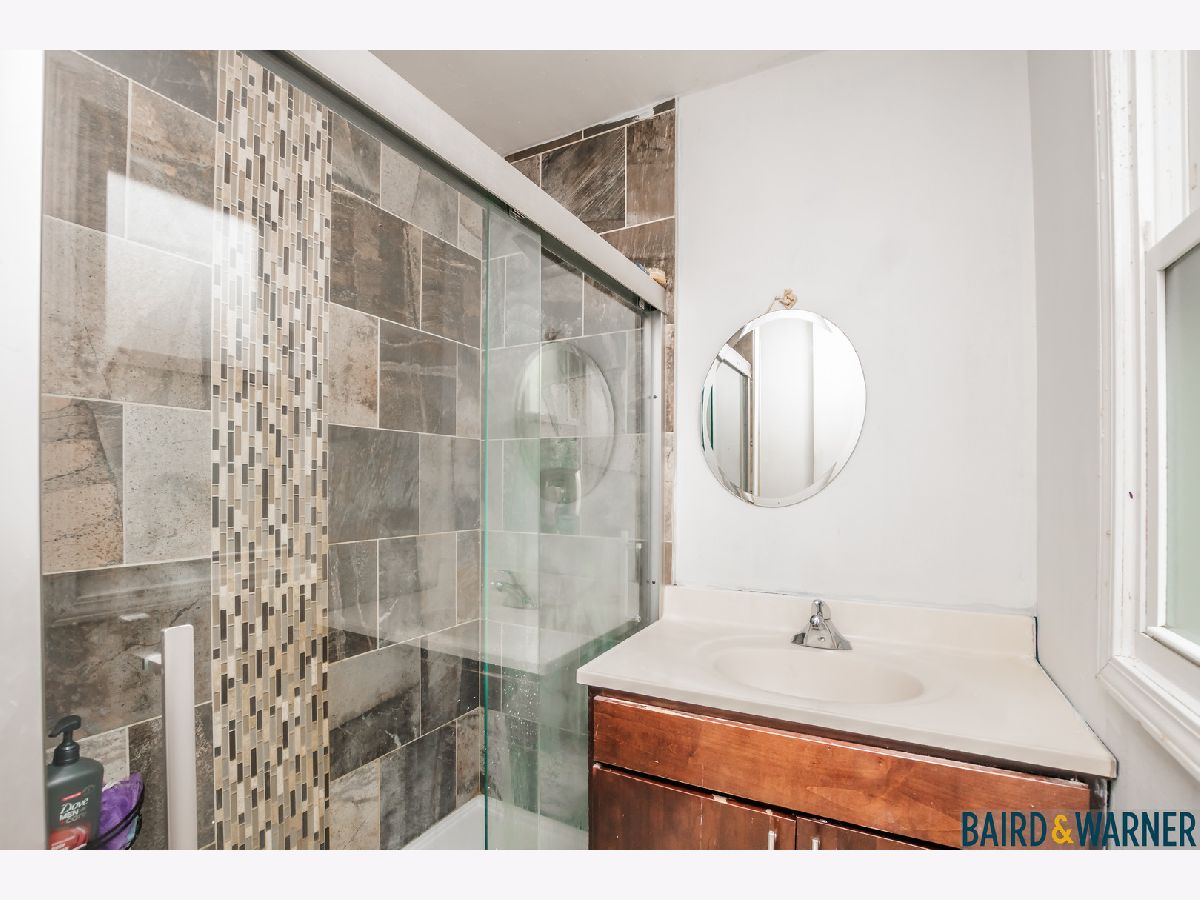
Full Bathrooms: 1
Bathroom Amenities: —
Bathroom in Basement: 0
Dimensions: COMBO
Floor Type: Wood Laminate
Dimensions: 15X14
Floor Type: Tile
Dimensions: 20X27
Floor Type: Wood Laminate
Rooms: Heated Sun Room
Name: Heated Sun Room
Dimensions: 8X19
Floor Type: —
Other Specifics
| 2 | |
| — | |
| Garage Owned, Detached, Garage | |
| None | |
| Laminate | |
| — | |
| None | |
| — | |
| — | |
| 25X125 | |
| Finished | |
| None | |
| Built-in Features, Special Millwork, Paneling | |
| Range, Microwave, Refrigerator, Stainless Steel Appliance(s), Gas Cooktop, Gas Oven | |
| Not in DB | |
| Curbs, Sidewalks, Street Lights, Street Paved | |
| — | |
| — |
Contact Agent
Nearby Similar Homes
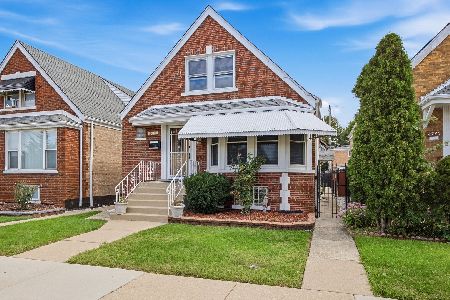
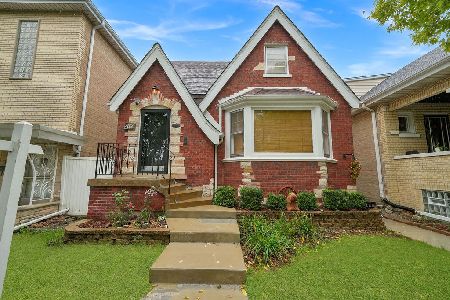
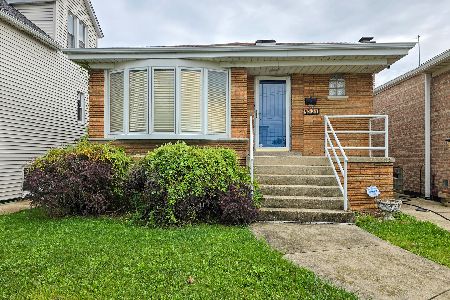
Nearby Sold Comparables


Contact Agent
Listing Provided By
Baird & Warner
