

492 Satinwood Terrace, Buffalo Grove, Illinois 60089


$699,000
|
For Sale
|
|
| Status: | New |
| Sqft: | 2,349 |
| Cost/Sqft: | $298 |
| Beds: | 4 |
| Baths: | 3 |
| Year Built: | 1990 |
| Property Taxes: | $15,602 |
| Lot Size: | 0,20 |
Description
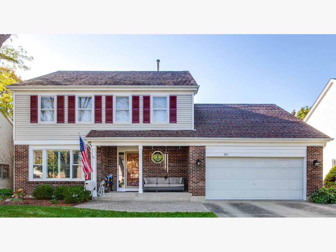
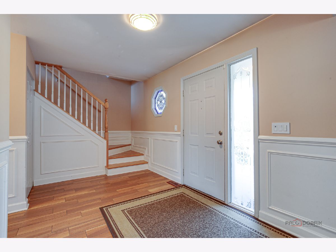
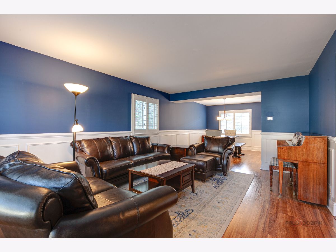
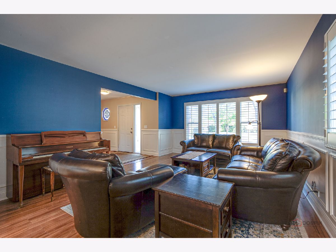
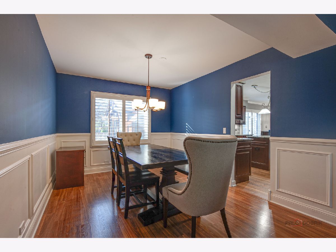
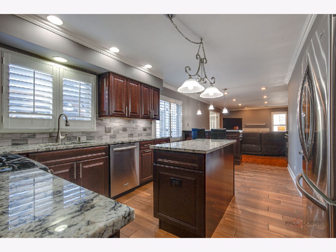
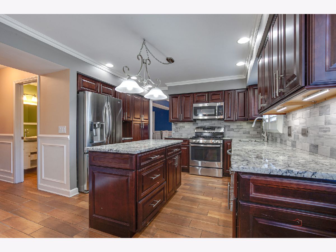
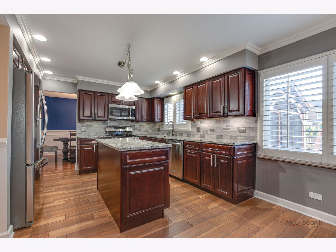
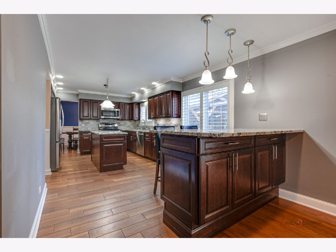
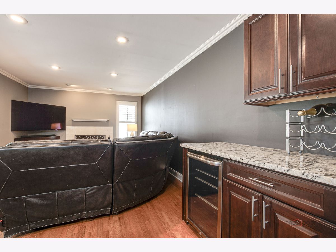
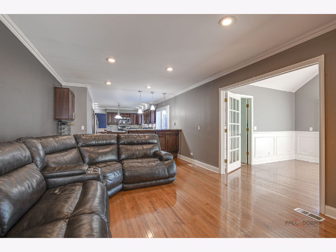
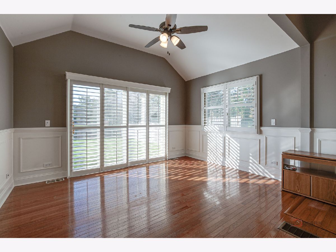
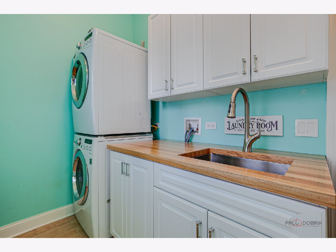
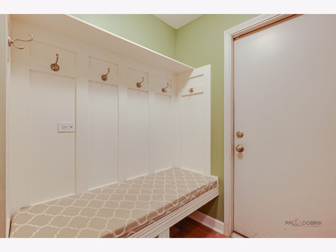
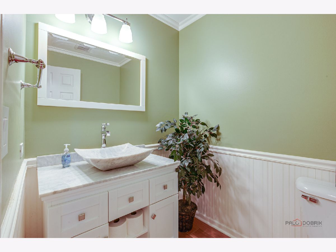
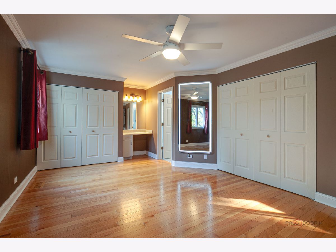
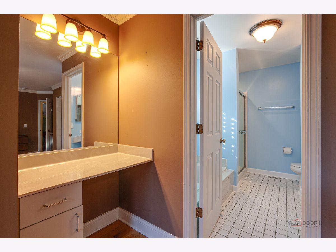
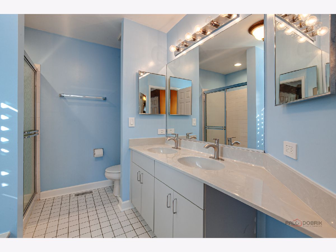
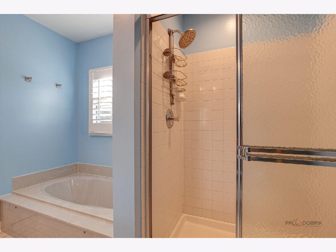
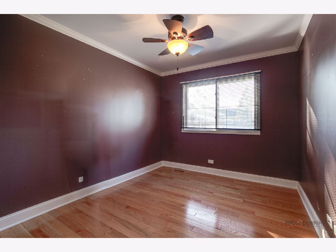
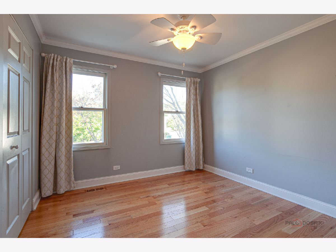
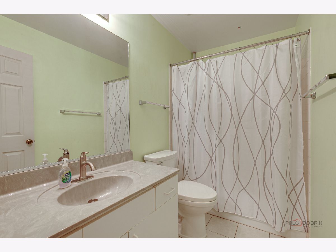
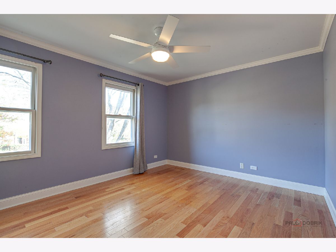
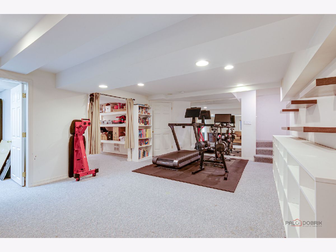
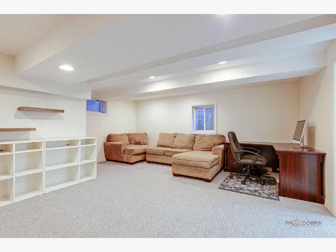
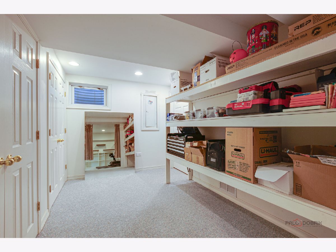
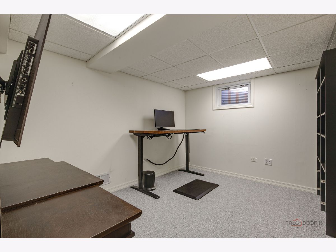
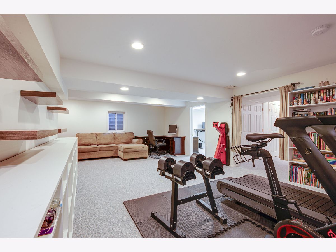
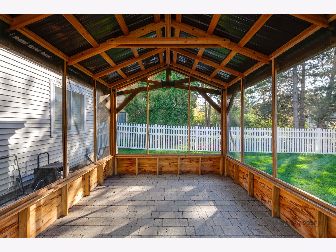
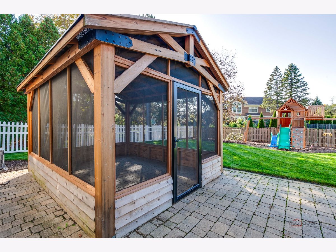
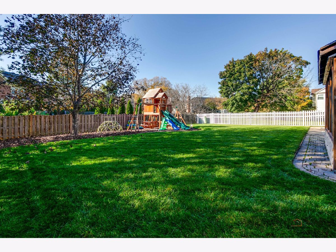
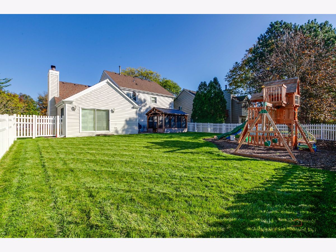
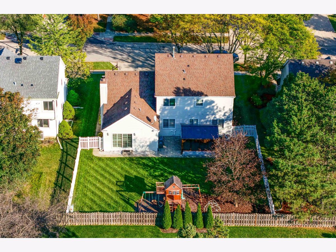
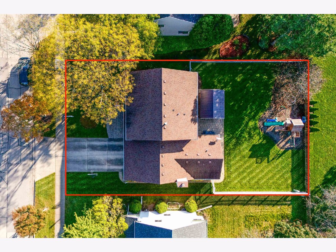
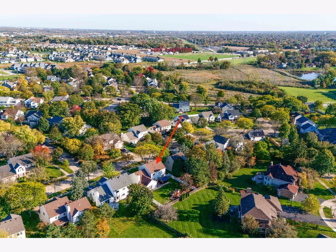
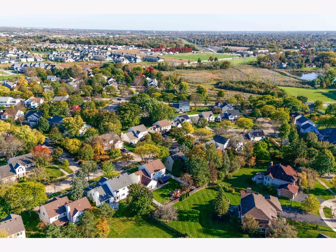
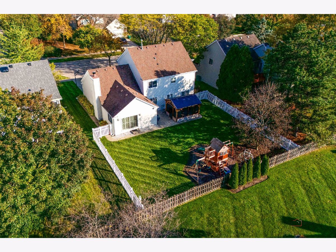
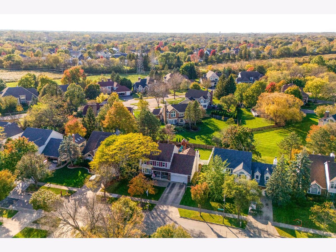
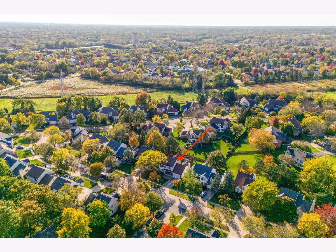
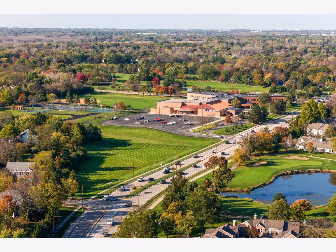
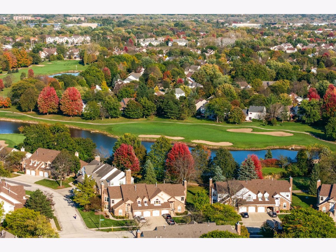
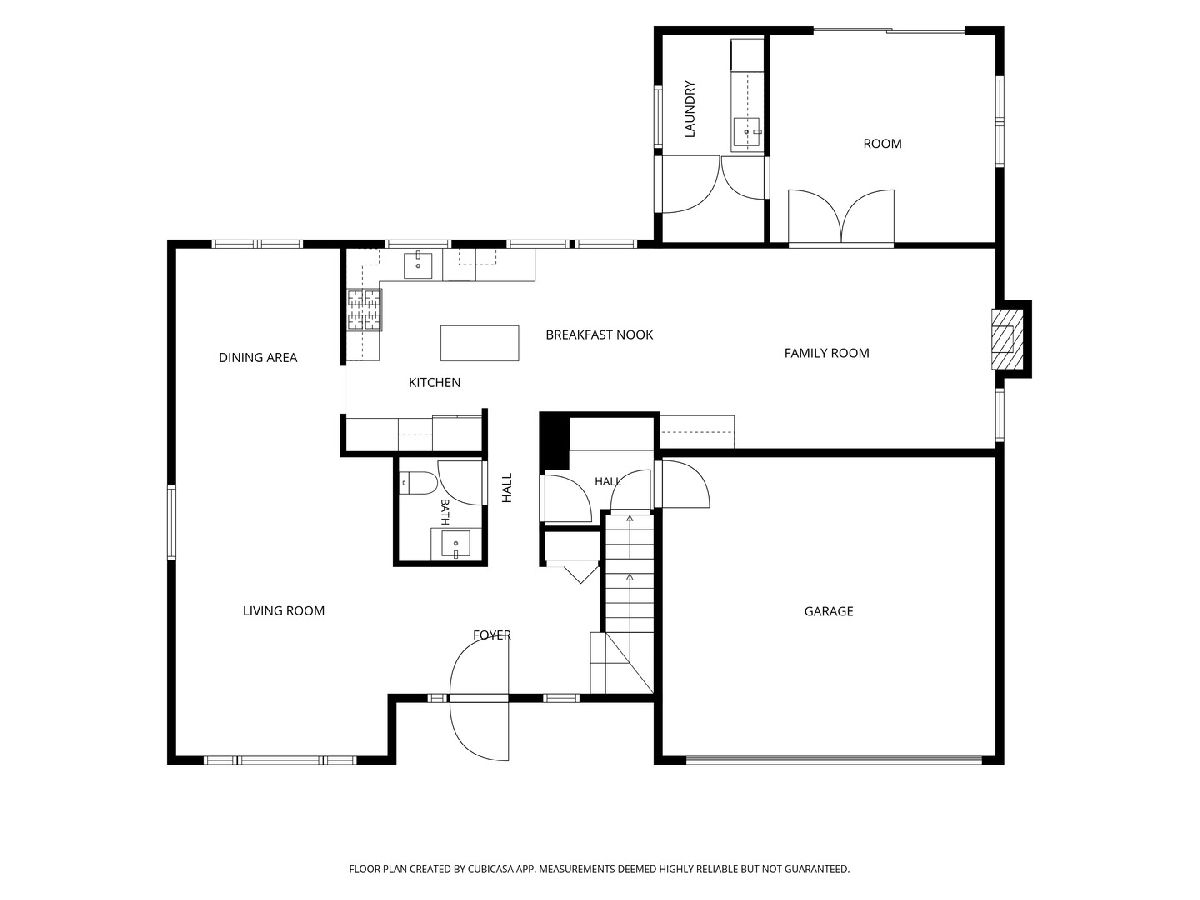
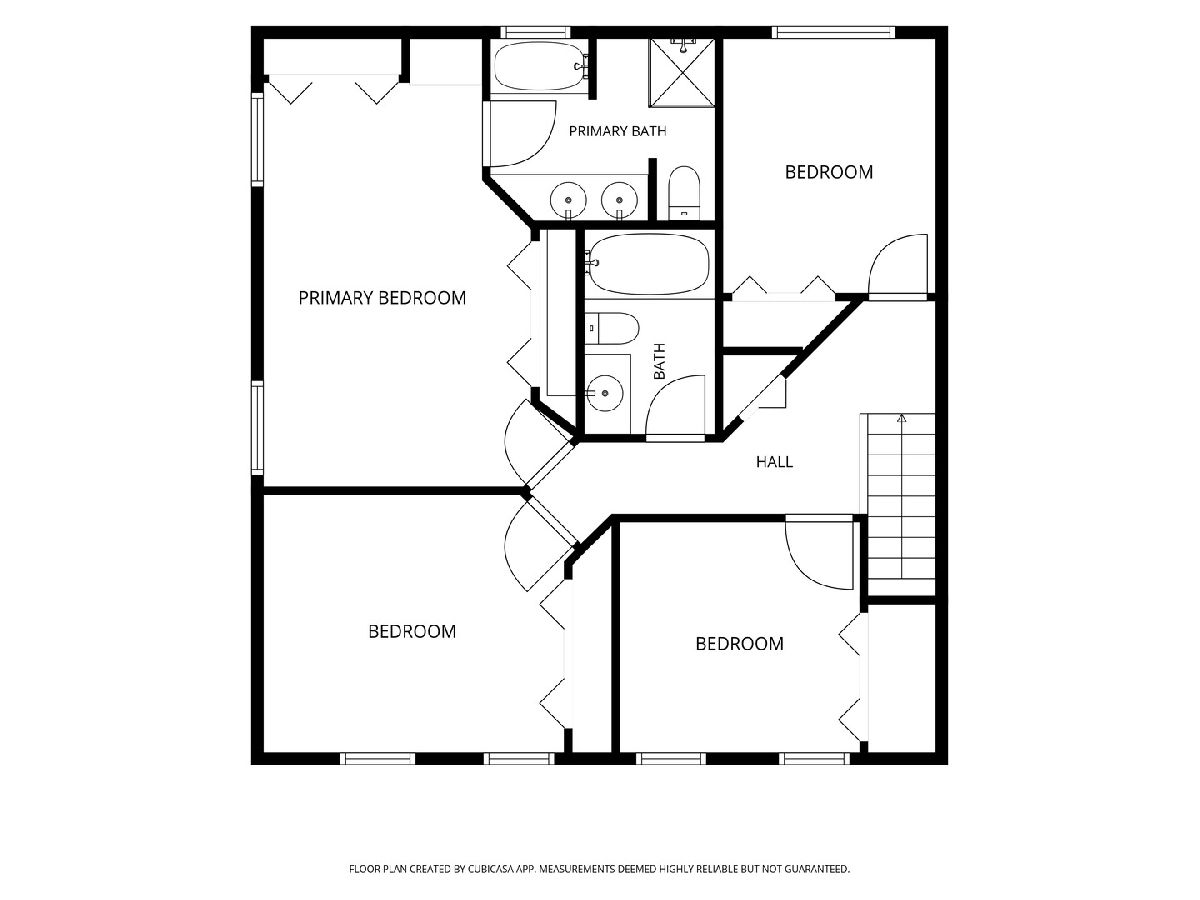
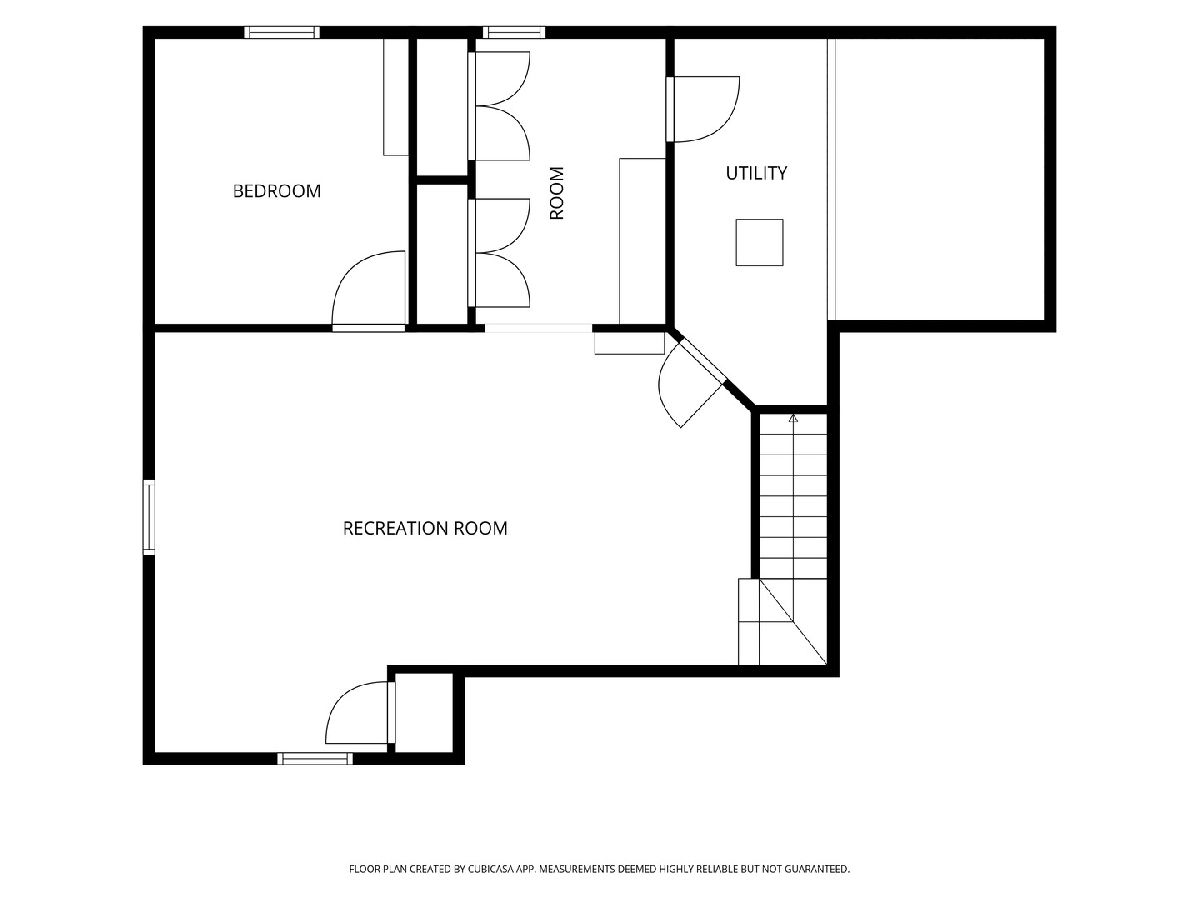
Updated inside and out in the Woodlands of Fiore, this 4-bedroom, 2.1-bath Primavera model offers 2,349 sq ft plus a finished basement, just minutes from parks and restaurants. Located in the Stevenson School District, the home has no HOA. The newer kitchen anchors the main floor, with granite counters, a tile backsplash, soft-close cherry cabinetry, under-cabinet and pendant lighting, stainless steel appliances, a gas range, a beverage fridge, an island, and an eat-in area. Hardwood, luxury vinyl plank, and tile flooring run throughout, complemented by crown molding, wainscoting, a dry bar, and plantation shutters. The main level also offers formal living and dining rooms, a great room, a family room with a wood-burning fireplace, a main-floor laundry, and a mudroom. The primary suite features a private bath with a dual vanity and soaking tub. Below, the basement offers a recreation room and workshop storage. Major systems have been taken care of, with the roof, furnace, A/C, and gutters all from 2019, siding and water heater from 2018, and exterior paint from 2025. Additional features include an EV charger, 200-amp service, a humidifier, and a UV air purifier. Entertain guests in the beautiful fenced backyard, complete with a paver patio, gazebo, and playset. Come see this home; it won't last!
Property Specifics
| Single Family | |
| — | |
| — | |
| 1990 | |
| Finished, Full | |
| 752 (752 finished) | |
| Brick, Wood Siding | |
| Asphalt | |
| — | |
| No | |
| 0.2 |
| Lake | |
| Woodlands Of Fiore | |
| 0 / Not Applicable | |
| None | |
| Lake Michigan | |
| Public Sewer | |
| Central Air | |
| Gas, Forced Air | |
| 12773226 | |
| 15204020040000 |
Nearby Schools
| NAME: | DISTRICT: | DISTANCE: | |
|---|---|---|---|
|
Grade School
Prairie Elementary School |
96 | — | |
|
Middle School
Twin Groves Middle School |
96 | Not in DB | |
|
High School
Adlai E Stevenson High School |
125 | Not in DB | |
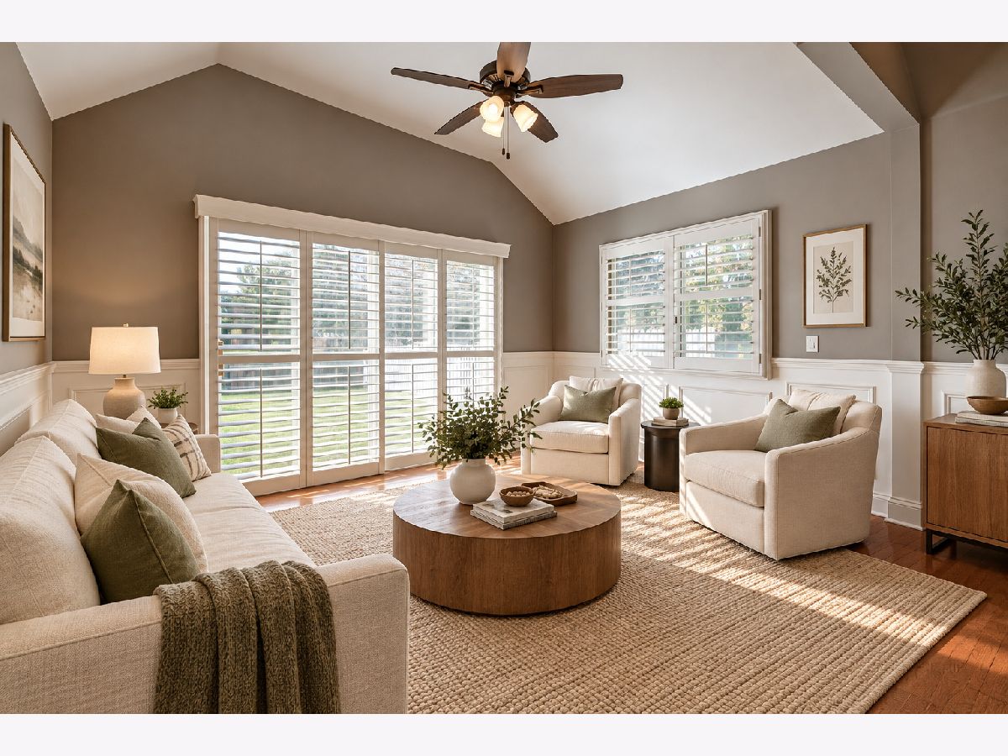
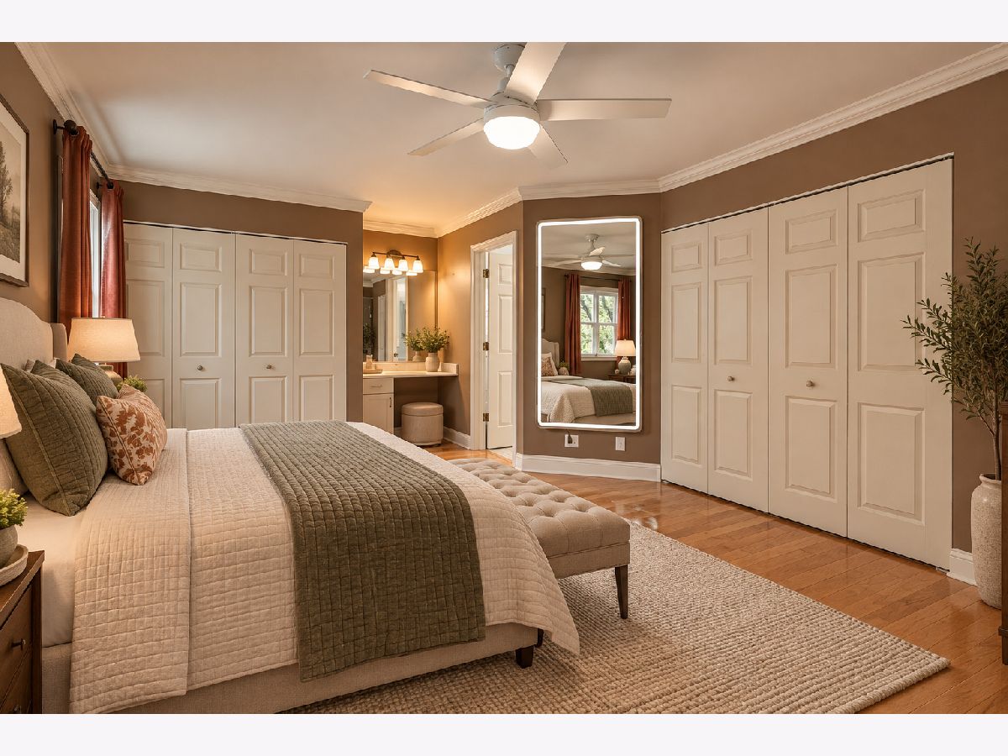
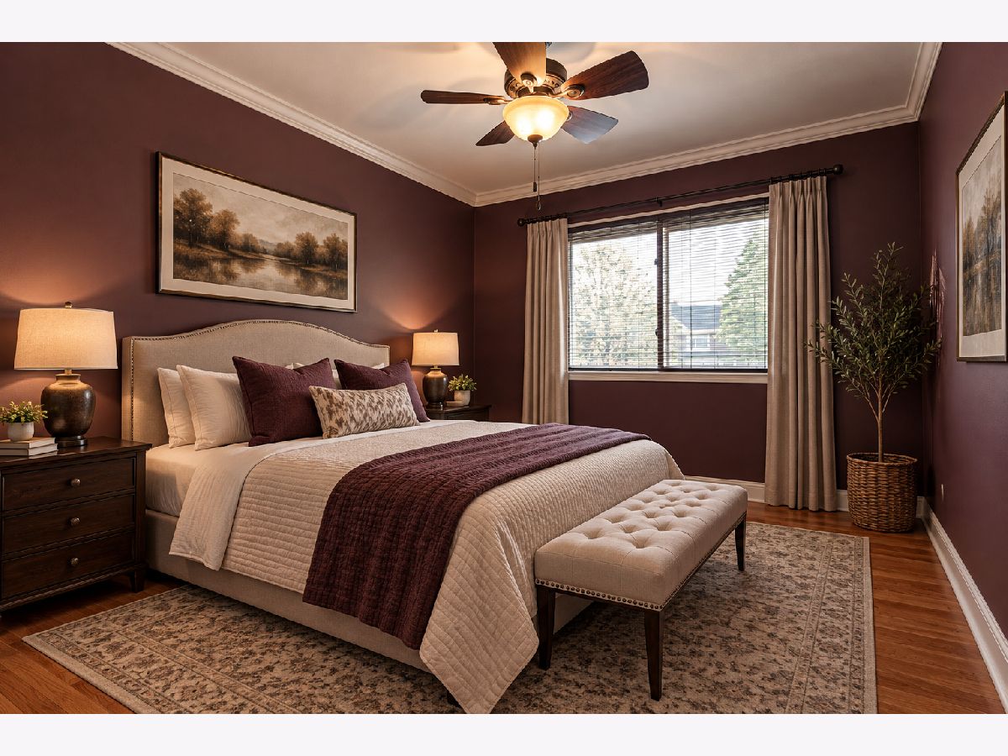
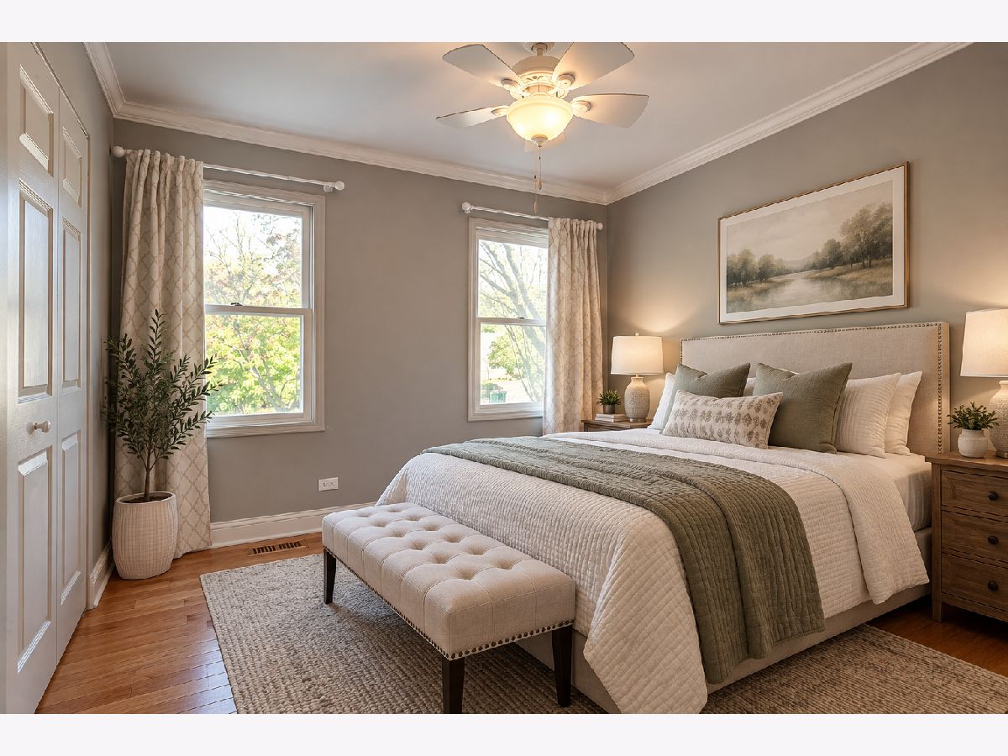
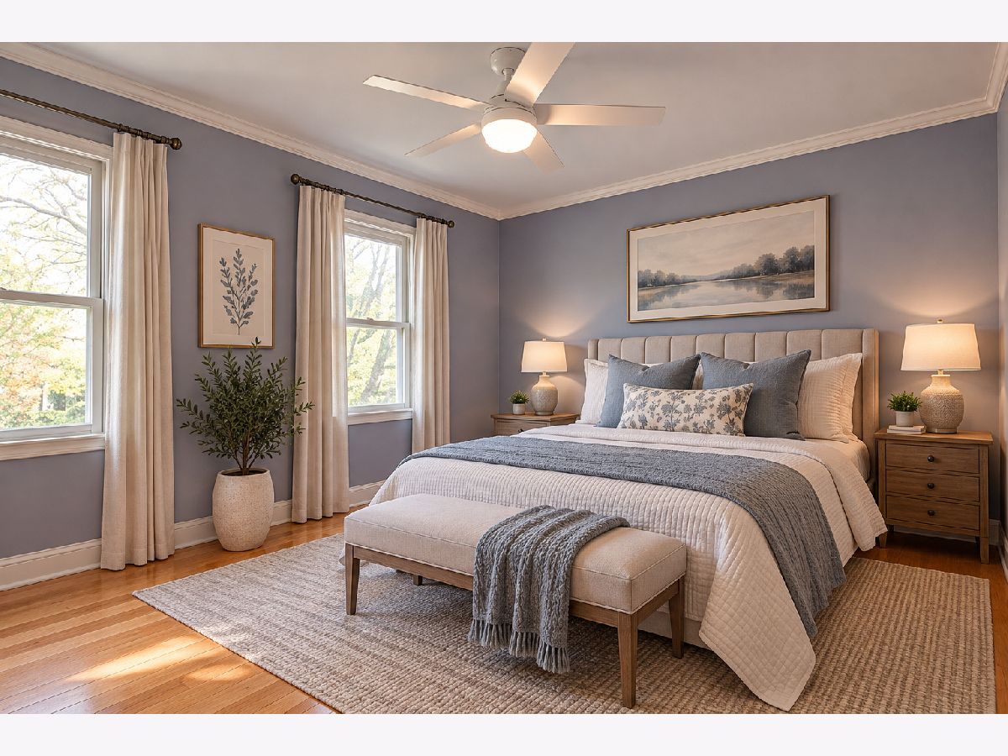
Some photos of this home have been virtually staged.
Room Specifics
Total Bedrooms: 4
Bedrooms Above Ground: 4
Bedrooms Below Ground: 0
Dimensions: 20X12
Floor Type: Hardwood
Dimensions: 13X11
Floor Type: Hardwood
Dimensions: 11X9
Floor Type: Hardwood
Dimensions: 10X10
Floor Type: Hardwood
Full Bathrooms: 3
Bathroom Amenities: —
Bathroom in Basement: 0
Dimensions: 13X10
Floor Type: Wood Laminate
Dimensions: 12X12
Floor Type: Ceramic Tile
Features: Island, Pantry-Closet, Granite Counters
Dimensions: 12X6
Floor Type: Vinyl
Dimensions: 18X13
Floor Type: Wood Laminate
Dimensions: 20X12
Floor Type: Hardwood
Rooms: Eating Area, Great Room, Recreation Room, Office
Name: Eating Area
Dimensions: 10X9
Floor Type: Ceramic Tile
Name: Great Room
Dimensions: 13X12
Floor Type: Hardwood
Name: Recreation Room
Dimensions: 25X18
Floor Type: Carpet
Name: Office
Dimensions: 11X12
Floor Type: Carpet
Name: Eating Area
Dimensions: 7X10
Floor Type: Ceramic Tile
Other Specifics
| 2 | |
| — | |
| Concrete, Garage Door Opener, Garage Owned, Attached, Garage | |
| Main Level, Sink | |
| Hardwood | |
| Patio | |
| Fenced | |
| Other | |
| — | |
| Landscaped | |
| 70x125x70x125 | |
| — | |
| Full, Double Sink, Tub & Separate Shwr | |
| Vaulted Ceiling(s), Dry Bar | |
| Range, Microwave, Dishwasher, Refrigerator, Washer, Dryer, Disposal, Stainless Steel Appliance(s) | |
| Not in DB | |
| Park, Tennis Court(s), Curbs, Sidewalks, Street Lights, Street Paved | |
| — | |
| Wood Burning |
Contact Agent
Contact Agent
Listing Provided By
RE/MAX Top Performers
