

4924 Seeley Avenue, Lincoln Square, Chicago, Illinois 60625


$1,599,000
|
For Sale
|
|
| Status: | Pending |
| Sqft: | 0 |
| Cost/Sqft: | — |
| Beds: | 0 |
| Baths: | 0 |
| Year Built: | — |
| Property Taxes: | $26,558 |
| Lot Size: | 0,15 |
Description
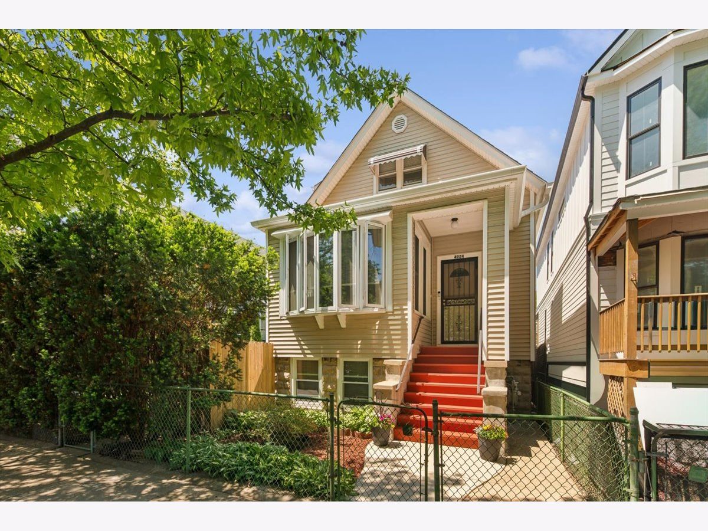
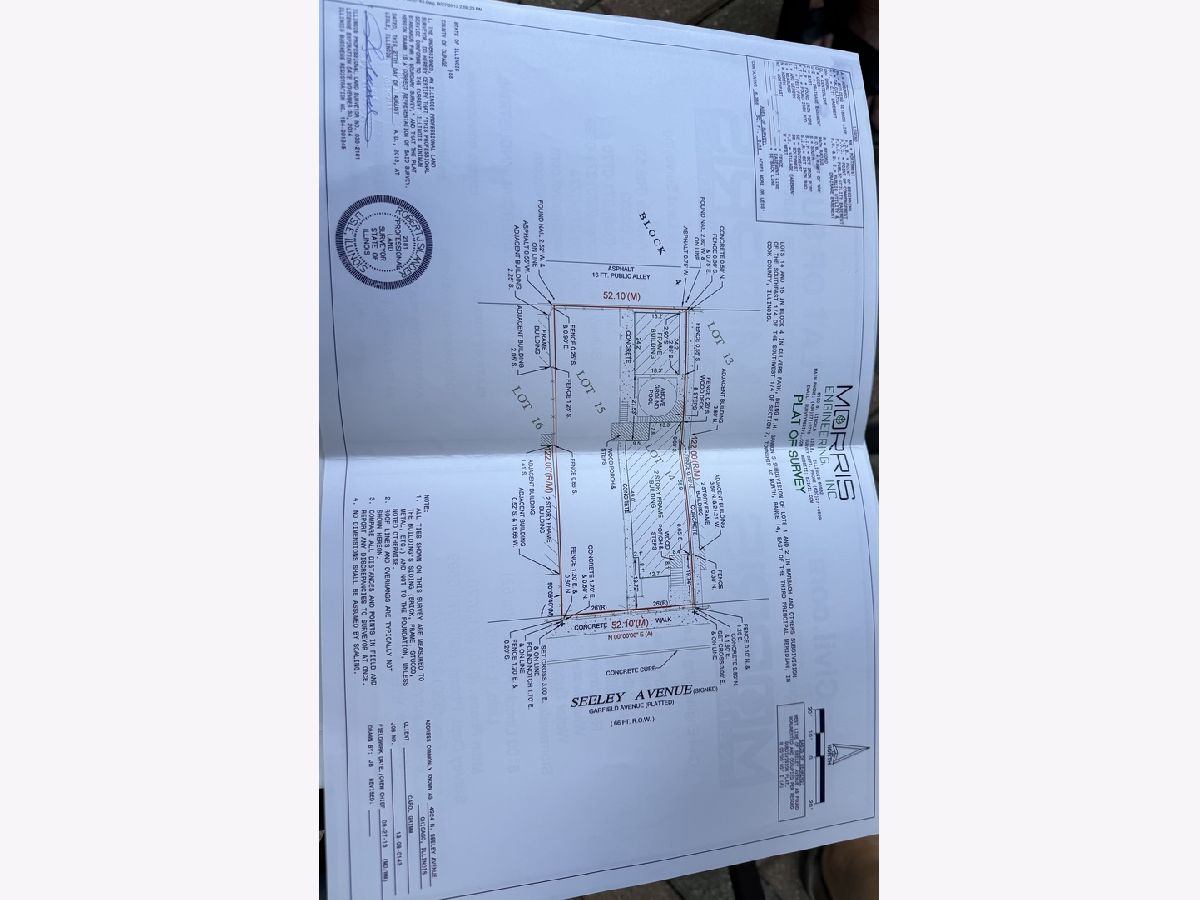
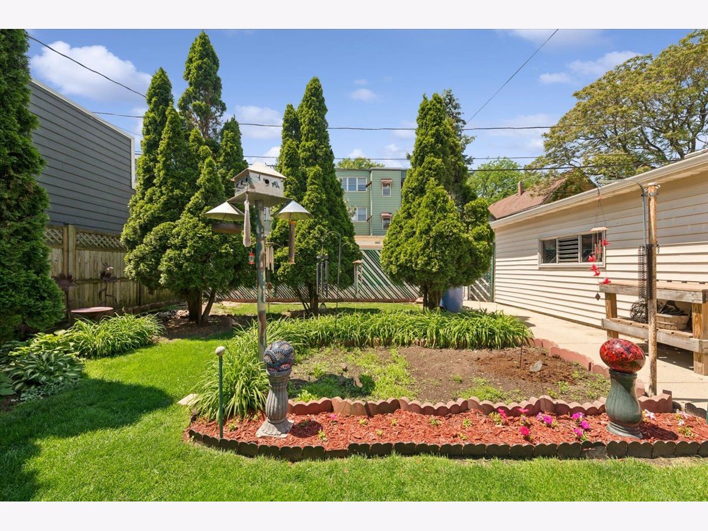
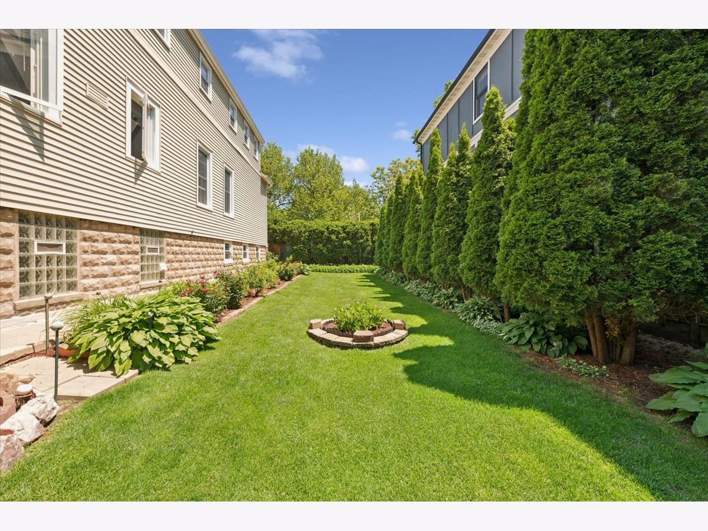
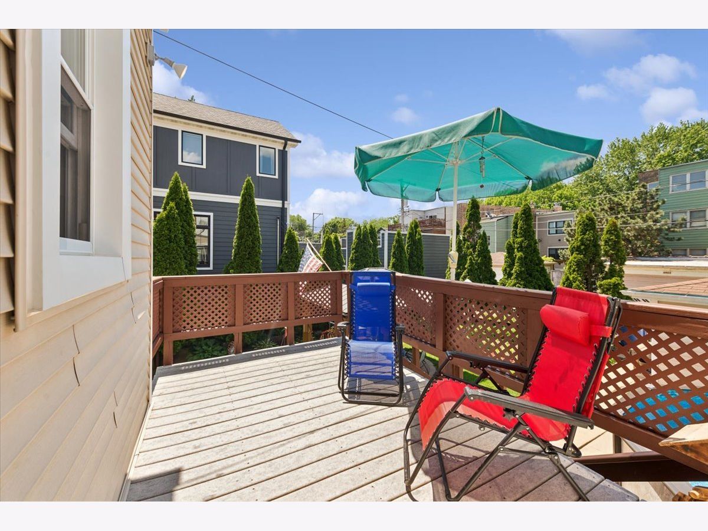
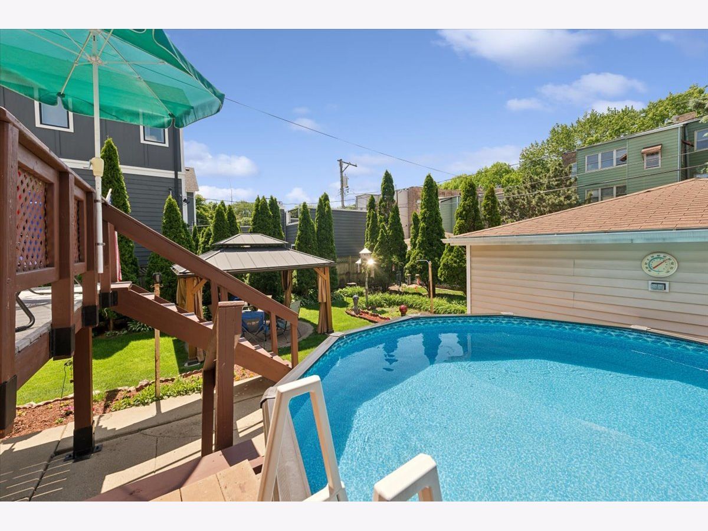
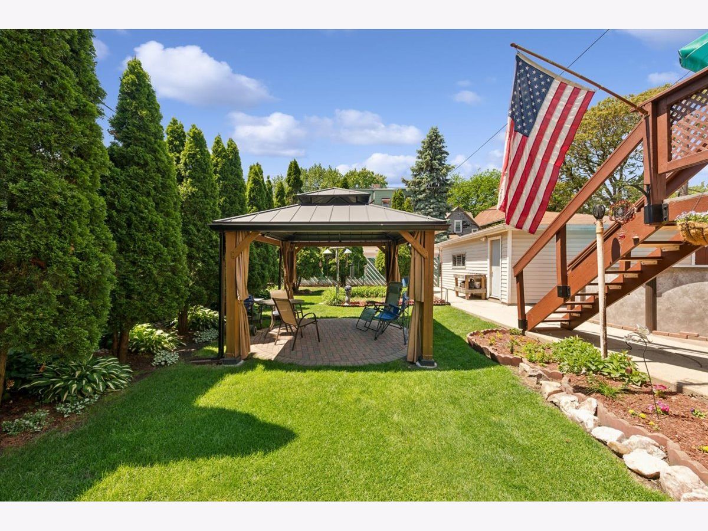
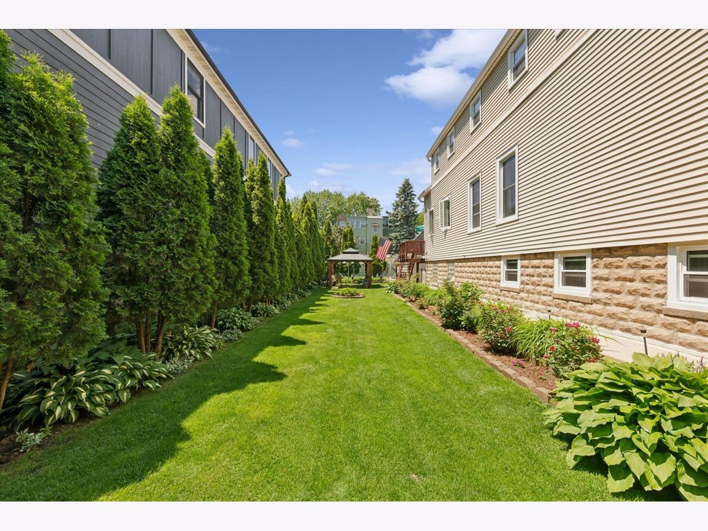
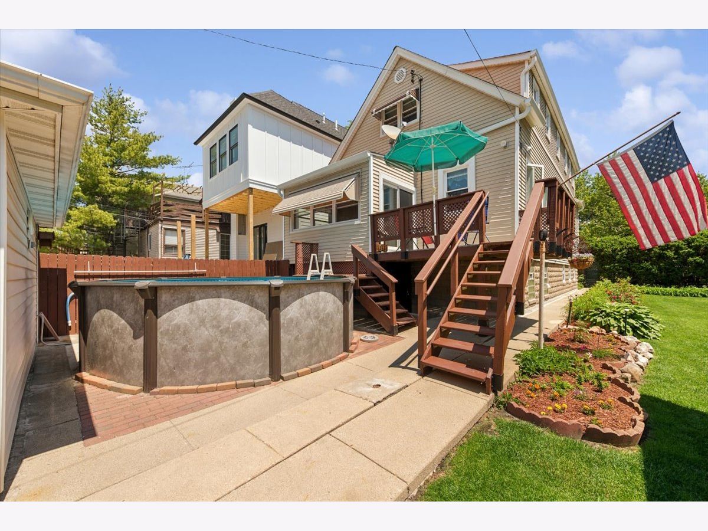
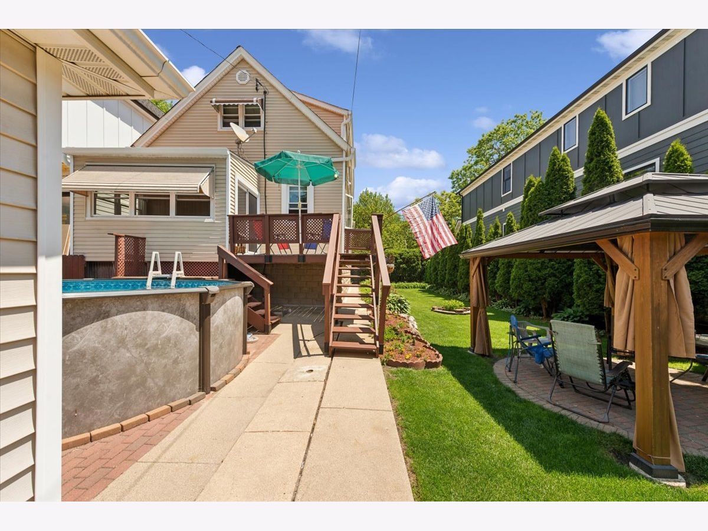
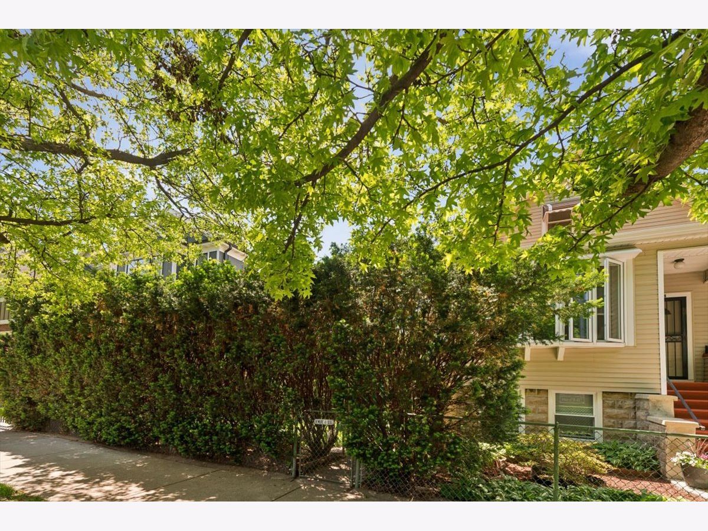
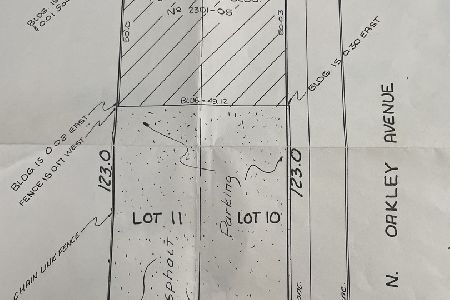
An exceptional opportunity to acquire a rarely available double lot in the heart of Lincoln Square, offering approximately 53' x 122' of land on one of the neighborhood's most picturesque tree-lined streets. Comprised of two separate lots, this unique property presents endless possibilities for redevelopment, expansion, investment, or creating a truly one-of-a-kind estate-sized residence in one of Chicago's most sought-after neighborhoods. Currently improved with a well-maintained single-family home, the true value lies in the extraordinary land opportunity. Properties offering this amount of frontage and outdoor space are exceptionally rare within Lincoln Square, making this a compelling opportunity for builders, developers, investors, or buyers seeking a premier homesite. Ideally located just moments from Winnemac Park, Mariano's, the vibrant Lincoln Square dining and shopping district, fitness studios, the Metra, and CTA Brown Line. Enjoy the perfect blend of neighborhood charm, urban convenience, and unmatched development potential. Perfectly positioned just moments from Winnemac Park, Mariano's, neighborhood restaurants, boutiques, fitness studios, Metra service, and the CTA Brown Line, this premier location offers the ideal blend of neighborhood charm and urban convenience. Enjoy all that Lincoln Square has to offer while benefiting from the privacy, flexibility, and exceptional scale that only a double lot can provide. Whether your vision is a luxury custom residence, expansion of the existing improvements, or future redevelopment, this oversized double lot offers a unique chance to secure a premier piece of Lincoln Square real estate.
Property Specifics
| Lot/Land | |
| — | |
| — | |
| — | |
| — | |
| — | |
| No | |
| 0.15 |
| Cook | |
| — | |
| — / — | |
| — | |
| — | |
| — | |
| 12677070 | |
| 14073160350000 |
Nearby Schools
| NAME: | DISTRICT: | DISTANCE: | |
|---|---|---|---|
|
Grade School
Mcpherson Elementary School |
299 | — | |
|
Middle School
Mcpherson Elementary School |
299 | Not in DB | |
|
High School
Amundsen High School |
299 | Not in DB | |

Room Specifics
Total Bedrooms: —
Bedrooms Above Ground: 0
Bedrooms Below Ground: —
Dimensions: —
Floor Type: —
Dimensions: —
Floor Type: —
Dimensions: —
Floor Type: —
Full Bathrooms: 0
Bathroom Amenities: —
Bathroom in Basement: 0
Rooms: —
Basement Description: —
Other Specifics
| — | |
| — | |
| — | |
| — | |
| — | |
| 122x53 | |
| — | |
| — | |
| — | |
| — | |
| Not in DB | |
| — | |
| — | |
| — | |
| — |
Contact Agent
Nearby Similar Homes
Nearby Sold Comparables

Contact Agent
Listing Provided By
RE/MAX 10 Lincoln Park
