

4939 Damen Avenue, Lincoln Square, Chicago, Illinois 60625


$625,000
|
For Sale
|
|
| Status: | New |
| Sqft: | 1,200 |
| Cost/Sqft: | $521 |
| Beds: | 2 |
| Baths: | 2 |
| Year Built: | 2024 |
| Property Taxes: | $0 |
| Lot Size: | 0,00 |
Description
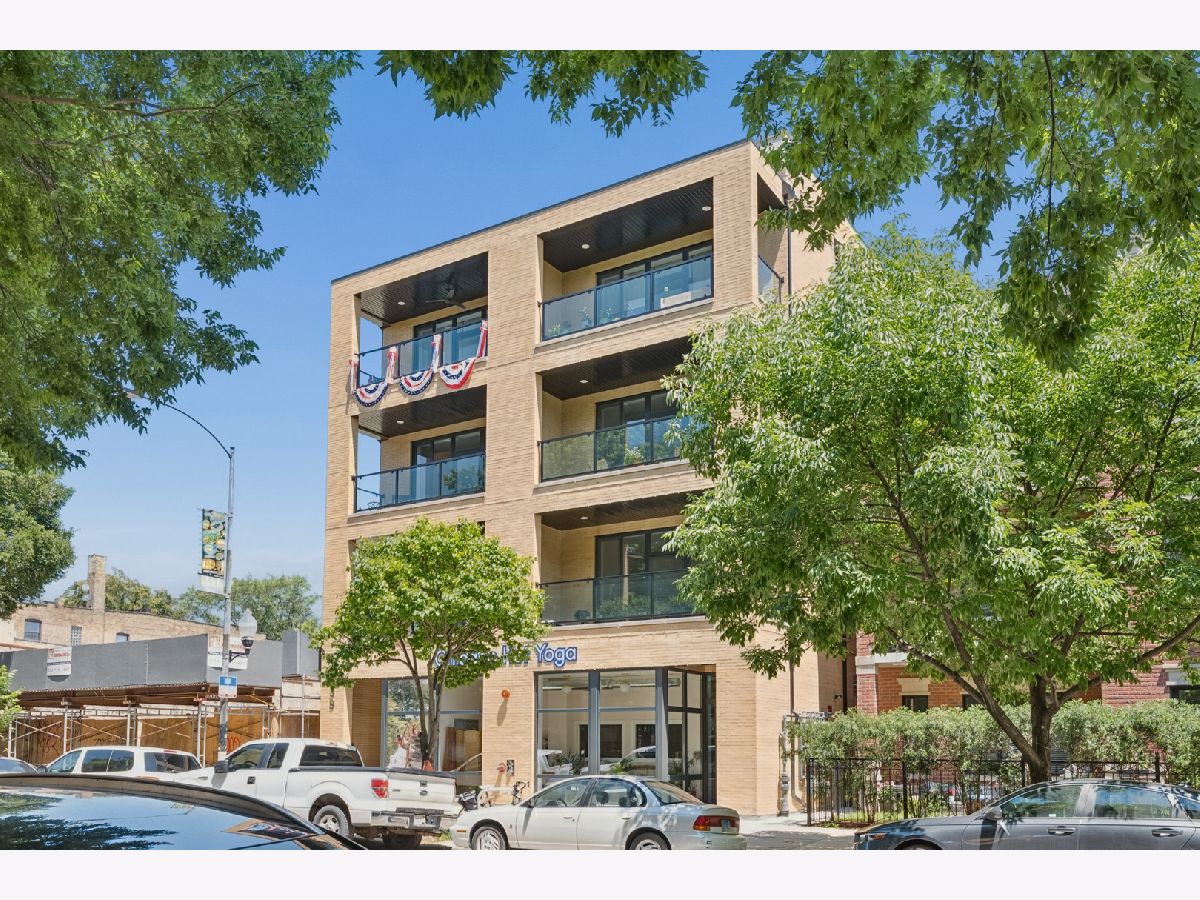
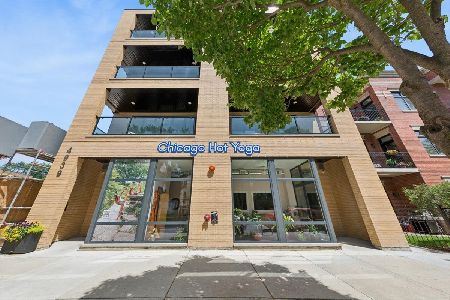
Experience elevated living in this beautifully designed 2-bedroom, 2-bath residence in a boutique elevator building in the heart of Ravenswood. Offering the perfect blend of luxury, convenience, and thoughtful design, this newer construction home features an open-concept floor plan with wide-plank oak hardwood floors, oversized windows that flood the space with natural light, and a stunning chef's kitchen complete with stainless steel appliances, quartz countertops, custom cabinetry, and a large island ideal for entertaining. The spacious primary suite offers a spa-inspired bath with a double vanity and oversized walk-in shower, while the generous second bedroom provides flexibility for guests or a home office. Enjoy seamless indoor-outdoor living with a private terrace plus your own expansive rooftop deck-perfect for relaxing, grilling, or taking in the neighborhood views. Additional highlights include in-unit laundry, custom closet organizers, attached heated garage parking, elevator access, and low-maintenance living. Ideally located just steps from Winnemac Park and moments from Lincoln Square, Andersonville, North Center, and Ravenswood's vibrant restaurants, coffee shops, boutiques, Metra, Brown Line, and Mariano's. This is modern city living at its finest in one of Chicago's most sought-after neighborhoods.
Property Specifics
| Condos/Townhomes | |
| 4 | |
| — | |
| 2024 | |
| None | |
| Brick | |
| — | |
| — | |
| No | |
| — |
| Cook | |
| — | |
| 409 / Monthly | |
| Water, Parking, Insurance, Exterior Maintenance, Lawn Care, Scavenger, Snow Removal | |
| Lake Michigan | |
| Public Sewer | |
| Central Air | |
| Gas | |
| 12790528 | |
| 14074160050000 |


Room Specifics
Total Bedrooms: 2
Bedrooms Above Ground: 2
Bedrooms Below Ground: 0
Dimensions: 15X12
Floor Type: Hardwood
Dimensions: 16X10
Floor Type: Hardwood
Full Bathrooms: 2
Bathroom Amenities: Double Sink
Bathroom in Basement: 0
Dimensions: 9X19
Floor Type: Hardwood
Dimensions: 4X4
Floor Type: —
Dimensions: 11X19
Floor Type: Hardwood
Rooms: Balcony/Porch/Lanai
Name: Balcony/Porch/Lanai
Dimensions: 15X5
Floor Type: —
Other Specifics
| 1 | |
| — | |
| Garage Door Opener, Garage Owned, Attached, Garage | |
| Washer Hookup, In Unit, Laundry Closet | |
| Hardwood | |
| — | |
| — | |
| — | |
| COMMON | |
| — | |
| Full | |
| Walk-In Closet(s), Open Floorplan, Quartz Counters | |
| — | |
| Not in DB | |
| — | |
| Bike Room/Bike Trails, Elevator in Residence, Storage, Sundeck, Security Door Lock(s) | |
| — |
Contact Agent
Nearby Similar Homes
Nearby Sold Comparables


Contact Agent
Listing Provided By
@properties Christie's International Real Estate
