

4941 190th Street, Country Club Hills, Illinois 60478


$370,000
|
For Sale
|
|
| Status: | New |
| Sqft: | 1,816 |
| Cost/Sqft: | $204 |
| Beds: | 4 |
| Baths: | 3 |
| Year Built: | 1995 |
| Property Taxes: | $13,488 |
| Days On Market: | 0 |
| Lot Size: | 0,00 |
Description
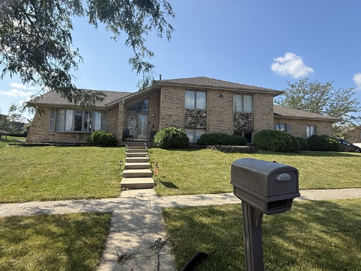
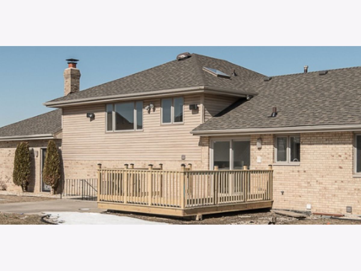
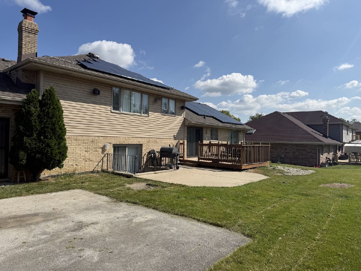
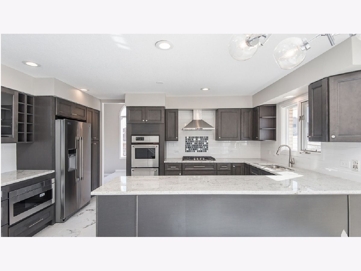
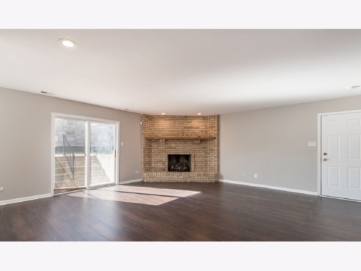
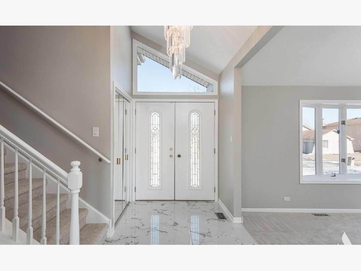
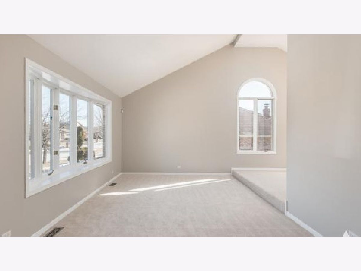
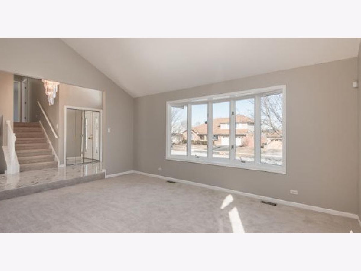
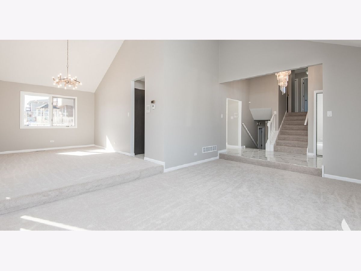
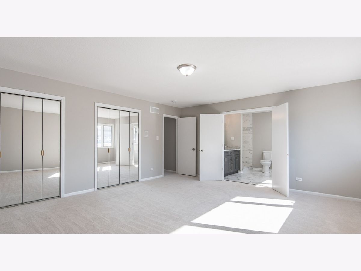
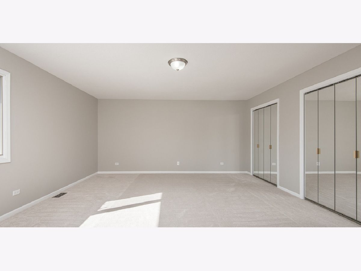
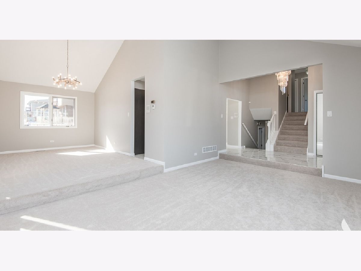
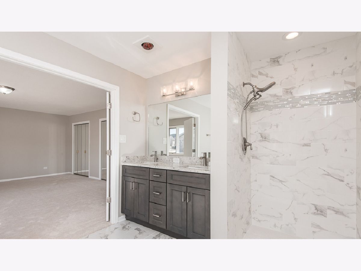
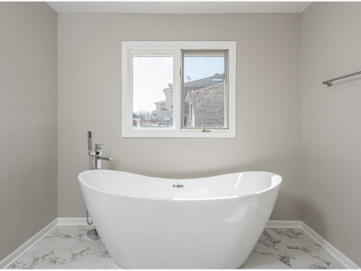
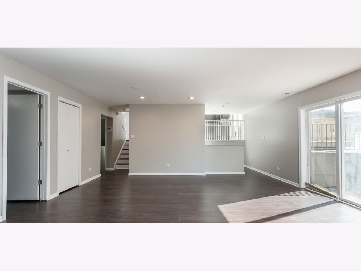
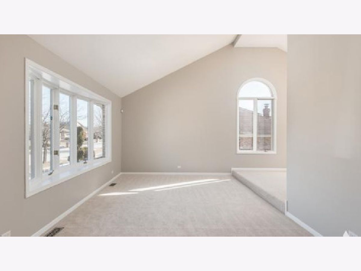
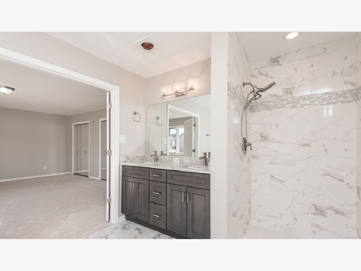
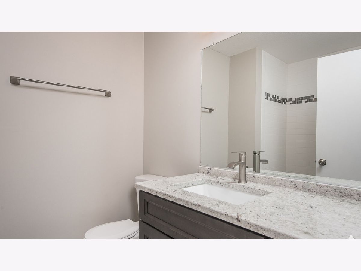
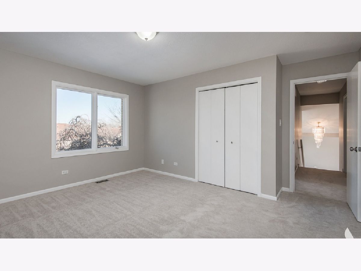
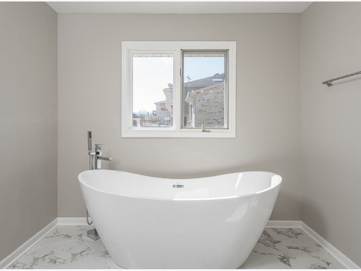
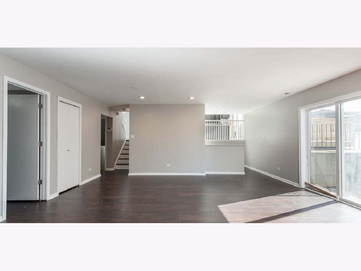
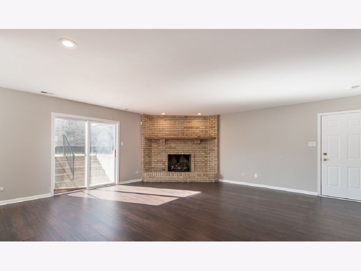
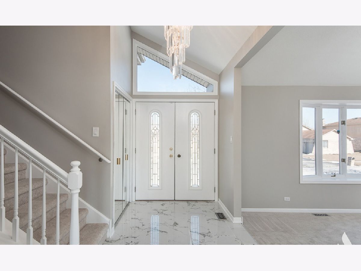
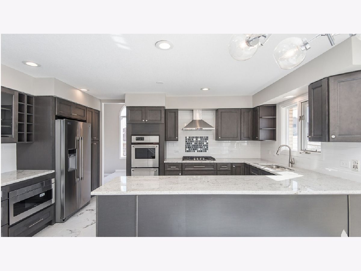
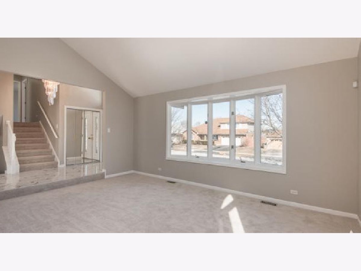
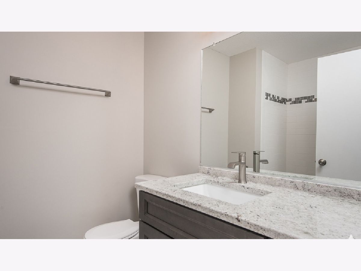
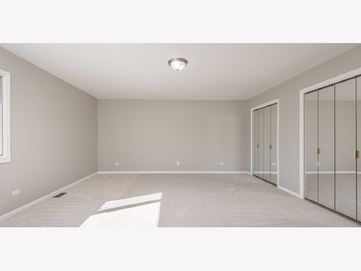
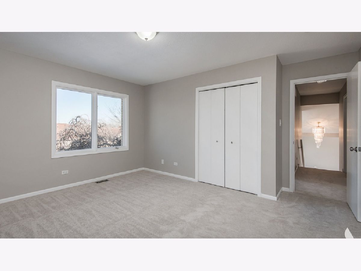
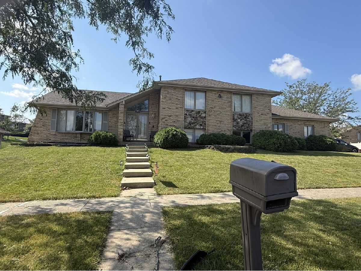
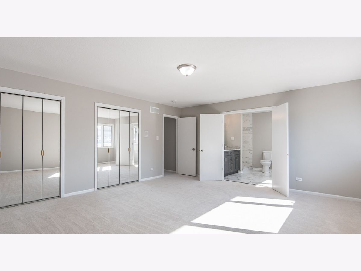
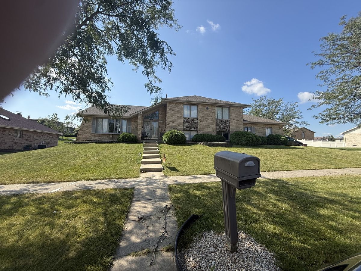
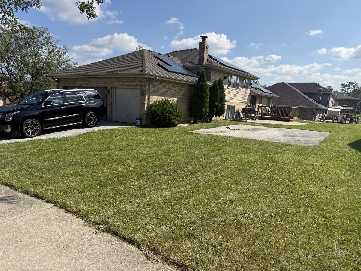
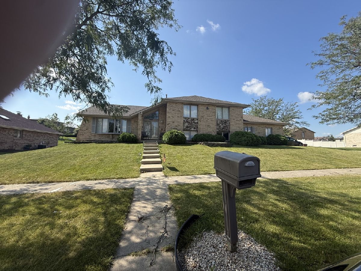
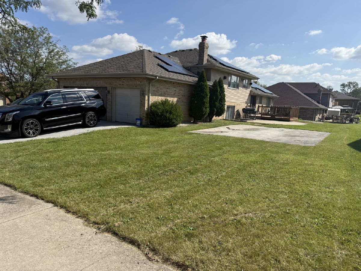
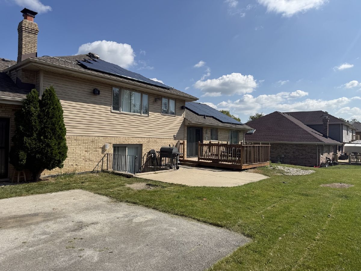
Welcome Home, Step into this breathtaking, beautifully remodeled home featuring a grand entrance with gorgeous tile flooring that flows seamlessly into the kitchen. The spacious living room offers a charming bay window-perfect for your favorite plants and plenty of natural light. This spacious 4-5 bedroom, 3-bath split-level home offering approximately 1,816 sq. ft. of comfortable living space in the heart of Country Club Hills! The gourmet kitchen is designed to impress, with custom Townhouse Gray cabinetry, a sleek contemporary style, glossy white backsplash with stylish accents, breakfast-bar seating, and space for a dining table. It's perfect for entertaining, with easy access to a brand-new wooden deck for additional gathering space. The stunning primary bathroom delivers a true spa-like experience, featuring elegant matte-white flooring, a separate glass-enclosed shower with a meditation bench, and a relaxing soaking tub. This home is modern, inviting, and ready to make a lasting impression.to This well-designed home features soaring vaulted ceilings, an open and inviting layout, a spacious eat-in kitchen, separate dining area, and a cozy lower-level family room with a fireplace. The primary suite includes a private bath with a soaking tub, separate shower, and double vanity. A flexible bonus room is perfect for a home office, gym, or playroom. Enjoy outdoor entertaining on the deck and patio overlooking the generous corner lot. An attached garage provides added convenience. Ideally located near parks, shopping, restaurants, schools, and major expressways. Don't miss this incredible opportunity to make this beautiful home your own-schedule your private showing today! This home is as is.
Property Specifics
| Single Family | |
| — | |
| — | |
| 1995 | |
| — | |
| — | |
| No | |
| — |
| Cook | |
| Marylake Estates | |
| — / Not Applicable | |
| — | |
| — | |
| — | |
| 12702452 | |
| 31044080220000 |
Property History
| DATE: | EVENT: | PRICE: | SOURCE: |
|---|---|---|---|
| 29 Aug, 2026 | Listed for sale | $370,000 | MRED MLS |
Room Specifics
Total Bedrooms: 4
Bedrooms Above Ground: 4
Bedrooms Below Ground: 0
Dimensions: —
Floor Type: —
Dimensions: —
Floor Type: —
Dimensions: —
Floor Type: —
Full Bathrooms: 3
Bathroom Amenities: Separate Shower,Double Sink
Bathroom in Basement: 0
Rooms: —
Basement Description: —
Other Specifics
| 3 | |
| — | |
| — | |
| — | |
| — | |
| 13000 | |
| — | |
| — | |
| — | |
| — | |
| Not in DB | |
| — | |
| — | |
| — | |
| — |
Tax History
| Year | Property Taxes |
|---|---|
| 2026 | $13,488 |
Contact Agent
Contact Agent
Listing Provided By
EXIT Strategy Realty
