

4947 Estes Avenue, Skokie, Illinois 60077


$619,000
|
For Sale
|
|
| Status: | Contingent |
| Sqft: | 0 |
| Cost/Sqft: | — |
| Beds: | 4 |
| Baths: | 4 |
| Year Built: | 1941 |
| Property Taxes: | $8,675 |
| Lot Size: | 0,00 |
Description
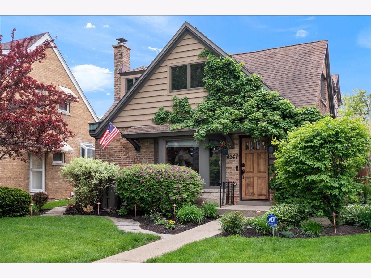
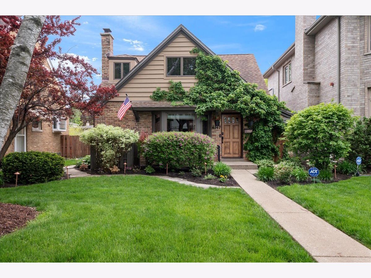
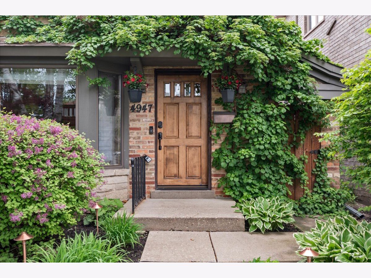
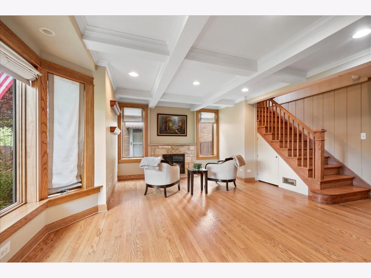
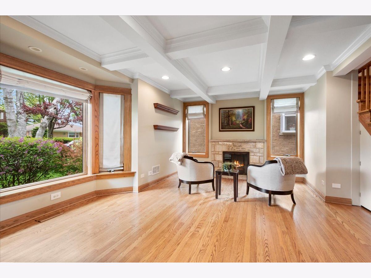
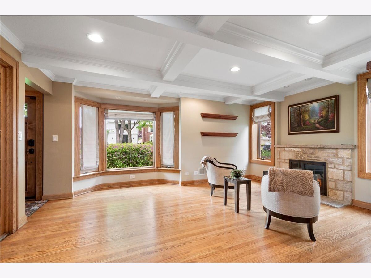
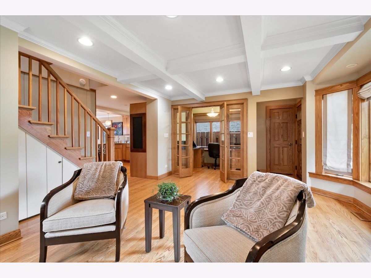
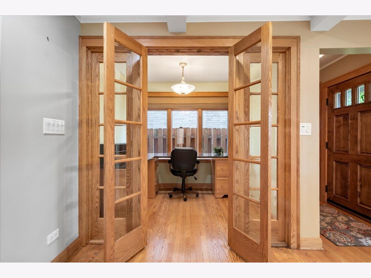
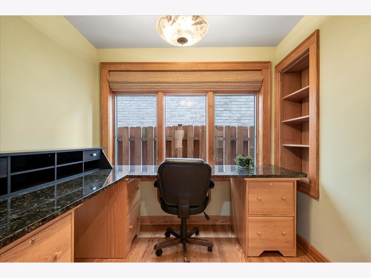
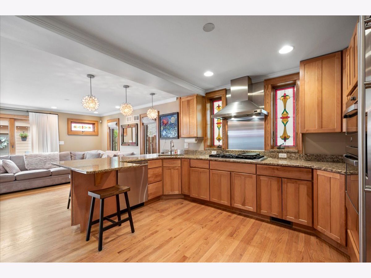
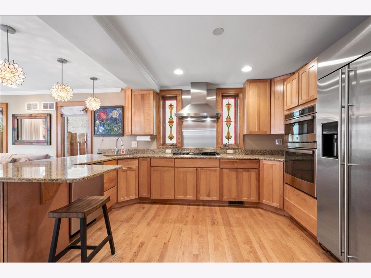
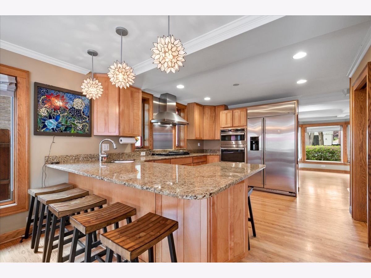
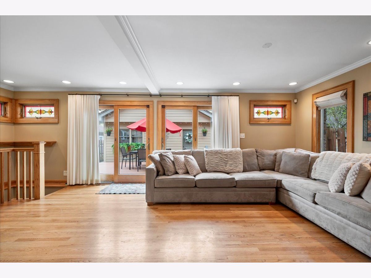
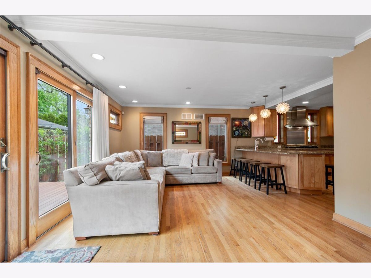
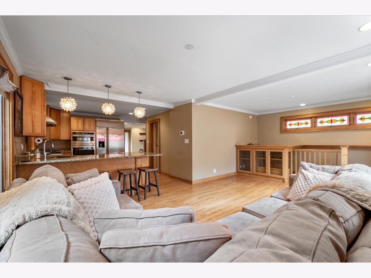
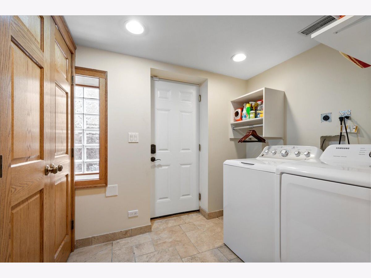
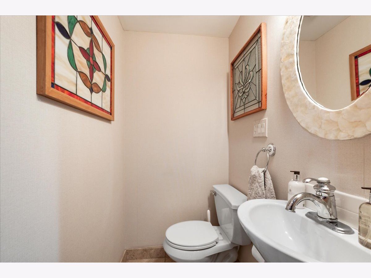
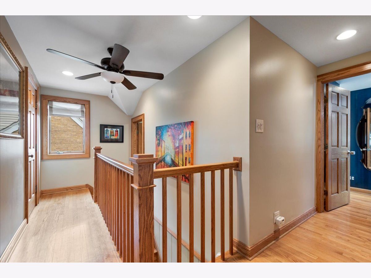
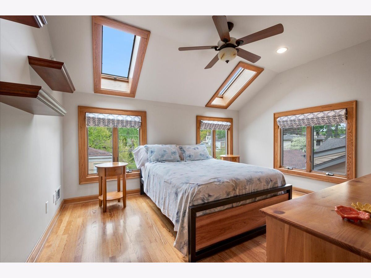
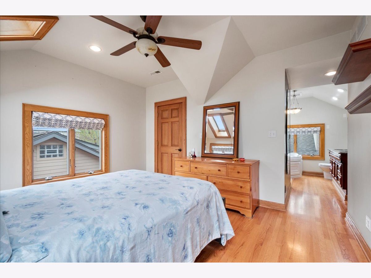
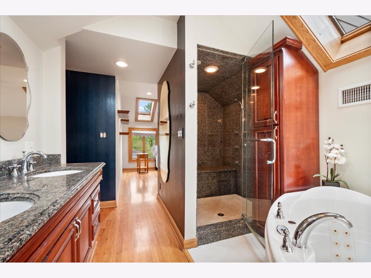
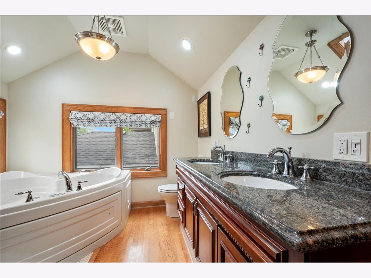
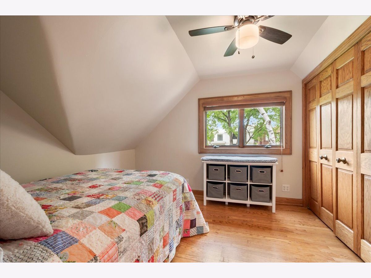
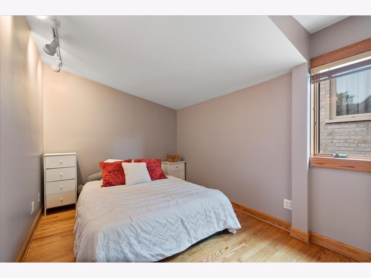
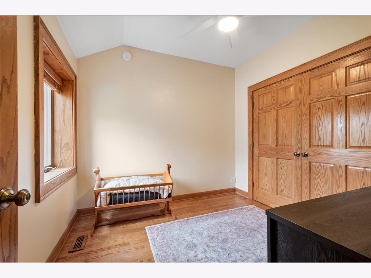
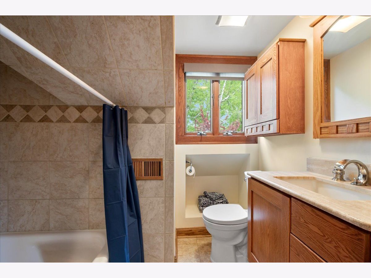
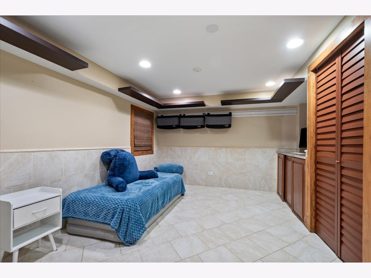
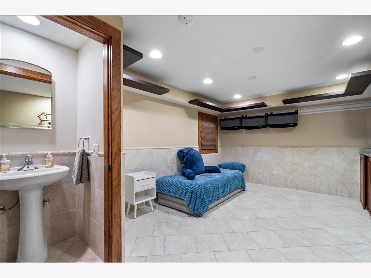
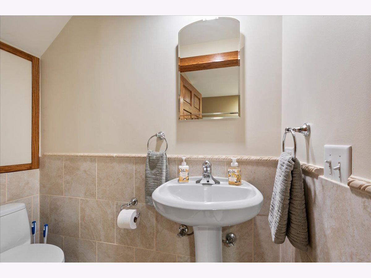
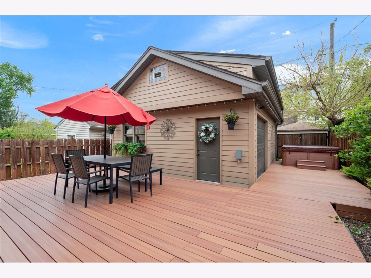
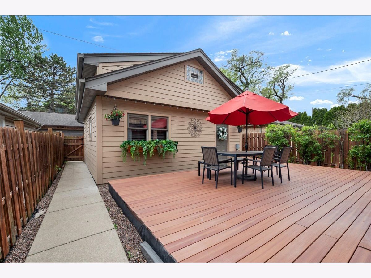
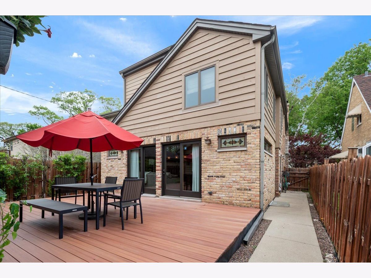
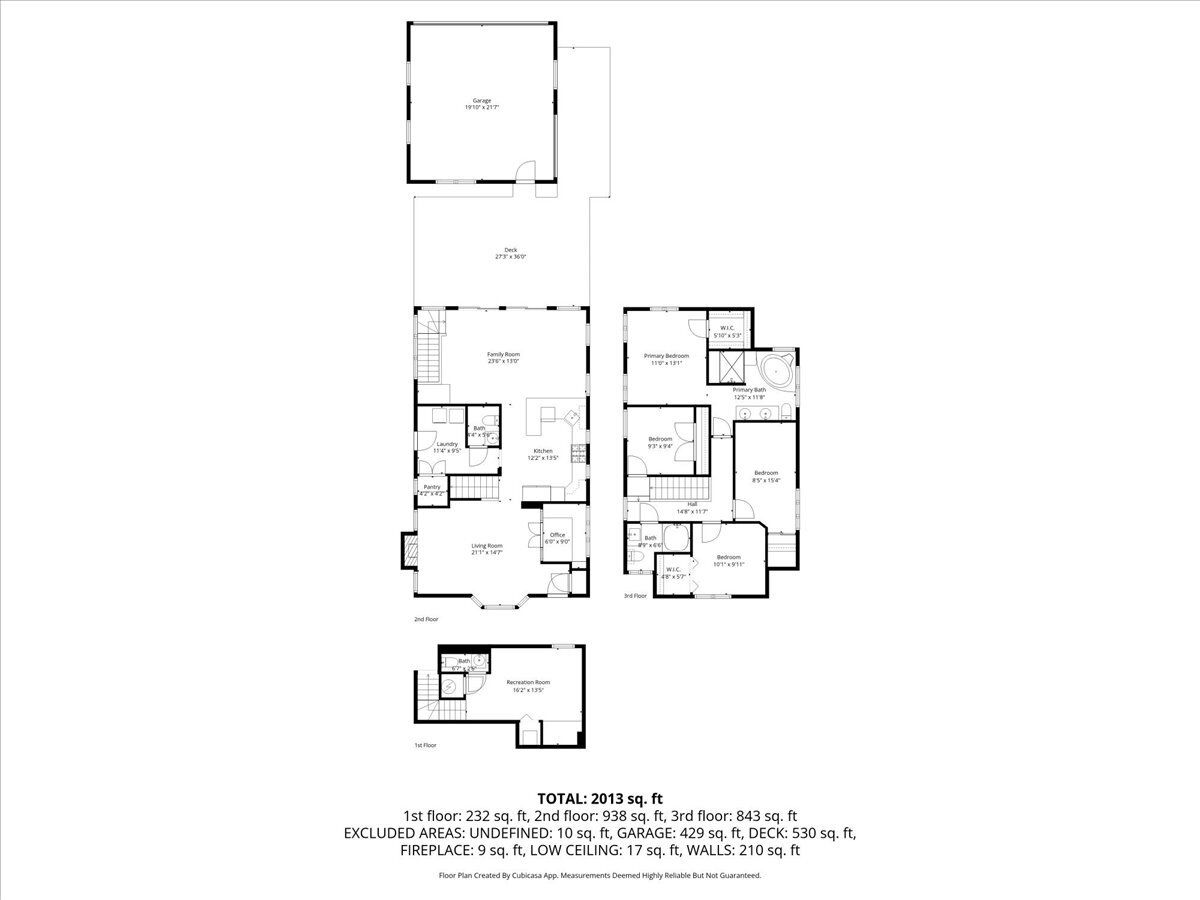
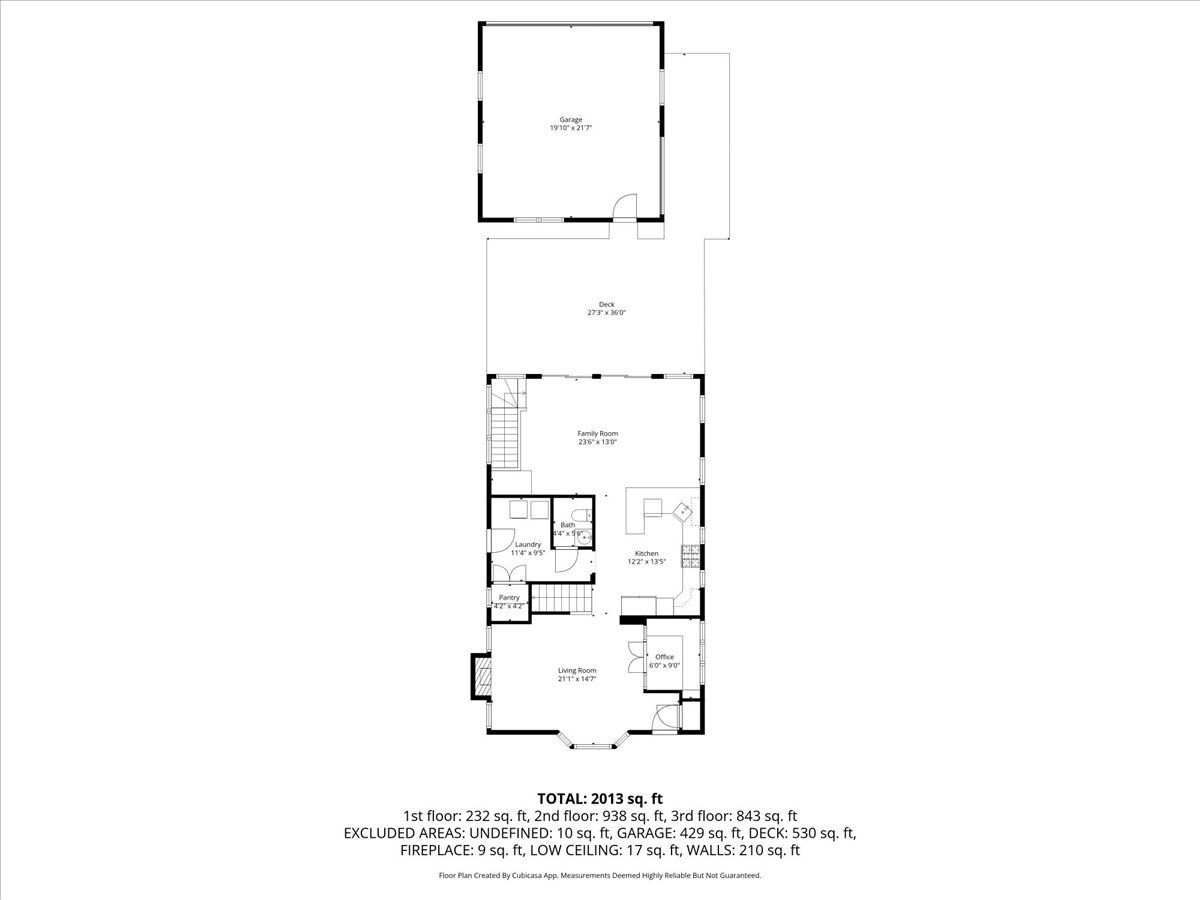
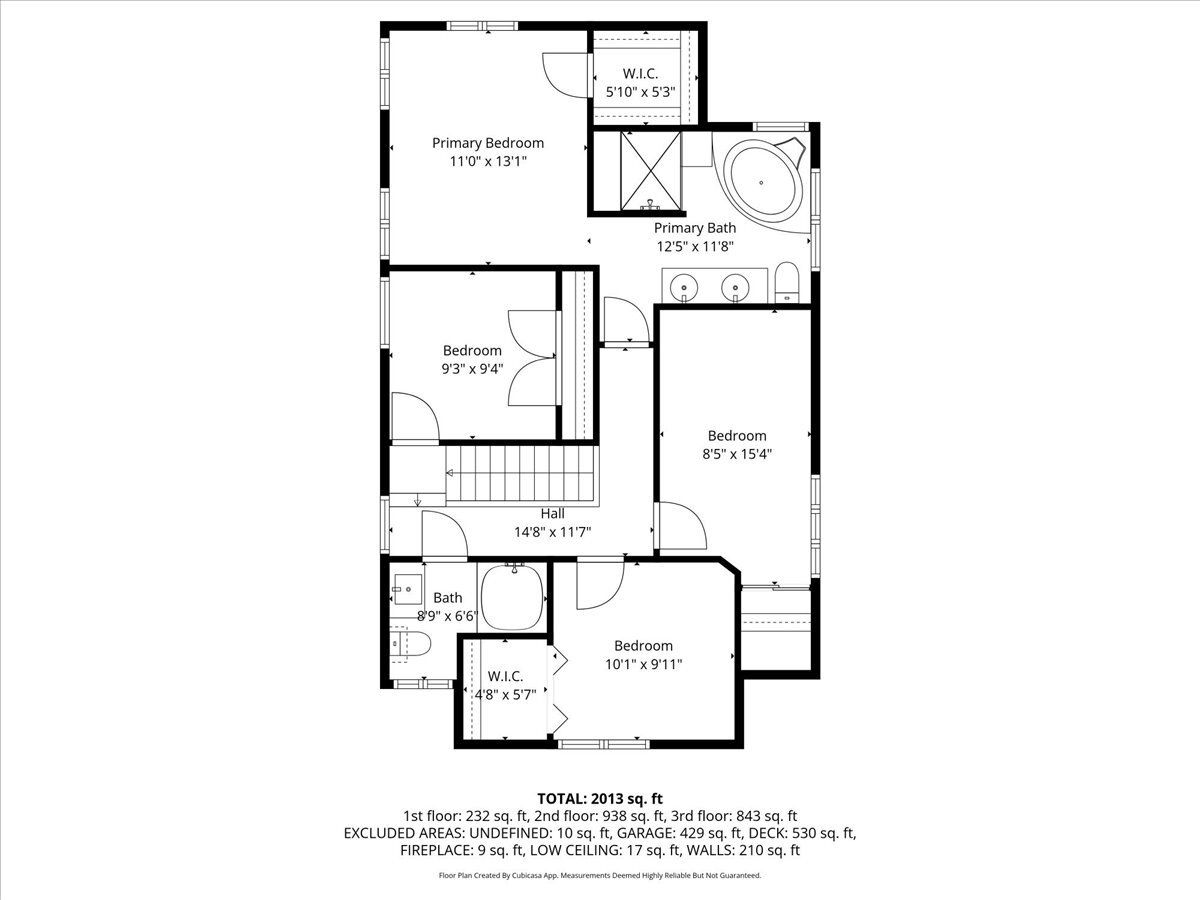
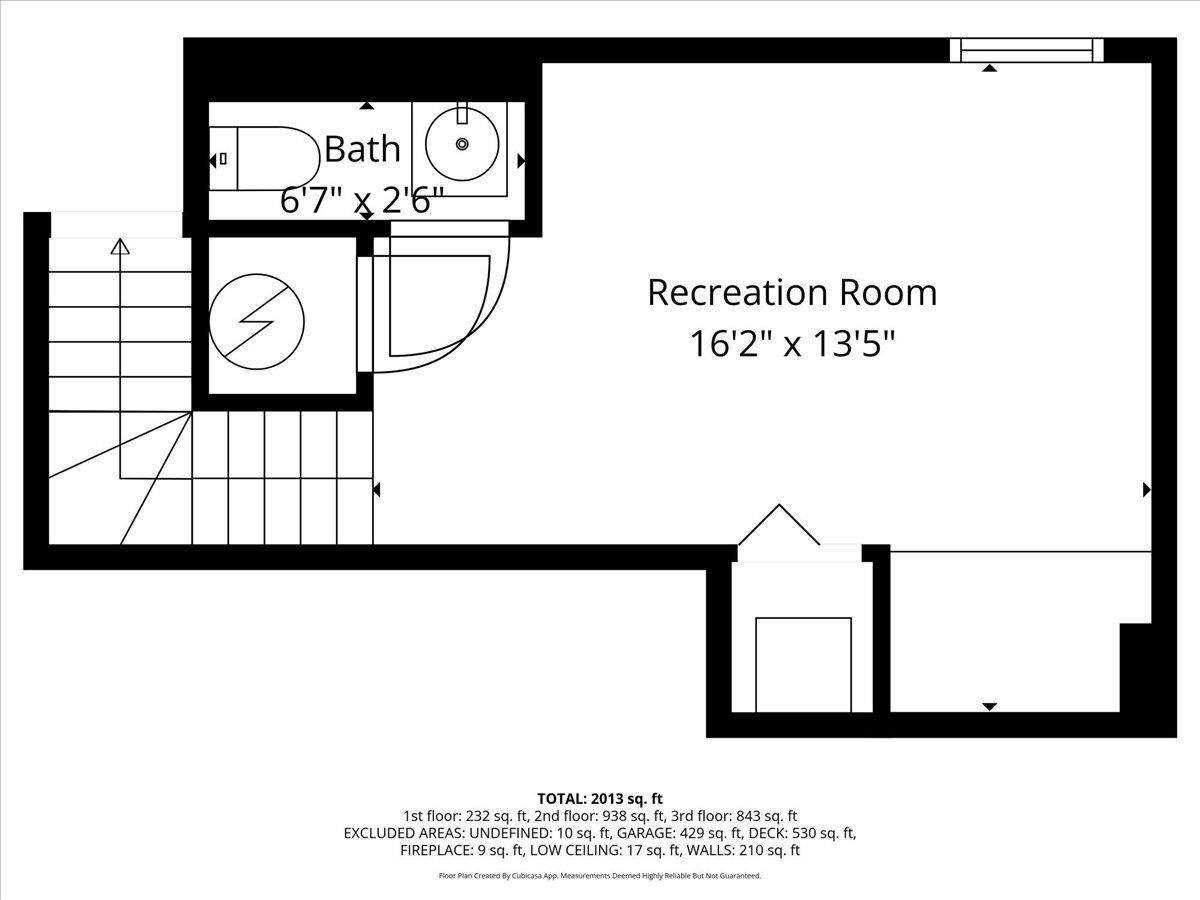
Welcome to this stunning single-family residence boasting 4 bedrooms, 2 full baths and two 1/2 well-appointed bathrooms, a total of 9 thoughtfully designed rooms, this home offers incredible versatility and comfort. Step inside to discover a warm and inviting interior featuring beautiful hardwood floors with a living room accentuated by a charming bay window and handsome fireplace providing the perfect focal point for cozy nights. Work at home is a breeze in the first floor home office with built in desk space nestled in by glass french doors. Entertaining is a dream in your chef's kitchen equipped with stainless steel appliances, granite countertops, A convection microwave oven, a range hood, and ample prep space. Adjacent to the kitchen, you'll find a spacious family room with beautiful stained glass window accents that opens to the pristine deck and backyard, and a powder room for guests. The basement could be a possible 5th bedroom, rec room or den with its own half bath. Laundry day is easy with the main level laundry room, ideal for accessibility, and efficiency! Retreat to the luxurious primary suite, complete with a walk-in closet 2 skylights and a serene ensuite bathroom featuring a skylight, jacuzzi tub, double sinks, and a separate shower. Outside, enjoy a well-maintained deck with jacuzzi tub, perfect for entertaining or relaxing under the open sky. Located in a prime location, near Fairview school, parks, tennis courts, public transportation, shops and restaurants.
Property Specifics
| Single Family | |
| — | |
| — | |
| 1941 | |
| — | |
| — | |
| No | |
| — |
| Cook | |
| — | |
| — / Not Applicable | |
| — | |
| — | |
| — | |
| 12651361 | |
| 10332100040000 |
Nearby Schools
| NAME: | DISTRICT: | DISTANCE: | |
|---|---|---|---|
|
Grade School
Fairview South Elementary School |
72 | — | |
|
Middle School
Fairview South Elementary School |
72 | Not in DB | |
|
High School
Niles West High School |
219 | Not in DB | |
Room Specifics
Total Bedrooms: 4
Bedrooms Above Ground: 4
Bedrooms Below Ground: 0
Dimensions: —
Floor Type: —
Dimensions: —
Floor Type: —
Dimensions: —
Floor Type: —
Full Bathrooms: 4
Bathroom Amenities: Whirlpool,Separate Shower,Double Sink
Bathroom in Basement: 1
Rooms: —
Basement Description: —
Other Specifics
| 2 | |
| — | |
| — | |
| — | |
| — | |
| 124 X 33 | |
| — | |
| — | |
| — | |
| — | |
| Not in DB | |
| — | |
| — | |
| — | |
| — |
Contact Agent
Nearby Similar Homes
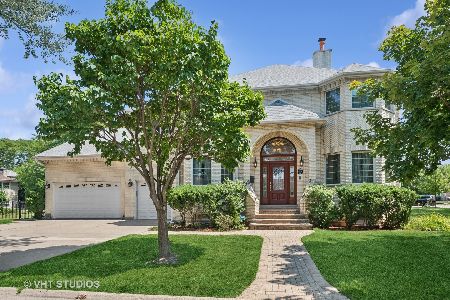
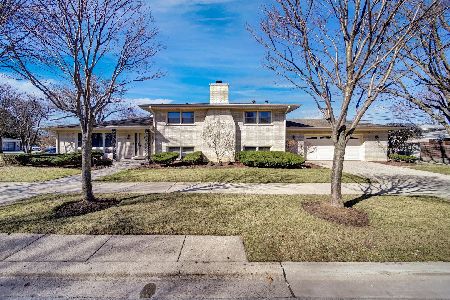
Nearby Sold Comparables
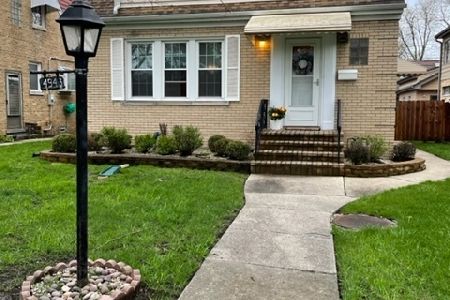

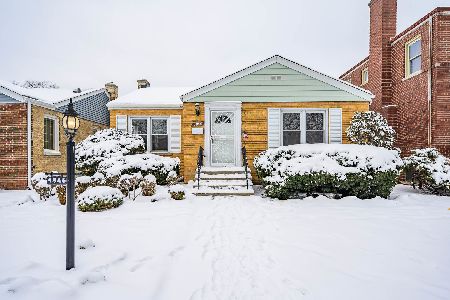
Contact Agent
Listing Provided By
Compass
