

495 Cook Boulevard, Bradley, Illinois 60915


$185,000
|
For Sale
|
|
| Status: | New |
| Sqft: | 1,300 |
| Cost/Sqft: | $142 |
| Beds: | 3 |
| Baths: | 1 |
| Year Built: | 1955 |
| Property Taxes: | $4,891 |
| Days On Market: | 2 |
| Lot Size: | 0,00 |
Description
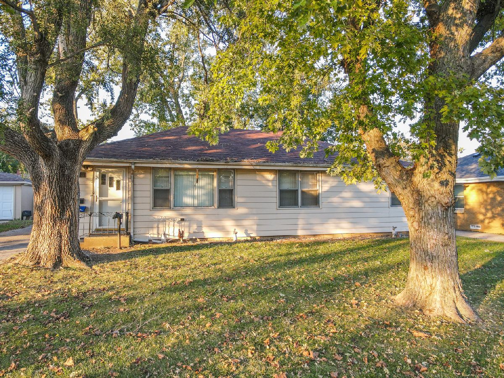
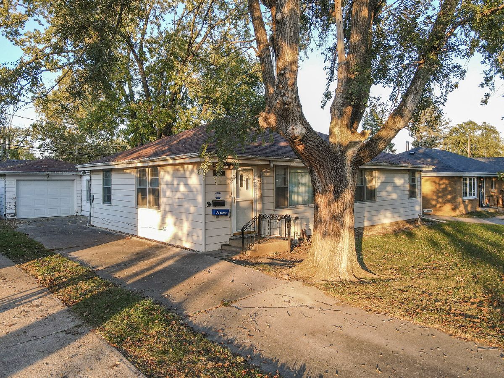
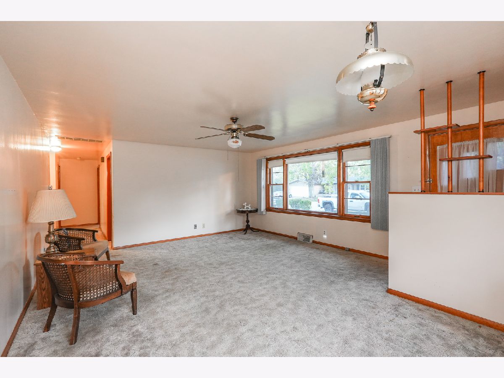
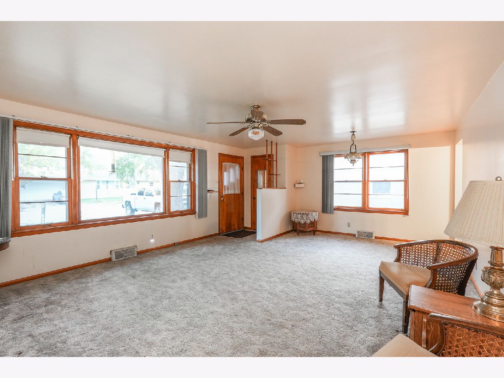
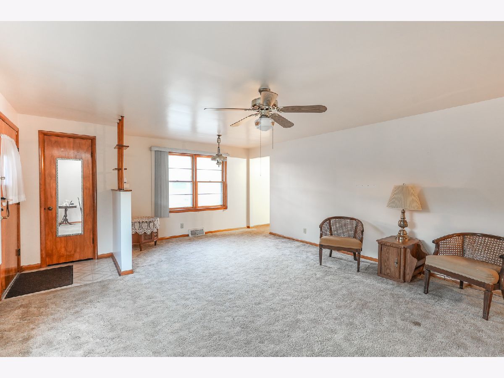
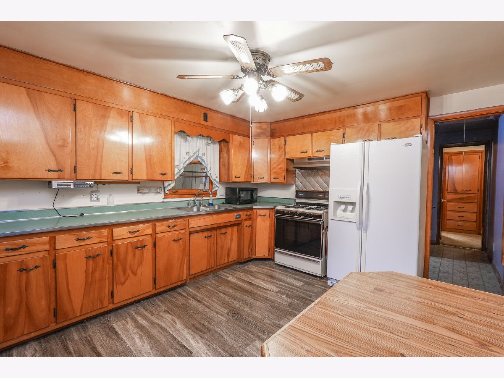
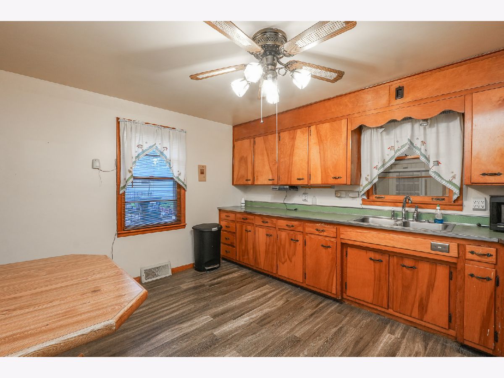
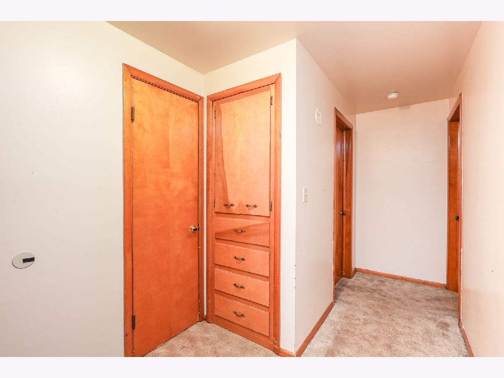
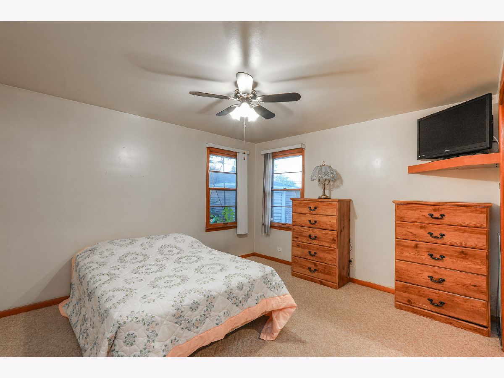
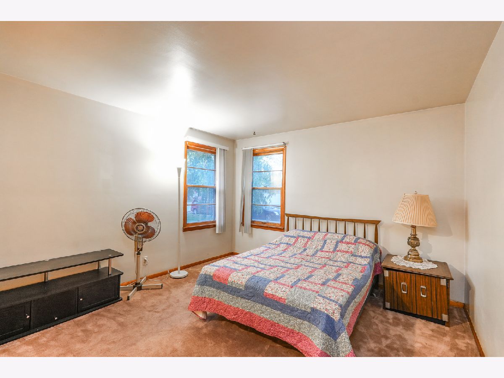
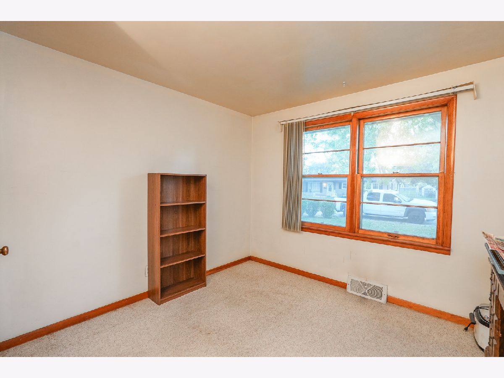
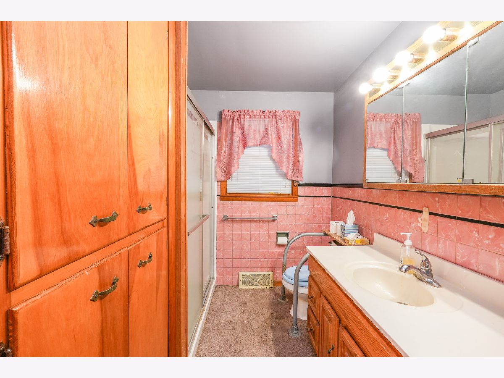
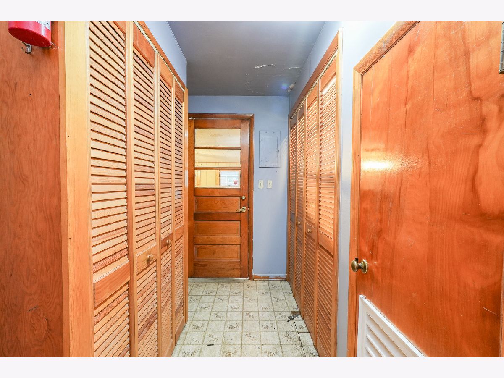
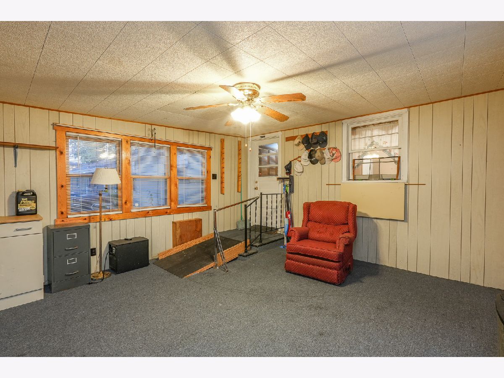
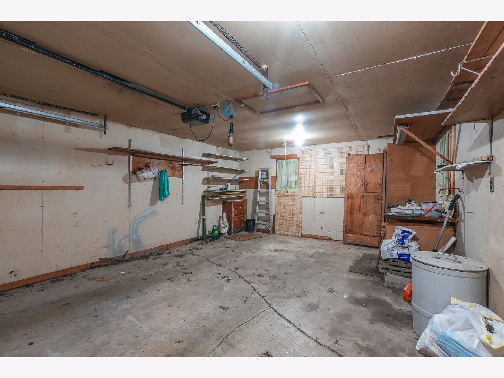
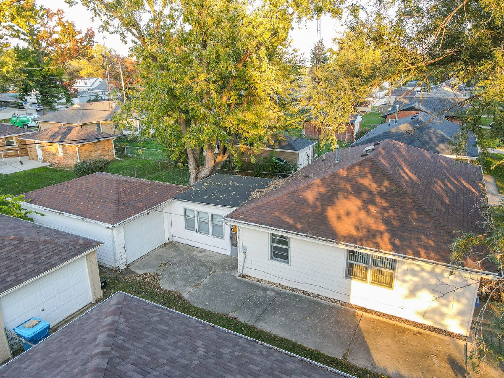
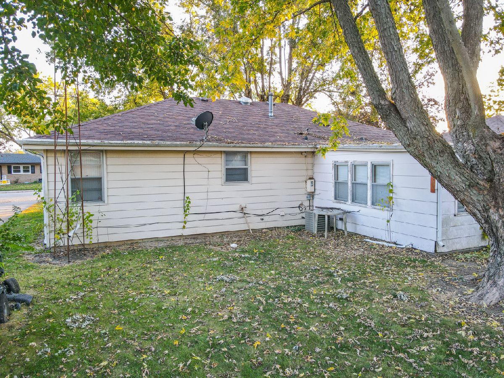
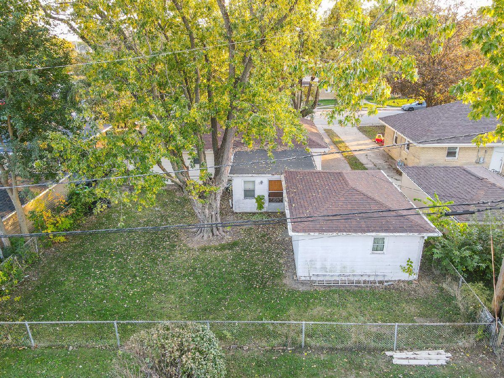
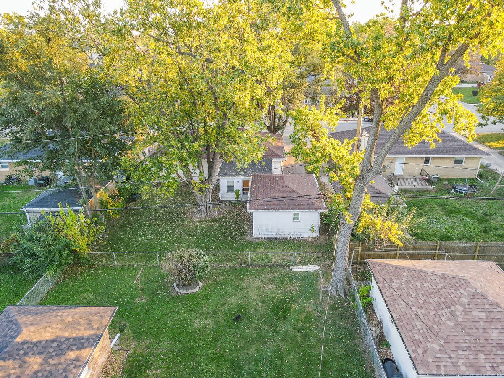
Looking for a home with great potential and a layout that just makes sense? This 3-bedroom, 1 bath home offers an attached 1-car garage, main-floor laundry, and hardwood floors hiding under the carpet throughout most of the home! Enjoy the shade from the mature trees, plus a yard that could easily be fully fenced by connecting to the neighbor's existing fence. Big-ticket updates include a furnace in 2025, A/C in 2020, and a brand-new roof coming soon! Being sold AS IS as part of an estate sale, this is a great opportunity to make it your own and bring your vision to life!
Property Specifics
| Single Family | |
| — | |
| — | |
| 1955 | |
| Crawl Space | |
| Steel Siding | |
| — | |
| — | |
| No | |
| — |
| Kankakee | |
| — | |
| — / Not Applicable | |
| None | |
| Public | |
| Public Sewer | |
| Central Air | |
| Forced Air | |
| 12792183 | |
| 170929316024 |
Property History
| DATE: | EVENT: | PRICE: | SOURCE: |
|---|---|---|---|
| 22 Oct, 2026 | Listed for sale | $185,000 | MRED MLS |
Room Specifics
All Bedroom Info:
Total Bedrooms: 3
Bedrooms Above Ground: 3
Bedrooms Below Ground: 0
Total Bedrooms: 3
Bedrooms Above Ground: 3
Bedrooms Below Ground: 0
Master Bedroom Info:
Dimensions: 13X12
Location: Main LevelDimensions: 13X12
Floor Type: —
Second Bedroom Info:
Dimensions: 12X12
Location: Main LevelDimensions: 12X12
Floor Type: —
Third Bedroom Info:
Dimensions: 12X11
Location: Main LevelDimensions: 12X11
Floor Type: —
Bathroom Info:
Full Bathrooms: 1
Partial Bathrooms: 0Full Bathrooms: 1
Bathroom Amenities: —
Bathroom in Basement: 0
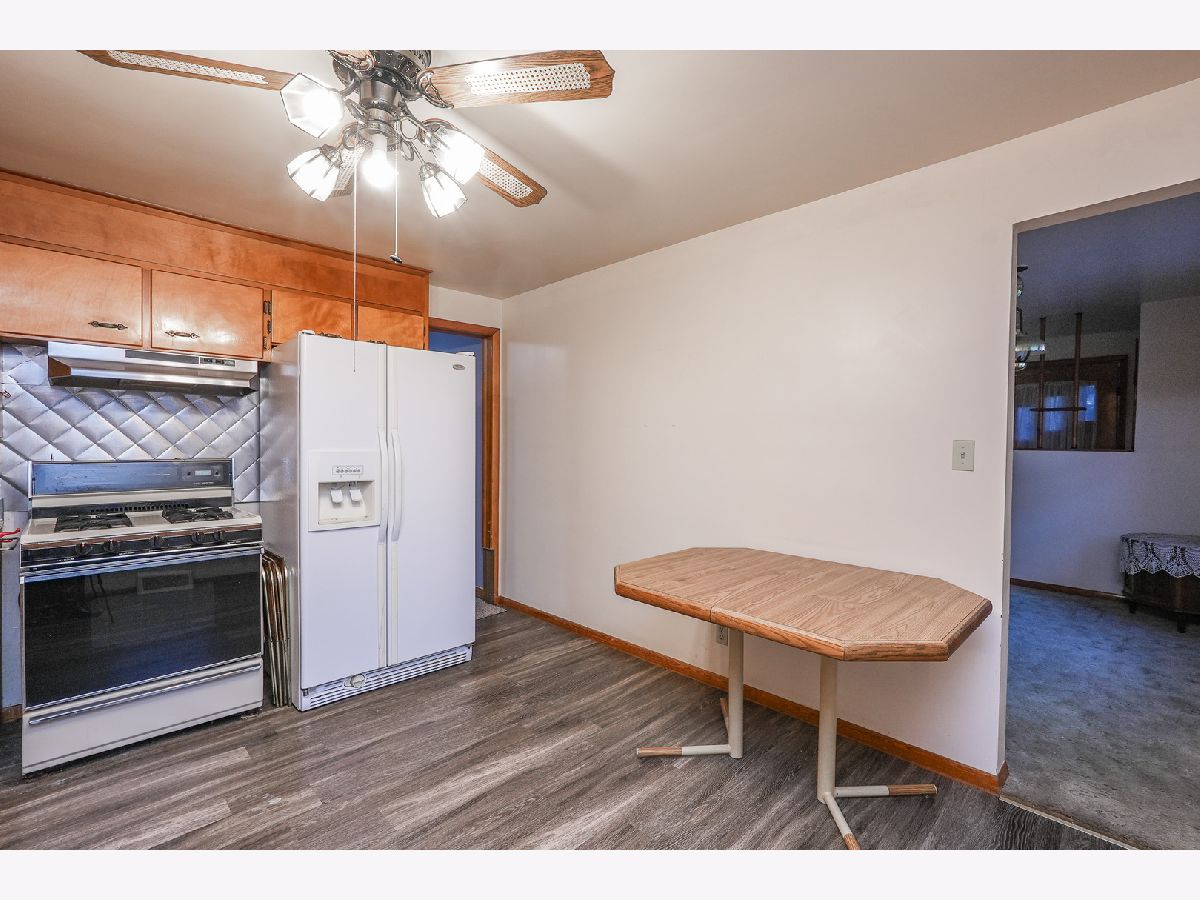
Dining Room Info:
Dimensions: COMBO
Location: Main LevelDimensions: COMBO
Floor Type: —
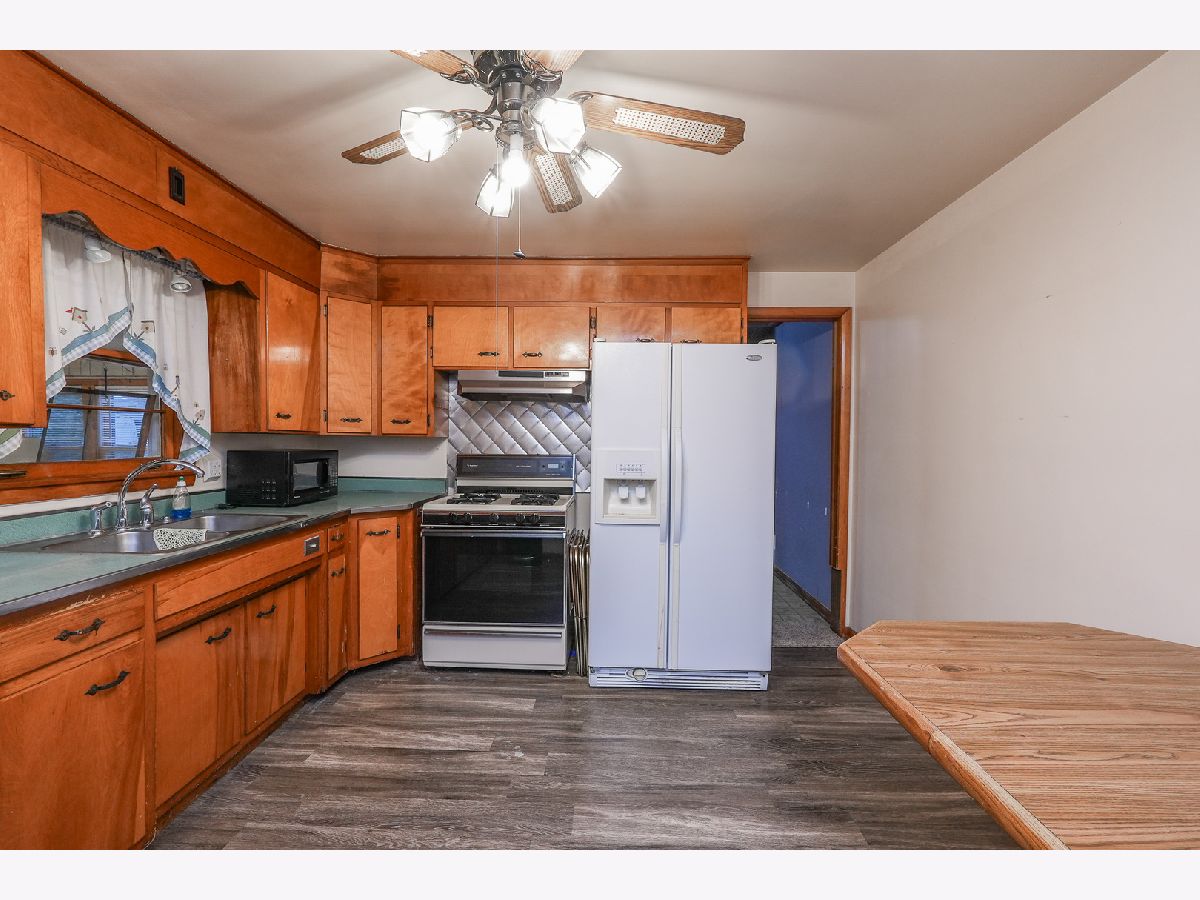
Kitchen Info:
Dimensions: 14X12
Location: Main LevelDimensions: 14X12
Floor Type: —
Laundry Room Info:
Dimensions: 11X5
Location: Main LevelDimensions: 11X5
Floor Type: —
Living Room Info:
Dimensions: 16X21
Location: Main LevelDimensions: 16X21
Floor Type: —
Additional Rooms Info:
Rooms: Heated Sun Room
Basement: Crawl SpaceRooms: Heated Sun Room
First Additional Room Info:
Name: Heated Sun Room
Dimensions: 15X15
Location: LowerName: Heated Sun Room
Dimensions: 15X15
Floor Type: —
Other Specifics
| 1 | |
| — | |
| Attached, Garage | |
| In Unit | |
| — | |
| — | |
| Bath Grab Bars, Ramp - Main Level | |
| — | |
| — | |
| 60x110 | |
| — | |
| None | |
| — | |
| None | |
| Not in DB | |
| — | |
| — | |
| — |
Tax History
| Year | Property Taxes |
|---|---|
| 2026 | $4,891 |
Contact Agent
Nearby Similar Homes
396 Grand Avenue, Bradley, Illinois 60915
For Sale
$164,900
2 beds / 1.1 baths / 1,000 ft2
Single Family / Built: 1946
14
471 Center Avenue, Bradley, Illinois 60915
For Sale
$239,900
4 beds / 1.1 baths / 1,450 ft2
Single Family / Built: 1948
84
360 Grand Avenue, Bradley, Illinois 60915
For Sale
$135,000
1 beds / 1.0 baths / 750 ft2
Single Family / Built: 1920
51
223 Grand Avenue, Bradley, Illinois 60915
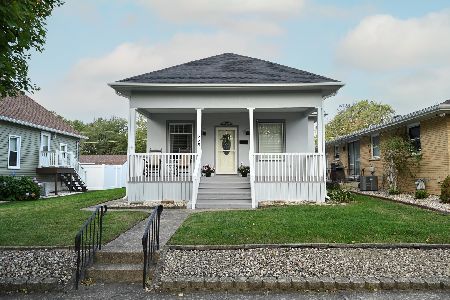
For Sale
$221,000
2 beds / 1.0 baths / 1,019 ft2
Single Family / Built: 1918
7
195 Center Avenue, Bradley, Illinois 60915
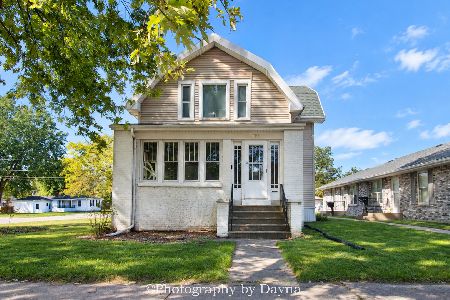
For Sale
$260,000
4 beds / 1.2 baths / 2,073 ft2
Single Family / Built: 1913
24
148 Prairie Avenue, Bradley, Illinois 60915
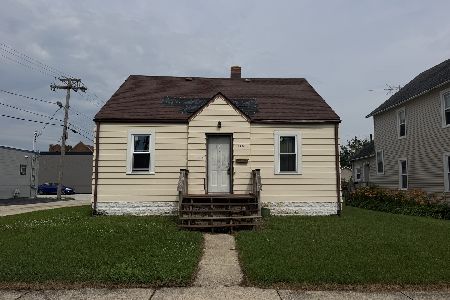
For Sale
$99,000
3 beds / 1.0 baths / 1,100 ft2
Single Family / Built: 1949
65
Nearby Sold Comparables
475 Cook Boulevard, Bradley, Illinois 60915

Sold
$120,000
3 beds / 1.0 baths / 1,118 ft2
Single Family / Built: 1954
7073
475 Cook Boulevard, Bradley, Illinois 60915
Sold
$110,000
3 beds / 1.0 baths / 1,118 ft2
Single Family / Built: 1954
2645
501 Cook Boulevard, Bradley, Illinois 60915

Sold
$129,900
3 beds / 1.0 baths / 1,118 ft2
Single Family / Built: 1955
2364
500 Cook Boulevard, Bradley, Illinois 60915
Sold
$109,000
4 beds / 2.0 baths / 2,187 ft2
Single Family / Built: 1959
5884
500 South Street, Bradley, Illinois 60915

Sold
$128,500
3 beds / 1.0 baths / 1,080 ft2
Single Family / Built: 1954
1976
Contact Agent
Listing Provided By
LaMore Realty
