

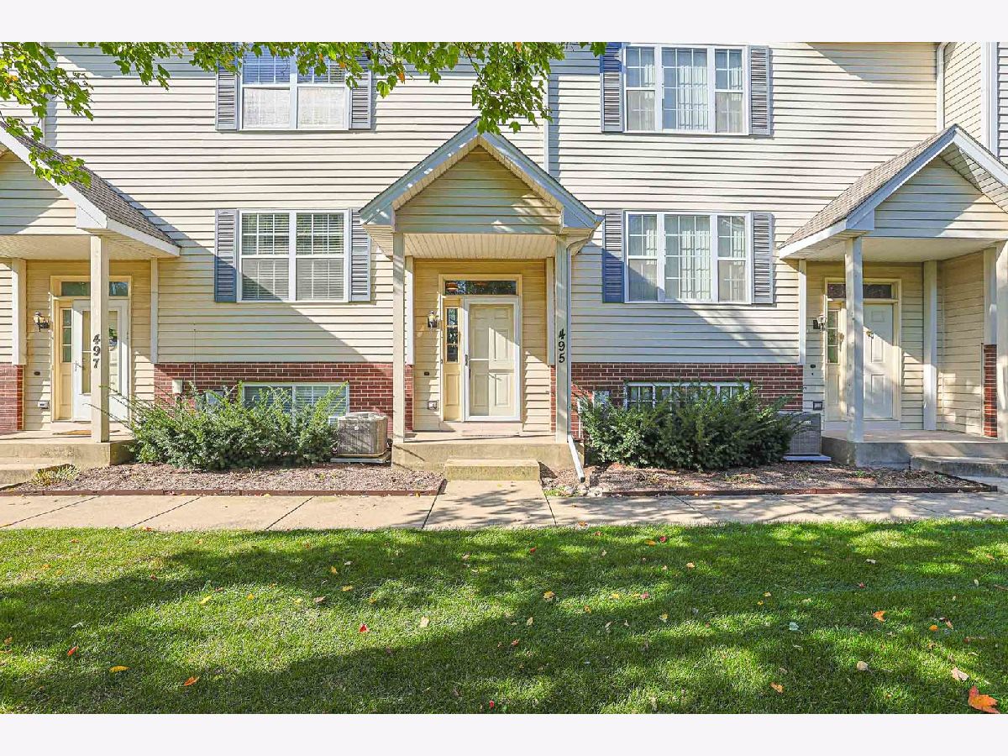
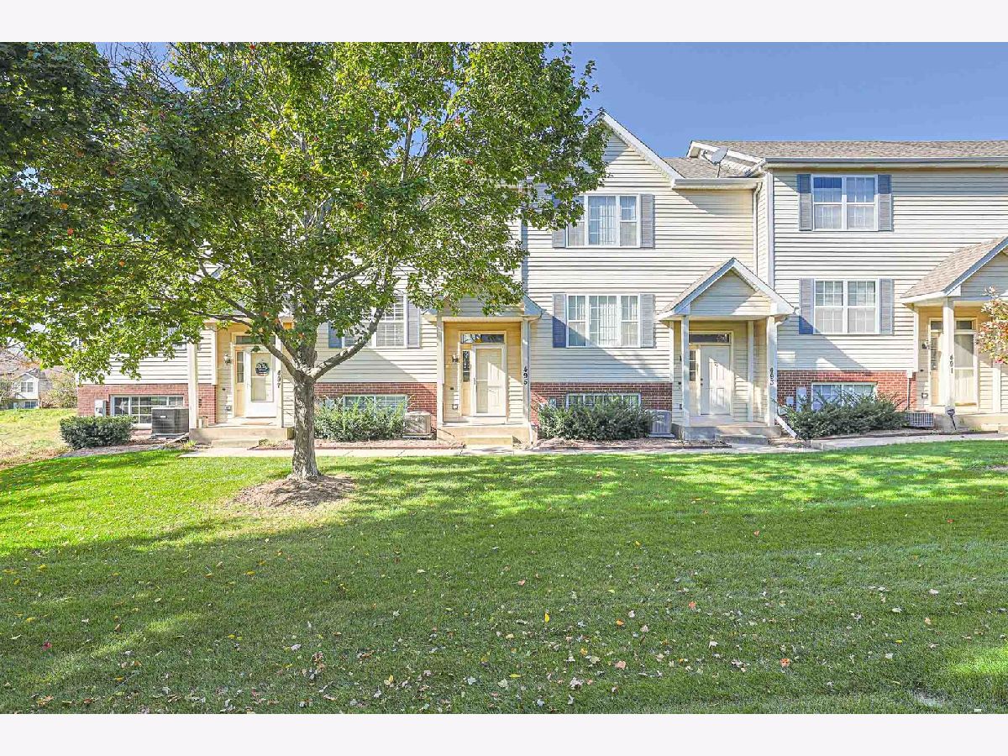
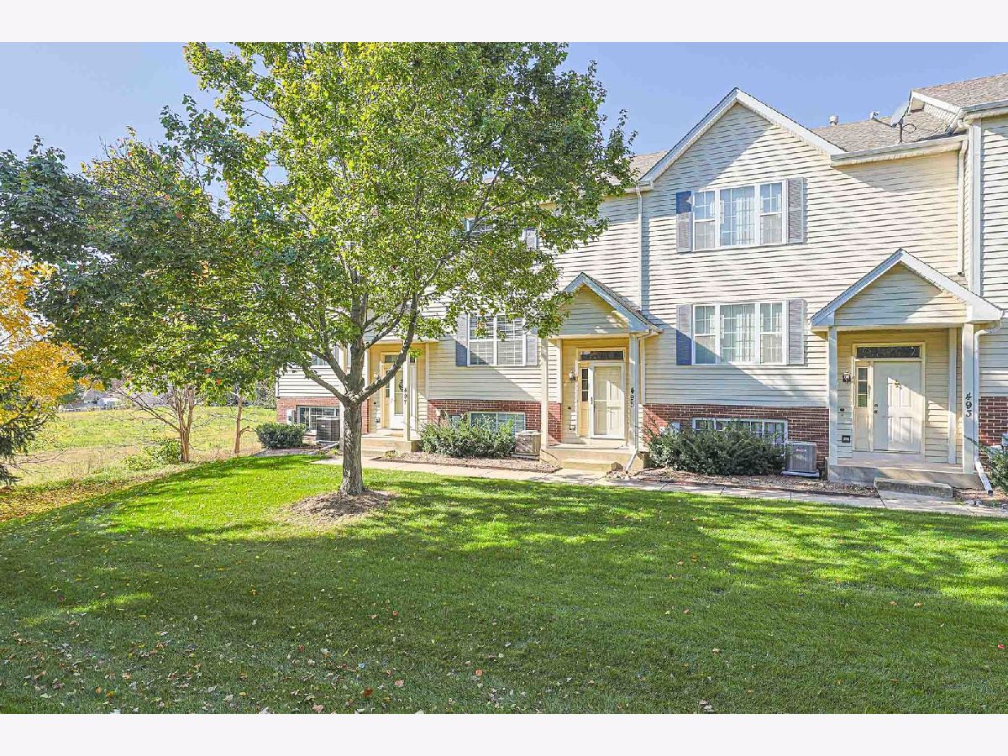
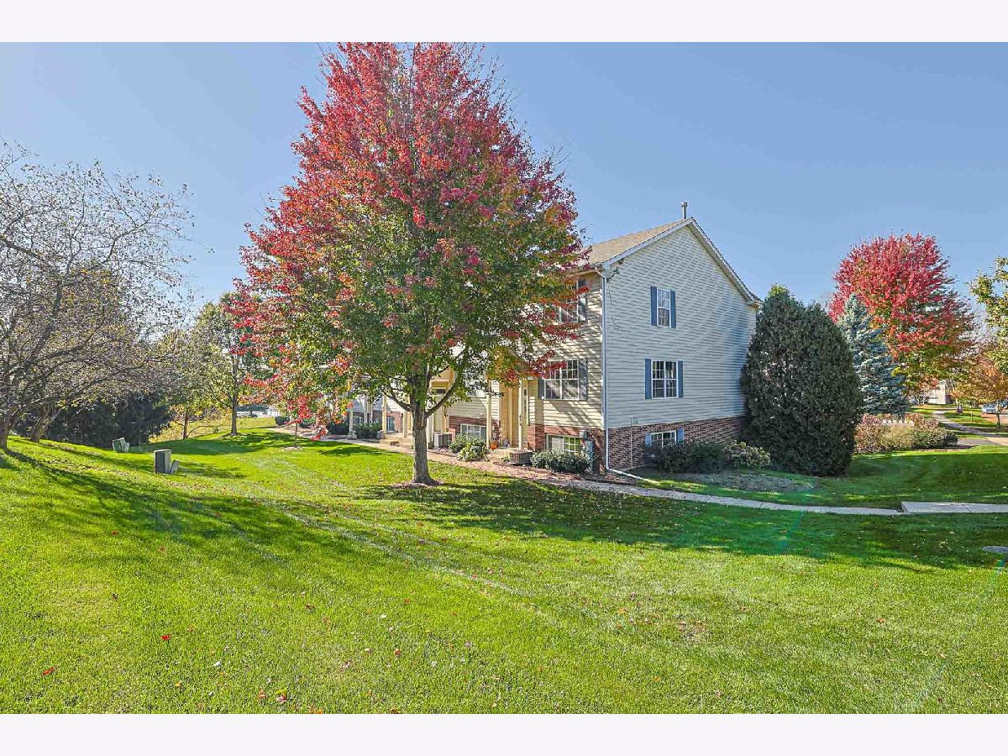
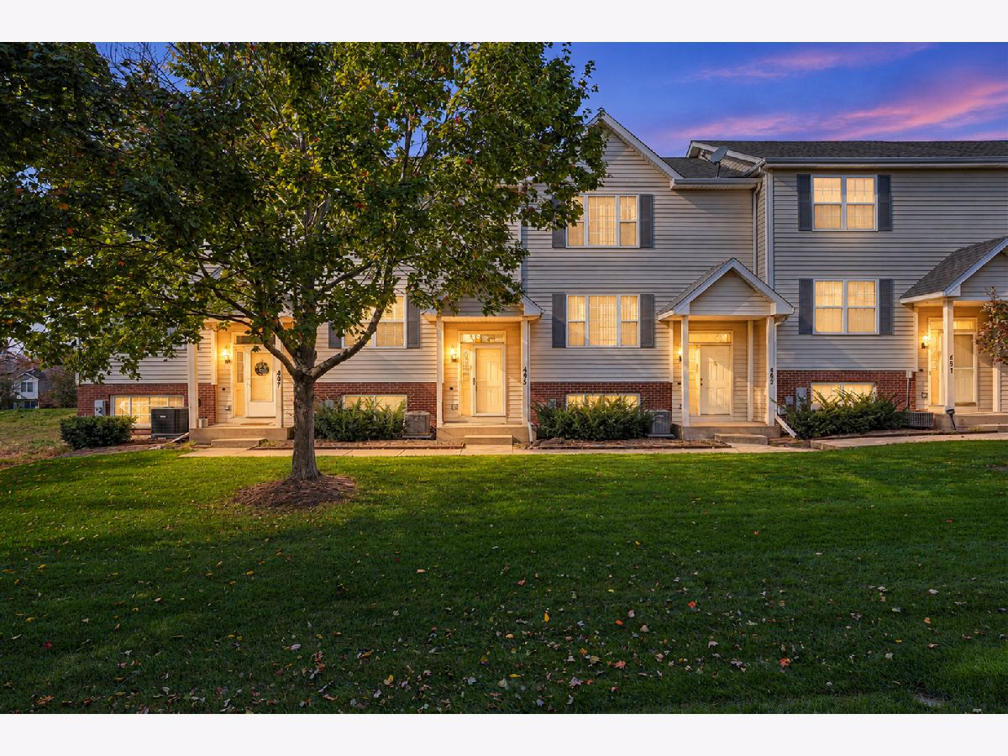
495 Willow Street, Elburn, Illinois 60119


$289,800
|
For Sale
|
|
| Status: | Contingent |
| Sqft: | 1,302 |
| Cost/Sqft: | $223 |
| Beds: | 2 |
| Baths: | 2 |
| Year Built: | 2001 |
| Property Taxes: | $5,463 |
| Lot Size: | 0,00 |
Description
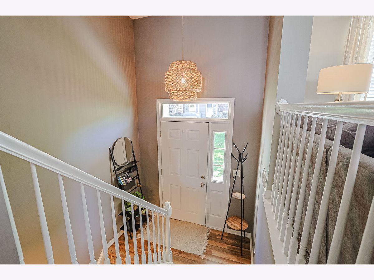
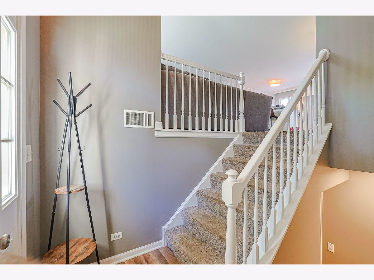
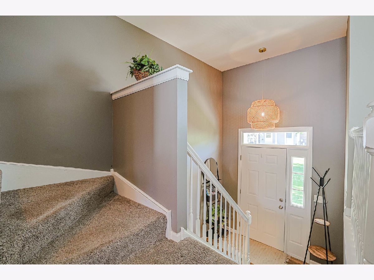
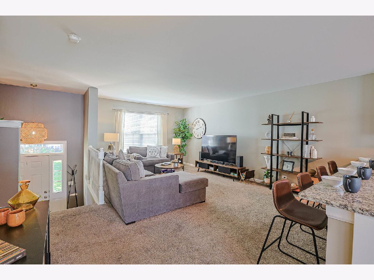
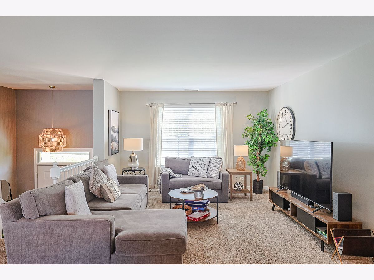
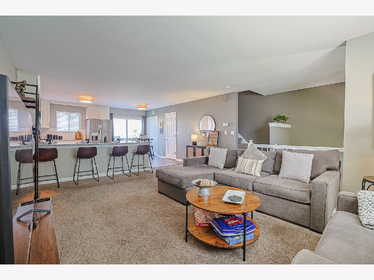
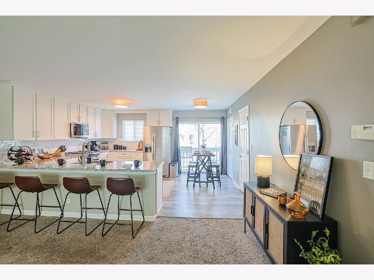
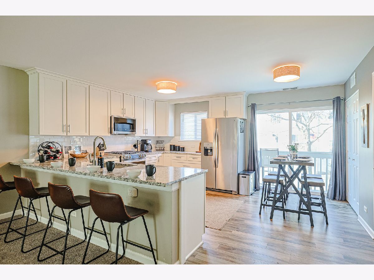
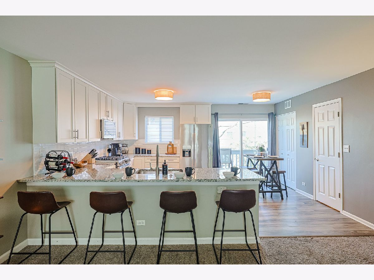
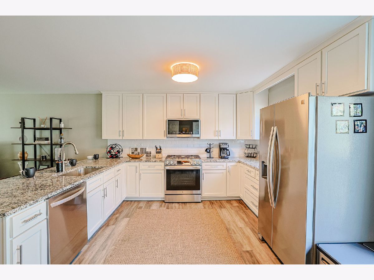
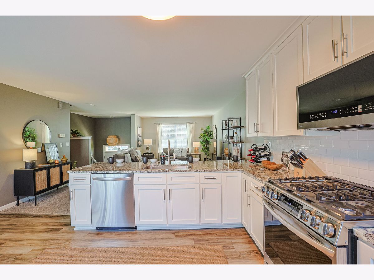
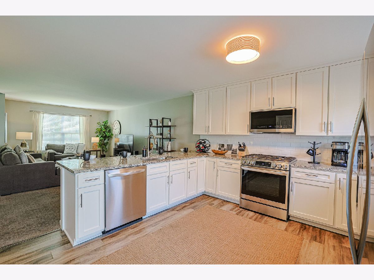
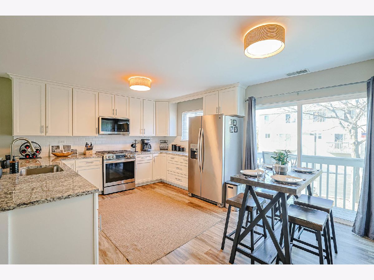
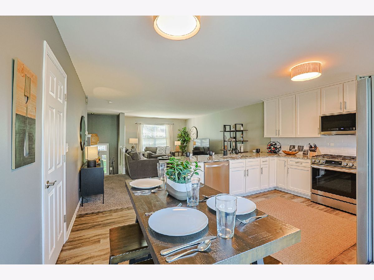
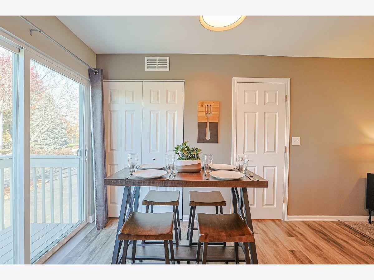
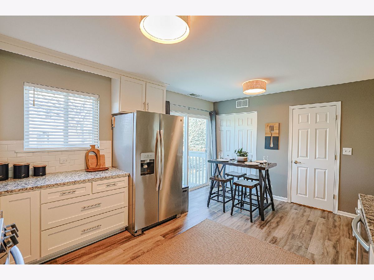
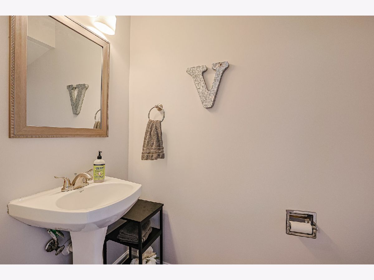
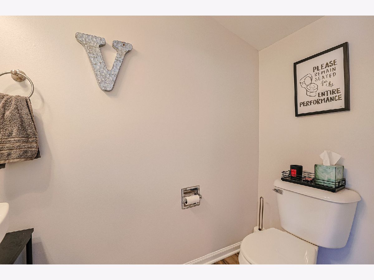
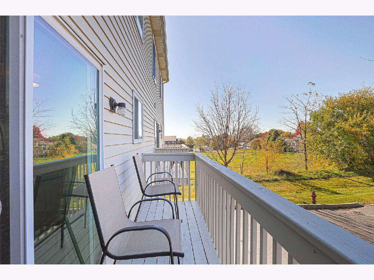
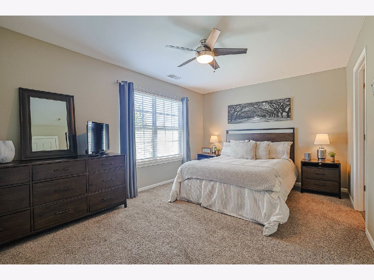
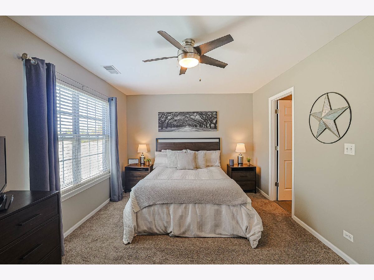
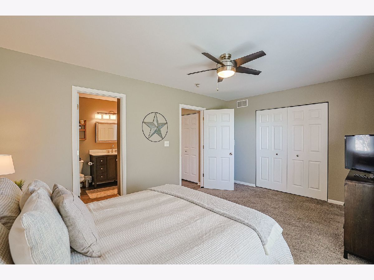
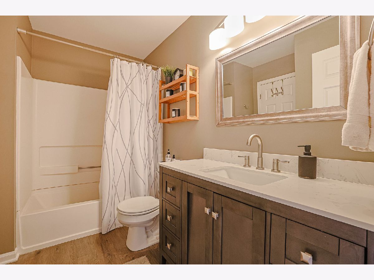
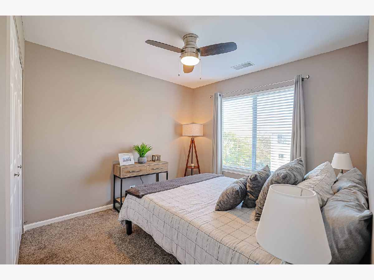
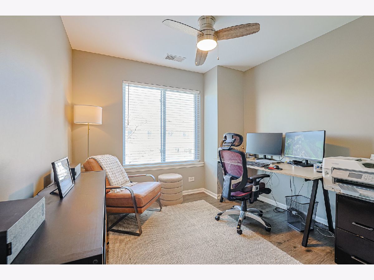
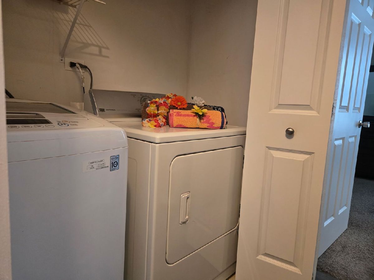
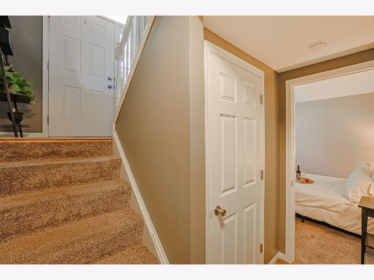
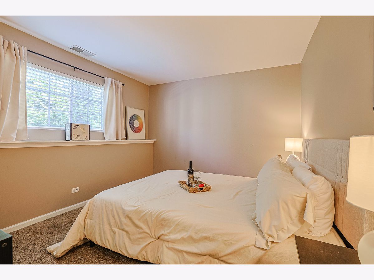
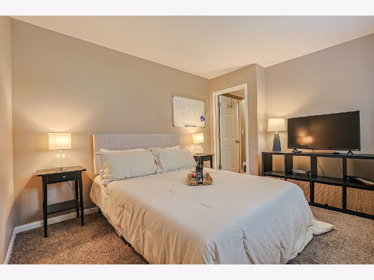
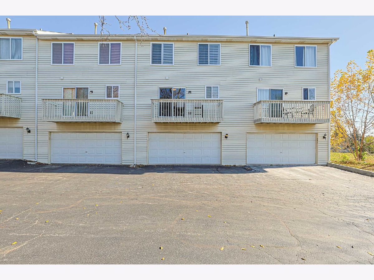
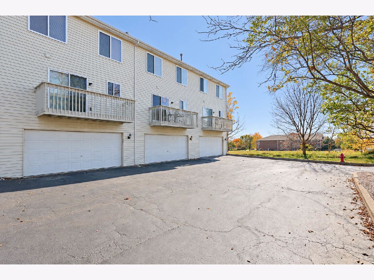
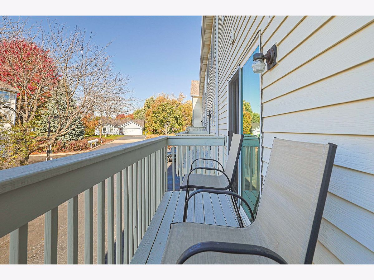
Beautifully updated 3-bedroom & Den/Office, 1.5-bath townhome ready for its new owner! A transom window above the front door welcomes you with abundant natural light. The comfortable, bright, and airy living room flows into a gorgeous kitchen featuring 42-inch white refaced cabinets with added drawers (2023), granite countertops (2020), luxury vinyl tile flooring (2020), and stainless steel appliances. The stove, microwave, and dishwasher were updated in 2024, and the refrigerator was replaced in 2020. A breakfast bar and spacious dining area make the kitchen perfect for everyday meals and holiday gatherings. Step through the sliding glass door onto the balcony, where you can relax and enjoy the sunset. A convenient half bath with a pedestal sink completes the main level. Upstairs, the spacious primary bedroom offers a ceiling fan and generous closet space. The full bath features a new vanity and sink installed in 2024. This level also includes a charming second bedroom with a good-sized closet, a den ideal for a home office, and a laundry closet with a washer and dryer. The lower level offers a versatile third bedroom or family room with a closet, along with access to the two-car garage with an automatic opener. Additional updates include: New roof: 2021, installed by the association Furnace, air conditioner, and water heater: 2022 Neutral interior paint: 2022 White six-panel doors: 2023 Conveniently located just minutes from shopping, restaurants, and I-88. Make this move-in-ready townhome yours and celebrate the holidays in your new home!
Property Specifics
| Condos/Townhomes | |
| 2 | |
| — | |
| 2001 | |
| None | |
| Aluminum Siding | |
| — | |
| — | |
| No | |
| — |
| Kane | |
| Countryside Condo | |
| 185 / Monthly | |
| Exterior Maintenance, Lawn Care, Snow Removal | |
| Public | |
| Public Sewer | |
| Central Air | |
| Gas | |
| 12795680 | |
| 0832382025 |
Nearby Schools
| NAME: | DISTRICT: | DISTANCE: | |
|---|---|---|---|
|
Grade School
John Stewart Elementary School |
302 | — | |
|
Middle School
Harter Middle School |
302 | Not in DB | |
|
High School
Kaneland High School |
302 | Not in DB | |
Some photos of this home have been virtually staged.
Room Specifics
Total Bedrooms: 3
Bedrooms Above Ground: 2
Bedrooms Below Ground: 1
Dimensions: 16X11
Floor Type: Carpet
Dimensions: 12X10
Floor Type: Carpet
Dimensions: 12X11
Floor Type: Carpet
Full Bathrooms: 2
Bathroom Amenities: Soaking Tub
Bathroom in Basement: 0
Dimensions: 16X13
Floor Type: Vinyl
Features: Eating Area-Breakfast Bar, Eating Area-Table Space, Pantry-Closet
Dimensions: 3X6
Floor Type: —
Dimensions: 19X16
Floor Type: Carpet
Rooms: Office, Foyer
Name: Office
Dimensions: 10X9
Floor Type: Vinyl
Name: Foyer
Dimensions: 7X4
Floor Type: Vinyl
Other Specifics
| 2 | |
| — | |
| Asphalt, Garage Door Opener, Garage Owned, Attached, Garage | |
| Upper Level, Washer Hookup, In Unit | |
| — | |
| Porch | |
| None | |
| Balcony | |
| — | |
| COMMON | |
| — | |
| Full | |
| — | |
| Range, Microwave, Dishwasher, Refrigerator, Washer, Dryer | |
| Not in DB | |
| — | |
| Park | |
| — |
Contact Agent
Contact Agent
Listing Provided By
HomeSmart Connect LLC
