

4950 Gunnison Street, Forest Glen, Chicago, Illinois 60630


$475,000
|
For Sale
|
|
| Status: | New |
| Sqft: | 0 |
| Cost/Sqft: | — |
| Beds: | 4 |
| Baths: | 0 |
| Year Built: | 1911 |
| Property Taxes: | $6,492 |
| Lot Size: | 0,00 |
Description
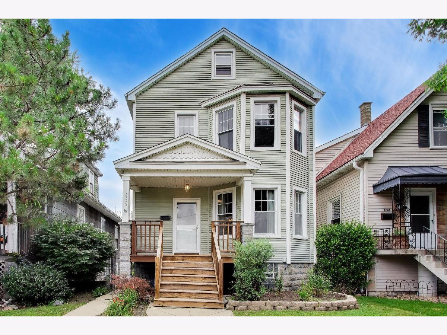
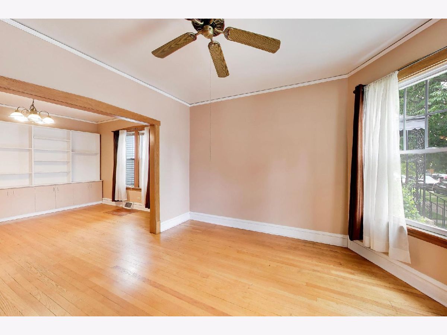
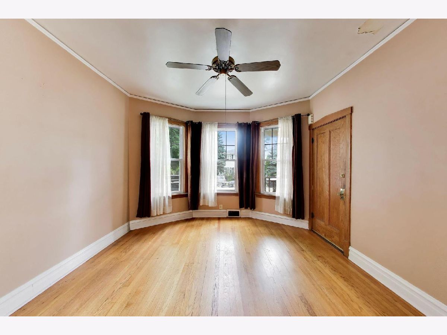
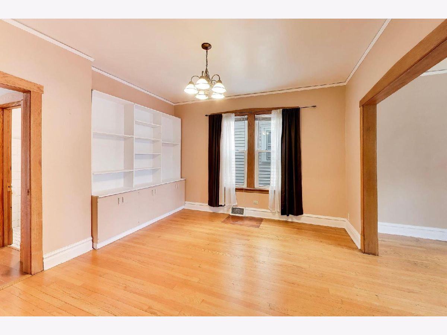
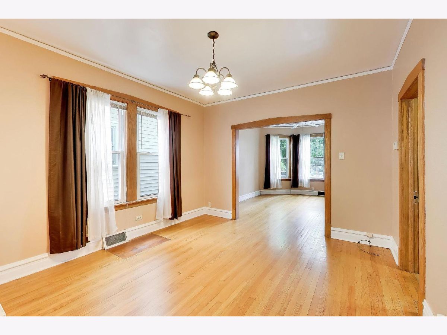
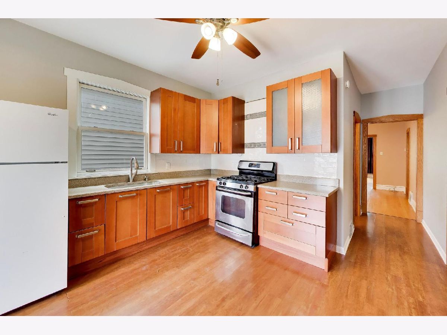
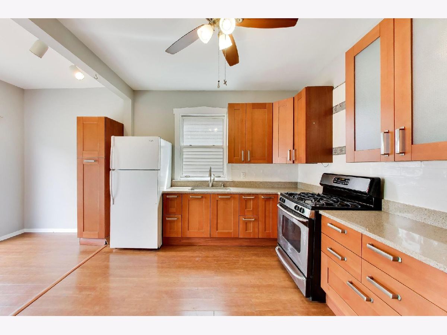
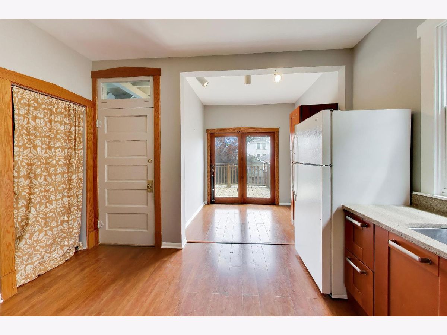
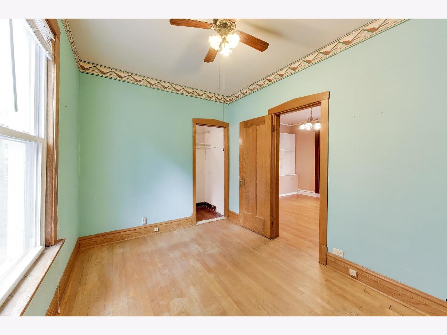
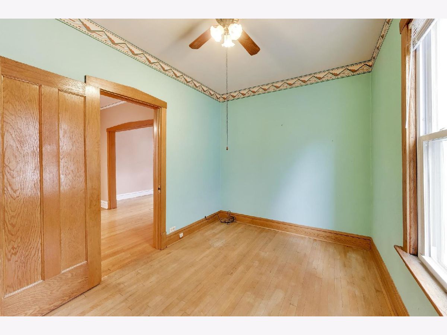
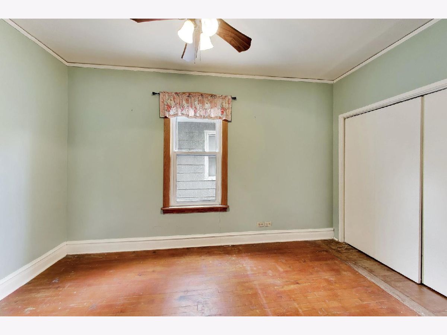
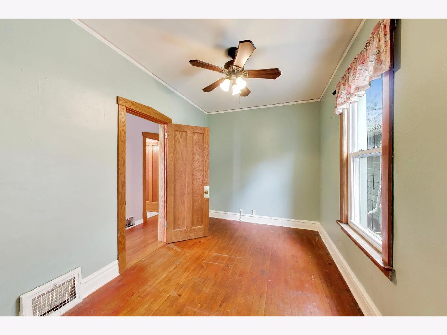
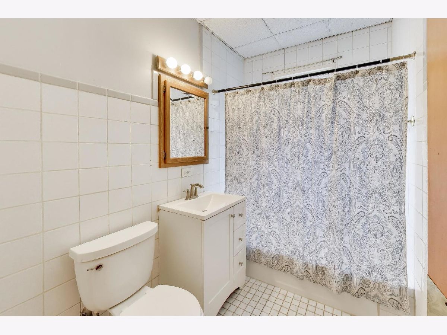
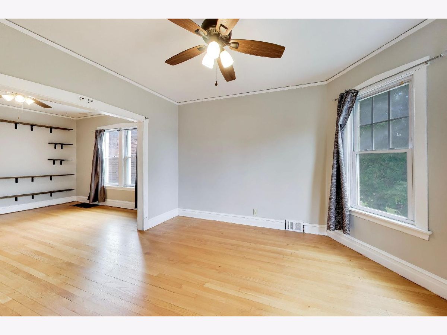
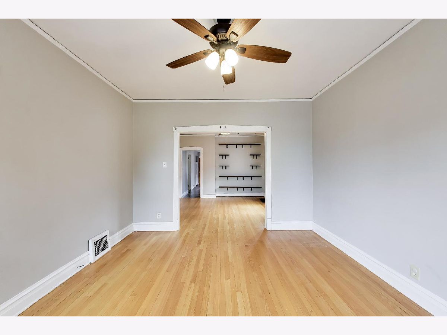
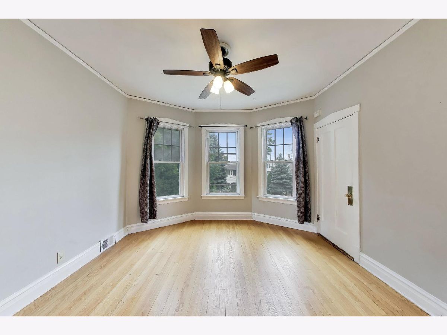
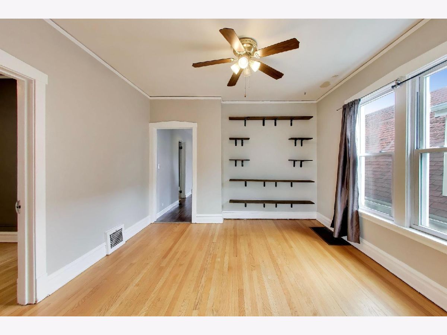
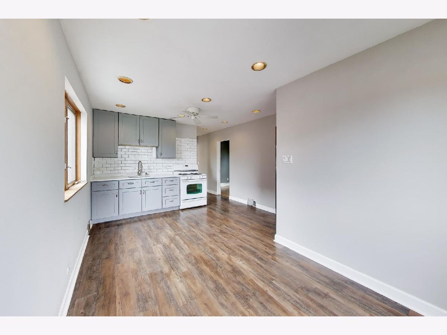
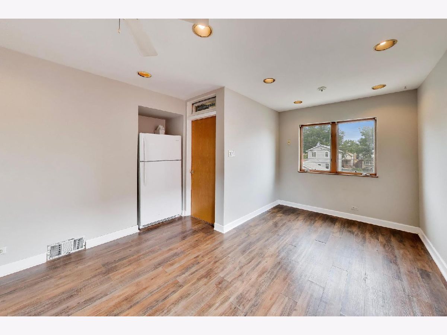
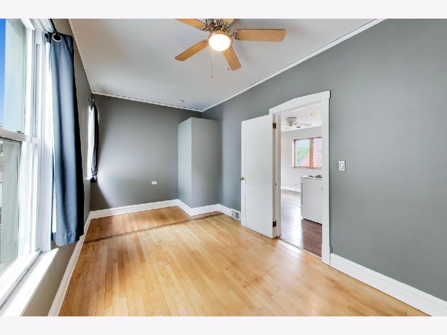
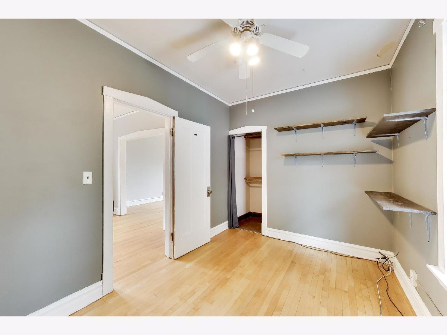
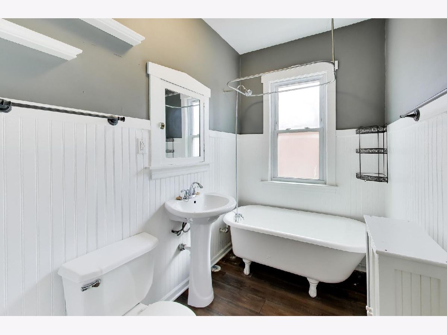
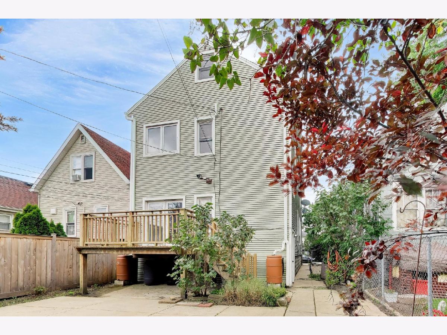
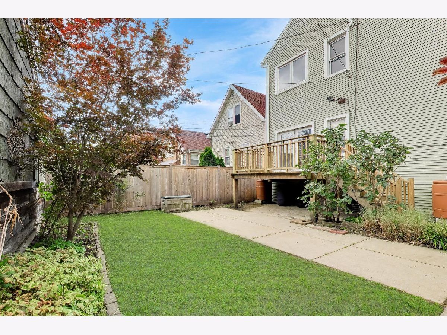
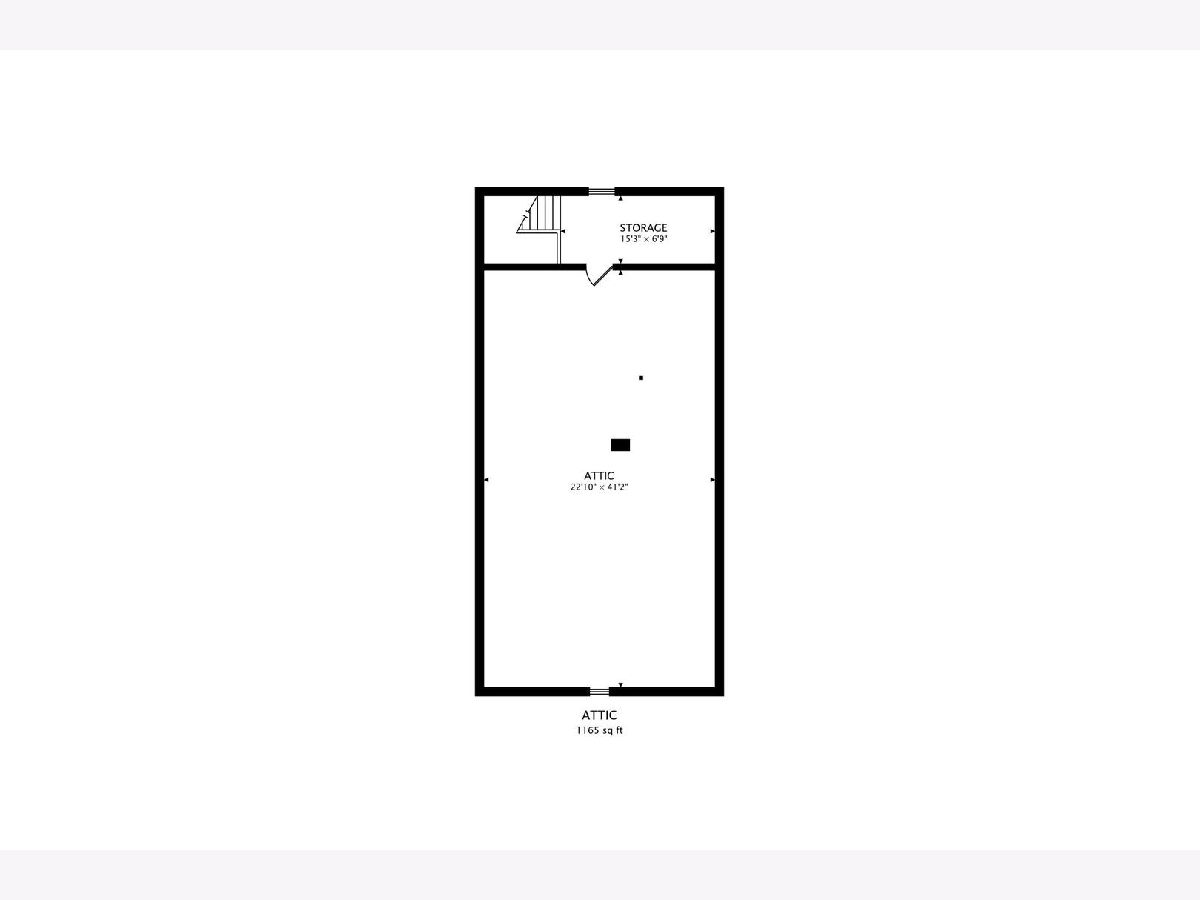
Situated on an extra wide lot in a premier location of Jefferson Park, this turnkey 2 flat presents an extraordinary opportunity for investors, multi-generational living, or house hackers - live in one unit and generate income leasing the other unit! Both bright and airy apartments feature 2 bedrooms with walk-in closets, 1 bath, tall ceilings, formal living and dining rooms, charming breakfast nooks, and a private 1st floor deck. Enjoy total peace of mind with key recent updates, including newer furnaces (2024), a brand new 2nd floor water heater (2026), and a modernized 2nd floor kitchen with updated cabinets, counter top, backsplash and faucet (2023). An enclosed rear staircase connects both levels to a massive unfinished basement and attic, offering value add potential for a duplex-up expansion or a single family conversion. Outside, a fully fenced landscaped yard leads to a 2 car garage offering additional storage or rental potential. Ideally positioned near Beaubien Elementary district, the Blue Line, Metra stations, bus routes, I-90/94, multiple forest preserves, many grocery stores, and neighborhood favorites like Gale Street Inn and Westons Coffee & Tap Co., this versatile property delivers unbeatable convenience, flexible living options, and immediate income potential!
Property Specifics
| Multi-unit | |
| — | |
| — | |
| 1911 | |
| — | |
| — | |
| No | |
| — |
| Cook | |
| — | |
| — / — | |
| — | |
| — | |
| — | |
| 12698253 | |
| 13094260180000 |
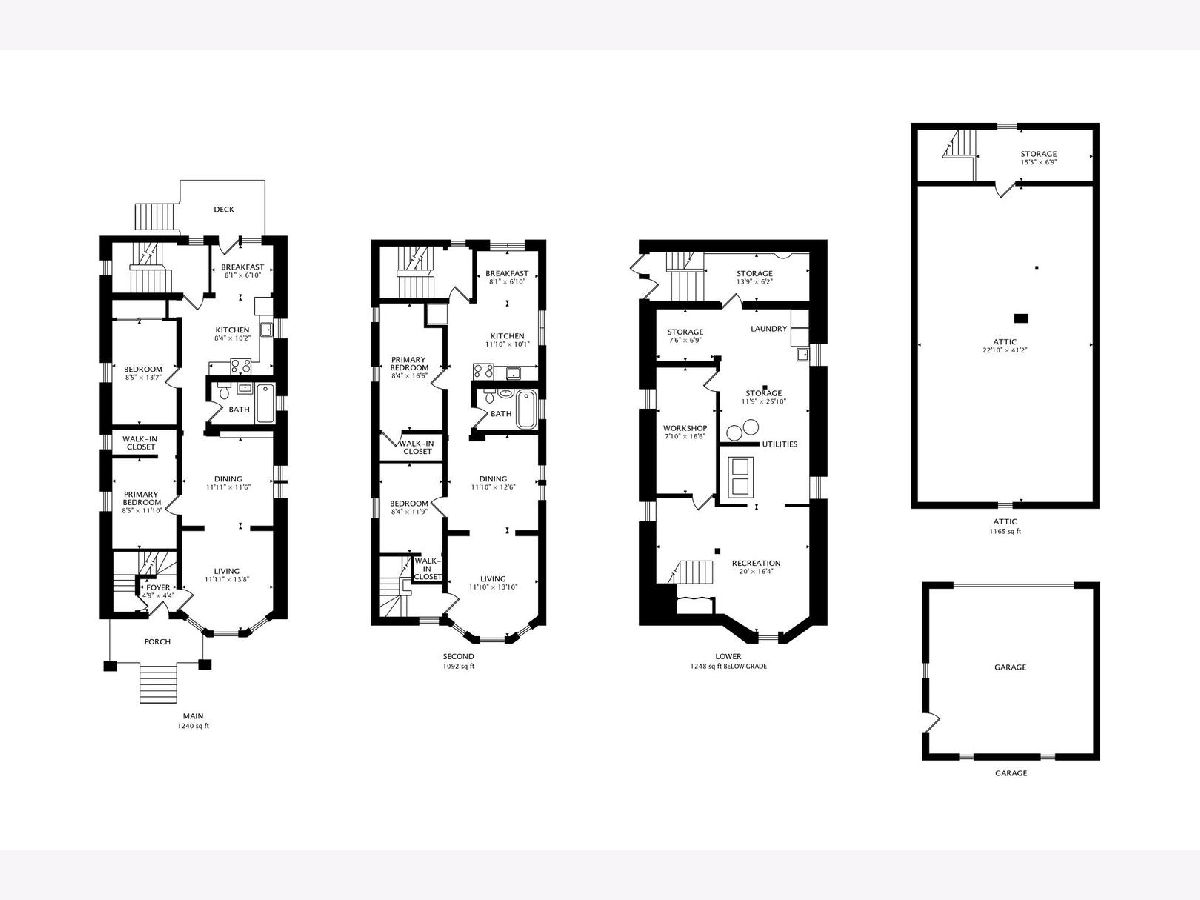
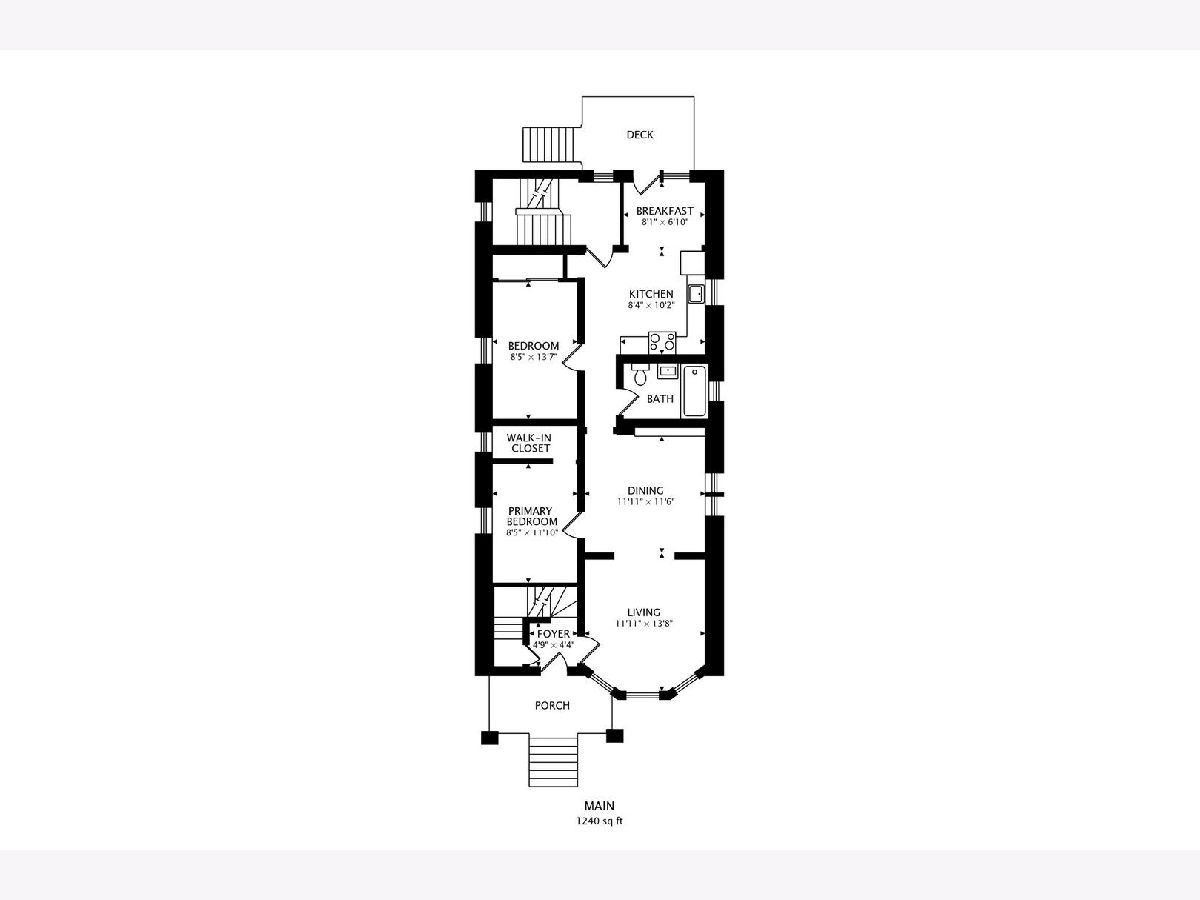
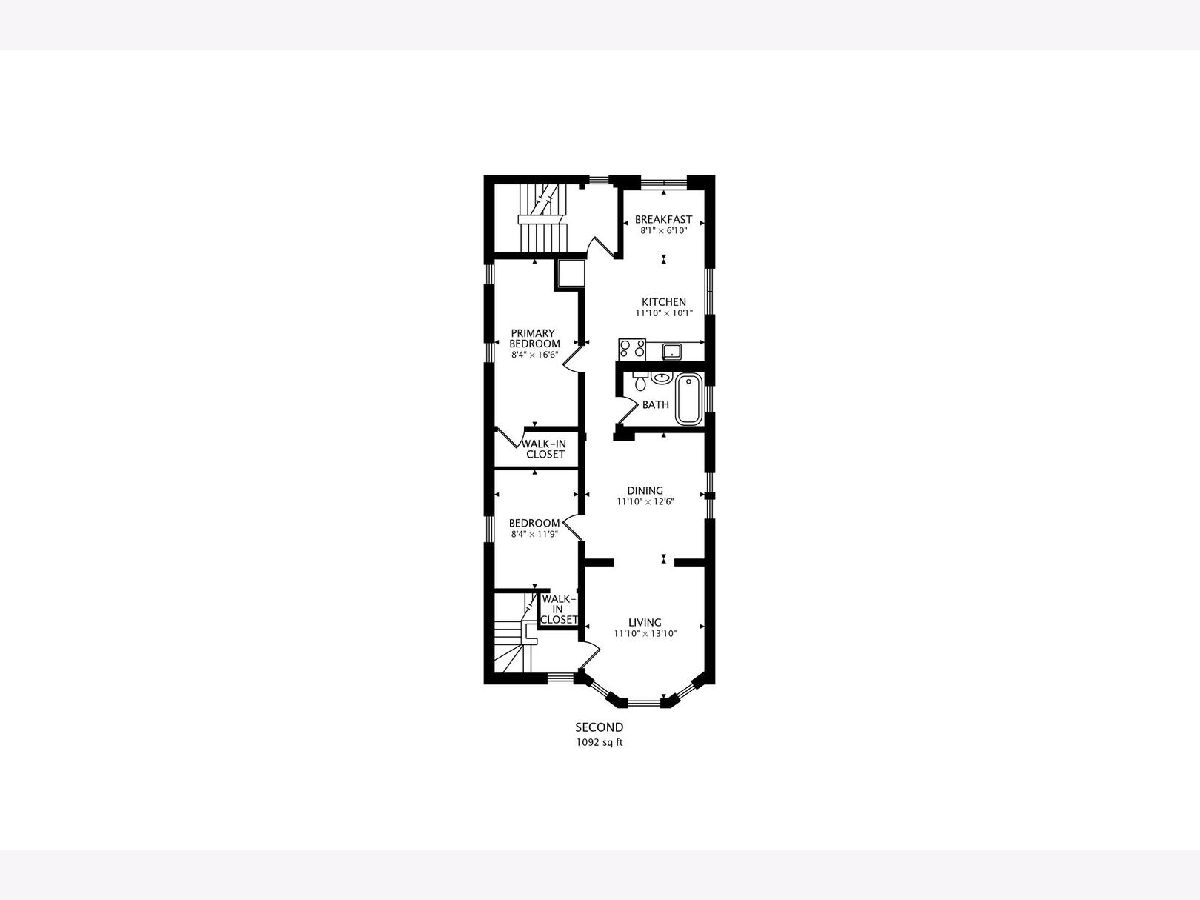
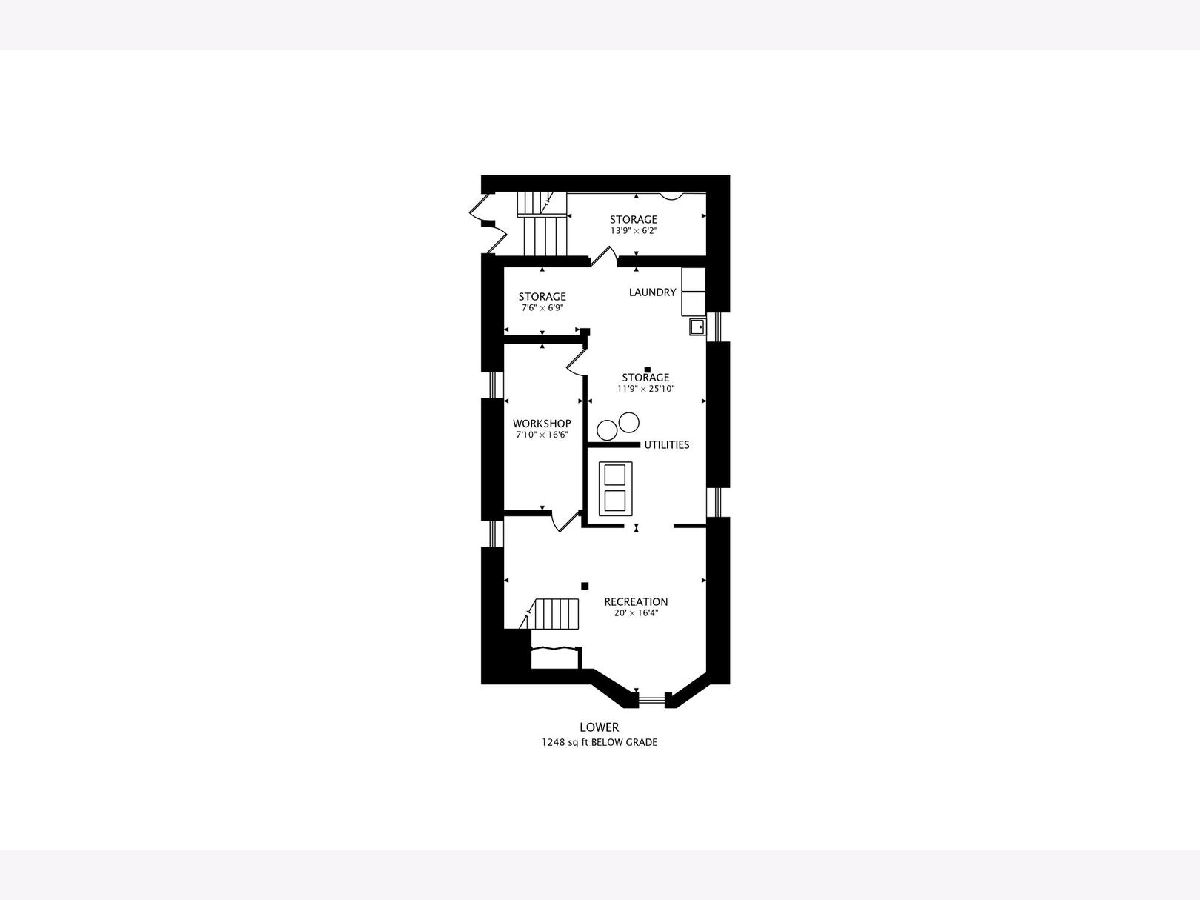
Room Specifics
Total Bedrooms: 4
Bedrooms Above Ground: 4
Bedrooms Below Ground: 0
Dimensions: —
Floor Type: —
Dimensions: —
Floor Type: —
Dimensions: —
Floor Type: —
Full Bathrooms: 2
Bathroom Amenities: —
Bathroom in Basement: 0
Rooms: —
Basement Description: —
Other Specifics
| 2 | |
| — | |
| — | |
| — | |
| — | |
| 125.8 x 32 | |
| — | |
| — | |
| — | |
| — | |
| Not in DB | |
| — | |
| — | |
| — | |
| — |
Contact Agent
Contact Agent
Listing Provided By
Compass
