

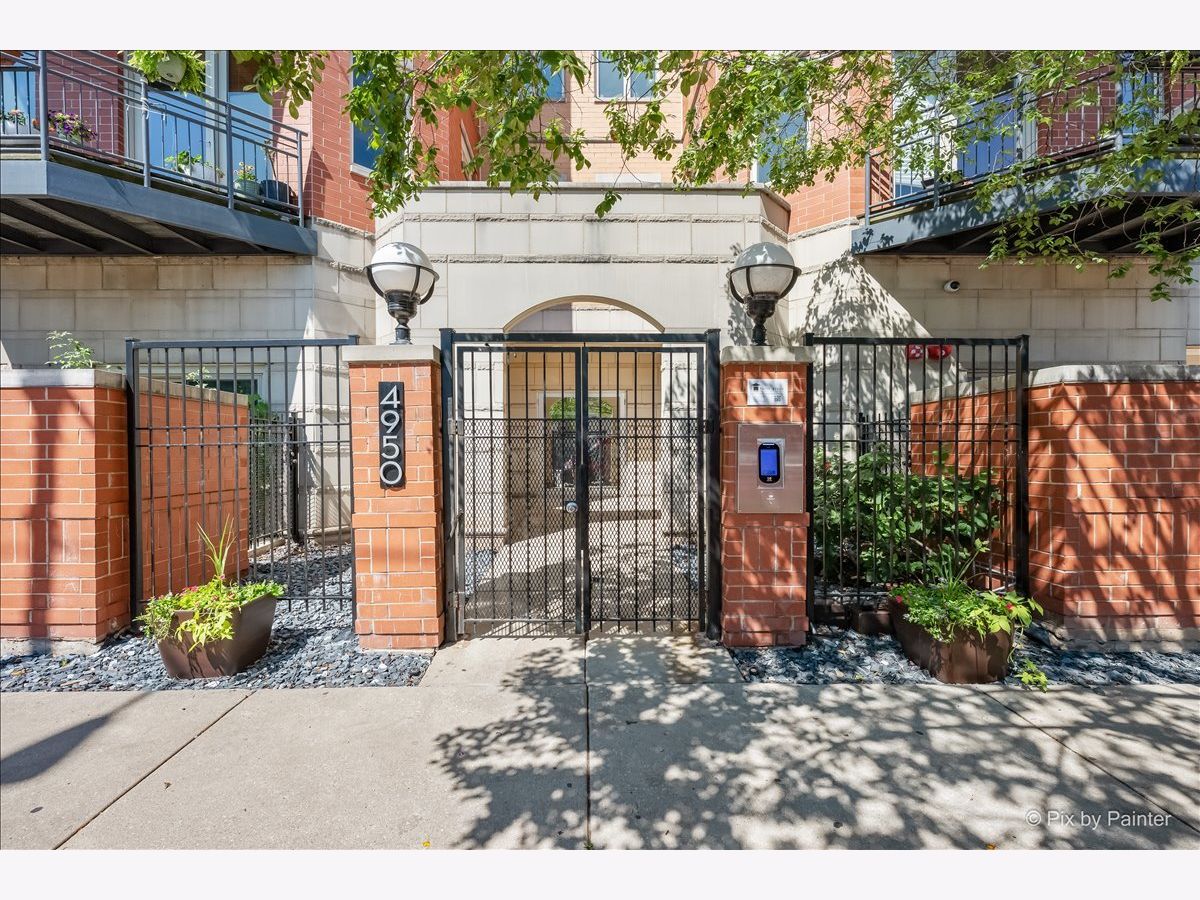
4950 Western Avenue, Lincoln Square, Chicago, Illinois 60625


$449,900
|
For Sale
|
|
| Status: | Contingent |
| Sqft: | 1,266 |
| Cost/Sqft: | $355 |
| Beds: | 2 |
| Baths: | 2 |
| Year Built: | 2007 |
| Property Taxes: | $7,466 |
| Lot Size: | 0,00 |
Description
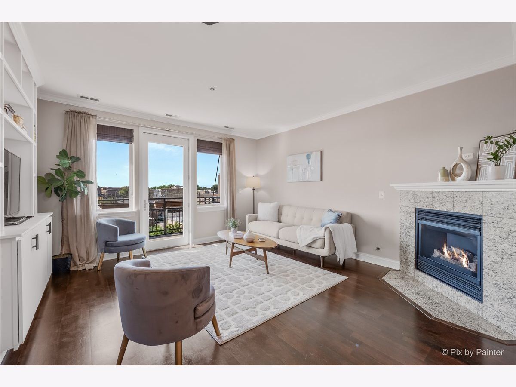
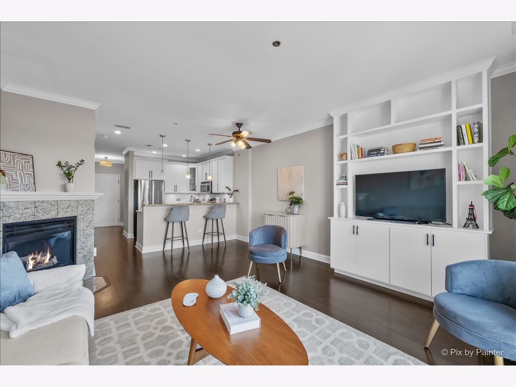
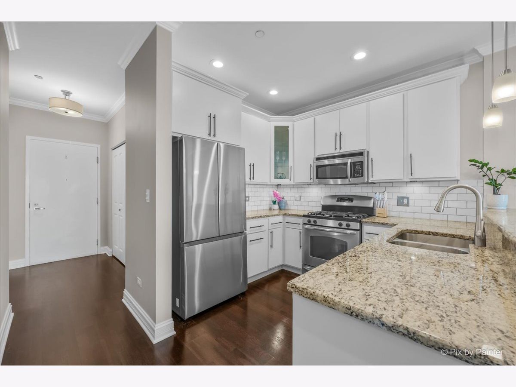
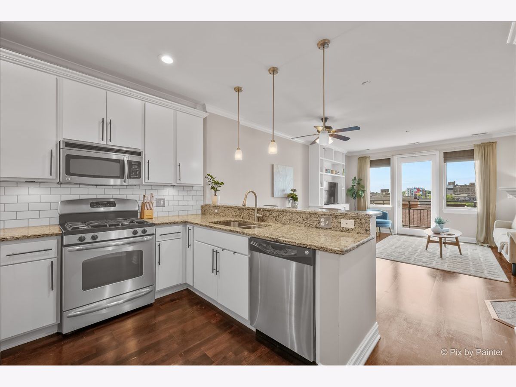
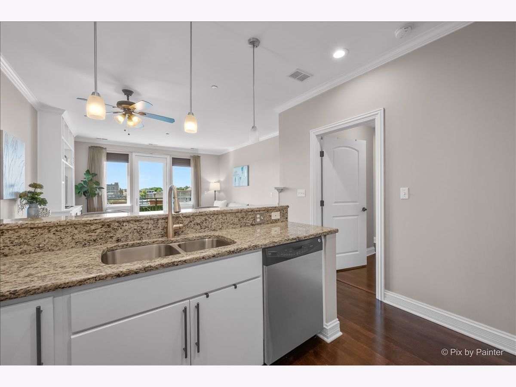
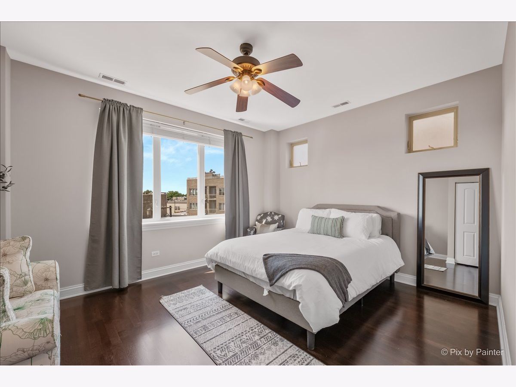
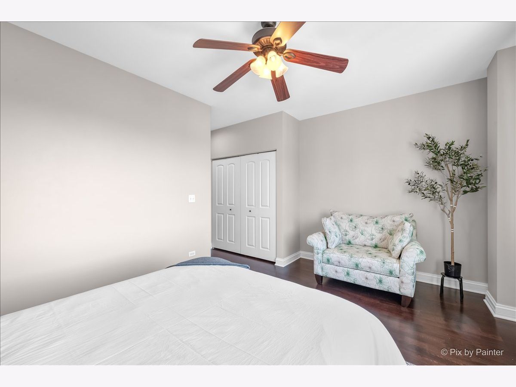
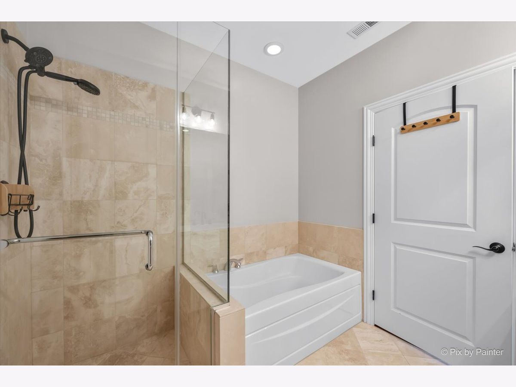
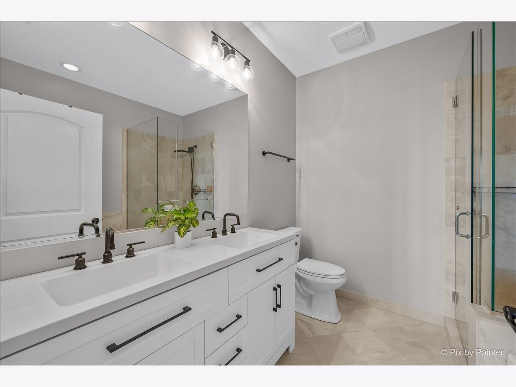
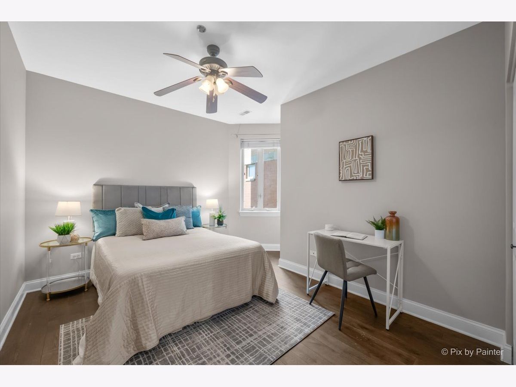
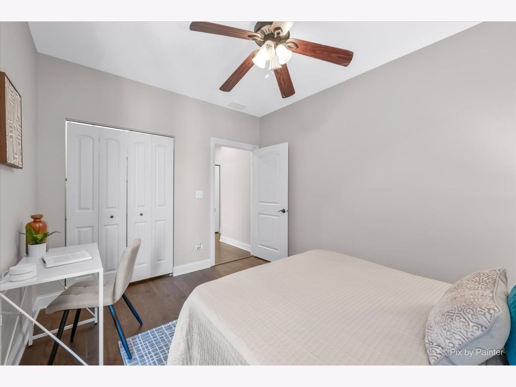
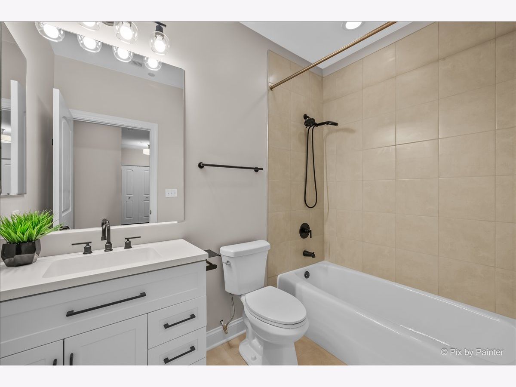
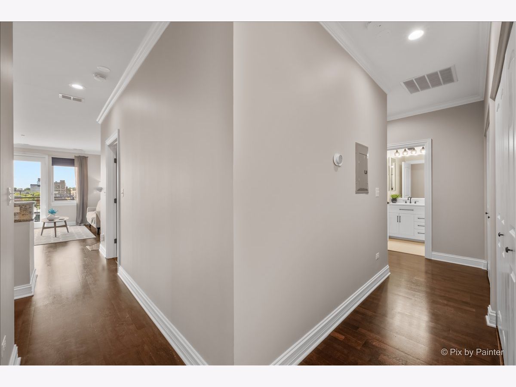
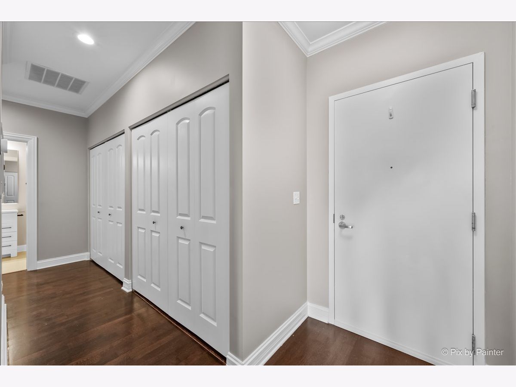
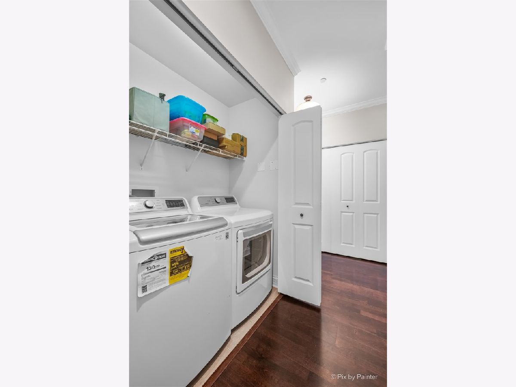
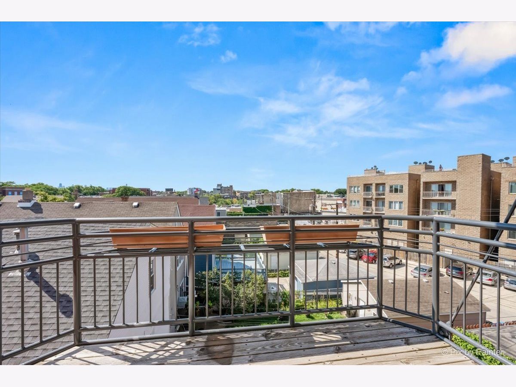
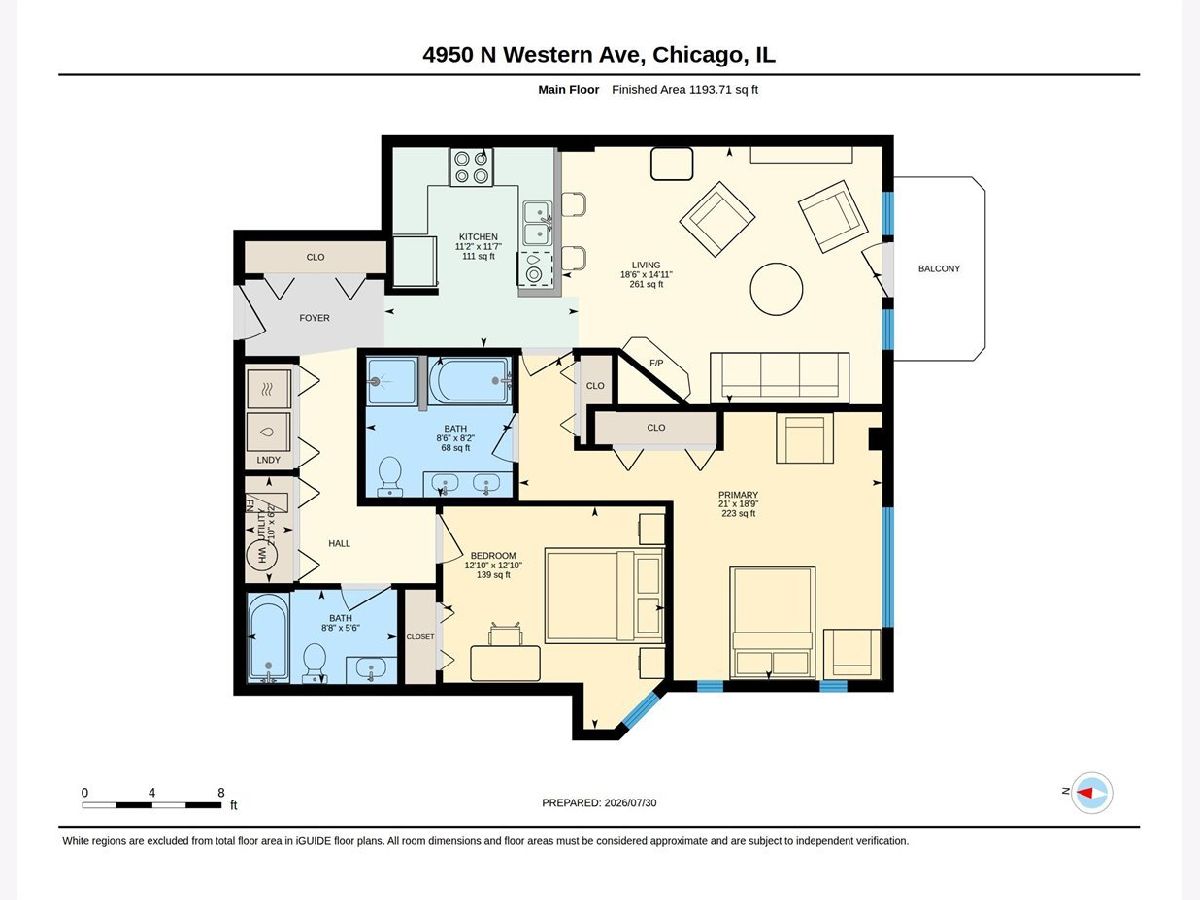
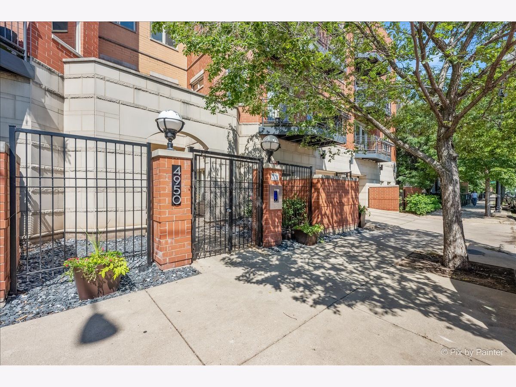
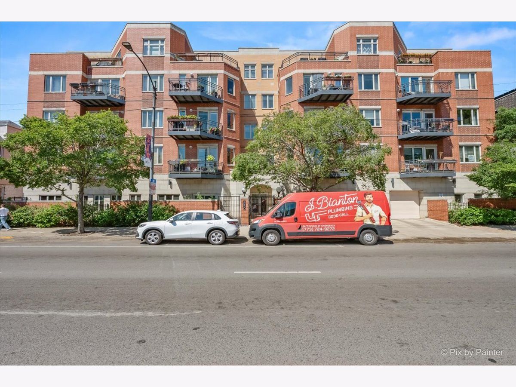
Updated and move-in ready, this two-bedroom, two-bath home is set in a boutique elevator building in the heart of Lincoln Square, with parking included. The open living and dining area features 9-foot ceilings, crown molding, custom lighting, hardwood flooring, a gas fireplace with granite surround, and a floor-to-ceiling built-in entertainment center. Step outside to a private balcony with room for grilling and seating. The white kitchen offers 42-inch cabinetry, granite countertops, a subway tile backsplash, stainless steel appliances, a glass display cabinet, and an LG refrigerator replaced in 2025. The bright primary suite includes two professionally organized closets and a renovated bath with a dual vanity, six-foot soaking tub, and separate frameless glass shower. The second bedroom features newly installed hardwood flooring and an organized closet, with the second renovated full bath nearby. Additional highlights include a gracious foyer with an organized coat closet, custom blinds, an LG washer and dryer replaced in 2022, a water heater replaced in 2023, and a same-floor storage room. Recent building improvements include updated hallway carpeting and flooring, renovated elevator interiors, a new fire alarm system, security fob access, and a refreshed front lobby with updated flooring and furniture. Pet-friendly and conveniently located near the Brown Line, restaurants, shopping, and everything Lincoln Square has to offer.
Property Specifics
| Condos/Townhomes | |
| 5 | |
| — | |
| 2007 | |
| — | |
| CONDO | |
| No | |
| — |
| Cook | |
| — | |
| 438 / Monthly | |
| — | |
| — | |
| — | |
| 12716647 | |
| 13124110821038 |
Nearby Schools
| NAME: | DISTRICT: | DISTANCE: | |
|---|---|---|---|
|
Grade School
Budlong Elementary School |
299 | — | |
|
Middle School
Budlong Elementary School |
299 | Not in DB | |
|
High School
Amundsen High School |
299 | Not in DB | |
Room Specifics
Total Bedrooms: 2
Bedrooms Above Ground: 2
Bedrooms Below Ground: 0
Dimensions: —
Floor Type: —
Full Bathrooms: 2
Bathroom Amenities: Separate Shower,Double Sink,Soaking Tub
Bathroom in Basement: 0
Rooms: —
Basement Description: —
Other Specifics
| — | |
| — | |
| — | |
| — | |
| — | |
| COMMON | |
| — | |
| — | |
| — | |
| — | |
| Not in DB | |
| — | |
| — | |
| — | |
| — |
Contact Agent
Contact Agent
Listing Provided By
Keller Williams ONEChicago
