

496 Thornhill Lane, Palatine, Illinois 60074


$315,000
|
For Sale
|
|
| Status: | New |
| Sqft: | 1,200 |
| Cost/Sqft: | $263 |
| Beds: | 2 |
| Baths: | 2 |
| Year Built: | 1996 |
| Property Taxes: | $5,488 |
| Lot Size: | 0,00 |
Description
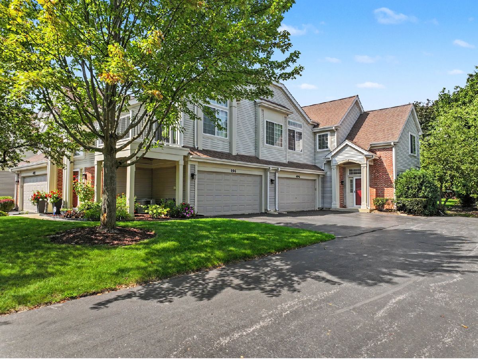
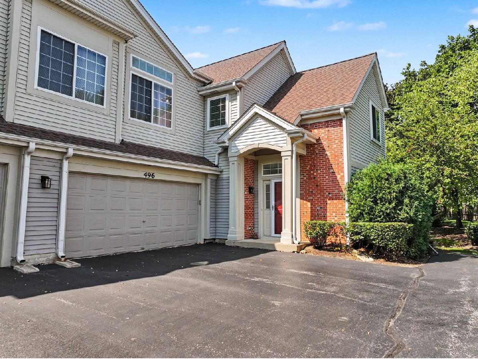
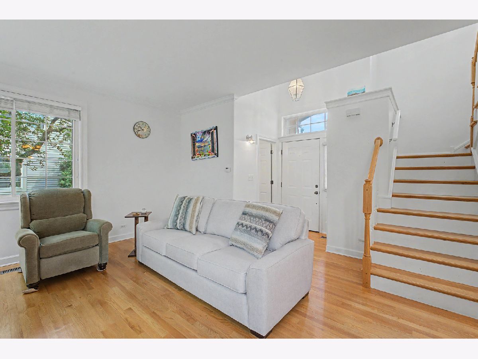
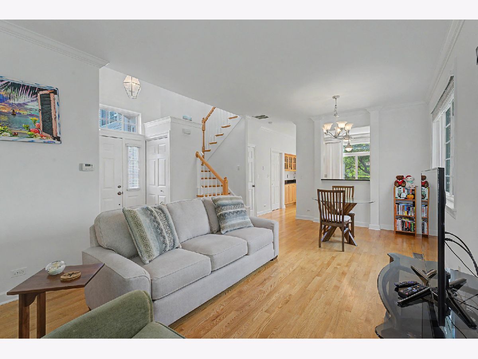
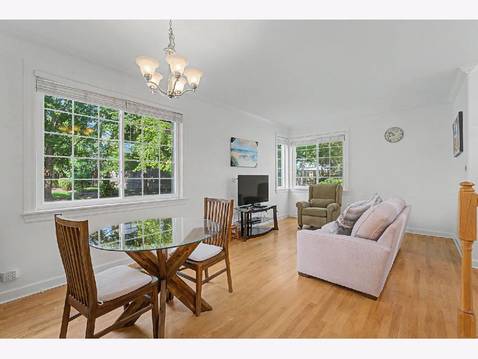
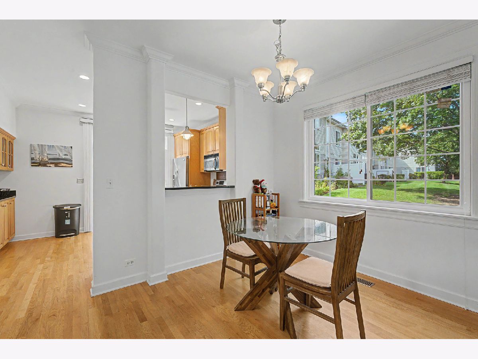
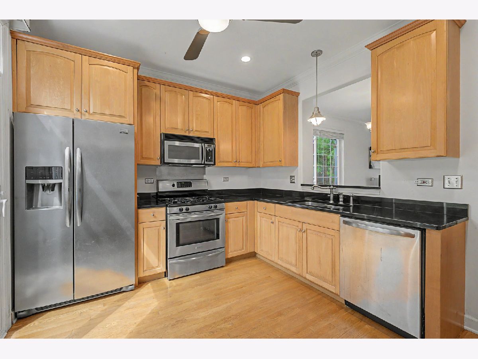
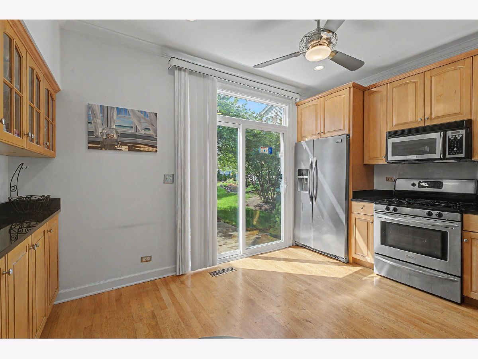
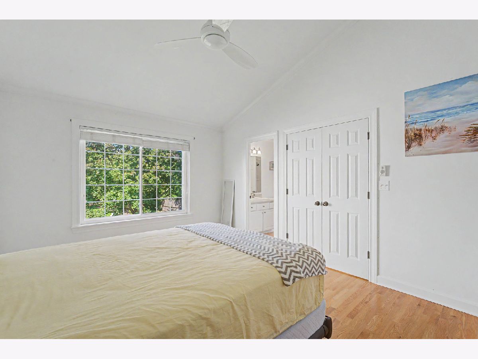
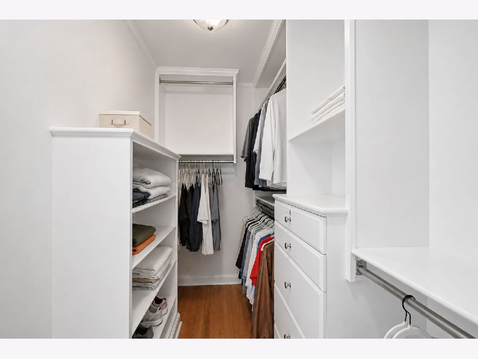
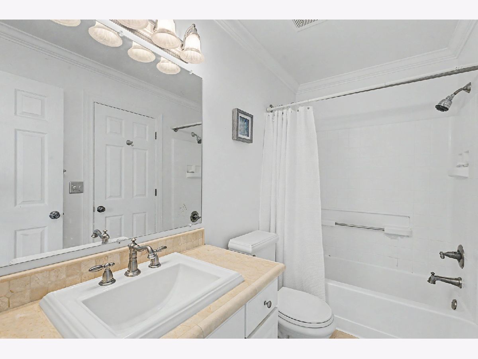
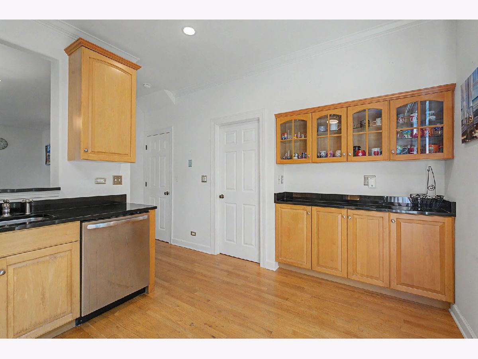
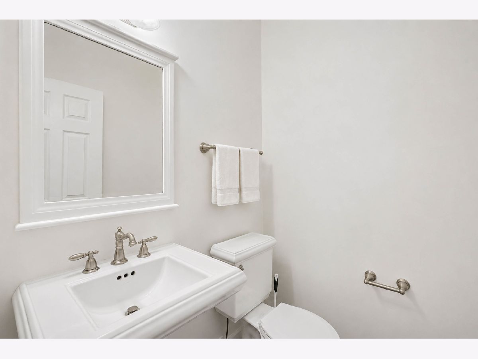
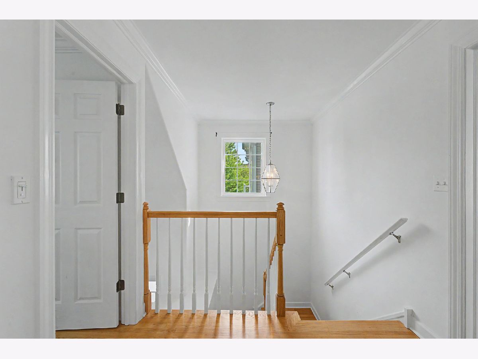
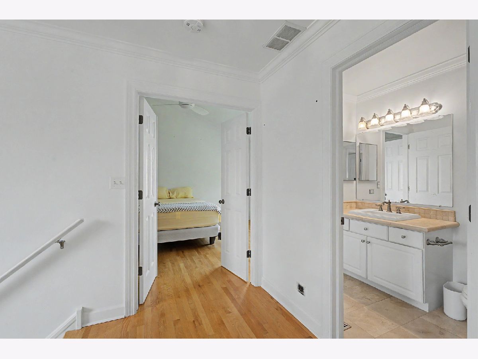
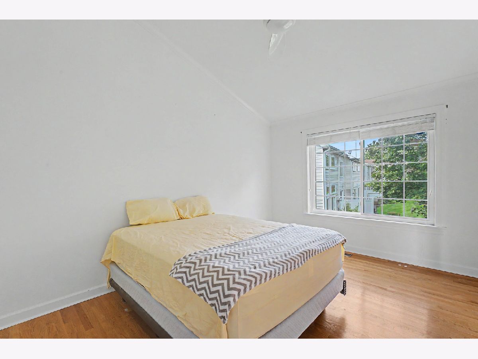
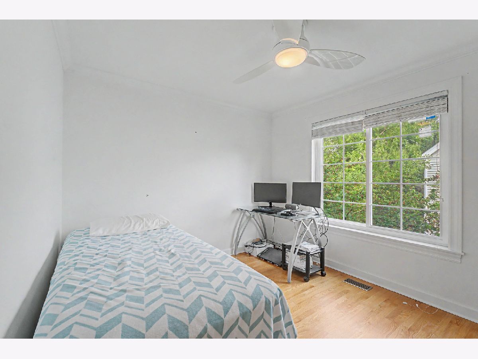
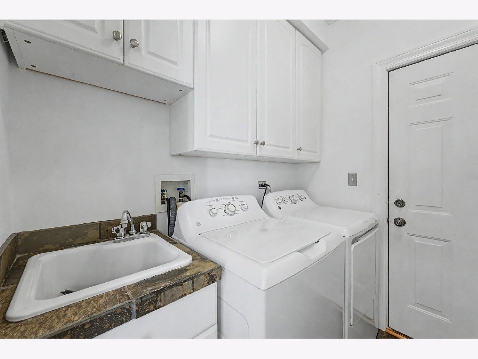
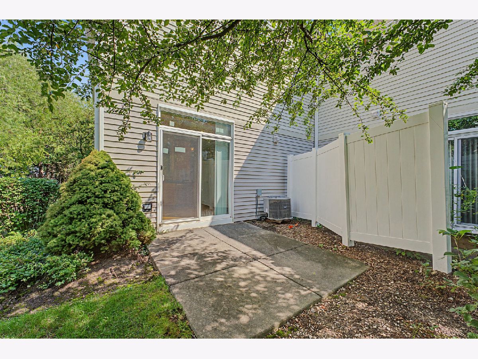
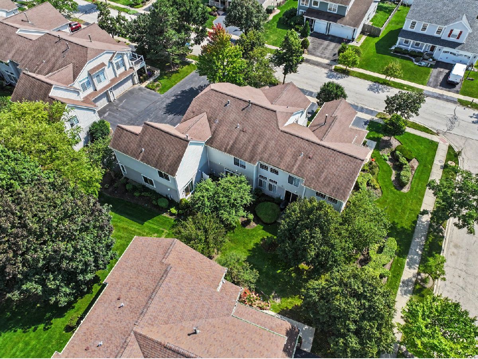
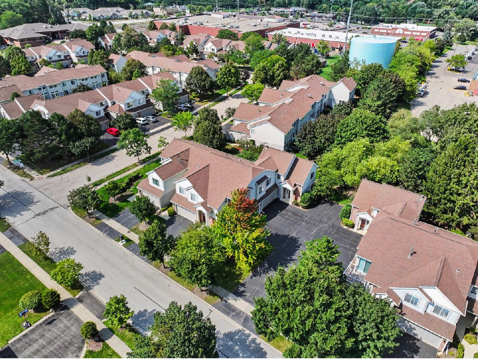
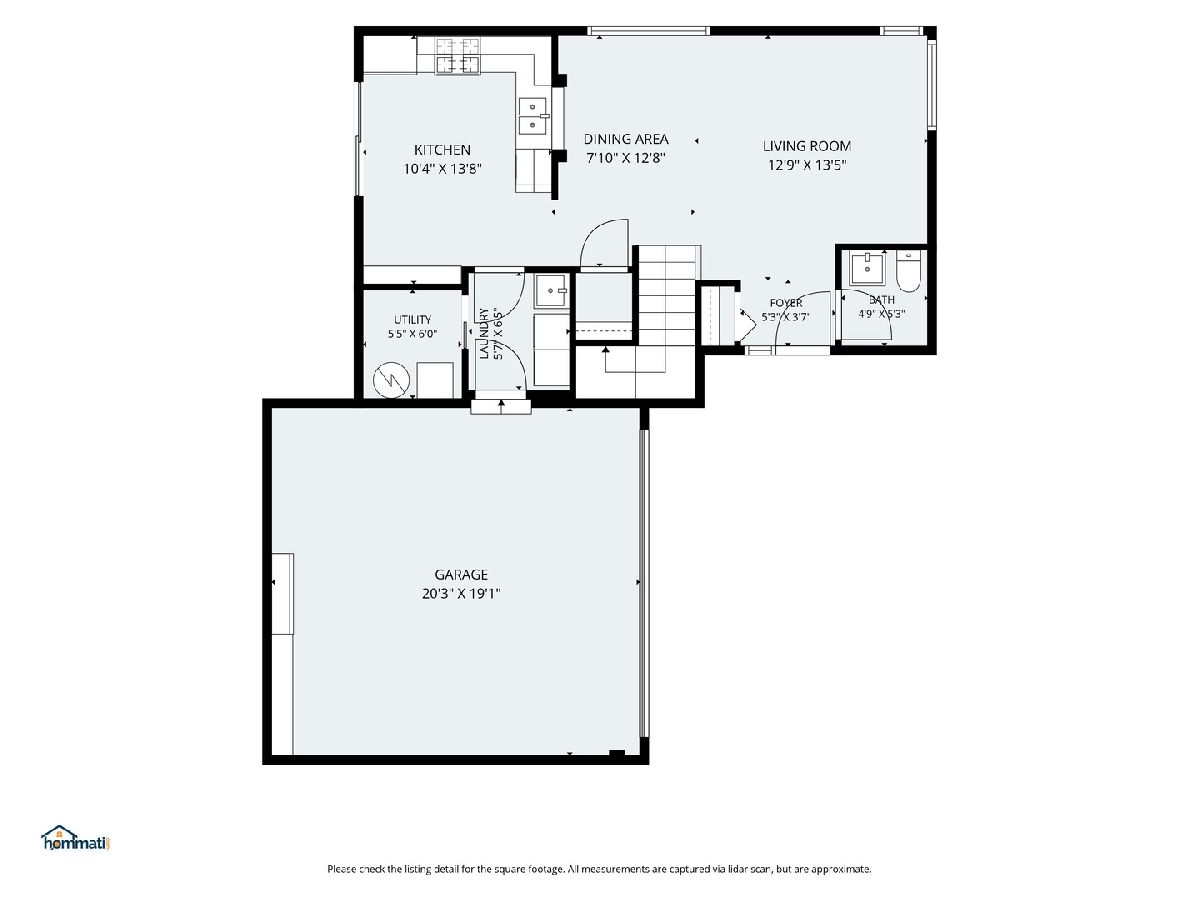
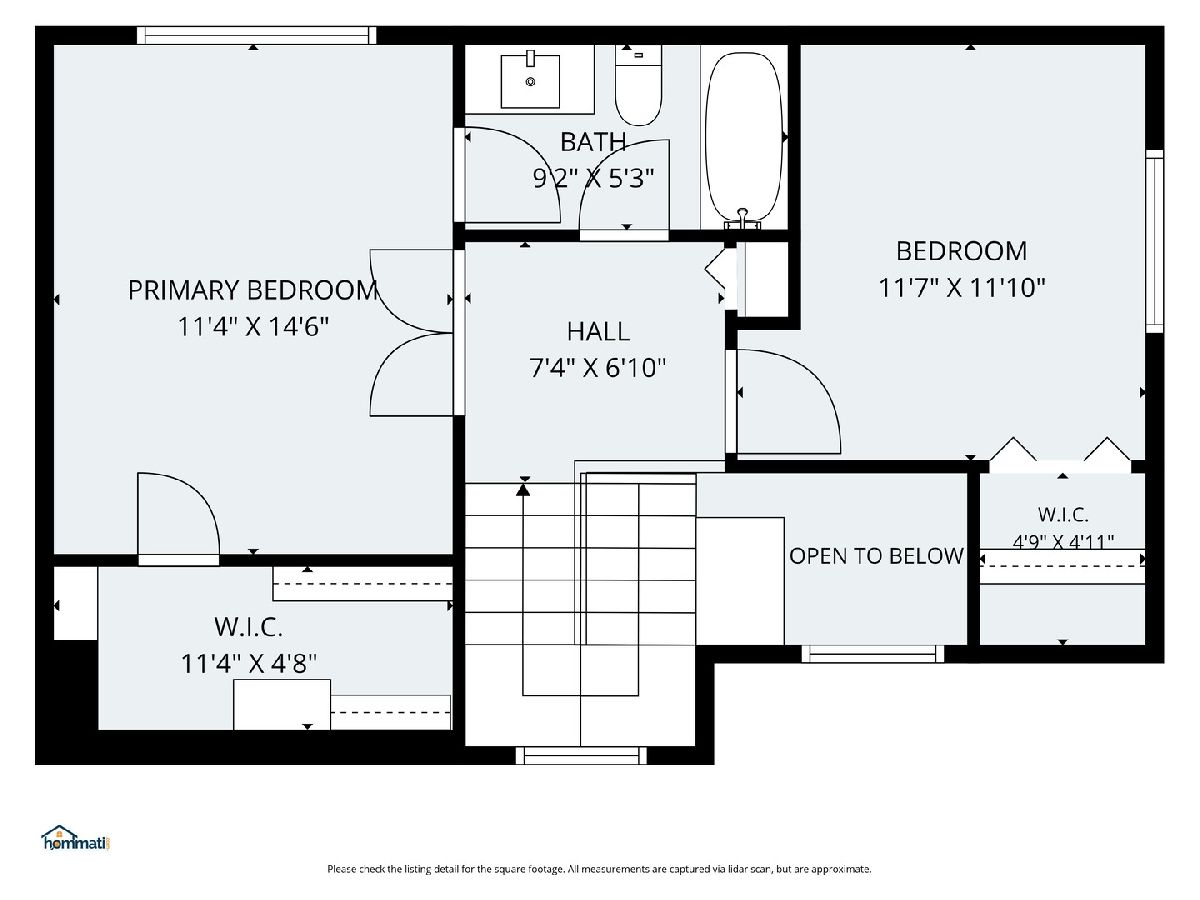
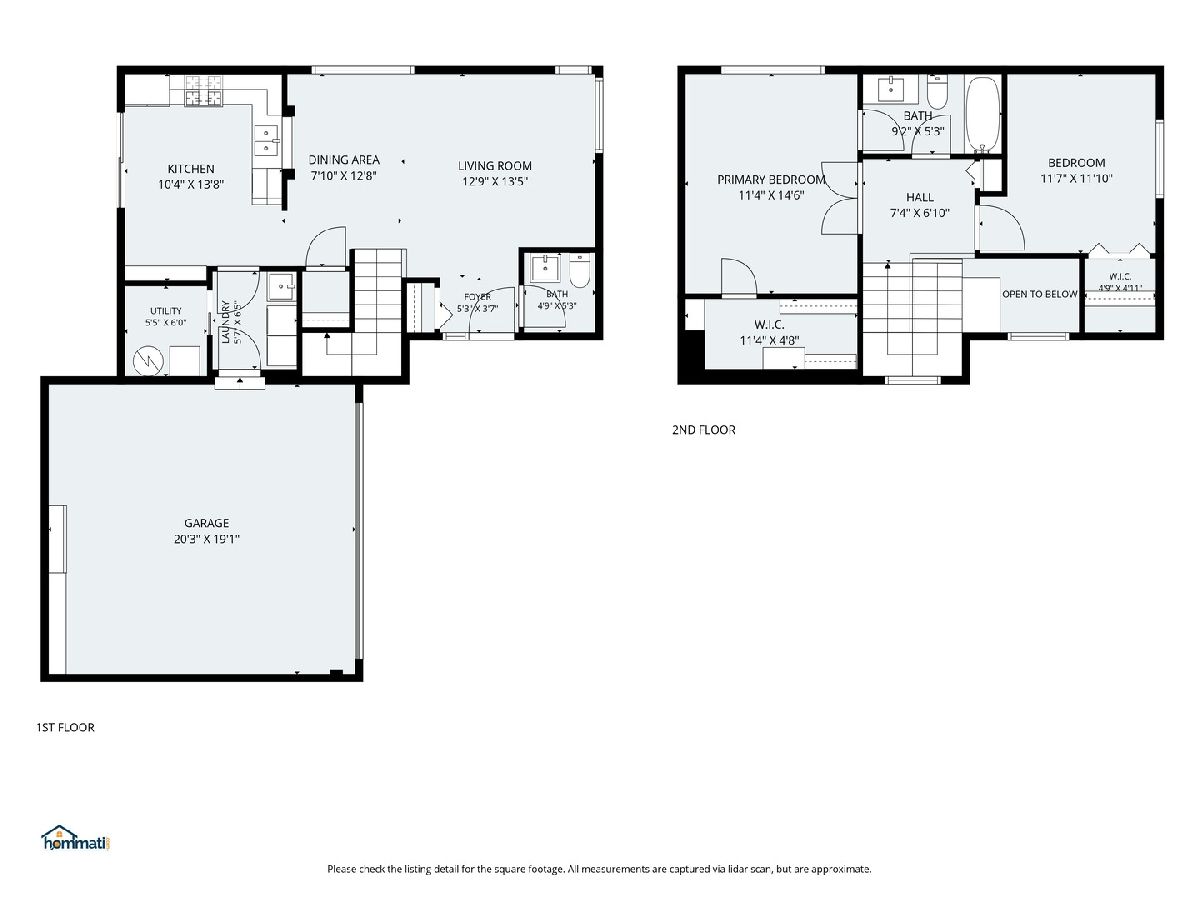
Rarely Available End Unit in Desirable Concord Mills! Bright, open and beautifully updated, this 2-story townhome offers the space, storage and feel of a single-family home. The main level features 9' ceilings, crown molding and hardwood floors throughout-no carpet! The updated kitchen is designed for both everyday living and entertaining with upgraded 42" maple cabinetry, granite countertops, stainless steel appliances, built-in buffet and custom lighting. Soaring ceilings and abundant natural light enhance the spacious living area, while convenient main-floor laundry is perfectly located off the attached heated 2-car garage, complete with loads of additional storage. Upstairs, hardwood floors continue into two generously sized bedrooms. The spacious primary bedroom features a large walk-in closet with custom shelving and direct access to the updated full bath, also accessible from the hall. The second bedroom offers an impressively deep closet for even more storage. Fantastic location just minutes from downtown Palatine, Metra, Route 53, Deer Grove Forest Preserve, Celtic Park, shopping, dining and entertainment. A beautifully maintained end unit in a well-managed community, this one is a must-see!
Property Specifics
| Condos/Townhomes | |
| 2 | |
| — | |
| 1996 | |
| — | |
| — | |
| No | |
| — |
| Cook | |
| — | |
| 273 / Monthly | |
| — | |
| — | |
| — | |
| 12636887 | |
| 02112070061065 |
Nearby Schools
| NAME: | DISTRICT: | DISTANCE: | |
|---|---|---|---|
|
Grade School
Virginia Lake Elementary School |
15 | — | |
|
Middle School
Walter R Sundling Middle School |
15 | Not in DB | |
|
High School
Palatine High School |
211 | Not in DB | |
Room Specifics
Total Bedrooms: 2
Bedrooms Above Ground: 2
Bedrooms Below Ground: 0
Dimensions: —
Floor Type: —
Full Bathrooms: 2
Bathroom Amenities: —
Bathroom in Basement: 0
Rooms: —
Basement Description: —
Other Specifics
| 2 | |
| — | |
| — | |
| — | |
| — | |
| common | |
| — | |
| — | |
| — | |
| — | |
| Not in DB | |
| — | |
| — | |
| — | |
| — |
Contact Agent
Contact Agent
Listing Provided By
RE/MAX Suburban
