

4982 Camelback Road, Heyworth, Illinois 61745


$259,900
|
For Sale
|
|
| Status: | Contingent |
| Sqft: | 2,308 |
| Cost/Sqft: | $113 |
| Beds: | 4 |
| Baths: | 3 |
| Year Built: | 1971 |
| Property Taxes: | $4,814 |
| Lot Size: | 0,54 |
Description
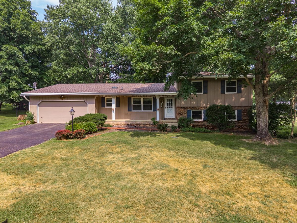
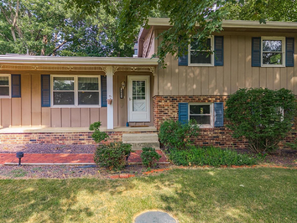
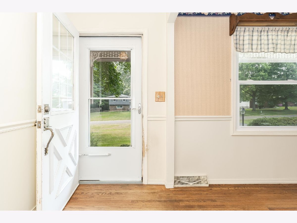
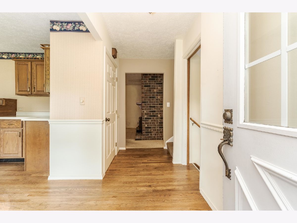
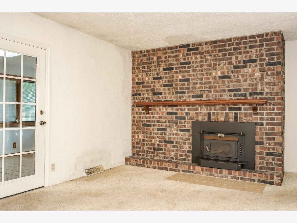
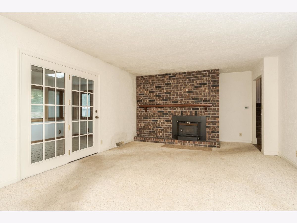
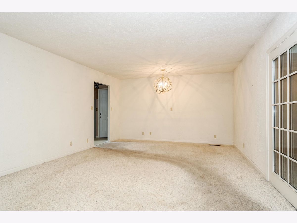
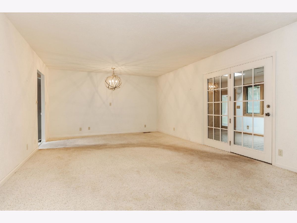
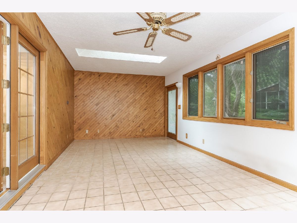
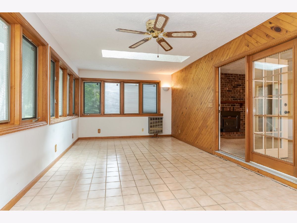
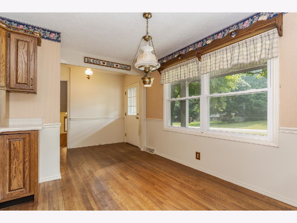
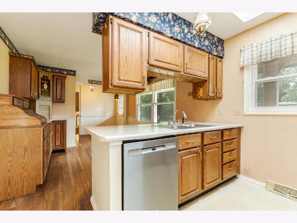
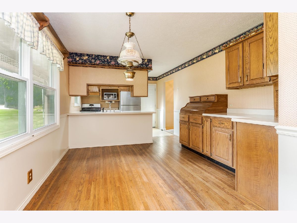
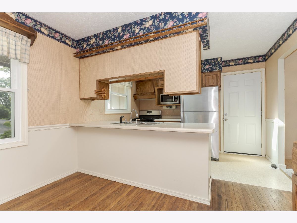
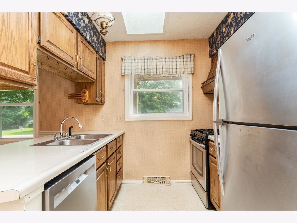
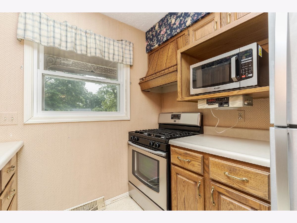
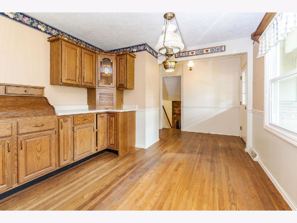
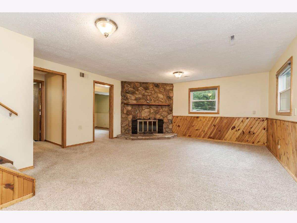
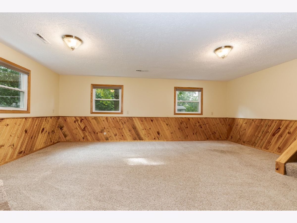
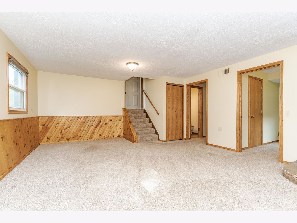
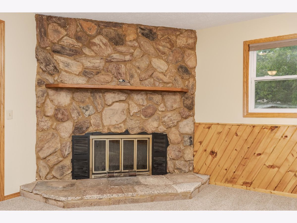
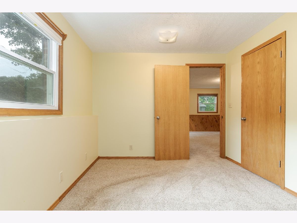
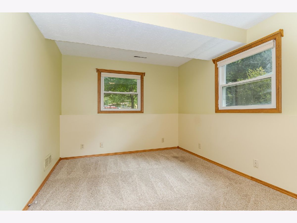
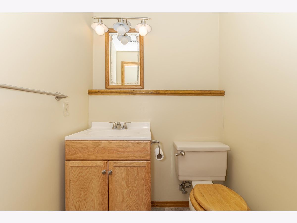
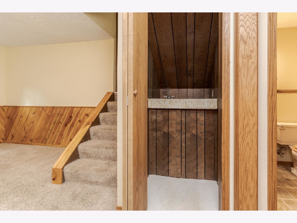
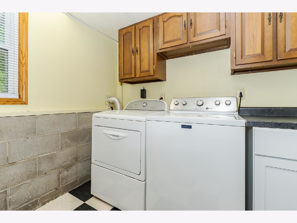
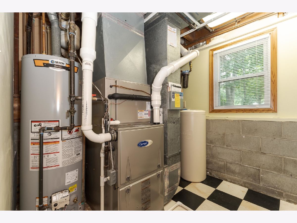
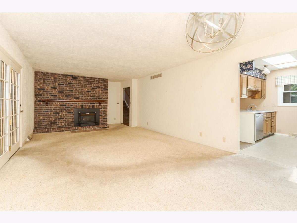
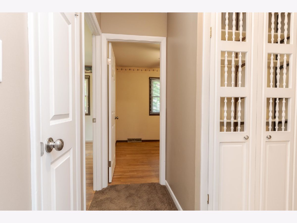
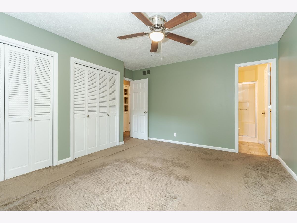
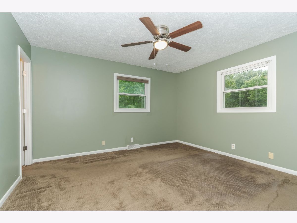
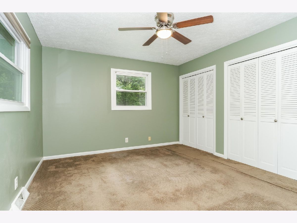
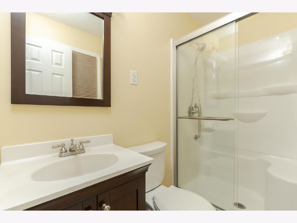
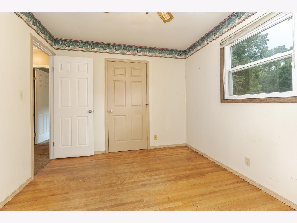
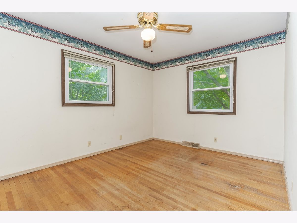
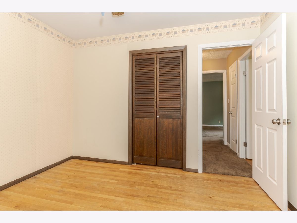
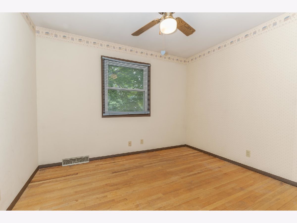
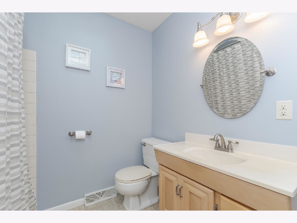
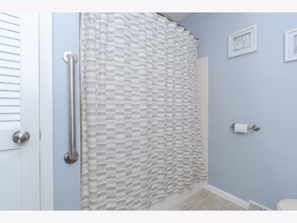
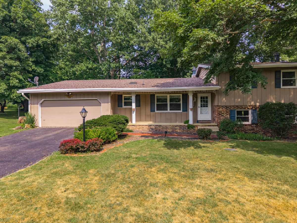
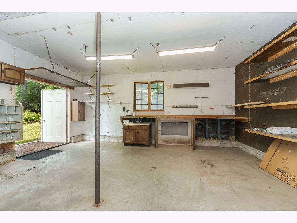
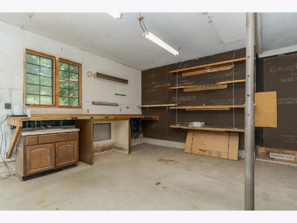
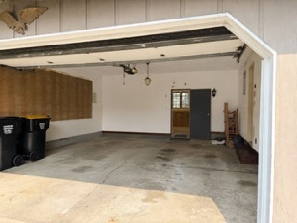
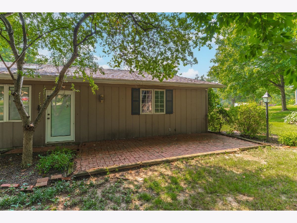
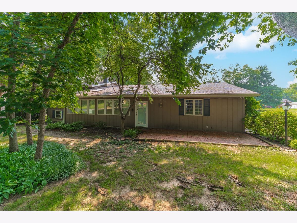
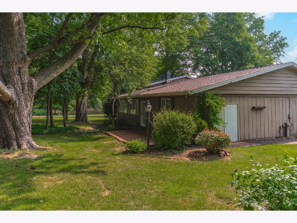
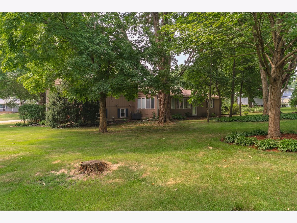
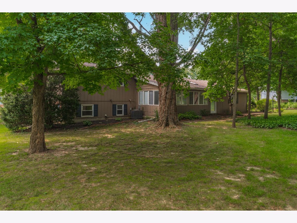
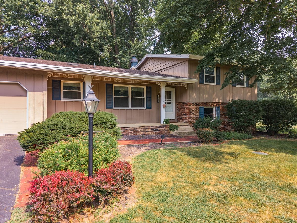
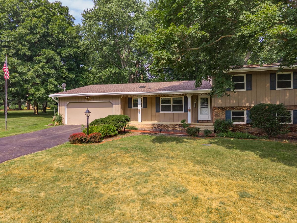
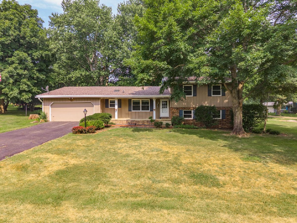
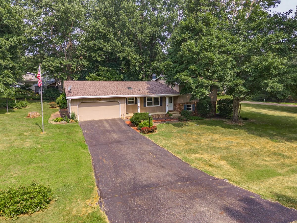
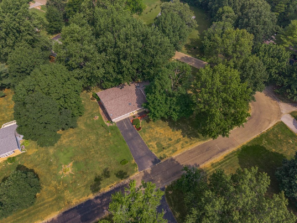
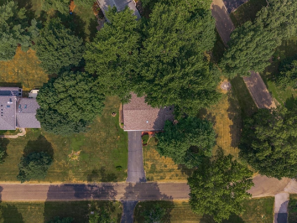
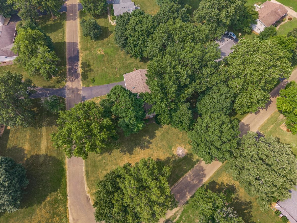
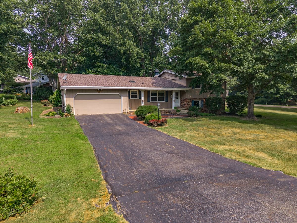
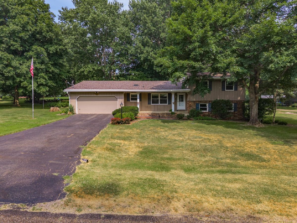
Located on over half an acre in Heyworth's Country Oaks subdivision, close to Route 51, this spacious corner-lot home offers four bedrooms, two-and-a-half baths, multiple living areas, and plenty of room to spread out. Tucked into a quiet 60-home subdivision with just one entrance and exit, the only traffic comes from residents and their guests. The main level features a large eat-in kitchen with hardwood flooring, a formal dining room, a family room with a fireplace, and an expansive sunroom overlooking the yard. The eat-in kitchen offers plenty of cabinet and counter space and opens to the main-level family room featuring a fireplace. The home also includes a separate living room, dining room, and a bright three-seasons room surrounded by windows. A second family room on the lower level provides even more flexible living space. The attached 2 car garage includes an additional 19-by-21-foot space with steel double doors, making it convenient for storing lawn equipment, recreational vehicles, or other outdoor equipment. Major updates include a new water heater in 2024; roof and skylights in 2018; windows and gutters in 2017; and both bathrooms remodeled in 2015. With its spacious layout, multiple gathering areas, generous lot, and convenient Heyworth location, this home offers plenty of possibilities inside and out.
Property Specifics
| Single Family | |
| — | |
| — | |
| 1971 | |
| — | |
| — | |
| No | |
| 0.54 |
| — | |
| Country Oaks | |
| — / Not Applicable | |
| — | |
| — | |
| — | |
| 12689447 | |
| 2815353012 |
Nearby Schools
| NAME: | DISTRICT: | DISTANCE: | |
|---|---|---|---|
|
Grade School
Heyworth Elementary |
4 | — | |
|
Middle School
Heyworth Jr High School |
4 | Not in DB | |
|
High School
Heyworth High School |
4 | Not in DB | |
Room Specifics
Total Bedrooms: 4
Bedrooms Above Ground: 4
Bedrooms Below Ground: 0
Dimensions: —
Floor Type: —
Dimensions: —
Floor Type: —
Dimensions: —
Floor Type: —
Full Bathrooms: 3
Bathroom Amenities: —
Bathroom in Basement: 1
Rooms: —
Basement Description: —
Other Specifics
| 2 | |
| — | |
| — | |
| — | |
| — | |
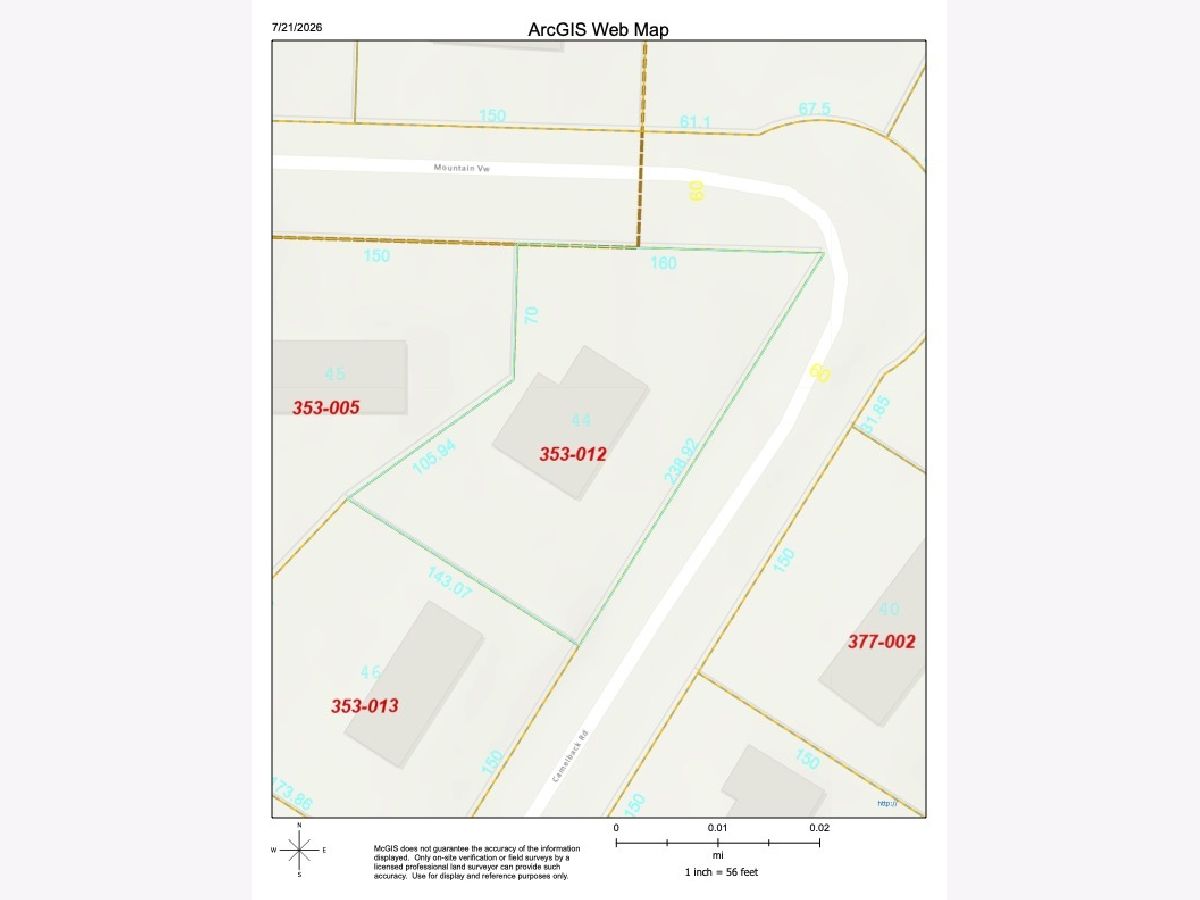
| 239x160x70x106x143 | |
| — | |
| — | |
| — | |
| — | |
| Not in DB | |
| — | |
| — | |
| — | |
| — |
Contact Agent
Nearby Similar Homes
Nearby Sold Comparables

Contact Agent
Listing Provided By
Keller Williams Revolution
