

4988 Solitude Drive, Rockford, Illinois 61114


$350,000
|
For Sale
|
|
| Status: | Pending |
| Sqft: | 2,339 |
| Cost/Sqft: | $150 |
| Beds: | 4 |
| Baths: | 3 |
| Year Built: | 1985 |
| Property Taxes: | $8,514 |
| Days On Market: | 38 |
| Lot Size: | 0,34 |
Description
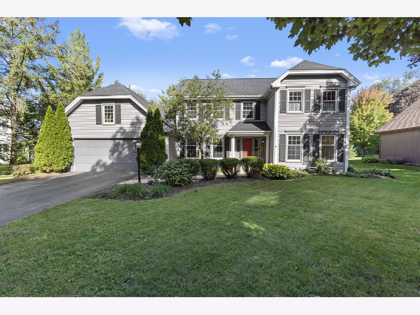
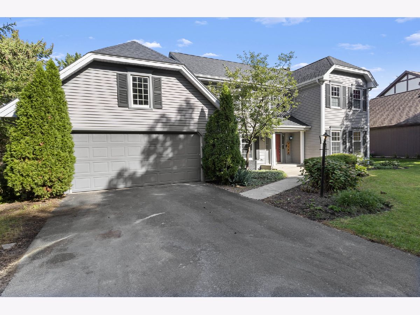
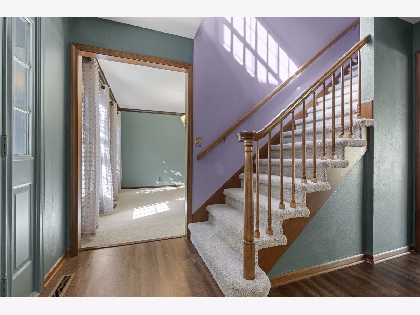
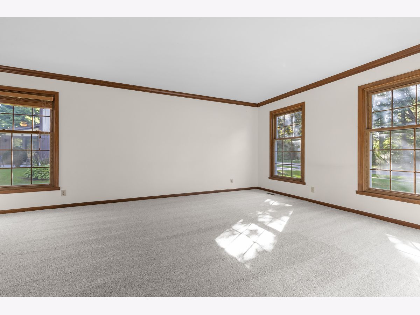
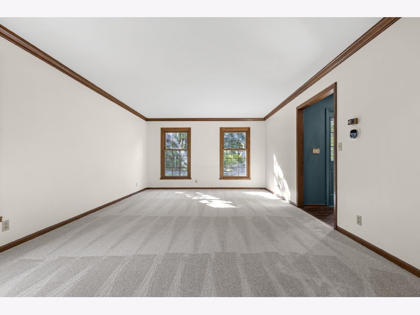
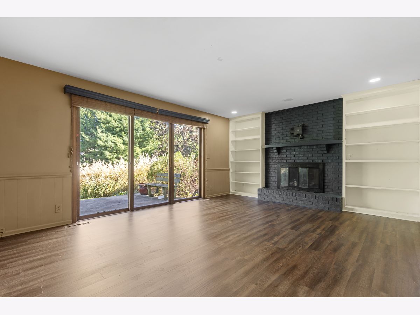
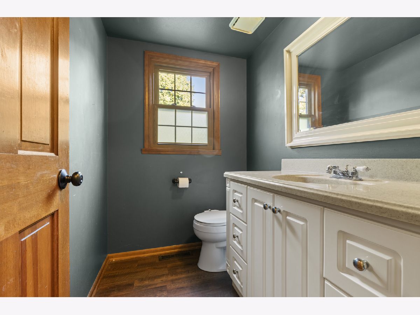
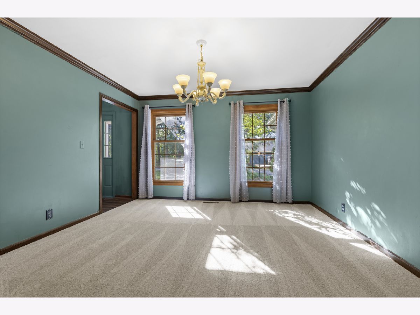
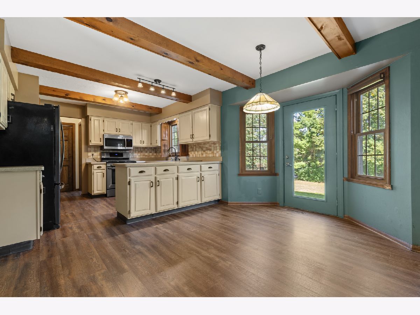
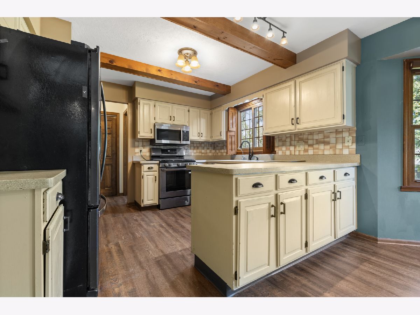
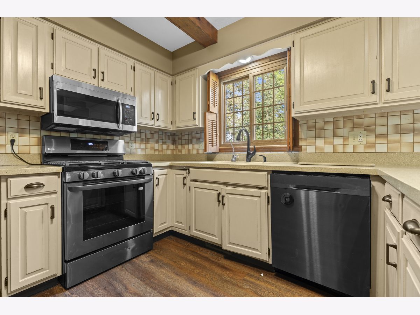
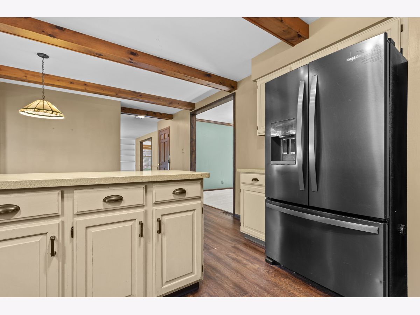
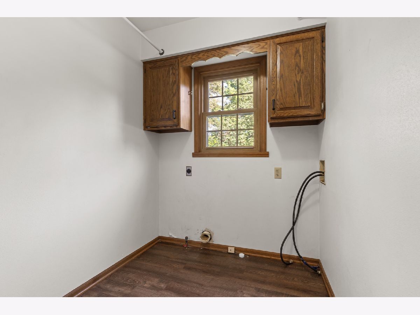
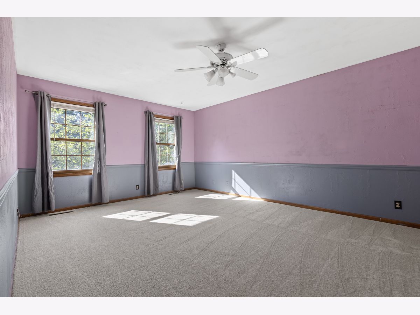
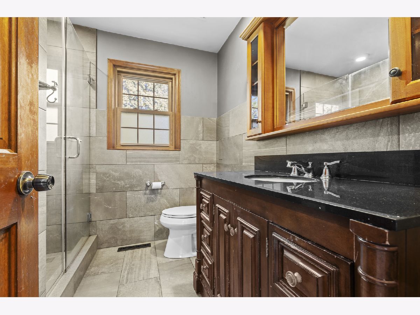
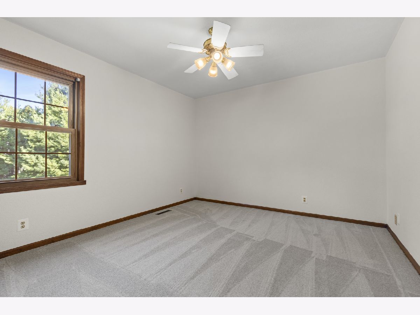
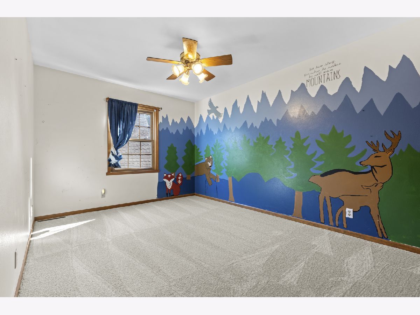
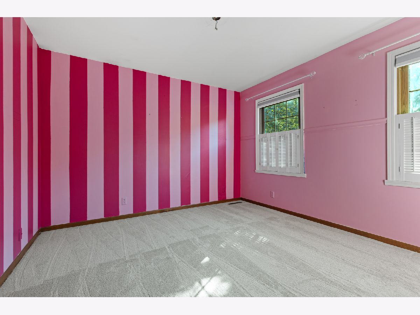
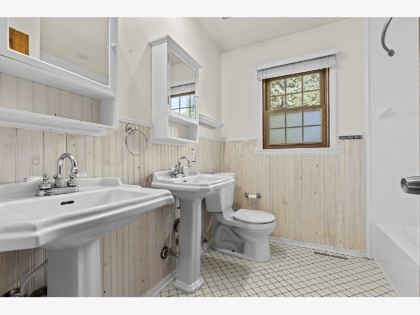
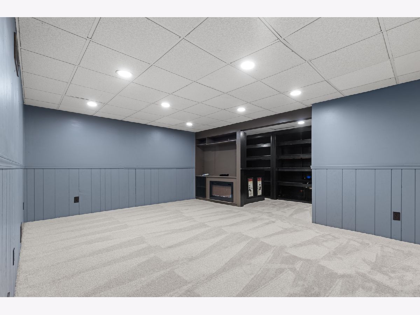
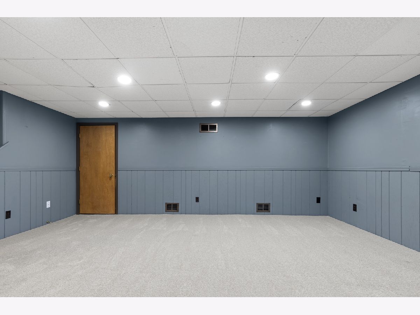
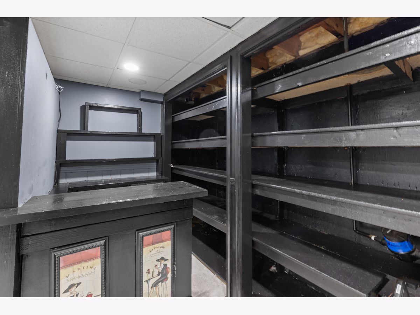
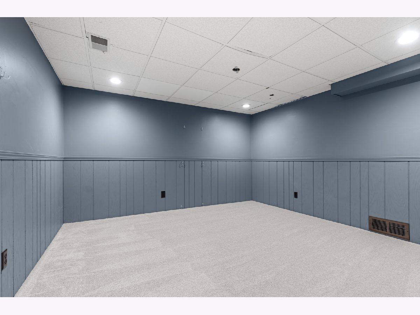
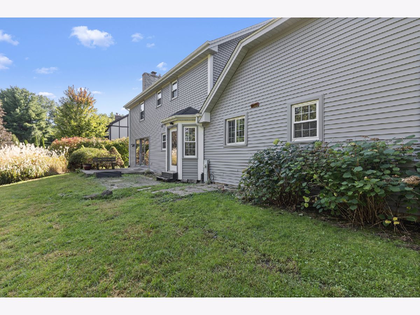
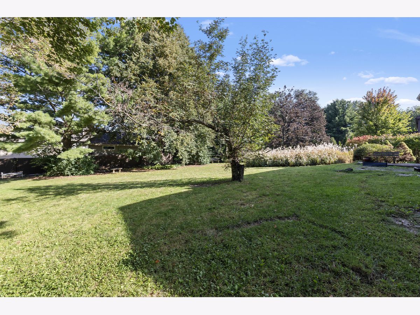
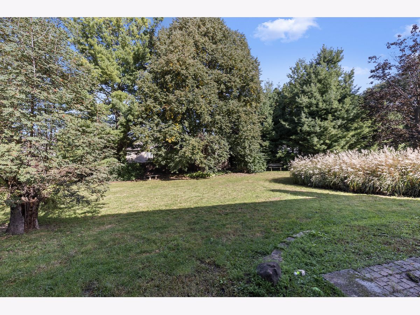
Welcome home to this colorful and inviting 4-bedroom, 2.5-bath home filled with character and thoughtful touches throughout! From the charming built-ins and beautiful beams to the new flooring, this home offers plenty of personality and comfortable spaces to make your own. An oversized 2-car garage provides plenty of room for vehicles and storage, while the partially finished basement offers additional living space with lots of potential. Whether you're gathering with friends, relaxing at home, or adding your own finishing touches, there's room here to settle in and make lasting memories. Located in a great, active neighborhood within walking distance of a nearby park and situated in the Spring Creek Elementary, Eisenhower Middle, and Guilford High School attendance areas. Full of warmth, color, and charm, this home is ready for its next chapter-and waiting for you to fill it with love!
Property Specifics
| Single Family | |
| — | |
| — | |
| 1985 | |
| Partially Finished, Full | |
| Vinyl Siding | |
| — | |
| — | |
| No | |
| 0.34 |
| Winnebago | |
| — | |
| — / Not Applicable | |
| None | |
| Public | |
| Public Sewer | |
| Central Air | |
| Gas | |
| 12772246 | |
| 1205477012 |
Property History
| DATE: | EVENT: | PRICE: | SOURCE: |
|---|---|---|---|
| 15 Oct, 2019 | Sold | $192,000 | MRED MLS |
| 29 Aug, 2019 | Under contract | $194,900 | MRED MLS |
| 7 Aug, 2019 | Listed for sale | $194,900 | MRED MLS |
| 24 Oct, 2026 | Under contract | $350,000 | MRED MLS |
| — | Last price change | $365,000 | MRED MLS |
| 30 Sep, 2026 | Listed for sale | $365,000 | MRED MLS |
Room Specifics
Total Bedrooms: 4
Bedrooms Above Ground: 4
Bedrooms Below Ground: 0
Dimensions: 17X12
Floor Type: —
Dimensions: 13X12
Floor Type: —
Dimensions: 15X10
Floor Type: —
Dimensions: 12X11
Floor Type: —
Full Bathrooms: 3
Bathroom Amenities: —
Bathroom in Basement: 0
Dimensions: 13X12
Floor Type: —
Dimensions: 20X13
Floor Type: —
Dimensions: 19X13
Floor Type: —
Dimensions: 19X13
Floor Type: —
Rooms: Office, Recreation Room
Name: Office
Dimensions: 12X12
Floor Type: —
Name: Recreation Room
Dimensions: 18X18
Floor Type: —
Other Specifics
| 2.5 | |
| — | |
| Garage Owned, Attached, Garage | |
| — | |
| — | |
| — | |
| — | |
| — | |
| 75X110X166.73X149.69 | |
| — | |
| Full | |
| — | |
| — | |
| Not in DB | |
| — | |
| — | |
| — |
Tax History
| Year | Property Taxes |
|---|---|
| 2019 | $7,332 |
| 2026 | $8,514 |
Contact Agent
Contact Agent
Listing Provided By
Dickerson & Nieman Realtors - Rockford
