

49W693 Hinckley Road, Big Rock, Illinois 60511


$1,450,000
|
For Sale
|
|
| Status: | Contingent |
| Sqft: | 4,192 |
| Cost/Sqft: | $346 |
| Beds: | 3 |
| Baths: | 5 |
| Year Built: | 1994 |
| Property Taxes: | $30,136 |
| Days On Market: | 29 |
| Lot Size: | 8,98 |
Description
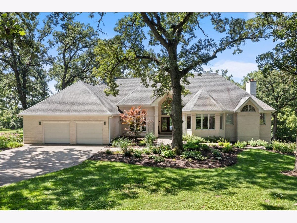
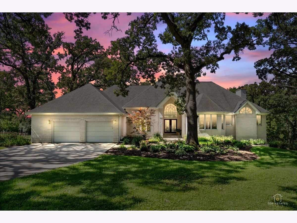
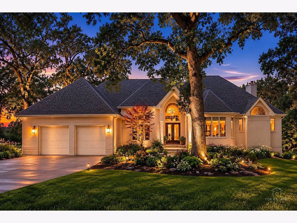
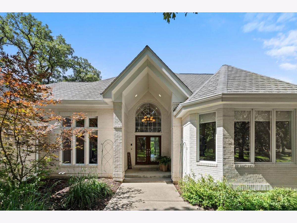
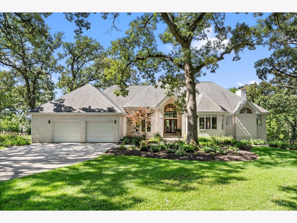
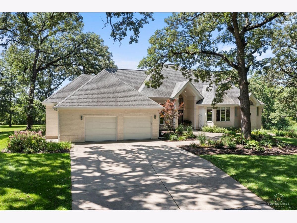
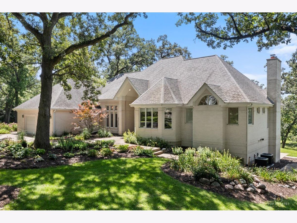
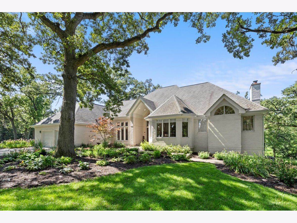
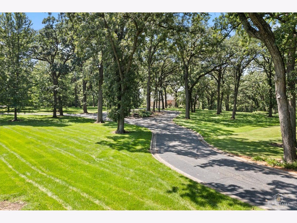
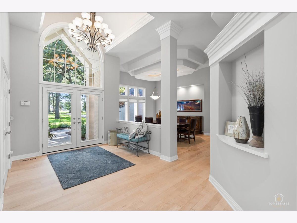
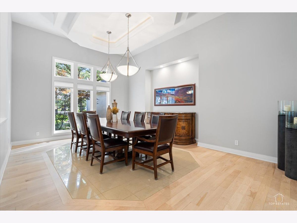
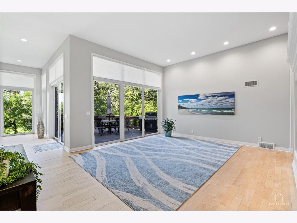
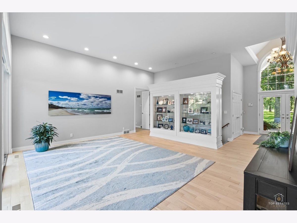
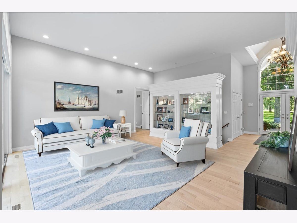
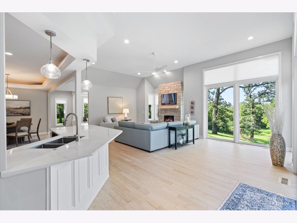
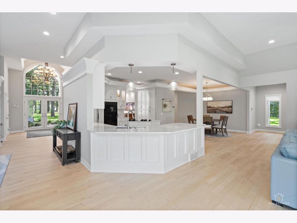
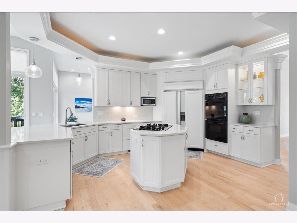
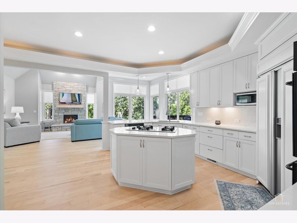
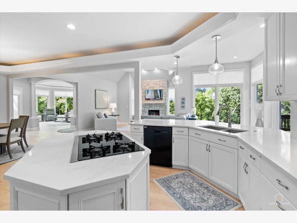
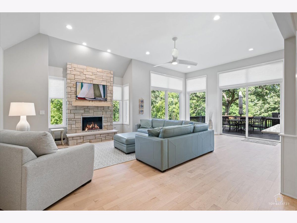
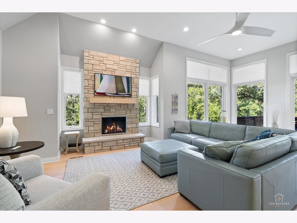
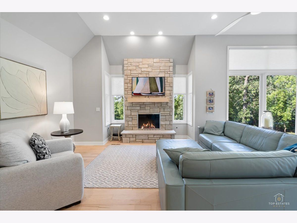
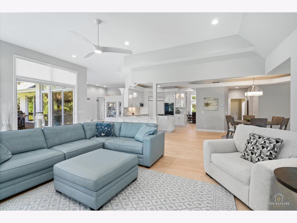
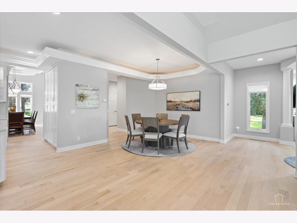
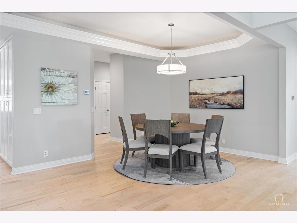
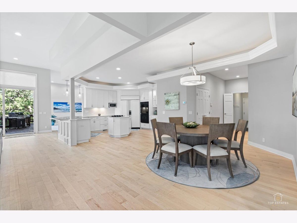
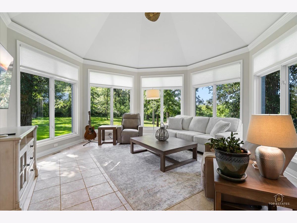
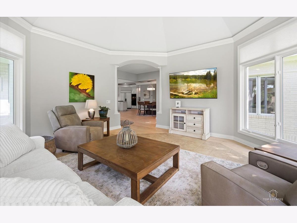
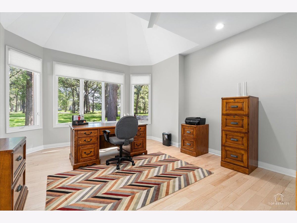
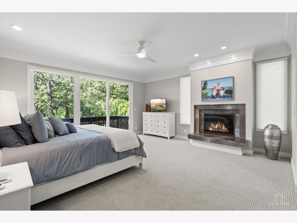
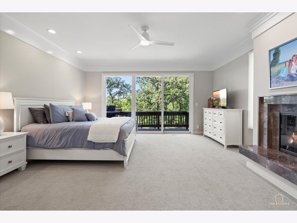
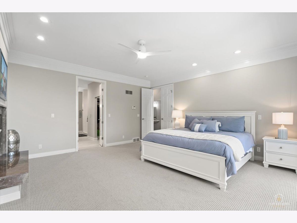
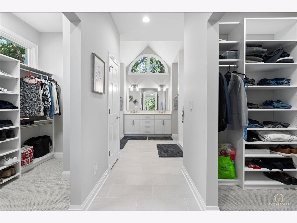
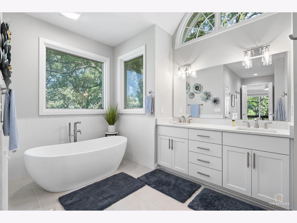
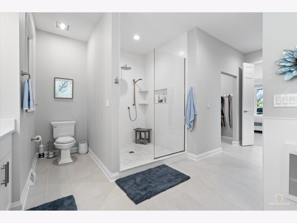
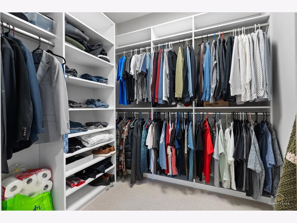
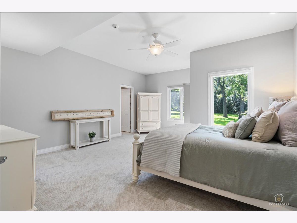
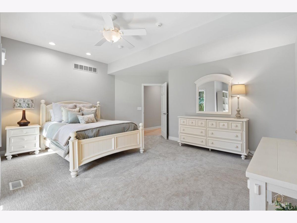
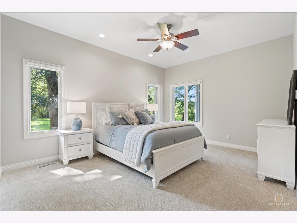
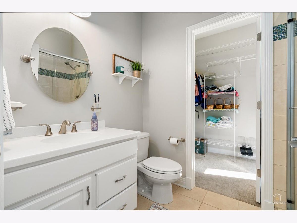
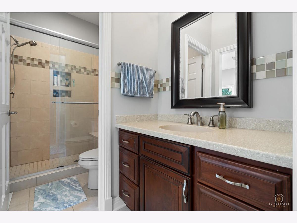
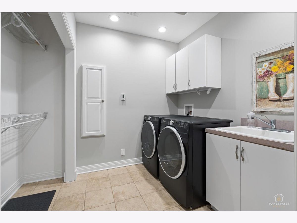
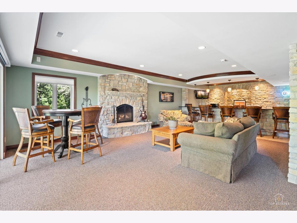
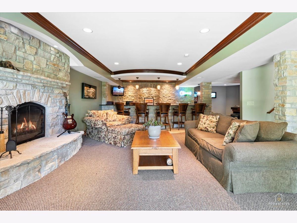
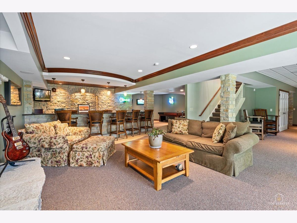
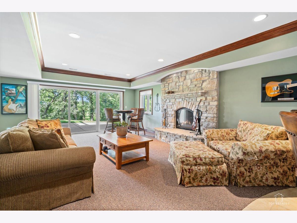
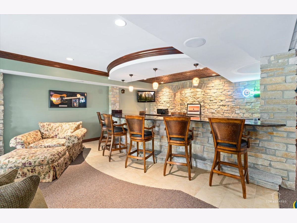
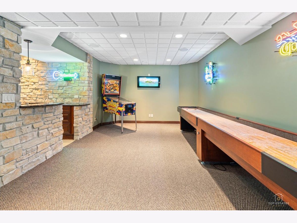
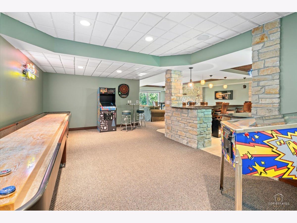
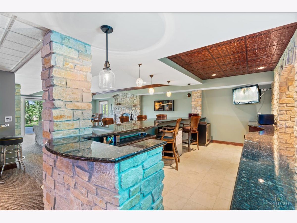
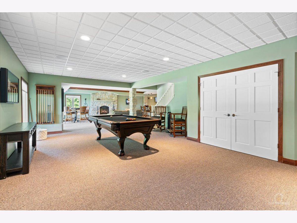
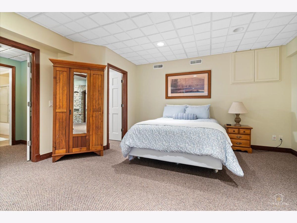
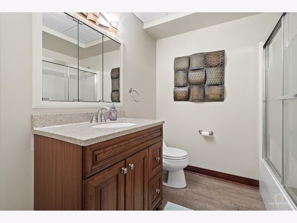
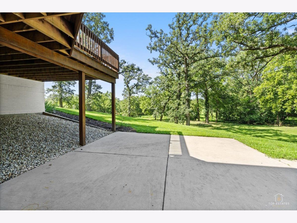
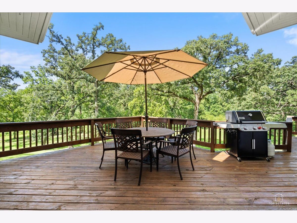
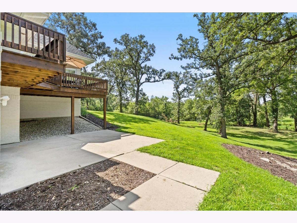
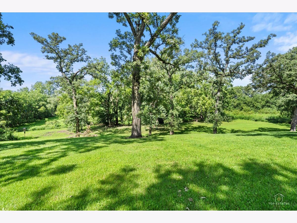
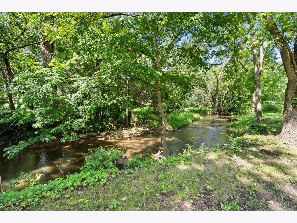
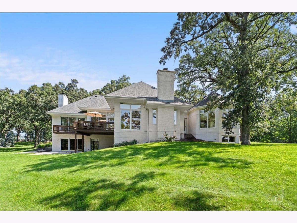
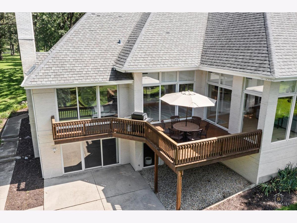
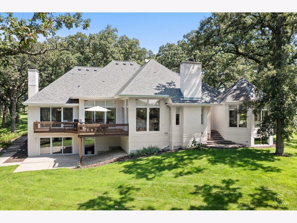
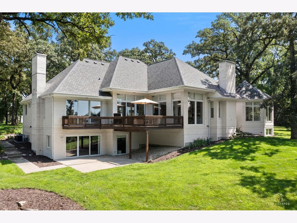
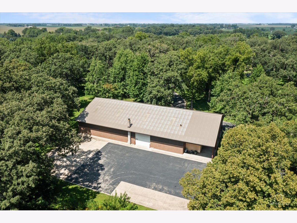
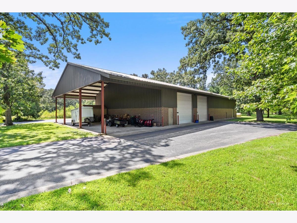
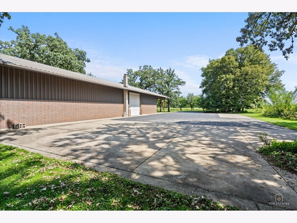
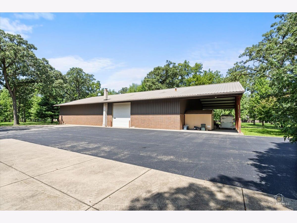
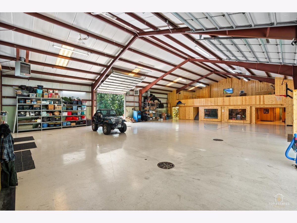
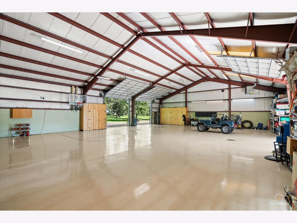
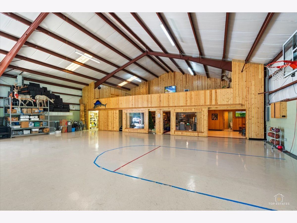
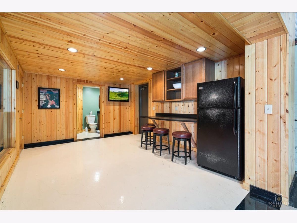
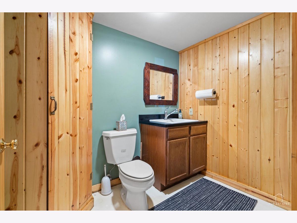
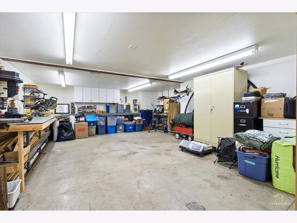
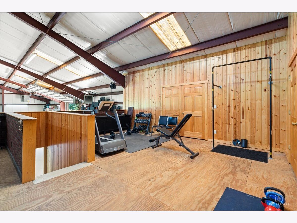
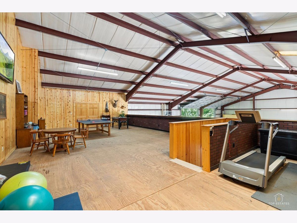
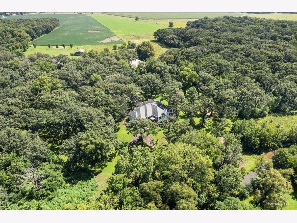
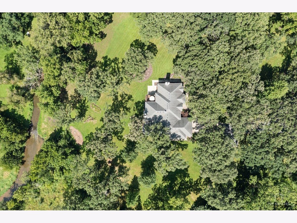
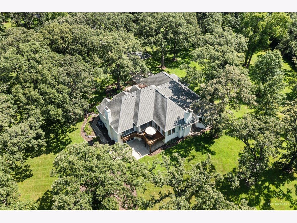
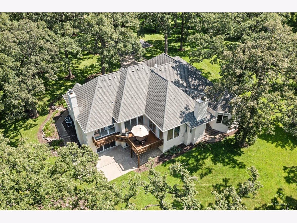
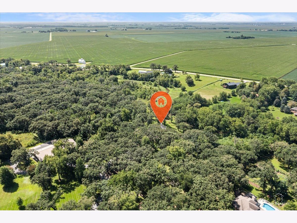
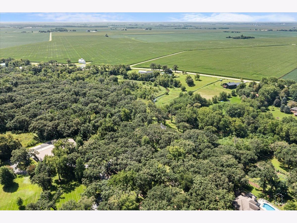
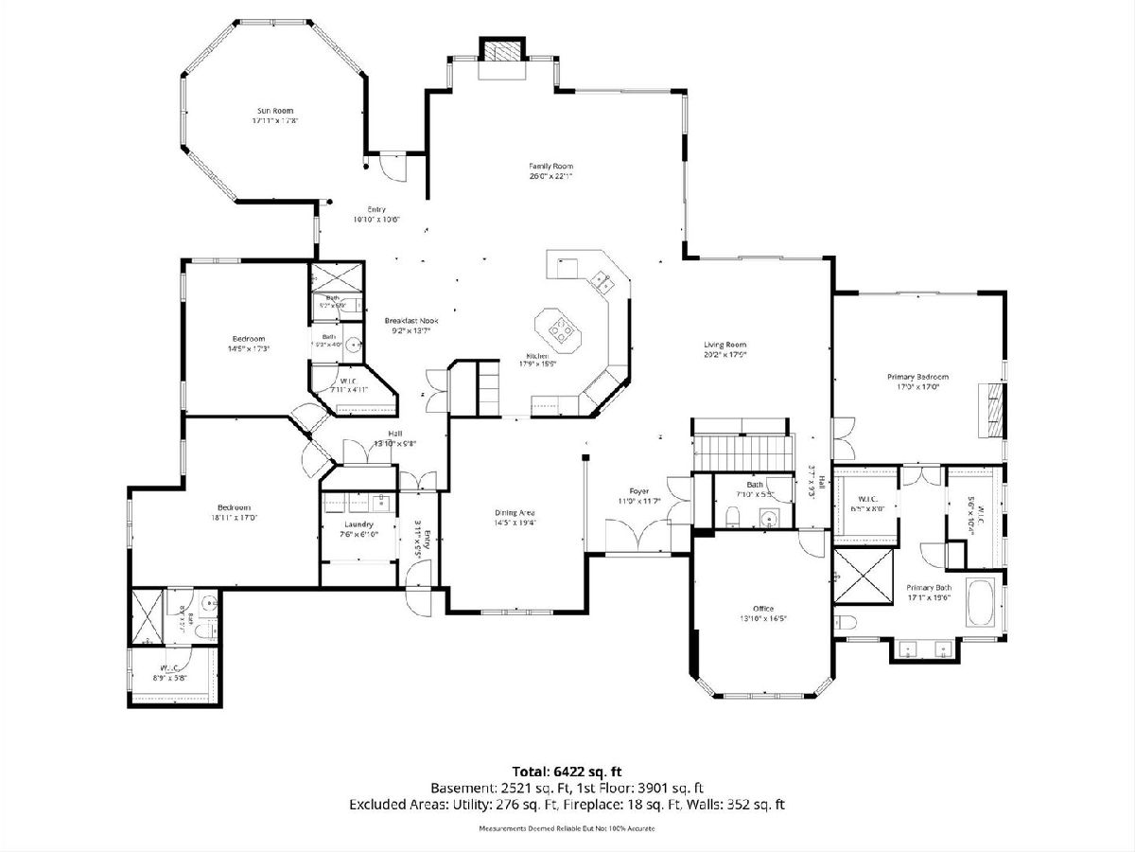
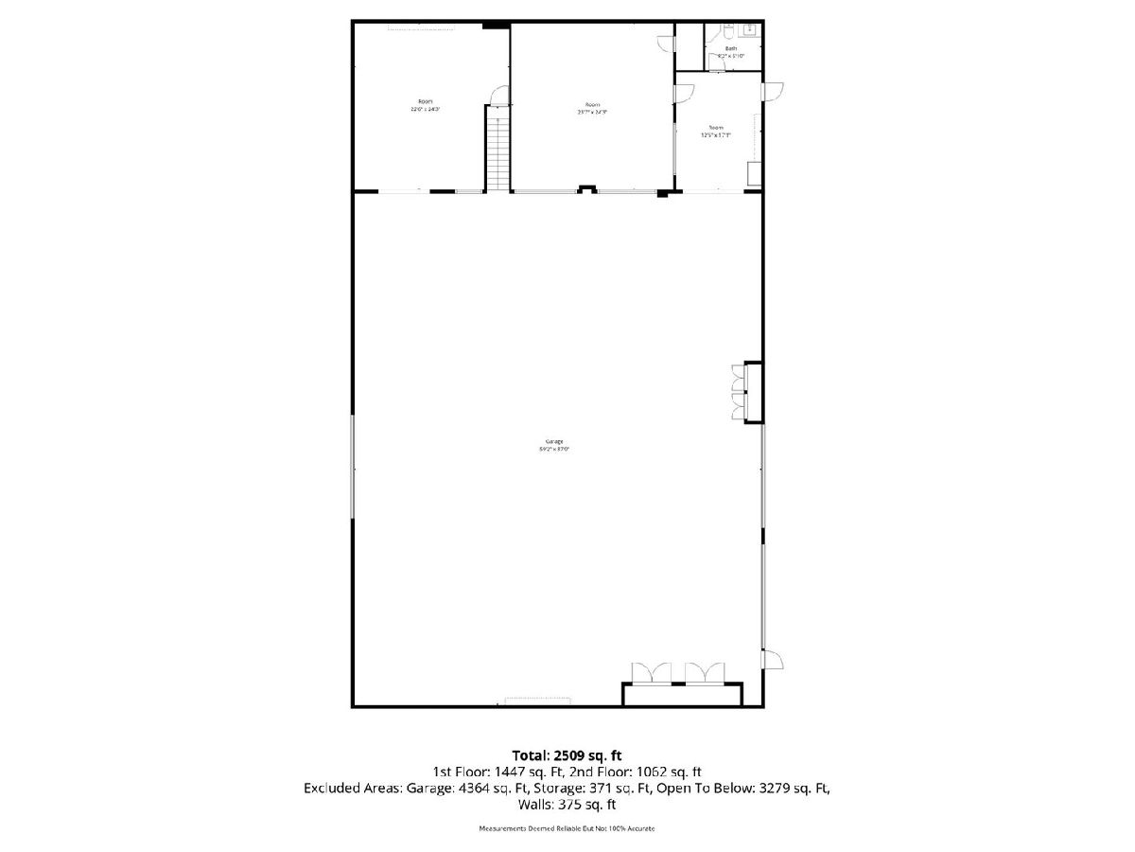
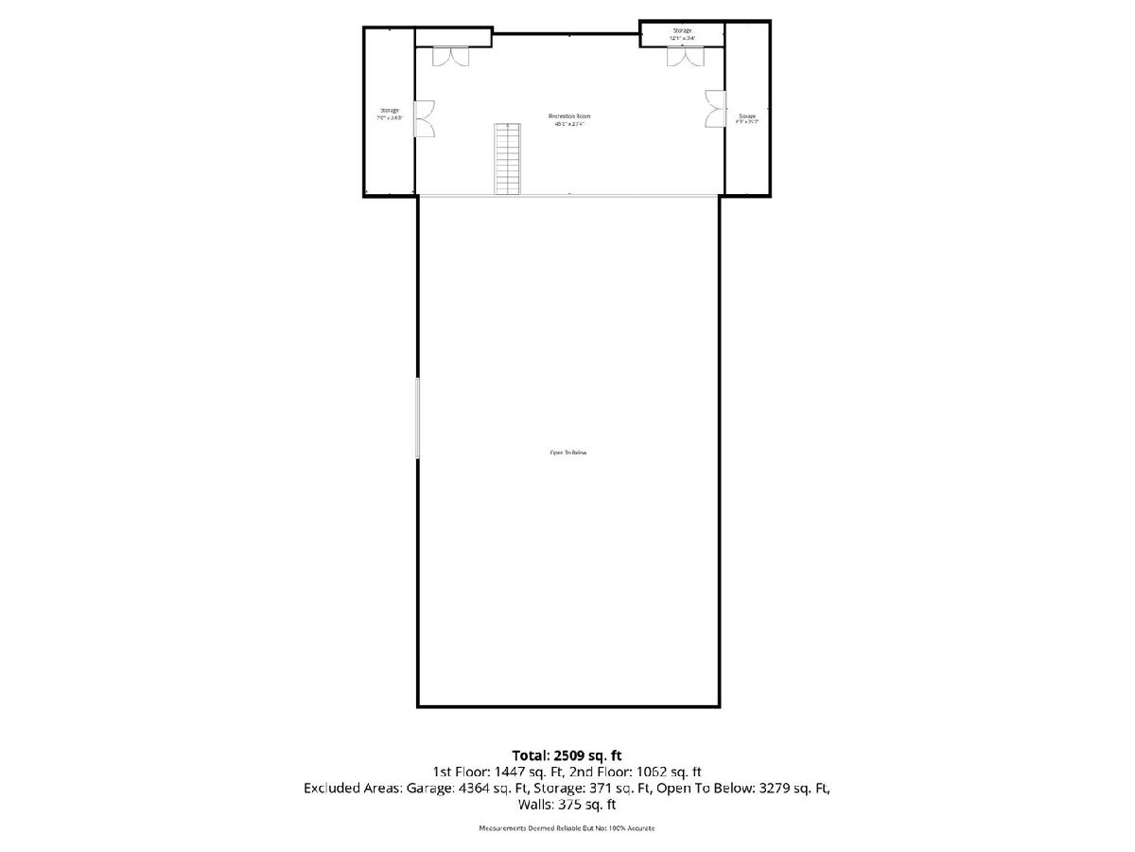
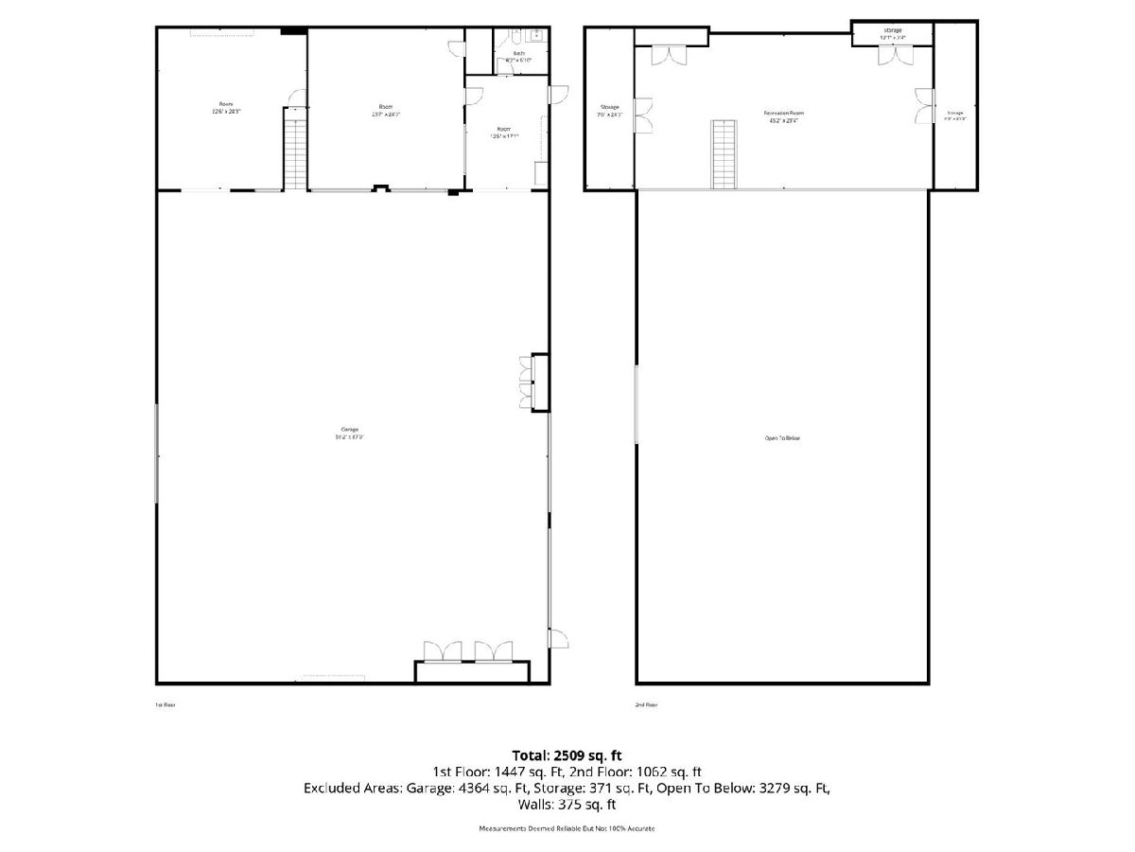
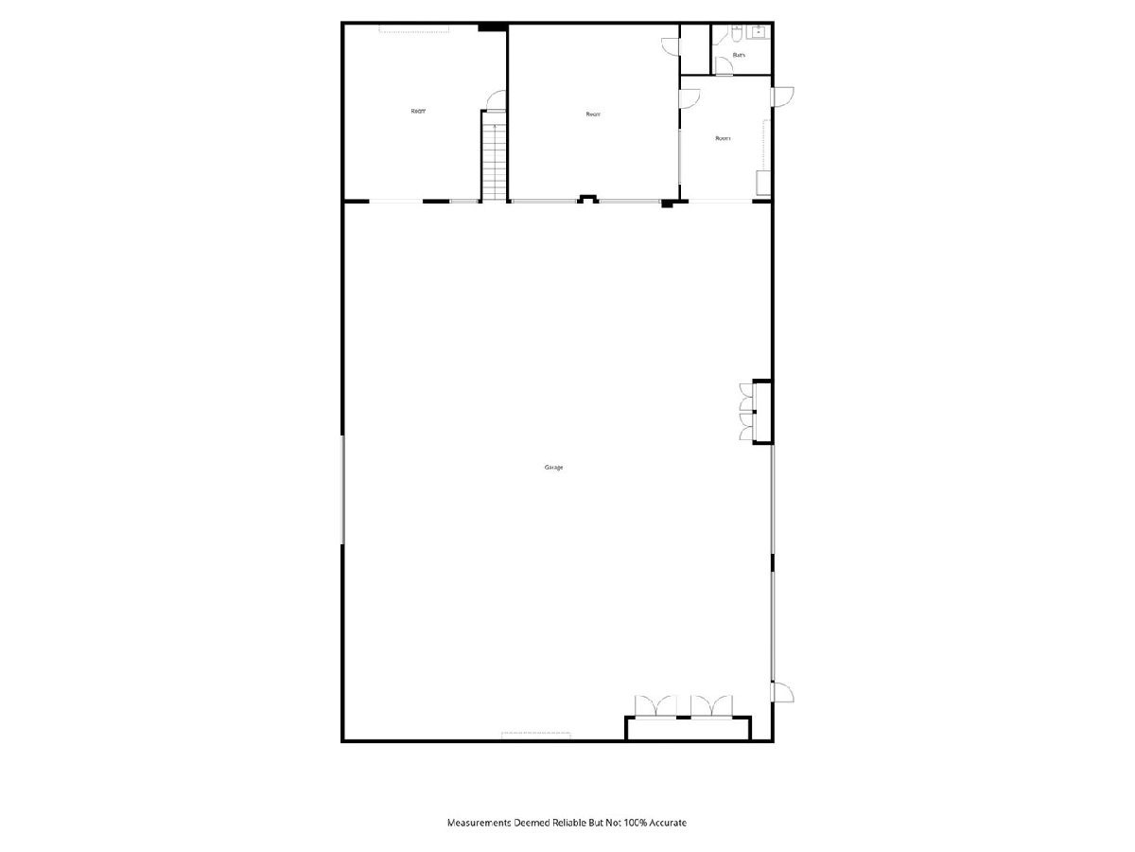
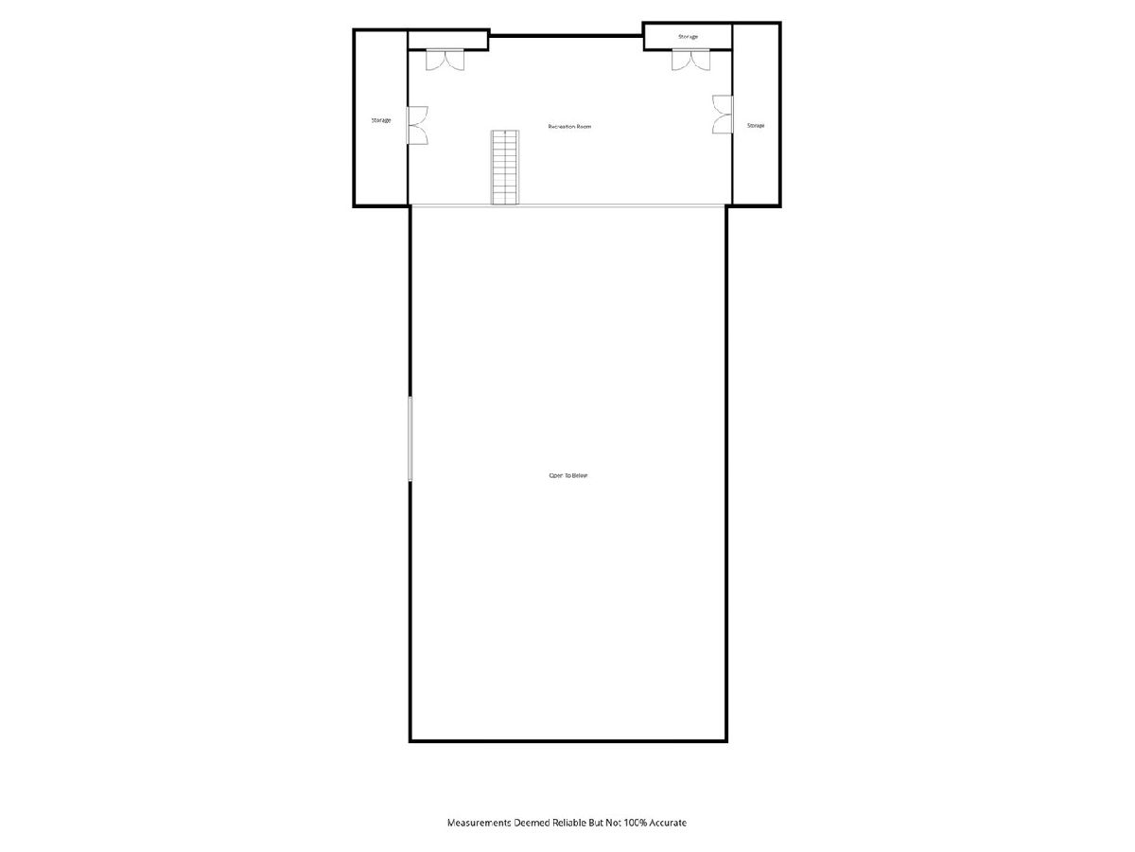
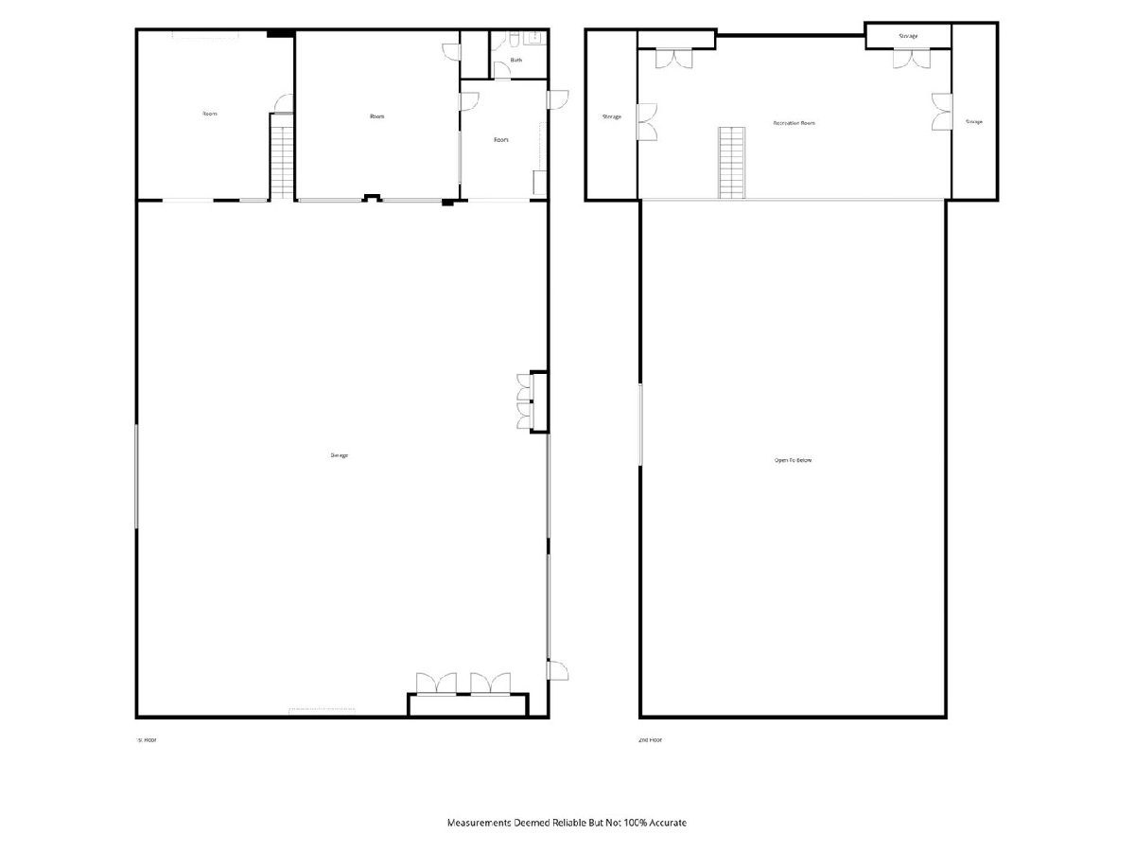
Some properties are about the house. This one is about the life you get to build around it. Set back down a maple lined driveway, this nine-acre property along Big Rock Creek offers something increasingly hard to find near Chicago's western suburbs: real privacy, real land, and real space to work with your hands. Over 50 mature oak trees frame a park like setting, and more than 300 feet of creek frontage runs through the property. There's an orchard and small pasture for anyone thinking about a big garden, or just room to spread out. The home itself was fully remodeled in 2025, so none of the big-ticket items are waiting for you. Three new furnaces and central air units, power blinds throughout, a fully remodeled master bath with a walk-in shower and walk in closets, a new living room fireplace, refinished hardwood floors, fresh paint on walls and trim, and a new washer and dryer. Move-in ready doesn't begin to cover it. Then there's the outbuilding, and it's the reason this property will make sense to a very specific kind of buyer. At 6,000 square feet, heated, and built from steel and masonry, it's not a pole barn. Three 14' by 14' overhead doors with 26' center height mean motorhomes, utility trailers, and heavy equipment can pass straight through. There's a built-in air compressor piped throughout the shop, tongue and groove pine floor to ceiling storage cabinets, and a tongue and groove pine loft that's ready to become a game room or workout space. Two separate glass display rooms with their own forced air heat are made for showing off cars the way they deserve to be shown. A full woodworking shop comes with workbenches, cabinets, a chop saw, and a drill press. There's a bathroom, a kitchenette with a refrigerator, an attached open-air secondary storage area, and a self-contained exterior tool shed for anything that doesn't fit anywhere else. This is a property for the person who's done commuting into an office and is ready to work from home for real, with acreage as the backdrop and a shop big enough to store the RV, restore the classic car, run the side business, or just finally have a place for every tool they own. It's not a fit for everyone. For the right buyer, it's exactly what they've been looking for and haven't been able to find!!!
Property Specifics
| Single Family | |
| — | |
| — | |
| 1994 | |
| — | |
| — | |
| Yes | |
| 8.98 |
| Kane | |
| — | |
| — / Not Applicable | |
| — | |
| — | |
| — | |
| 12733387 | |
| 1320100059 |
Property History
| DATE: | EVENT: | PRICE: | SOURCE: |
|---|---|---|---|
| 3 Sep, 2026 | Under contract | $1,450,000 | MRED MLS |
| 28 Aug, 2026 | Listed for sale | $1,450,000 | MRED MLS |
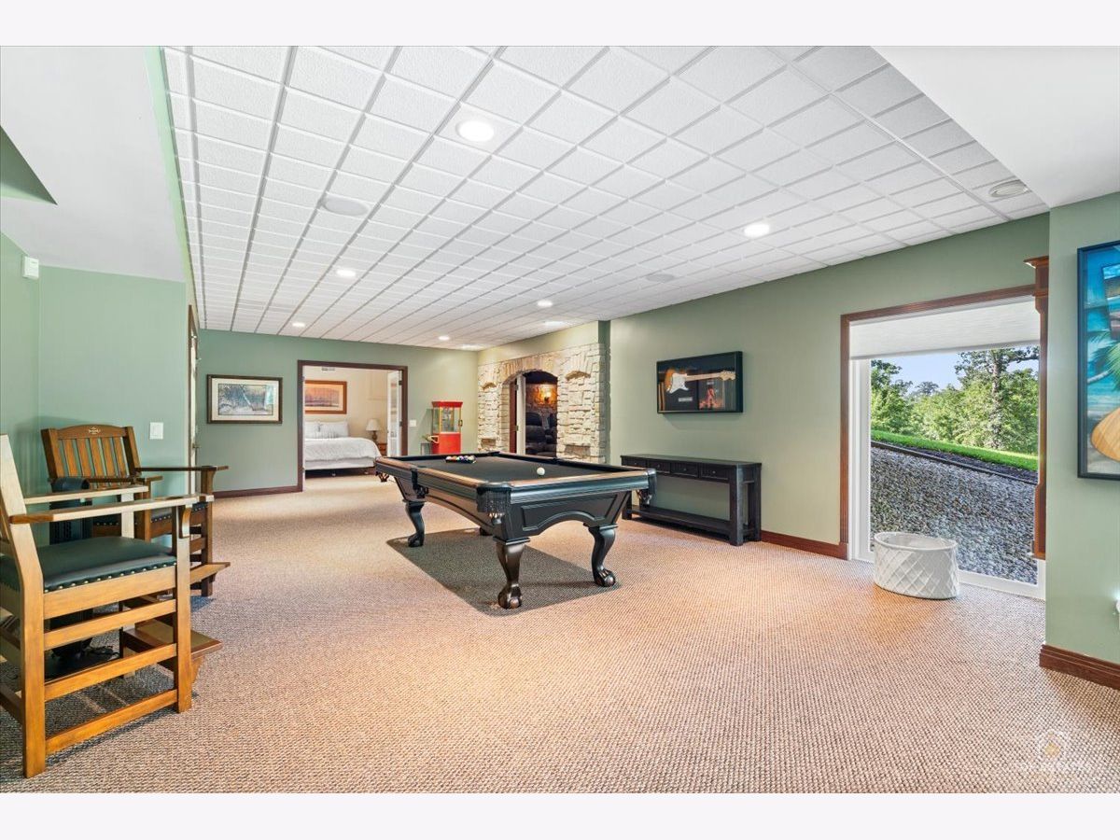
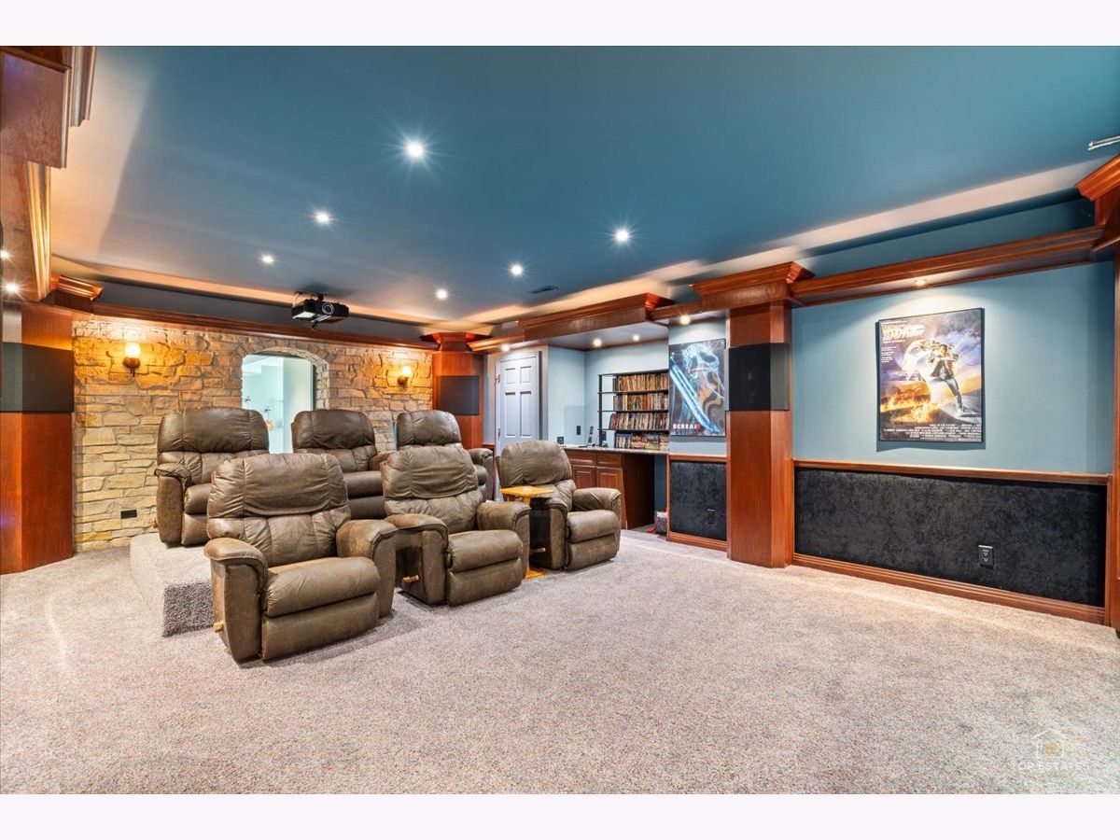
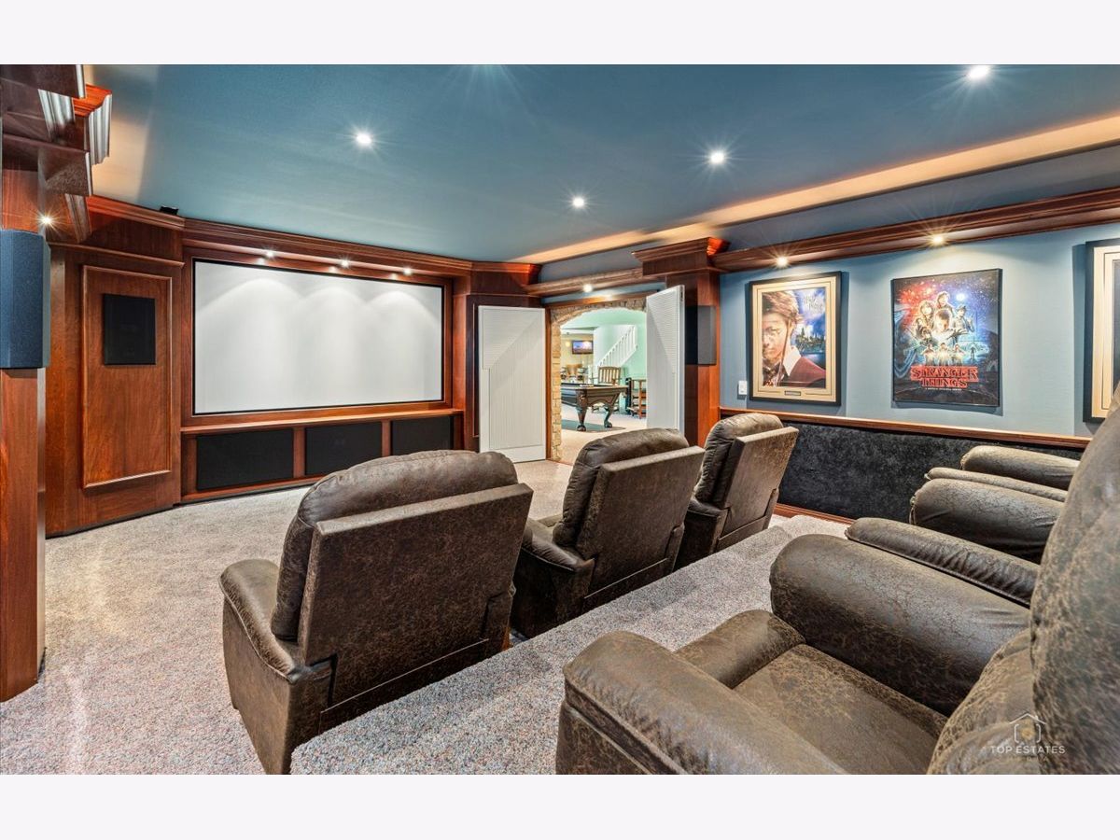
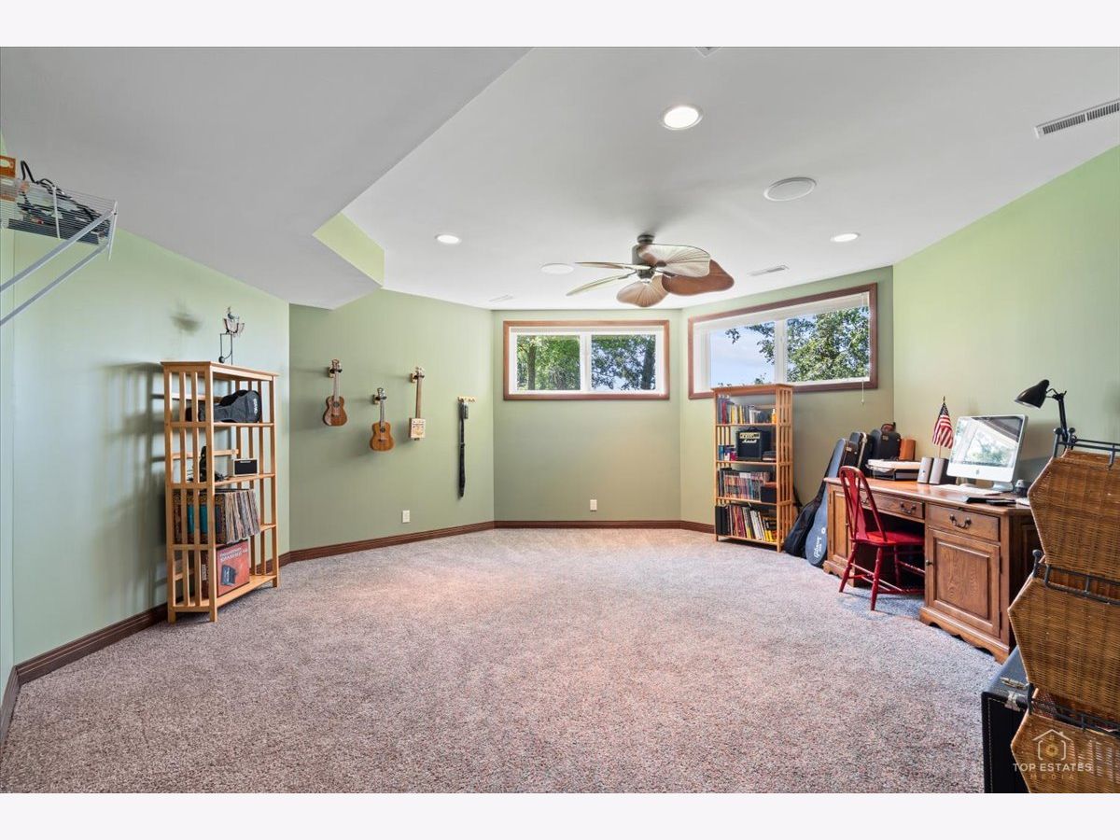
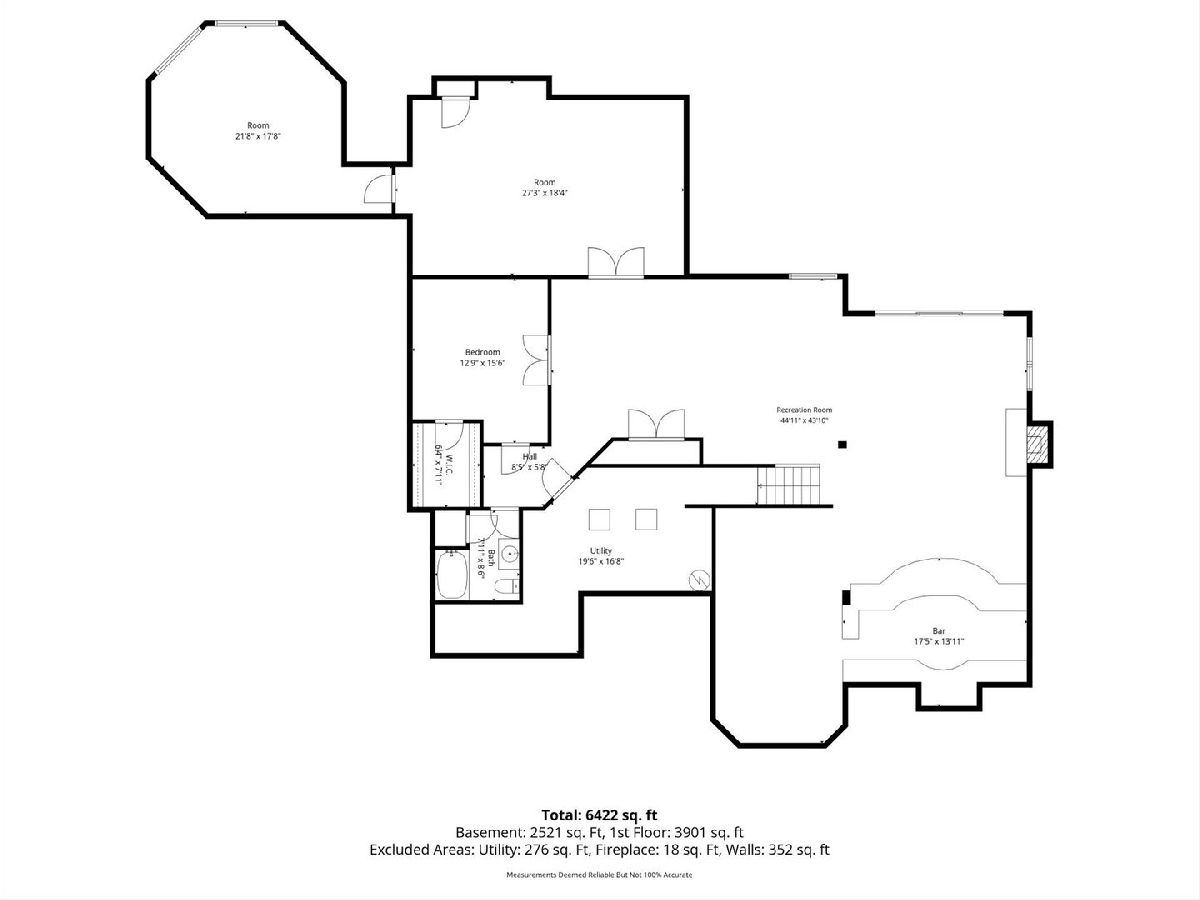
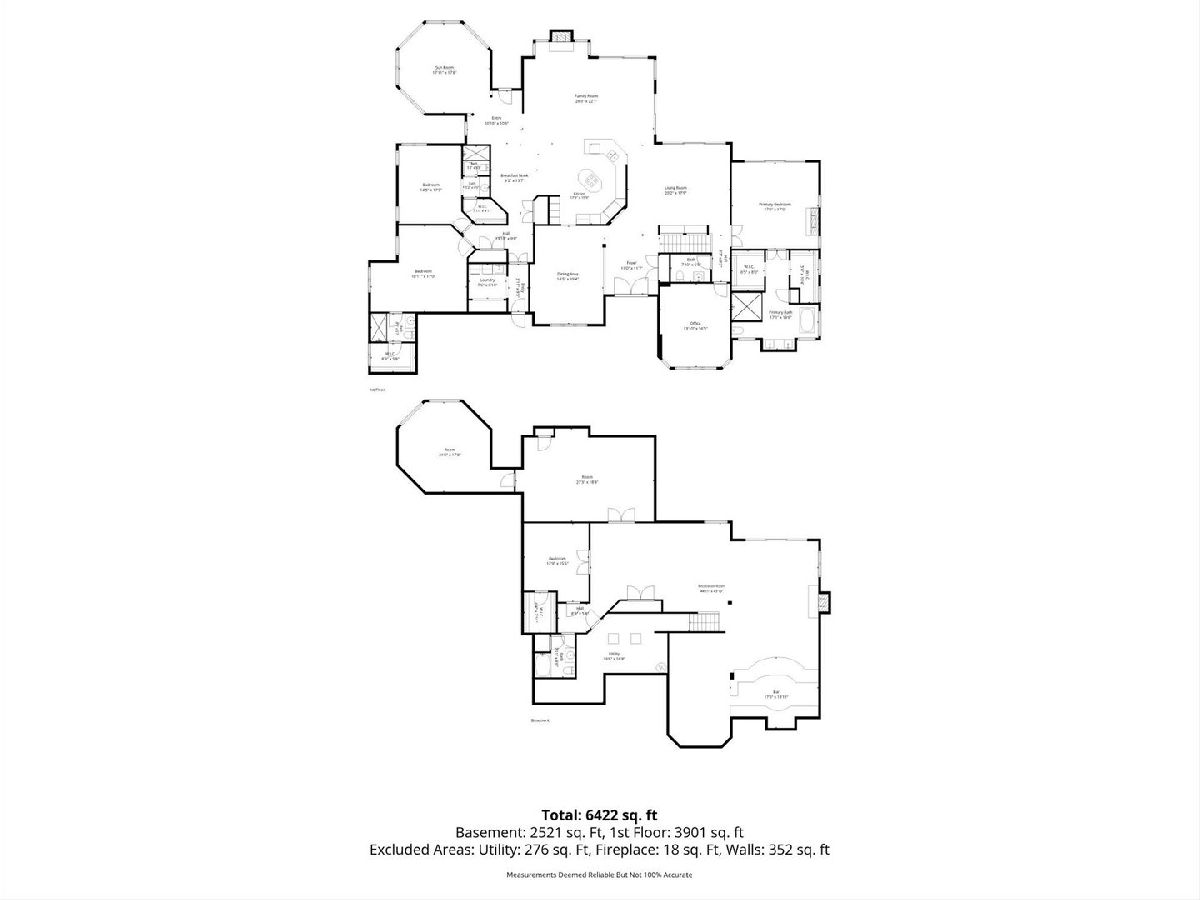
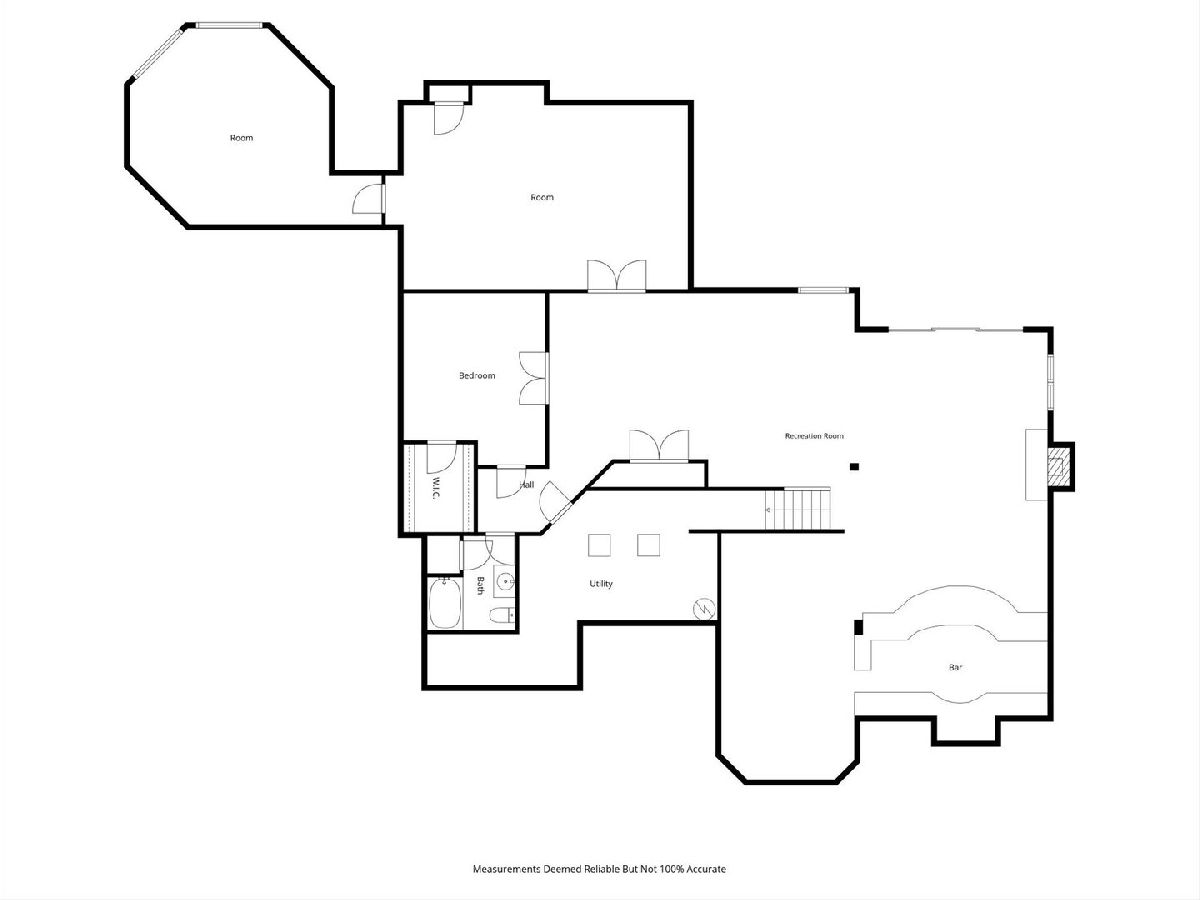
Room Specifics
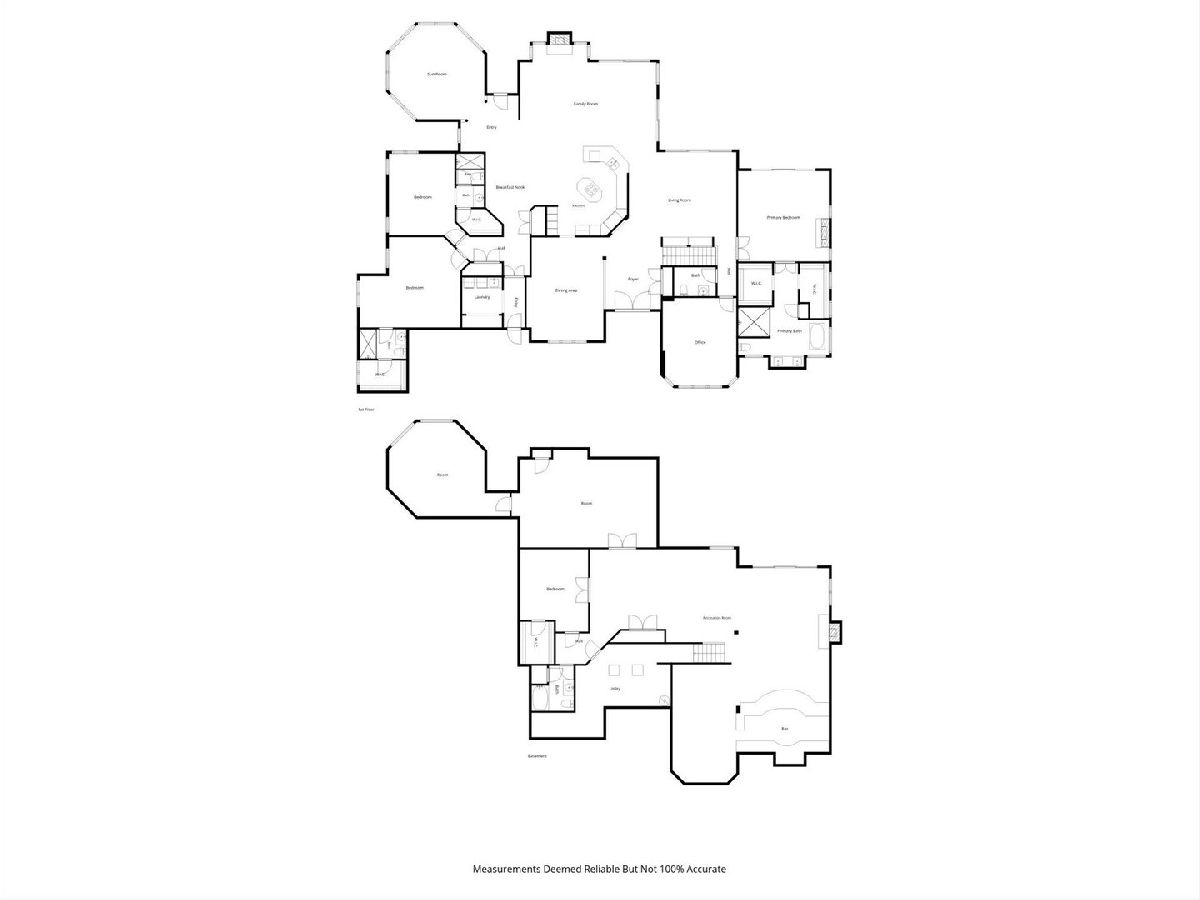
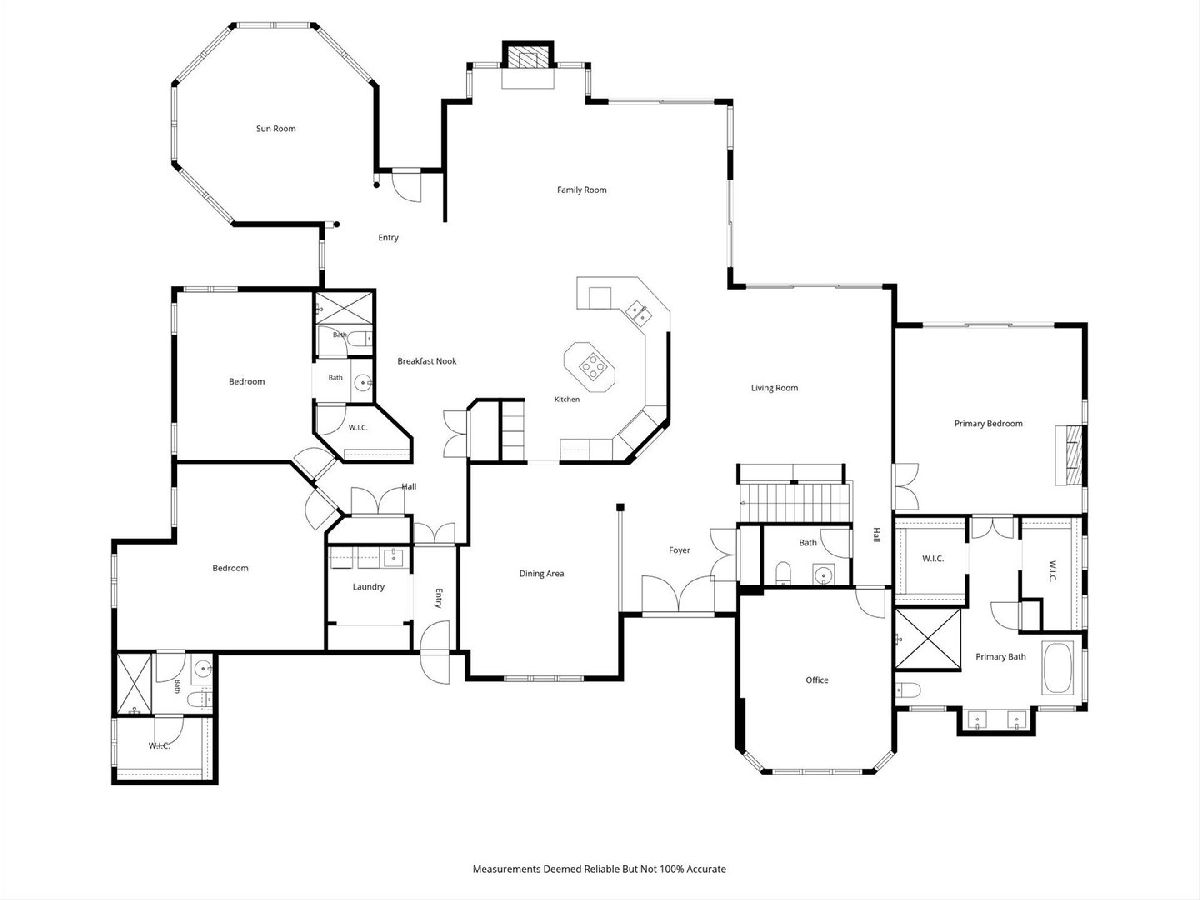
Total Bedrooms: 4
Bedrooms Above Ground: 3
Bedrooms Below Ground: 1
Dimensions: —
Floor Type: —
Dimensions: —
Floor Type: —
Dimensions: —
Floor Type: —
Full Bathrooms: 5
Bathroom Amenities: —
Bathroom in Basement: 1
Rooms: —
Basement Description: —
Other Specifics
| 2 | |
| — | |
| — | |
| — | |
| — | |
| 374180 | |
| — | |
| — | |
| — | |
| — | |
| Not in DB | |
| — | |
| — | |
| — | |
| — |
Tax History
| Year | Property Taxes |
|---|---|
| 2026 | $30,136 |
Contact Agent
Contact Agent
Listing Provided By
Legacy Properties, A Sarah Leonard Company, LLC
