

4N101 Arbor Creek Road, St Charles, Illinois 60175


$850,000
|
For Sale
|
|
| Status: | Contingent |
| Sqft: | 2,967 |
| Cost/Sqft: | $286 |
| Beds: | 5 |
| Baths: | 4 |
| Year Built: | 1993 |
| Property Taxes: | $14,449 |
| Days On Market: | 11 |
| Lot Size: | 1,11 |
Description
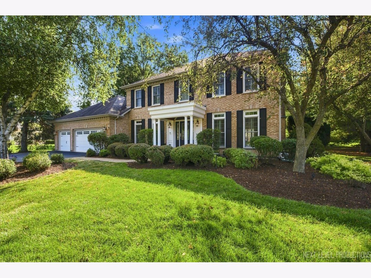
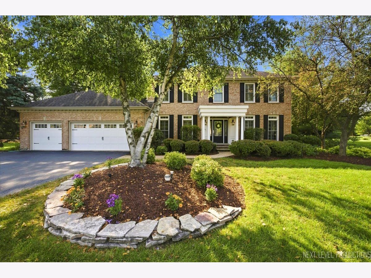
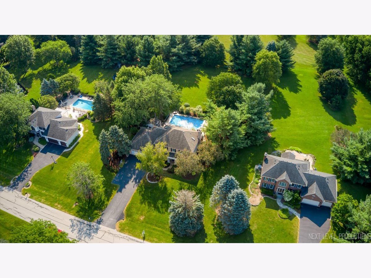
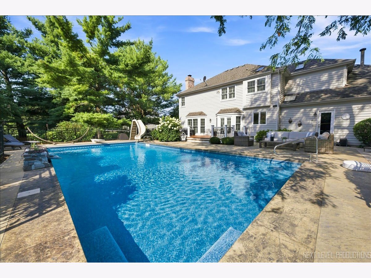
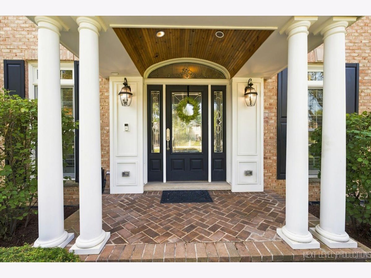
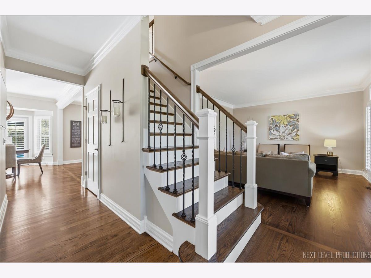
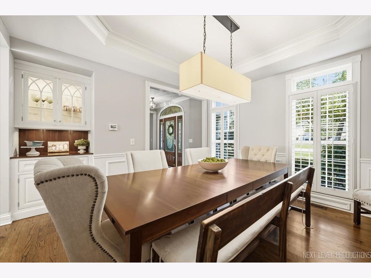
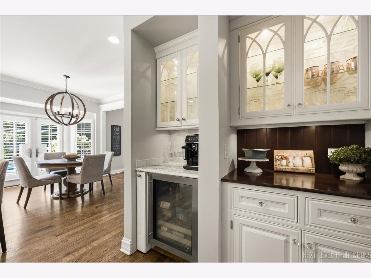
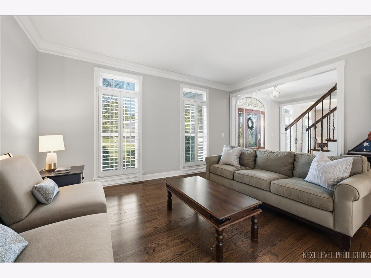
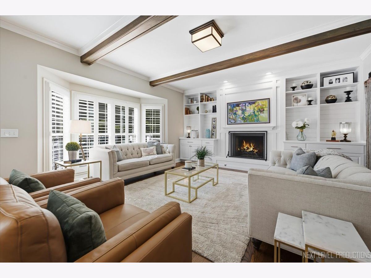
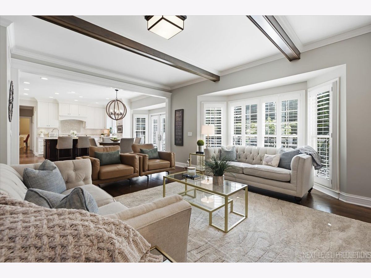
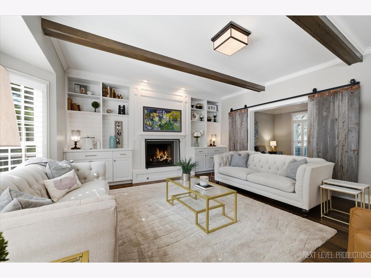
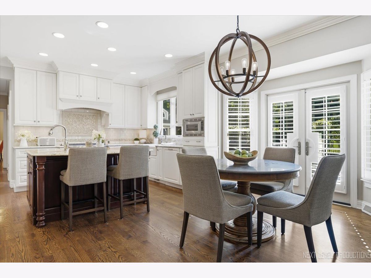
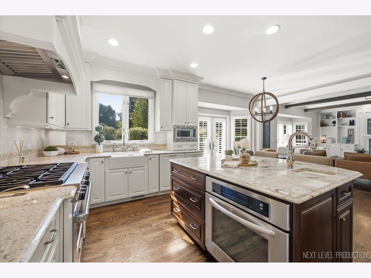
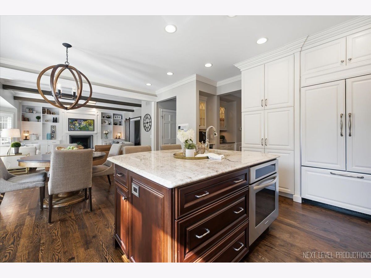
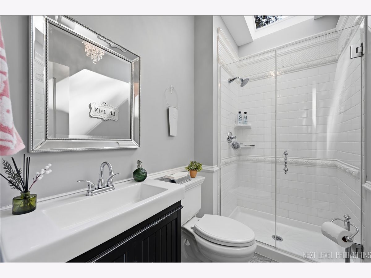
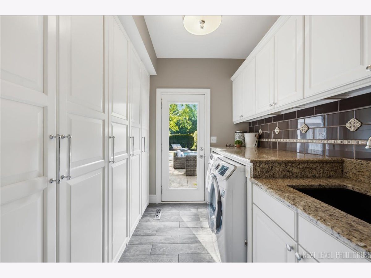
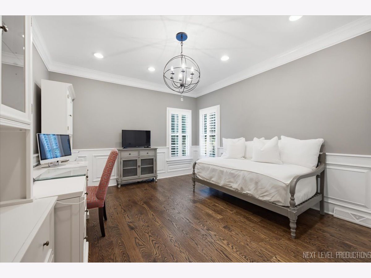
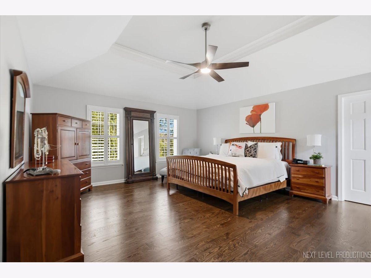
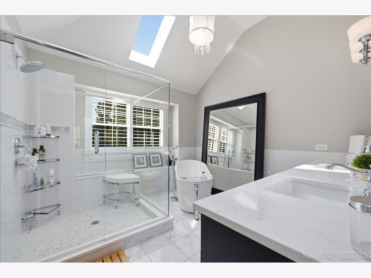
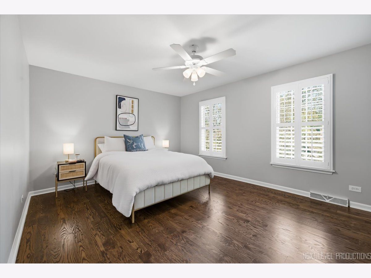
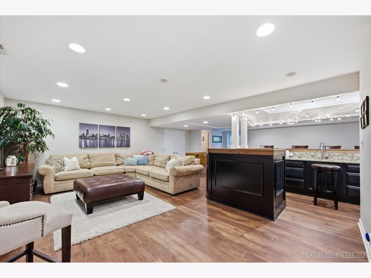
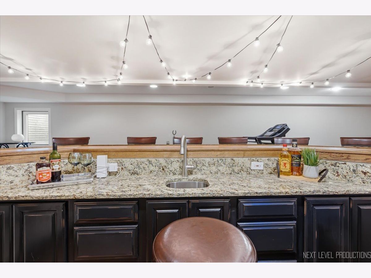
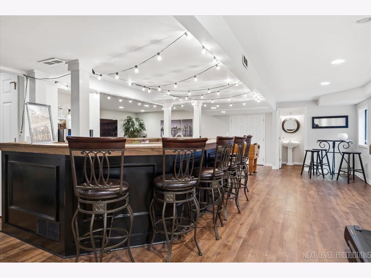
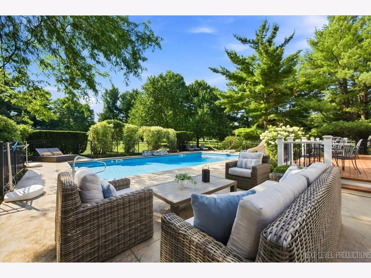
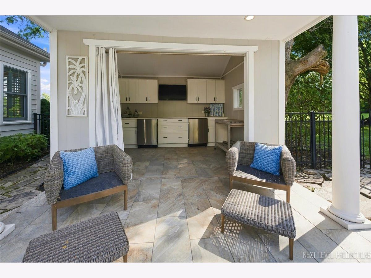
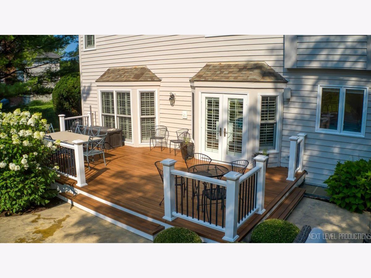
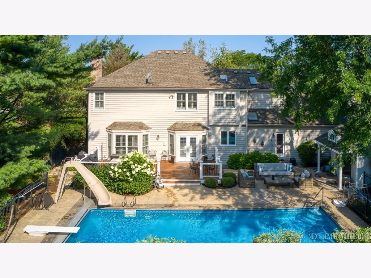
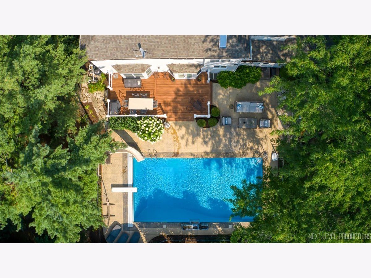
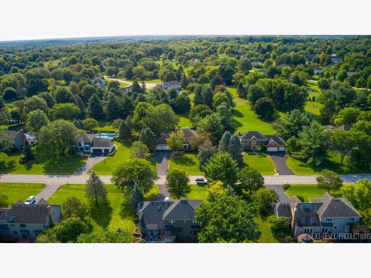
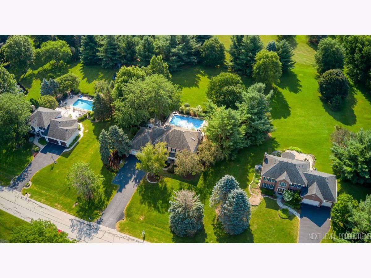
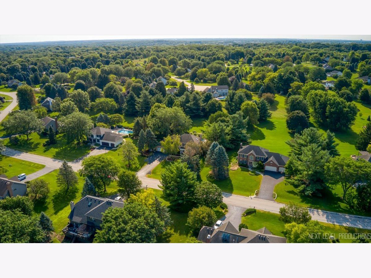
BEST AND HIGHEST DUE SUNDAY AUGUST 2nd at 6 pm. ESCALATION CLAUSE WILL NOT BE CONSIDERED. Welcome to this exceptional custom home in the highly sought-after Arbor Creek community, where timeless design meets resort-style living. Offering 5 bedrooms, 3 1/2 bathrooms, and a beautifully finished basement, this home has been thoughtfully designed for both everyday comfort and effortless entertaining. The stunning, fully remodeled gourmet kitchen is a true showpiece, featuring custom cabinetry, a built-in Sub-Zero refrigerator, double ovens, a Kohler farmhouse sink, a separate prep/vegetable sink, and an elegant Butler's pantry complete with a Sub-Zero wine refrigerators and under cabinet lighting. The family room showcases a soaring 9-foot, gorgeous fireplace, custom built-in cabinetry, and rich hardwood flooring that flows throughout the main level. A spacious first-floor office with closet, which can easily serve as a fifth bedroom, is conveniently located adjacent to a full bathroom-ideal for guests or multigenerational living. The custom laundry room offers abundant cabinetry and direct access to the backyard oasis. Step outside to your own private retreat featuring an in-ground pool, expansive stamped concrete patio, charming pool house, fenced backyard, and plenty of space to relax or entertain all summer long. Additional highlights include a finished basement, an attached three car garage, and an unbeatable location in one of St Charles' most desirable neighborhoods, close to parks, schools, shopping, and dining. This is the perfect blend of luxury, function, and outdoor living-an incredible place to call home.
Property Specifics
| Single Family | |
| — | |
| — | |
| 1993 | |
| — | |
| — | |
| No | |
| 1.11 |
| Kane | |
| Arbor Creek | |
| 552 / Annual | |
| — | |
| — | |
| — | |
| 12713000 | |
| 0824453002 |
Nearby Schools
| NAME: | DISTRICT: | DISTANCE: | |
|---|---|---|---|
|
Grade School
Bell-graham Elementary School |
303 | — | |
|
Middle School
Thompson Middle School |
303 | Not in DB | |
|
High School
St Charles East High School |
303 | Not in DB | |
Property History
| DATE: | EVENT: | PRICE: | SOURCE: |
|---|---|---|---|
| 11 Aug, 2015 | Sold | $525,000 | MRED MLS |
| 10 Jul, 2015 | Under contract | $525,000 | MRED MLS |
| 7 Jul, 2015 | Listed for sale | $525,000 | MRED MLS |
| 2 Aug, 2026 | Under contract | $850,000 | MRED MLS |
| 30 Jul, 2026 | Listed for sale | $850,000 | MRED MLS |
Room Specifics
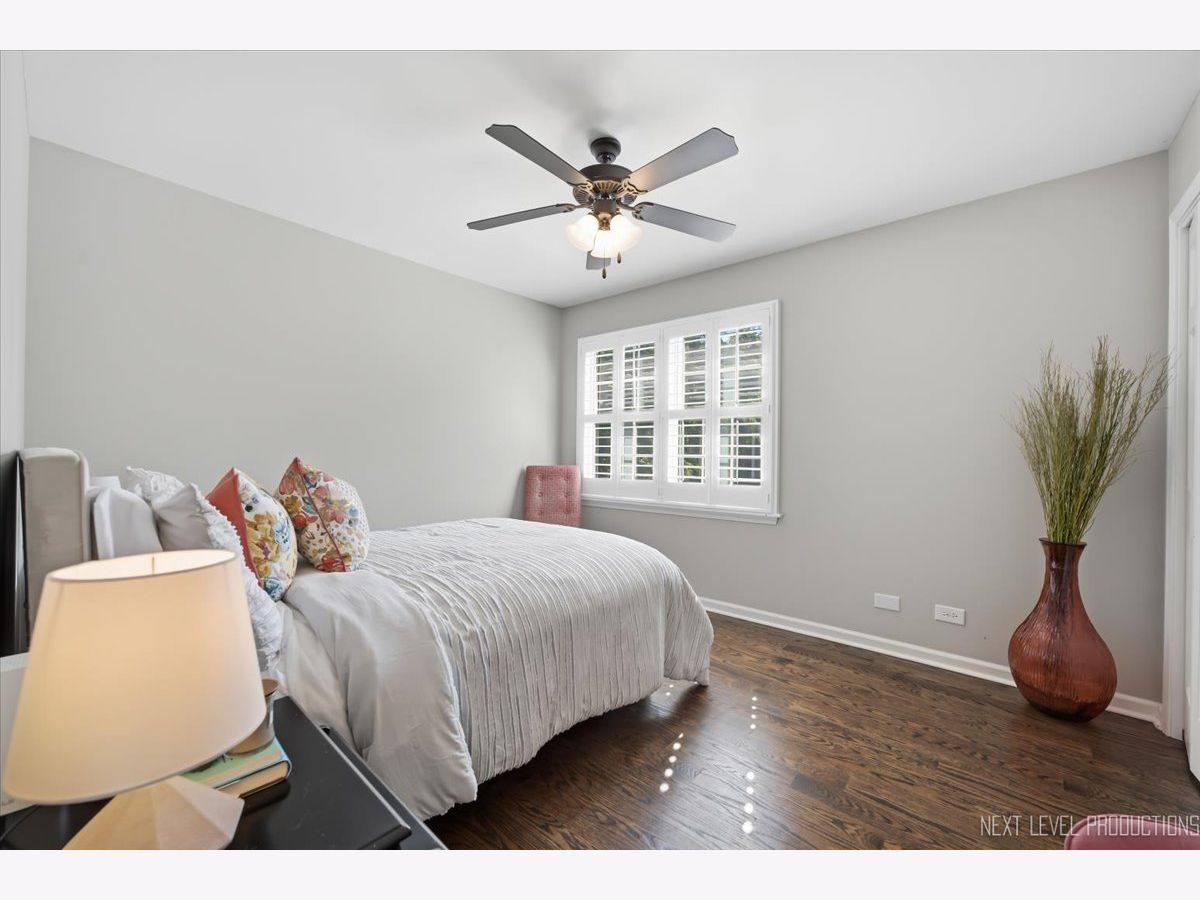
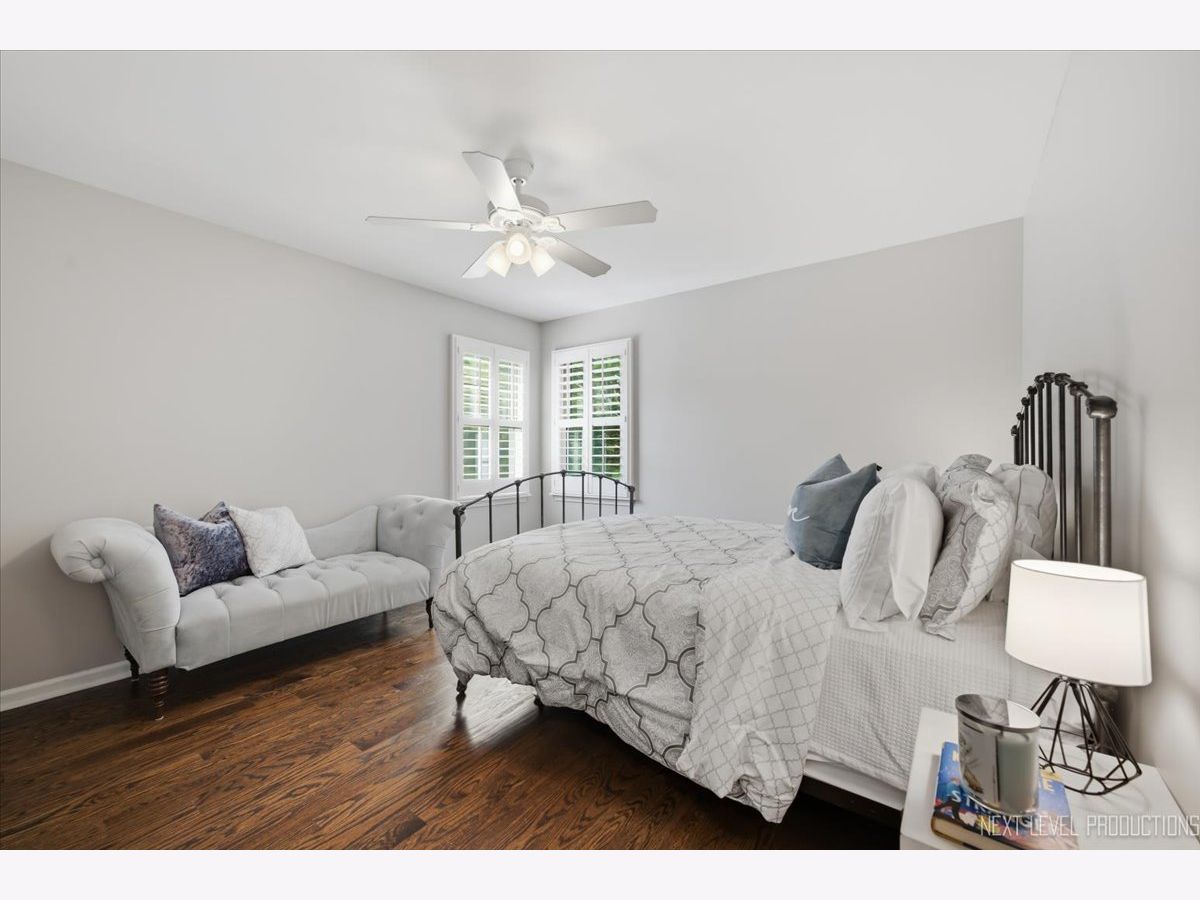
Total Bedrooms: 5
Bedrooms Above Ground: 5
Bedrooms Below Ground: 0
Dimensions: —
Floor Type: —
Dimensions: —
Floor Type: —
Dimensions: —
Floor Type: —
Dimensions: —
Floor Type: —
Full Bathrooms: 4
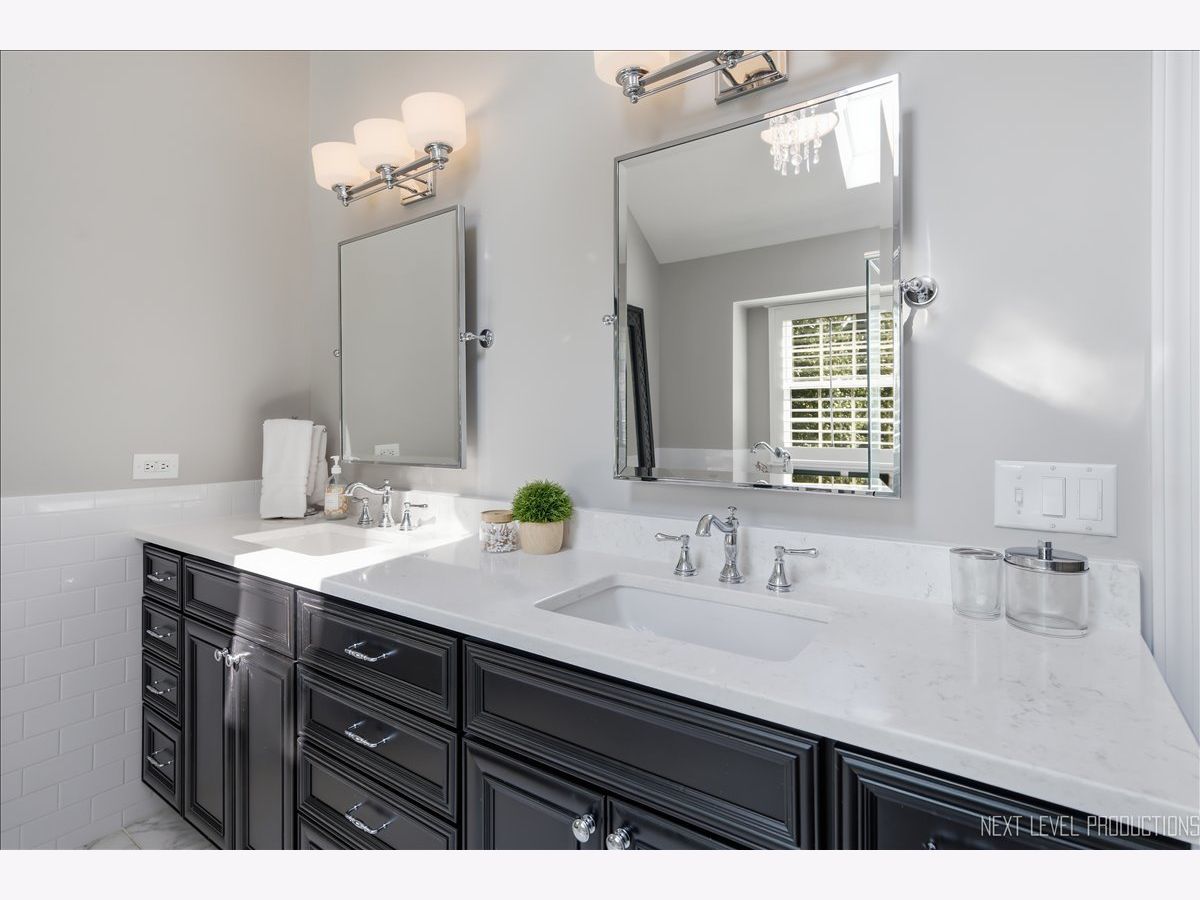
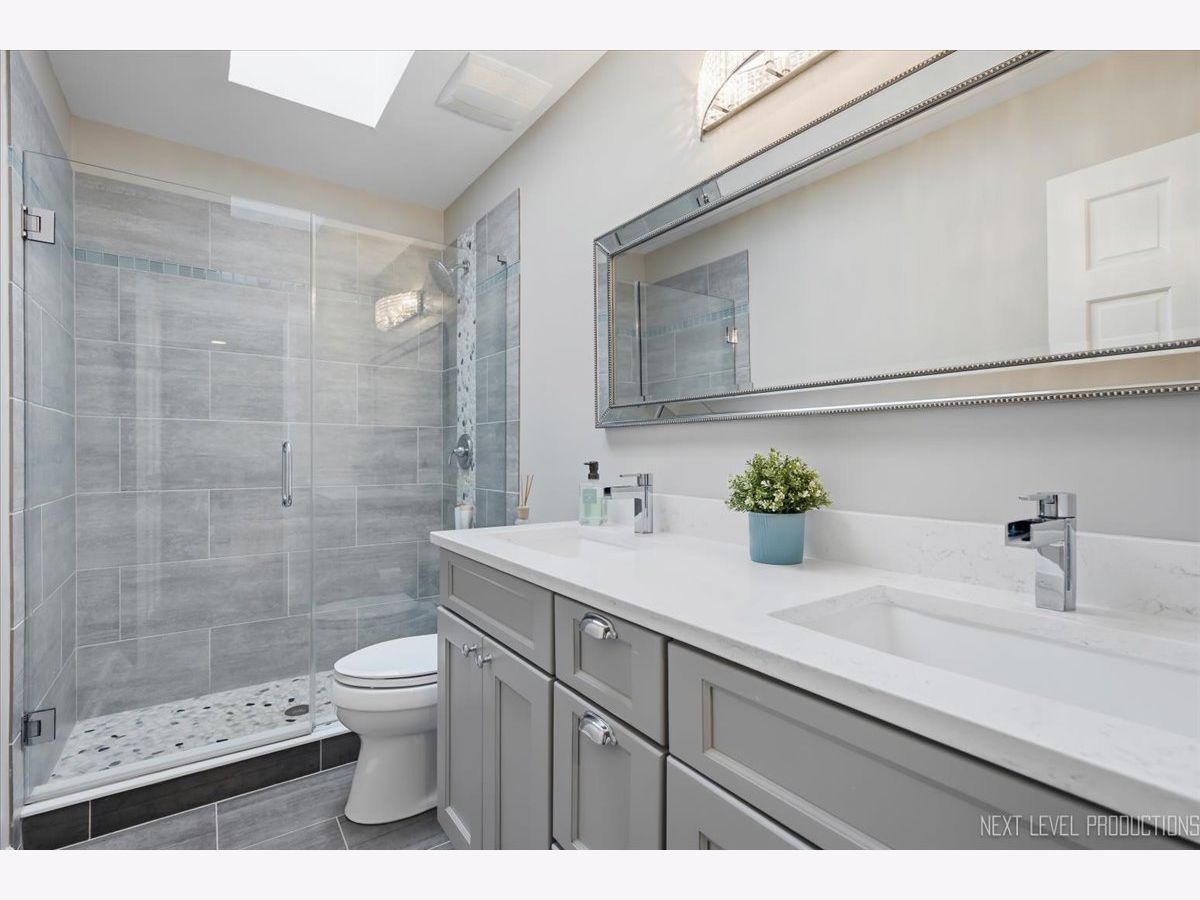
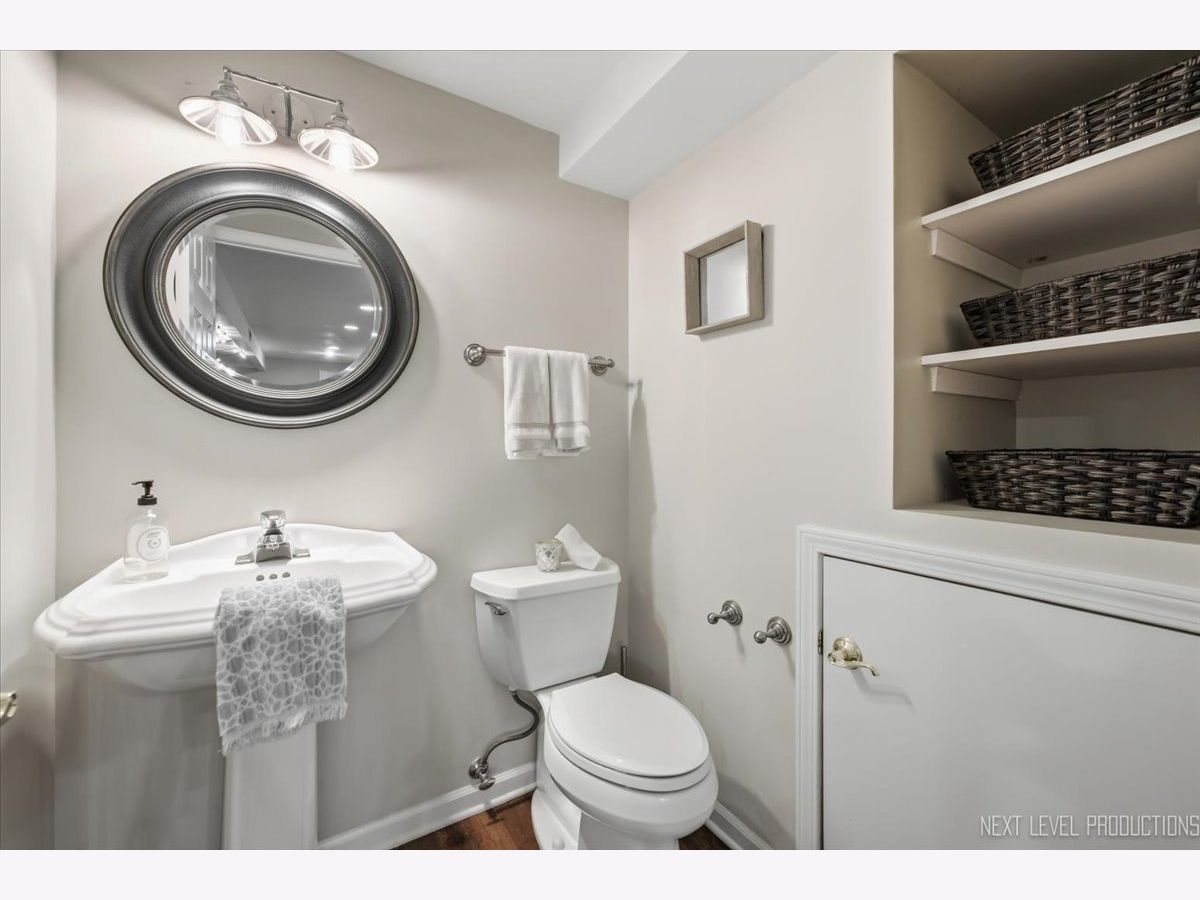
Bathroom Amenities: Whirlpool,Separate Shower,Double Sink
Bathroom in Basement: 1
Rooms: —
Basement Description: —
Other Specifics
| 3 | |
| — | |
| — | |
| — | |
| — | |
| 143 X 314 X 153 X 351 | |
| Unfinished | |
| — | |
| — | |
| — | |
| Not in DB | |
| — | |
| — | |
| — | |
| — |
Tax History
| Year | Property Taxes |
|---|---|
| 2015 | $11,644 |
| 2026 | $14,449 |
Contact Agent
Contact Agent
Listing Provided By
@properties Christie's International Real Estate
