

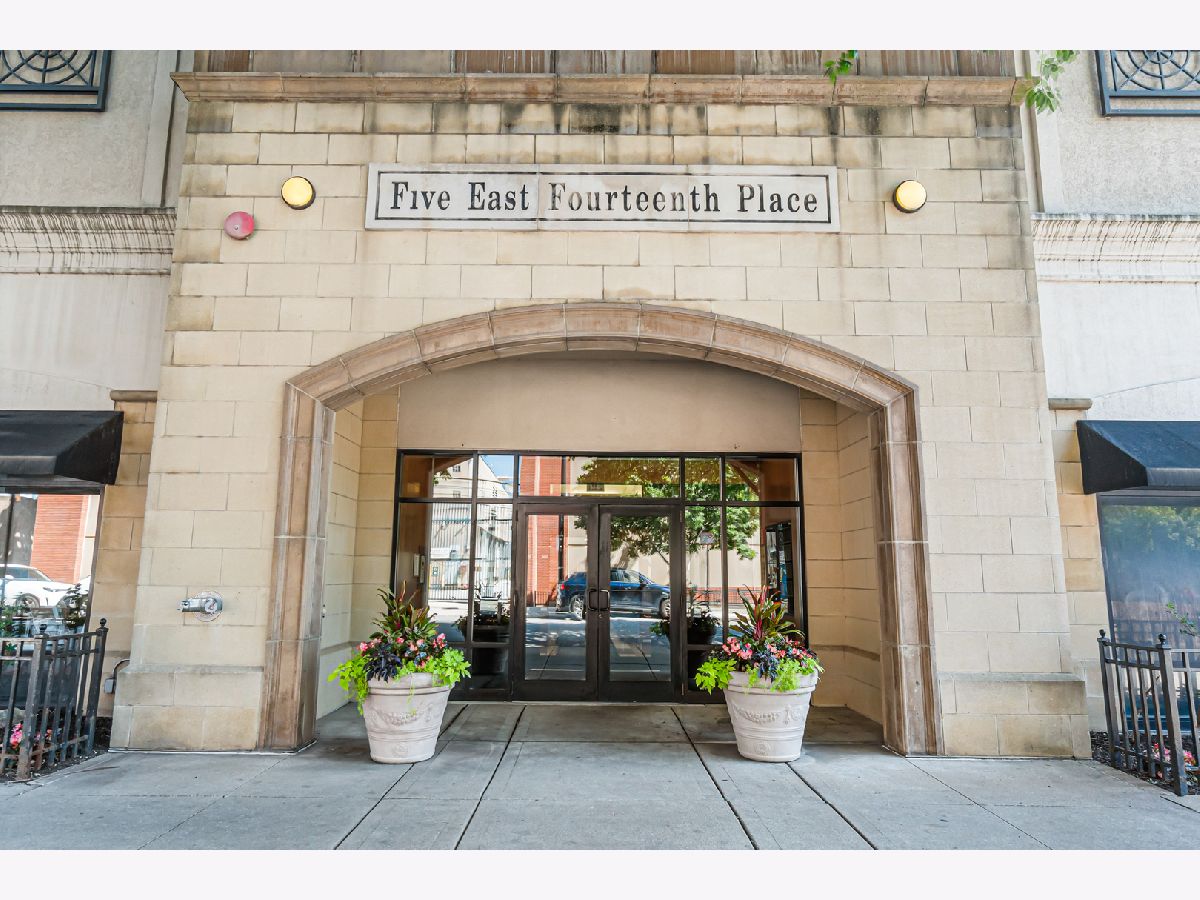
5 14th Place, Near South Side, Chicago, Illinois 60605


$475,000
|
For Sale
|
|
| Status: | New |
| Sqft: | 0 |
| Cost/Sqft: | — |
| Beds: | 3 |
| Baths: | 2 |
| Year Built: | 1999 |
| Property Taxes: | $8,758 |
| Days On Market: | 3 |
| Lot Size: | 0,00 |
Description
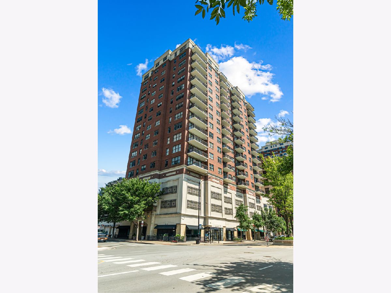
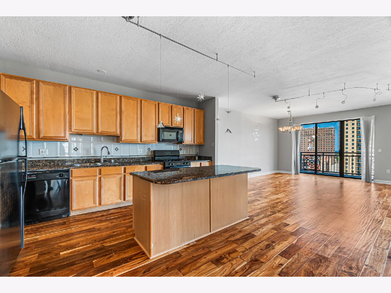
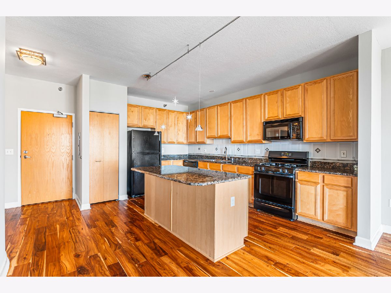
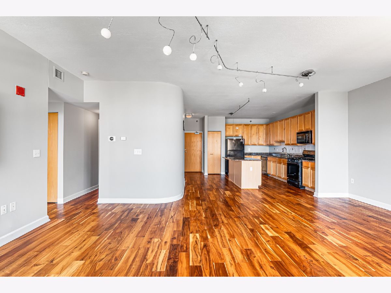
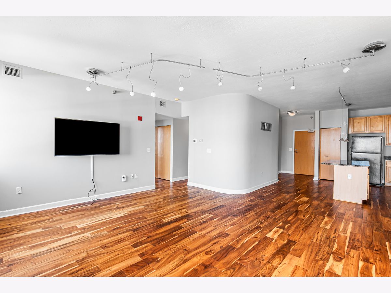
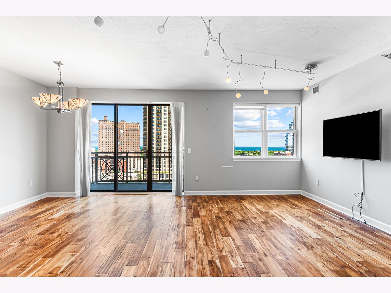
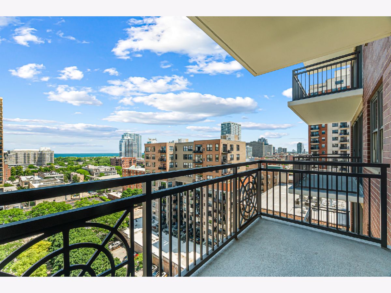
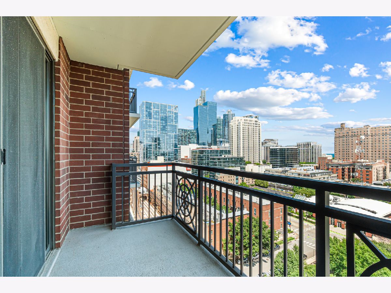
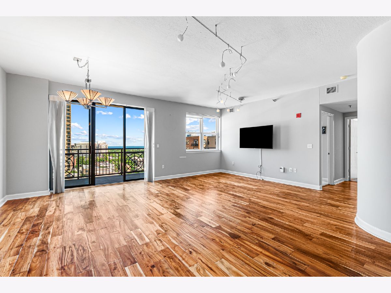
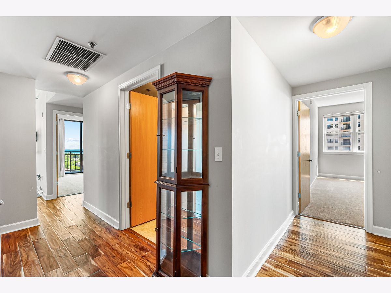
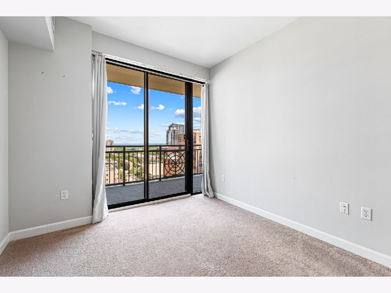
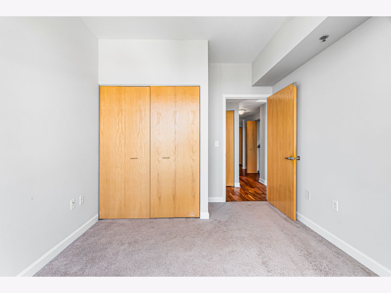
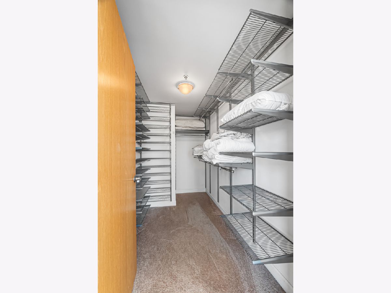
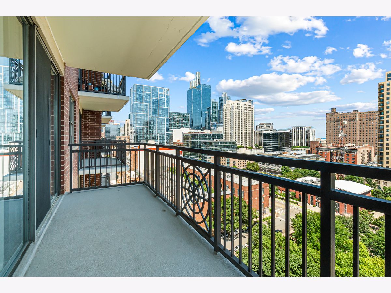
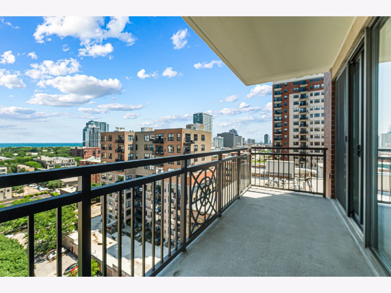
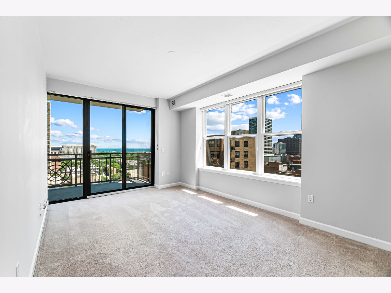
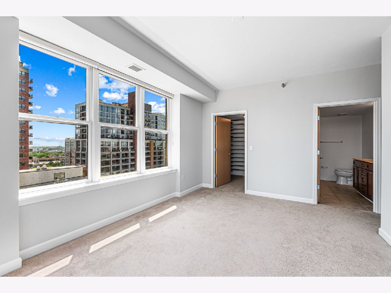
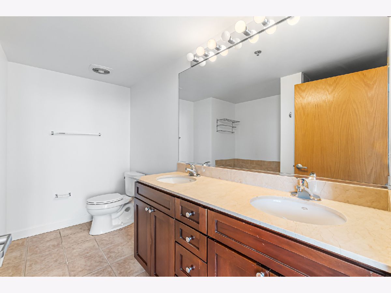
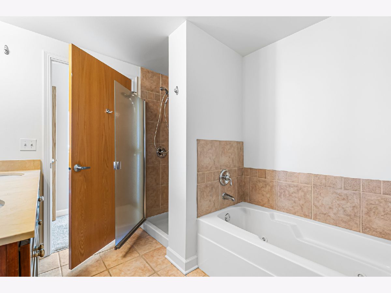
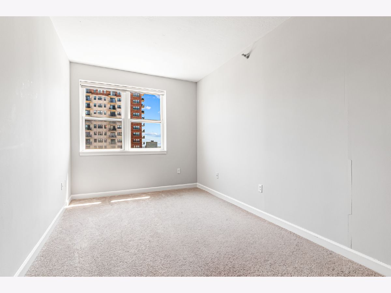
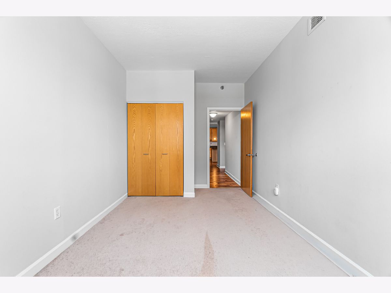
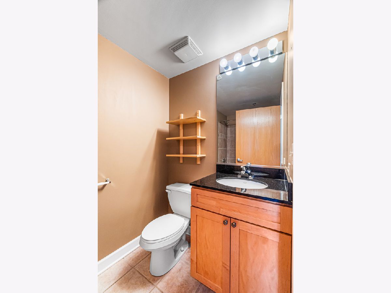
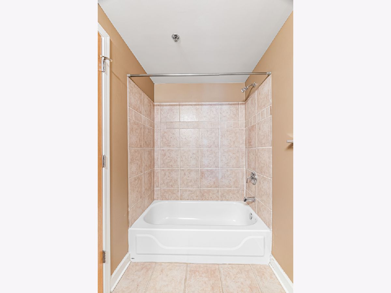
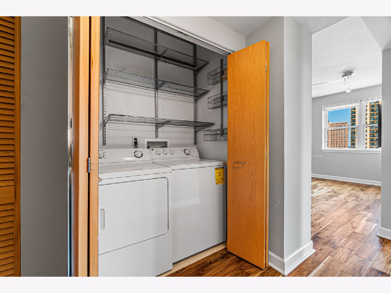
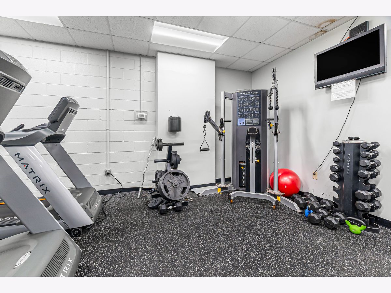
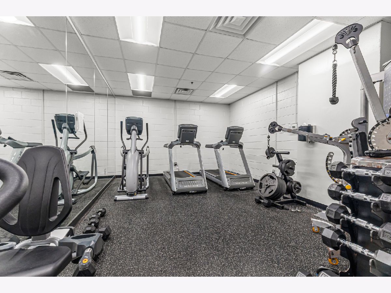
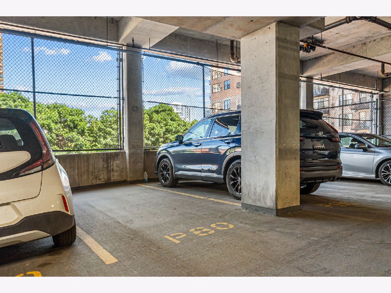
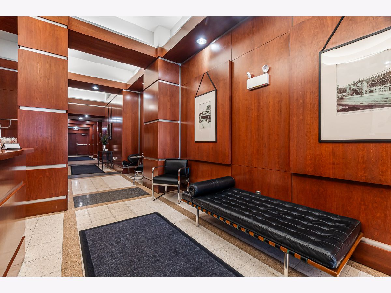
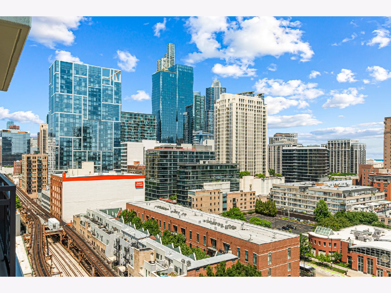
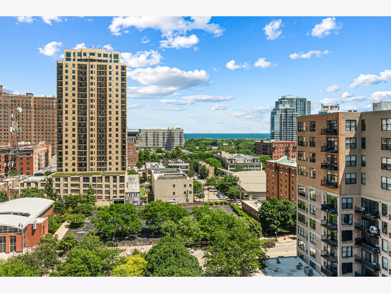
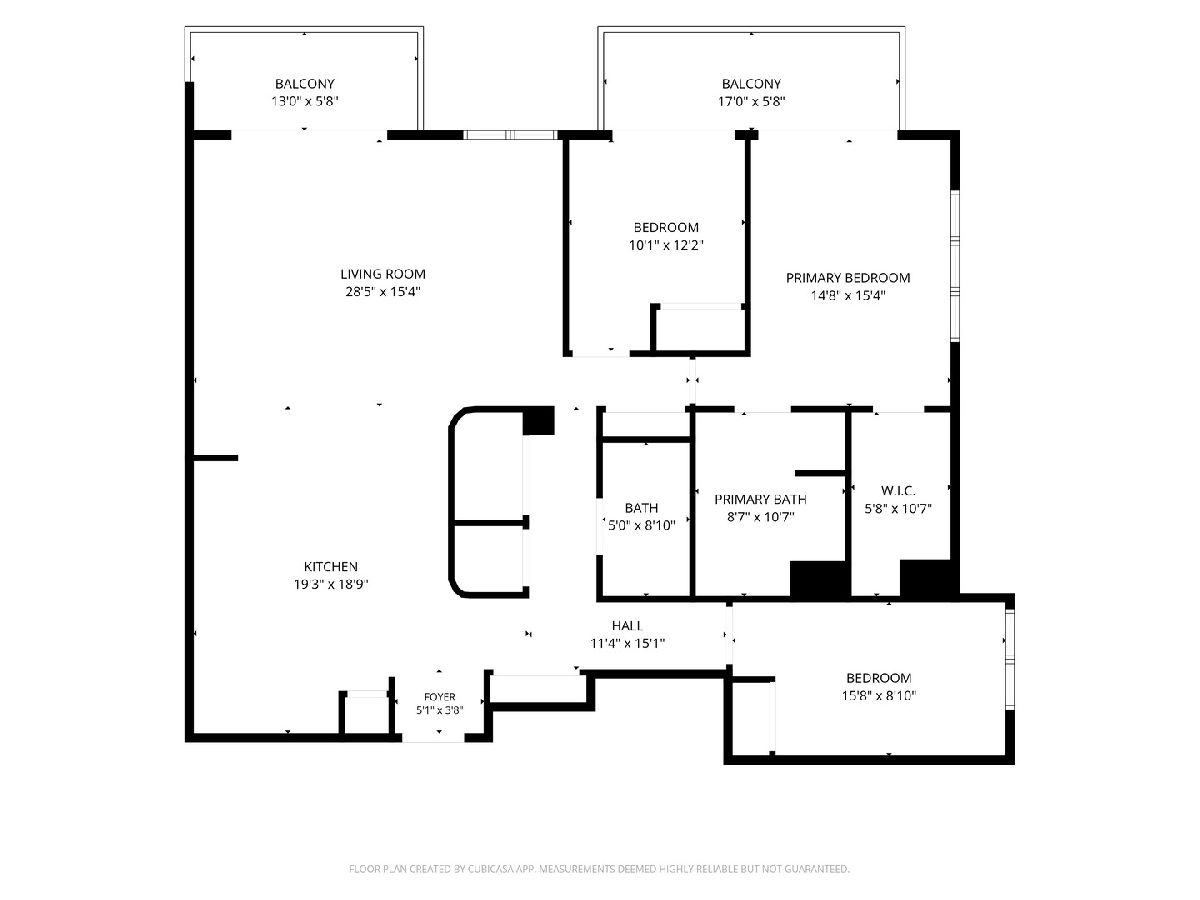
Wonderful 3-bedroom, 2-bath condo on the 13th floor of an amenity-rich, door-staffed South Loop high-rise - with two private balconies and deeded garage parking available. An expansive living and dining room stretches across the front of the home, where sliding doors open to a 13-foot balcony and wood laminate floors carry through the main living spaces. The oversized eat-in kitchen anchors the other end of the unit with an island, closet pantry, granite counters, wood cabinetry, and a full appliance package. The primary suite pairs a walk-in closet with an en-suite bath featuring a double-sink vanity, whirlpool tub, and separate shower - and both the primary and second bedroom walk out to a shared 17-foot balcony. Imagine morning coffee out here before the city wakes up! A third bedroom off the hall works as a home office or nursery, and an in-unit washer and dryer in a dedicated laundry area completes the single-level layout. Central air and a smart thermostat round out the interior. Building amenities include door staff, an elevator, a fitness center, a bike room, an on-site manager/engineer, and a first-floor storage locker, with a professionally managed association whose assessments cover TV/cable, internet, security, exercise facilities, exterior maintenance, and trash and snow removal. Deeded garage parking is available for an additional $25,000. Set in the heart of the South Loop with Cotton Tail Park right next door, you're a short walk to the Roosevelt CTA (Red, Orange & Green Lines), Jewel-Osco and Trader Joe's on Wabash, Grant Park, the Museum Campus, and the lakefront trail - everyday convenience, thirteen floors up.
Property Specifics
| Condos/Townhomes | |
| 17 | |
| — | |
| 1999 | |
| — | |
| — | |
| No | |
| — |
| Cook | |
| — | |
| 1033 / Monthly | |
| — | |
| — | |
| — | |
| 12700020 | |
| 17221060761066 |
Property History
| DATE: | EVENT: | PRICE: | SOURCE: |
|---|---|---|---|
| 9 Jul, 2026 | Listed for sale | $475,000 | MRED MLS |
Room Specifics
Total Bedrooms: 3
Bedrooms Above Ground: 3
Bedrooms Below Ground: 0
Dimensions: —
Floor Type: —
Dimensions: —
Floor Type: —
Full Bathrooms: 2
Bathroom Amenities: —
Bathroom in Basement: 0
Rooms: —
Basement Description: —
Other Specifics
| 1 | |
| — | |
| — | |
| — | |
| — | |
| COMMON | |
| — | |
| — | |
| — | |
| — | |
| Not in DB | |
| — | |
| — | |
| — | |
| — |
Tax History
| Year | Property Taxes |
|---|---|
| 2026 | $8,758 |
Contact Agent
Nearby Similar Homes
Nearby Sold Comparables

Contact Agent
Listing Provided By
Vesta Preferred LLC
