

5 Acres Drive, Streator, Illinois 61364


$385,000
|
For Sale
|
|
| Status: | Contingent |
| Sqft: | 1,936 |
| Cost/Sqft: | $199 |
| Beds: | 3 |
| Baths: | 2 |
| Year Built: | 1967 |
| Property Taxes: | $5,140 |
| Lot Size: | 1,50 |
Description
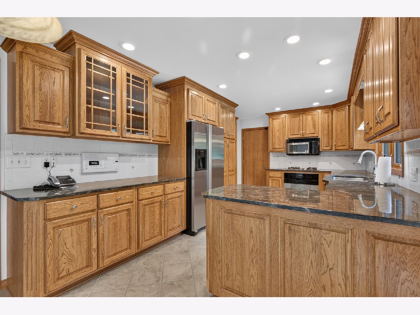
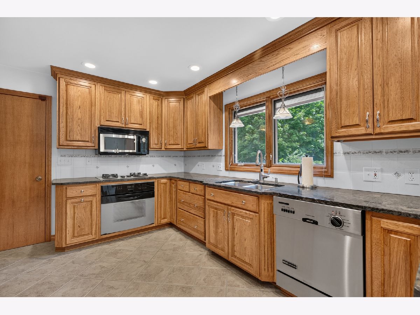
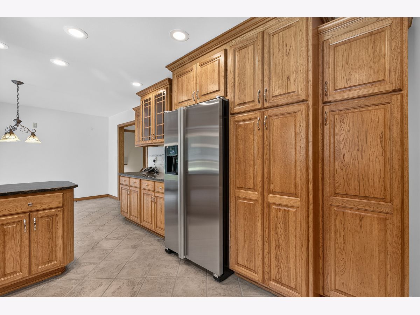
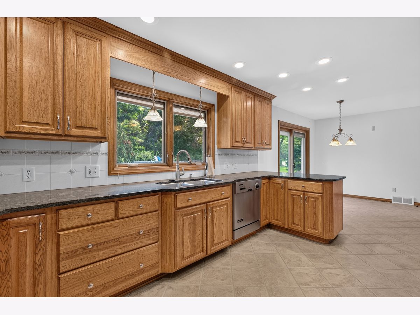
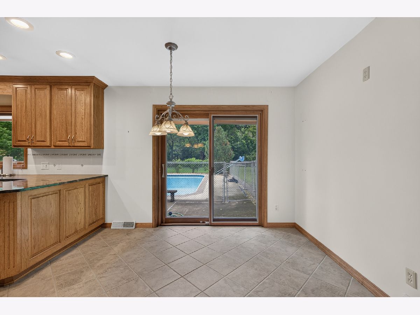
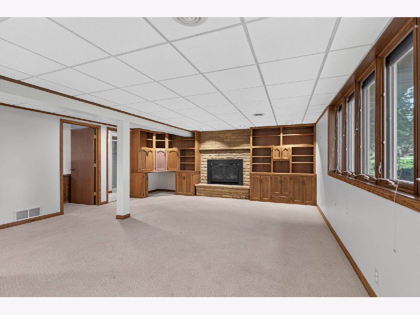
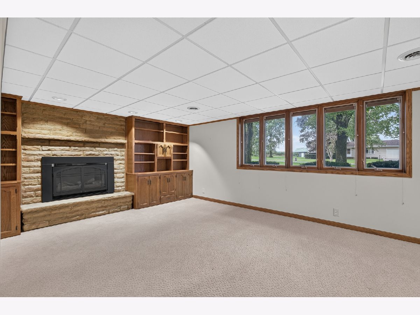
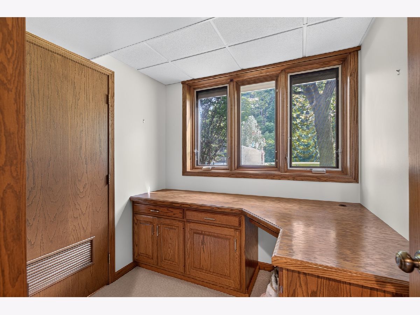
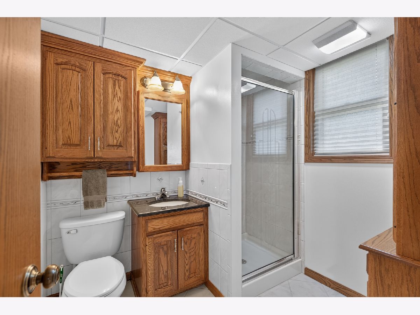
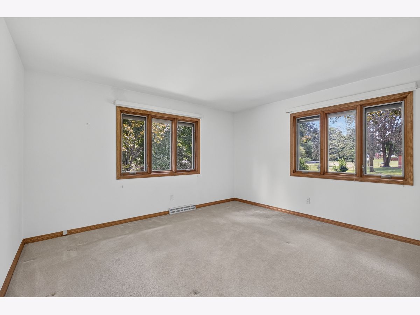
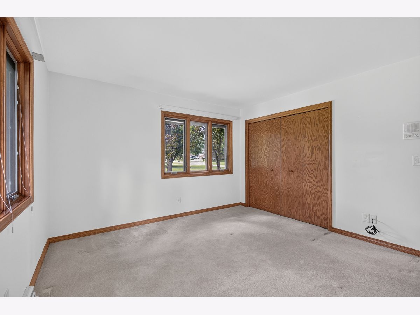
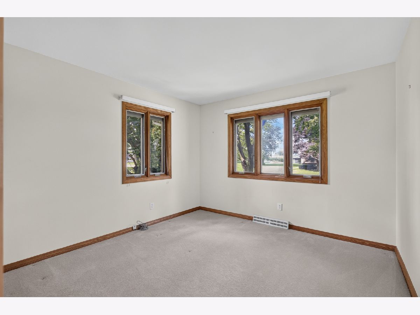
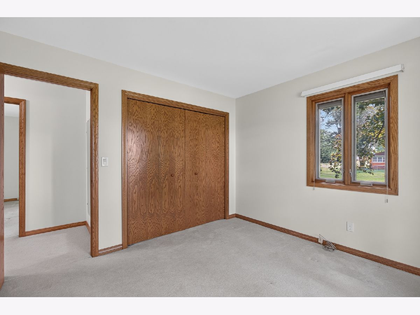
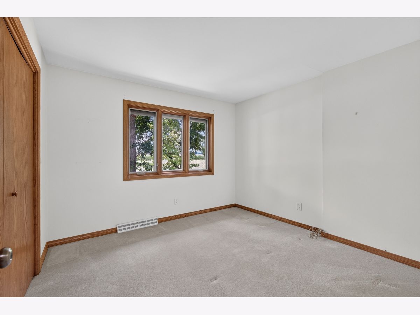
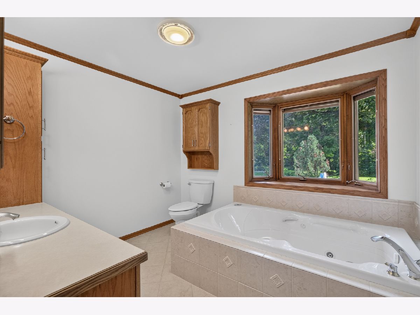
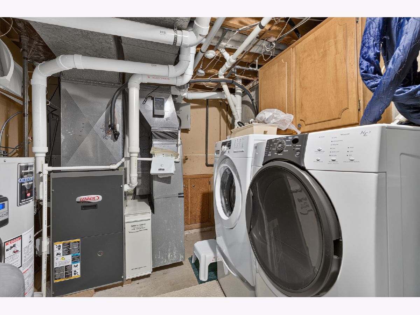
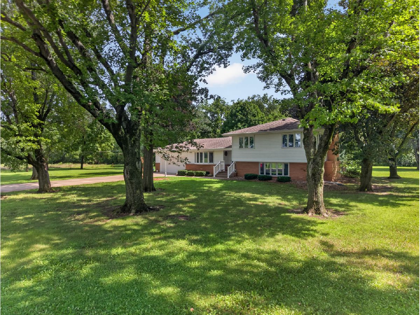
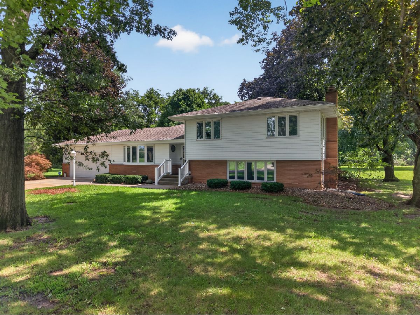
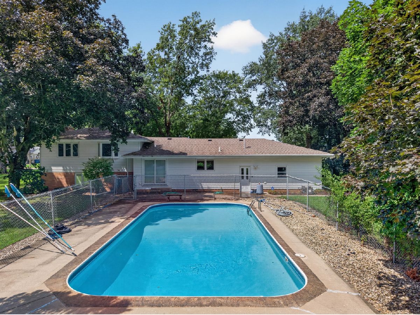
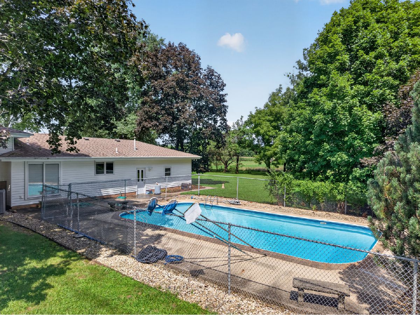
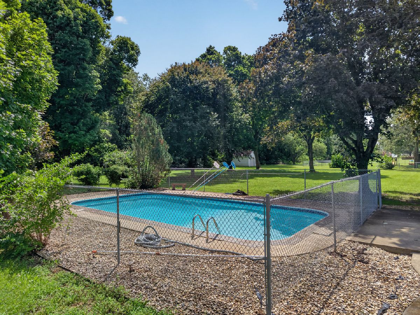
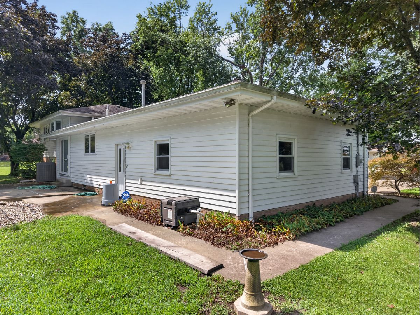
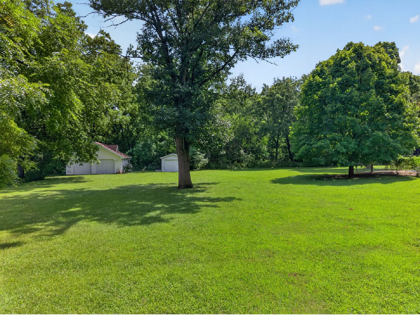
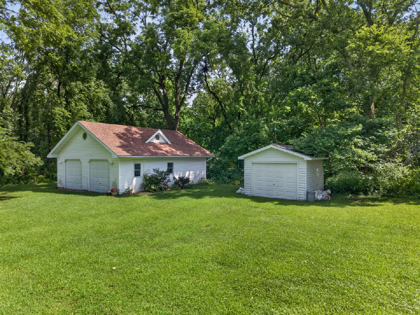
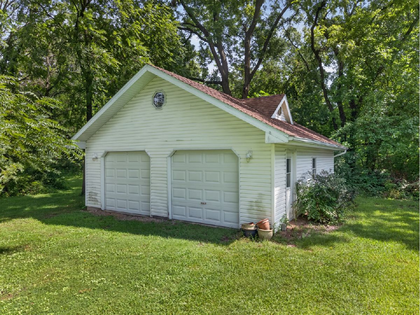
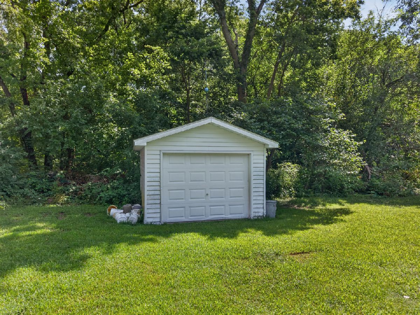
More photos coming soon! Situated on 1.5 acres with scenic views of adjoining timber, this well-appointed nearly 2,000 SF 3 bedroom, 2 bath home offers space, privacy, and amenities designed for both comfortable living and entertaining. A bright and spacious living room welcomes you into the home and sets the tone for the appealing layout throughout. The adjoining kitchen features abundant cabinetry, granite countertops, dining space, and all appliances included. All three bedrooms are generously sized and offer desirable closet space. An oversized full bathroom is highlighted by a jacuzzi tub, large vanity, and linen tower, while a deep cedar closet provides exceptional storage. The lower level expands your living space with a cozy family room featuring a gas fireplace, stunning built-ins, and large windows that bring in natural light. You'll also find a dedicated office with built-in features, a full bathroom with a walk-in shower, and a laundry area. The heated attached 2 car garage offers excellent vehicle and storage space while also housing the recently updated pool mechanicals, keeping them protected from the elements. An additional detached 2 car garage includes cabinetry, ample workspace, and usable attic storage. A separate shed offers even more storage potential or could be transformed into a pool house. Outside, the sprawling lot and in-ground pool with concrete surround create the perfect setting for relaxing, entertaining, and enjoying the surroundings. Combining space, functionality, privacy, and exceptional outdoor amenities, this property offers an opportunity you have to experience for yourself!
Property Specifics
| Single Family | |
| — | |
| — | |
| 1967 | |
| Crawl Space | |
| Vinyl Siding, Brick | |
| Asphalt | |
| — | |
| No | |
| 1.5 |
| — | |
| — | |
| — / Not Applicable | |
| None | |
| Public | |
| Septic Tank | |
| Central Air | |
| Natural Gas, Forced Air | |
| No | |
| 12721598 | |
| 3313305010 |
Nearby Schools
| NAME: | DISTRICT: | DISTANCE: | |
|---|---|---|---|
|
Middle School
Northlawn Junior High School |
44 | Not in DB | |
|
High School
Streator Twp High School |
40 | Not in DB | |


Room Specifics
Total Bedrooms: 3
Bedrooms Above Ground: 3
Bedrooms Below Ground: 0
Dimensions: 12X14
Floor Type: Carpet
Dimensions: 11X11
Floor Type: Carpet
Dimensions: 11X11
Floor Type: Carpet
Full Bathrooms: 2
Bathroom Amenities: —
Bathroom in Basement: 0
Dimensions: 10X25
Floor Type: Ceramic Tile
Features: Eating Area-Table Space
Dimensions: 15X25
Floor Type: Carpet
Dimensions: 17X24
Floor Type: Carpet
Rooms: Office
Name: Office
Dimensions: 7X7
Floor Type: Carpet
Other Specifics
| 4 | |
| Concrete Perimeter | |
| Concrete, Garage Door Opener, Heated Garage, Garage, Garage Owned, Attached, Detached | |
| — | |
| — | |
| — | |
| In Ground | |
| Second Garage, Shed(s) | |
| — | |
| Mature Trees | |
| 174.20 x 17 x 125.72 x 235 | |
| — | |
| None | |
| Built-in Features, Granite Counters | |
| Range, Dishwasher, Refrigerator, Washer, Dryer, Cooktop, Water Softener | |
| Not in DB | |
| Street Paved | |
| — | |
| Gas Log, Gas Starter |
Contact Agent
Nearby Similar Homes
Nearby Sold Comparables

Contact Agent
Listing Provided By
Chismarick Realty, LLC
