

5 Front Street, Newark, Illinois 60541


$269,900
|
For Sale
|
|
| Status: | Active |
| Sqft: | 0 |
| Cost/Sqft: | — |
| Beds: | 3 |
| Baths: | 2 |
| Year Built: | — |
| Property Taxes: | $3,169 |
| Days On Market: | 8 |
| Lot Size: | 0,18 |
Description
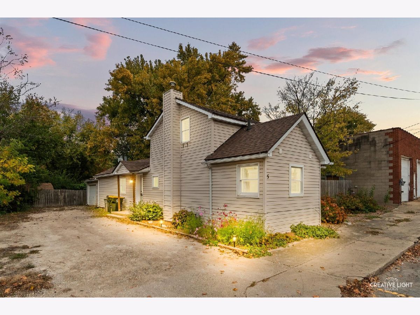
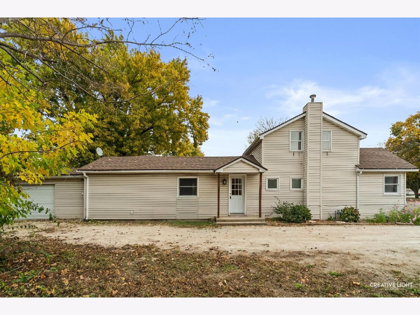
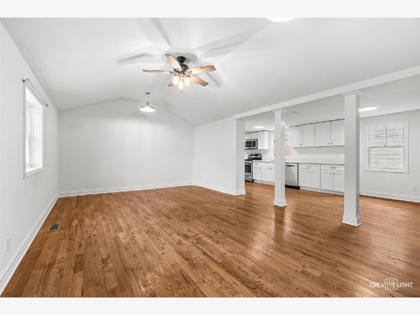
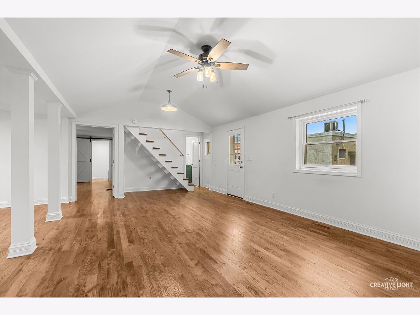
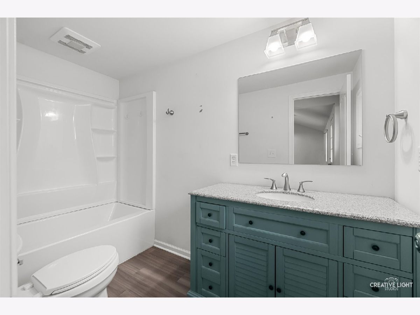
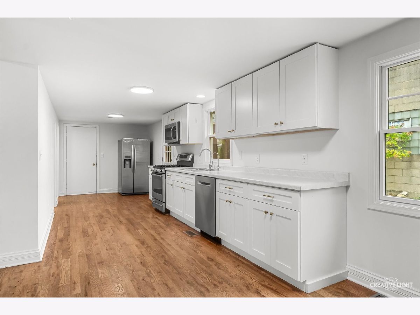
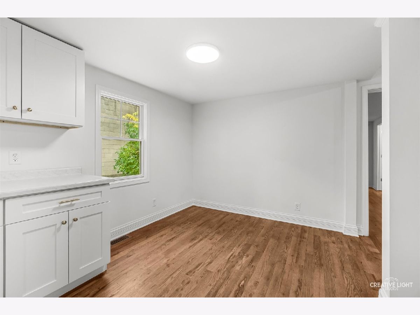
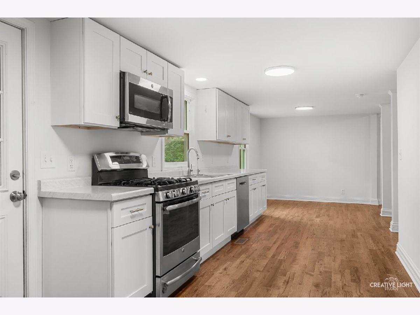
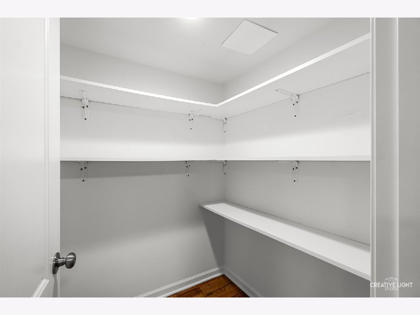
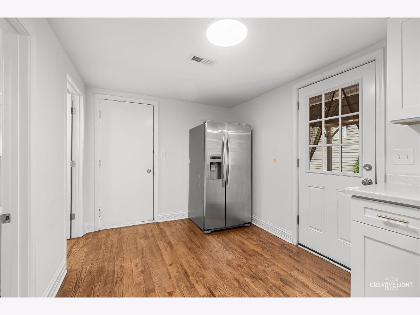
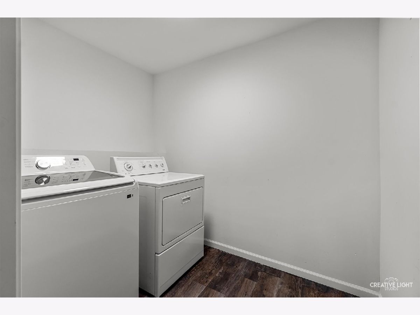
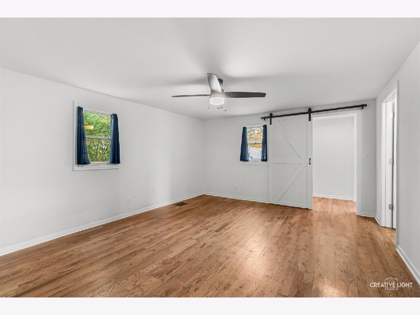
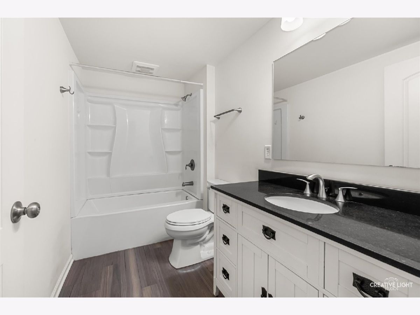
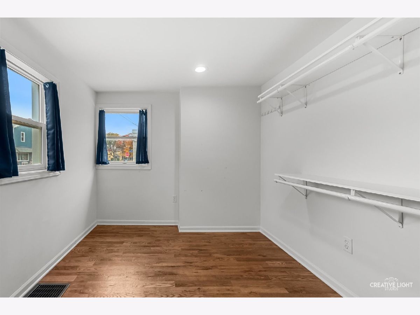
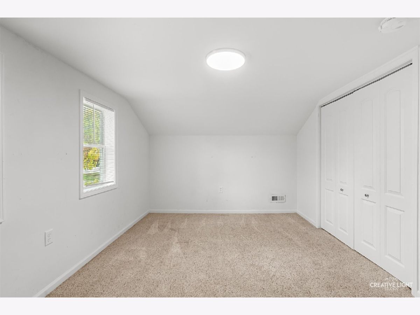
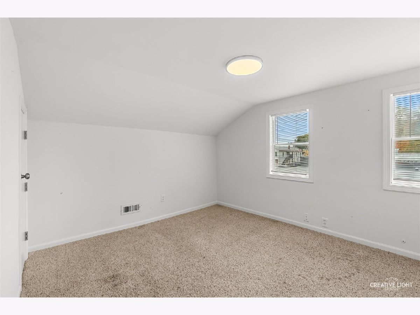
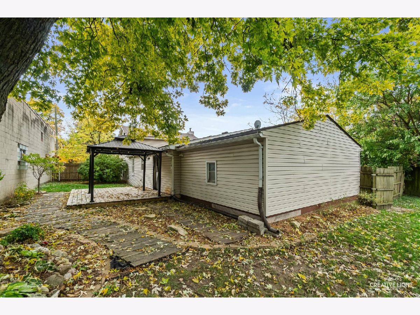
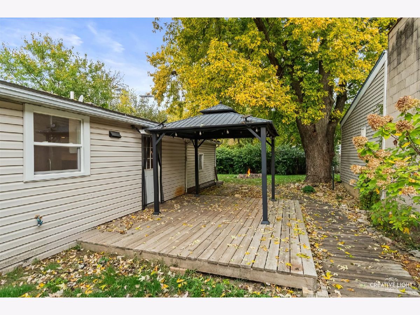
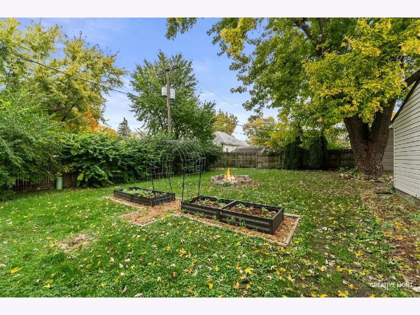
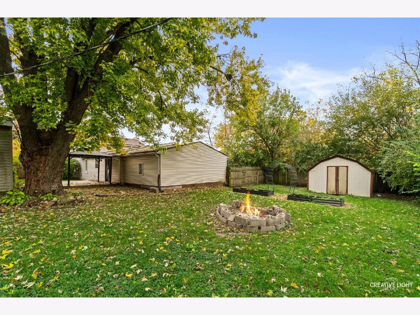
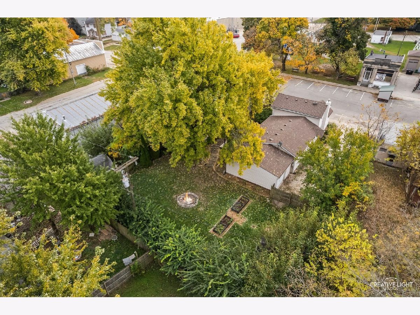
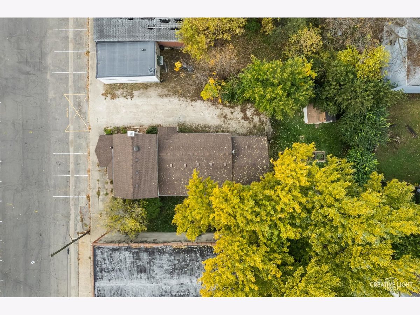
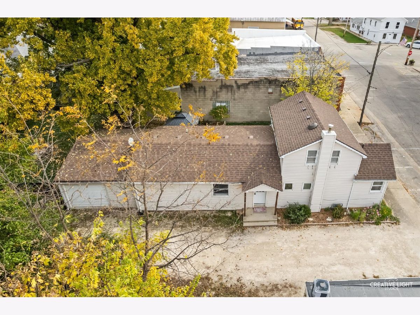
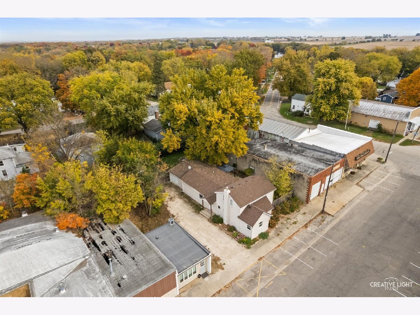
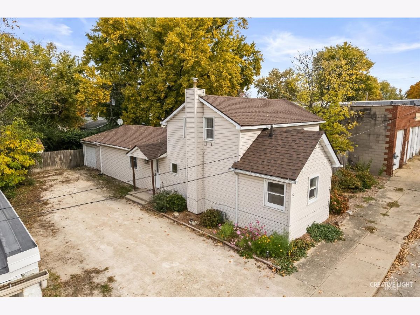
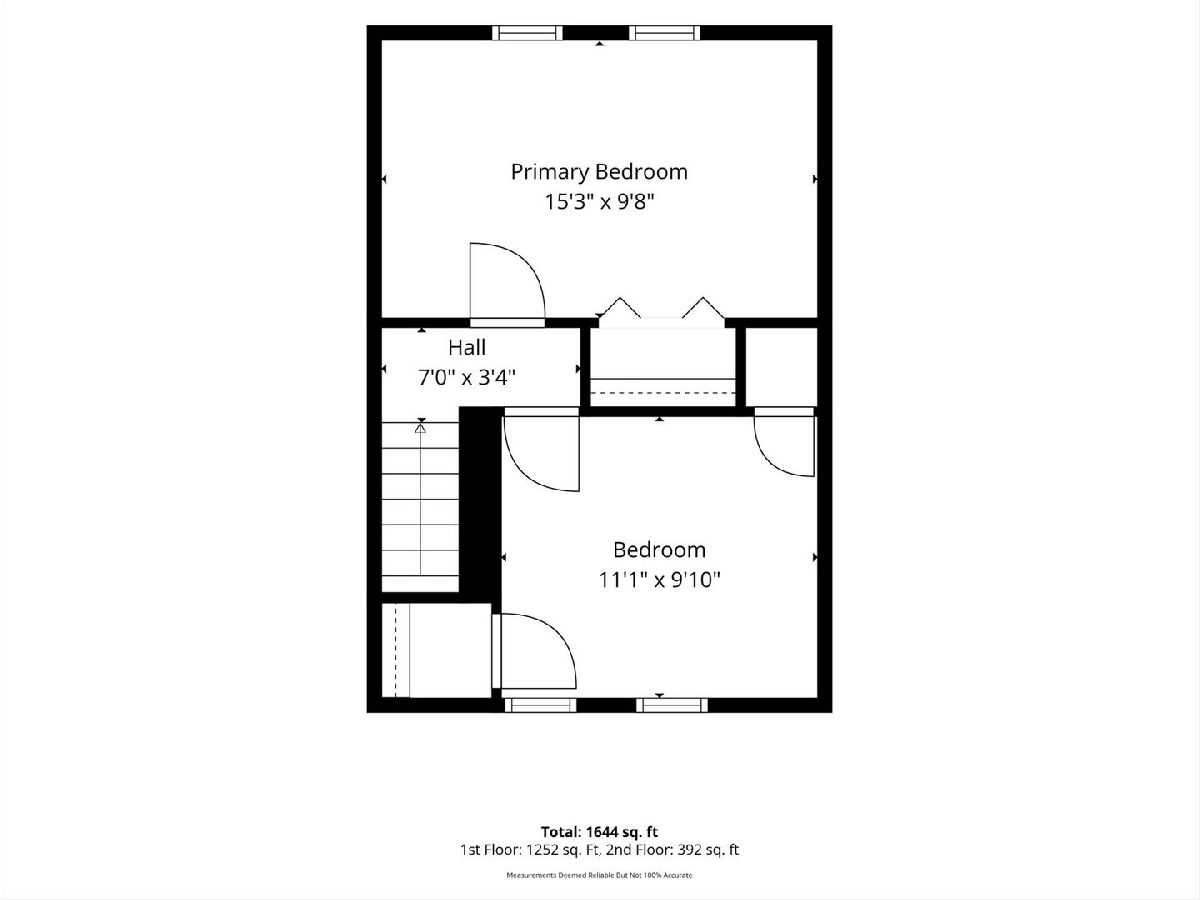
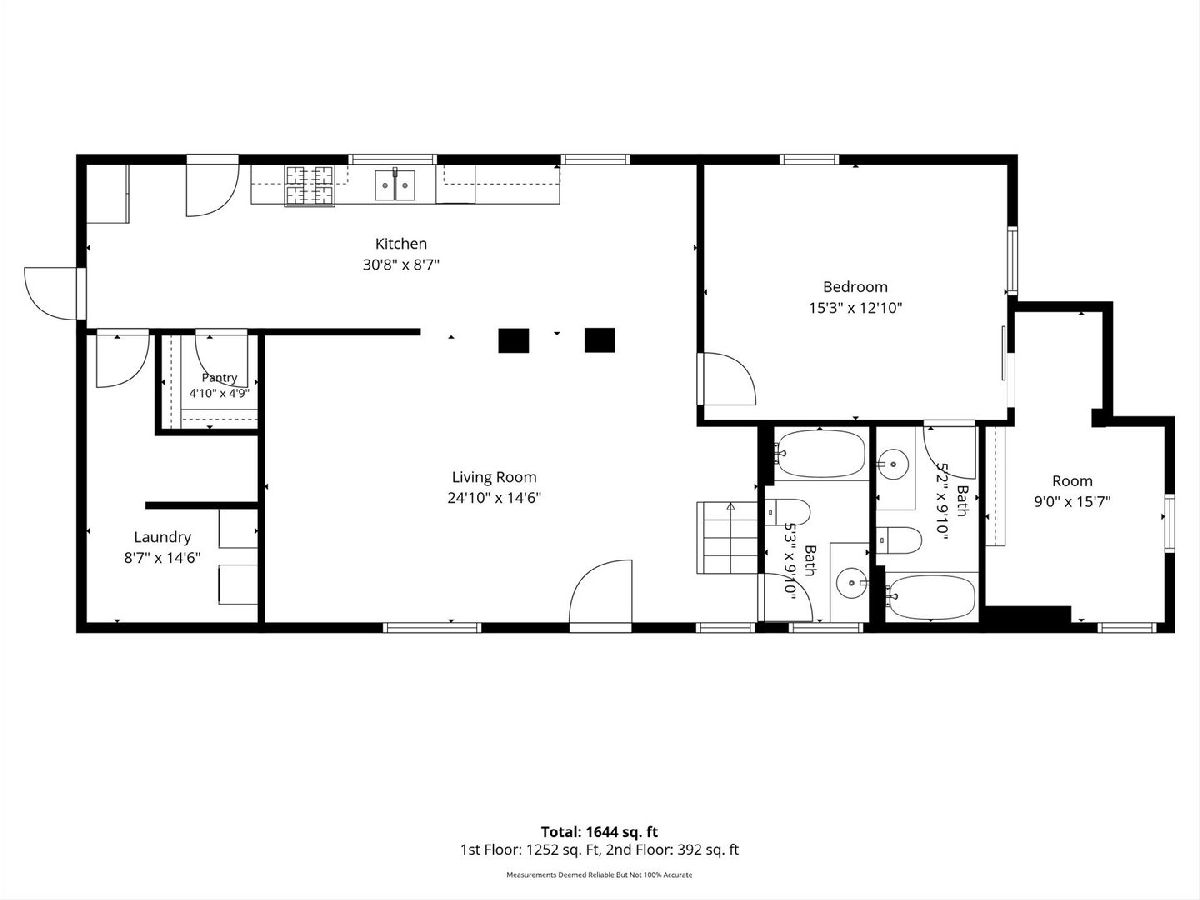
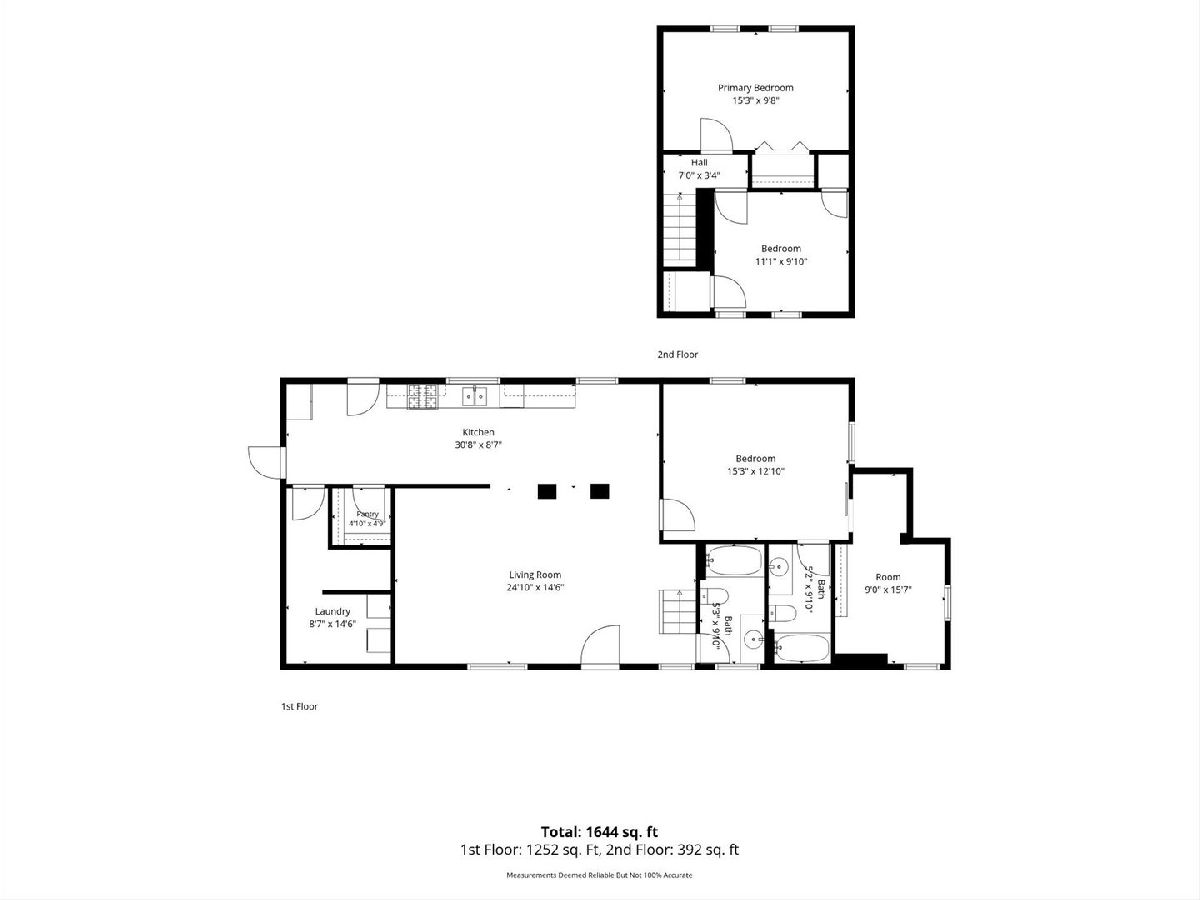
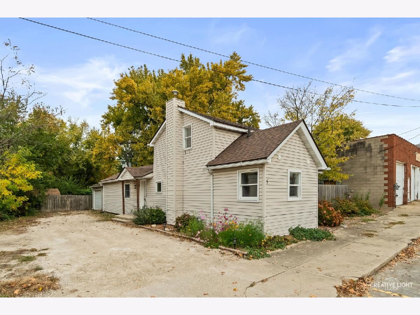
SWEET SERENDIPITY!!! DELIGHTFUL UPDATED 3 BEDROOM, 2 FULL BATH BEAUTY IN MOVE-IN READY CONDITON - LOVELY ENTRY WELCOMES YOU INTO LIGHT AND BRIGHT OPEN CONCEPT FLOORPLAN FEATURING LARGE AND FLEXIBLE FAMILY ROOM - GORGEOUS KITCHEN WITH WALK-IN PANTRY, UPDATED WHITE CABINETRY, RECESSED LIGHTING, HIGH END SS APPLIANCES - AND ALL WITH MODERN HARDSURFACE FLOORING THROUGHOUT - SPACIOUS 1ST FLOOR PRIMARY SUITE WITH WIC AND OFFICE/WORKOUT SPACE AND FULL PRIVATE EN-SUITE BATHROOM, PLUS 1ST FLOOR LAUNDRY! 2 ADDITIONAL BEDROOMS UPSTAIRS - AND STEP OUTSIDE TO A WONDERFUL, PRIVATE FENCED BACKYARD WITH PRIVATE DECK AND STORAGE SHED, FIREPIT AND PRIVATE OFF STREET PARKING TOO! SEE BROKER REMARKS - SEE THIS TODAY!
Property Specifics
| Single Family | |
| — | |
| — | |
| — | |
| None | |
| Vinyl Siding | |
| — | |
| — | |
| No | |
| 0.18 |
| Kendall | |
| — | |
| — / Not Applicable | |
| None | |
| Public | |
| Public Sewer | |
| Central Air, Wall Unit(s) | |
| Gas | |
| 12795848 | |
| 0706278008 |
Property History
| DATE: | EVENT: | PRICE: | SOURCE: |
|---|---|---|---|
| 2 Nov, 2026 | Listed for sale | $269,900 | MRED MLS |
Room Specifics
Total Bedrooms: 3
Bedrooms Above Ground: 3
Bedrooms Below Ground: 0
Dimensions: 17X10
Floor Type: —
Dimensions: 11X15
Floor Type: —
Dimensions: 10X12
Floor Type: —
Full Bathrooms: 2
Bathroom Amenities: —
Bathroom in Basement: —
Dimensions: 24X9
Floor Type: Vinyl
Features: Galley
Dimensions: 6X8
Floor Type: —
Dimensions: 14X21
Floor Type: —
Rooms: Breakfast Room, Pantry, Sitting Room
Name: Pantry
Dimensions: 5X9
Floor Type: —
Name: Breakfast Room
Dimensions: 9X8
Floor Type: Vinyl
Name: Sitting Room
Dimensions: 11X14
Floor Type: —
Other Specifics
| 1.5 | |
| — | |
| Garage Owned, Attached, Garage | |
| — | |
| — | |
| — | |
| — | |
| — | |
| 80X124 | |
| — | |
| None | |
| Cathedral Ceiling(s), 1st Floor Bedroom, Walk-In Closet(s) | |
| Range, Dishwasher, Refrigerator | |
| Not in DB | |
| — | |
| — | |
| — |
Tax History
| Year | Property Taxes |
|---|---|
| 2026 | $3,169 |
Contact Agent
Nearby Similar Homes
Nearby Sold Comparables



Contact Agent
Listing Provided By
Legacy Properties, A Sarah Leonard Company, LLC
