

5 Grace Street, North Aurora, Illinois 60542


$349,900
|
For Sale
|
|
| Status: | Contingent |
| Sqft: | 988 |
| Cost/Sqft: | $354 |
| Beds: | 2 |
| Baths: | 2 |
| Year Built: | 1956 |
| Property Taxes: | $5,149 |
| Lot Size: | 0,21 |
Description
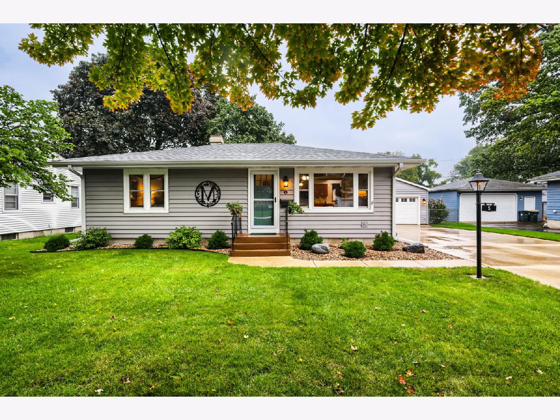
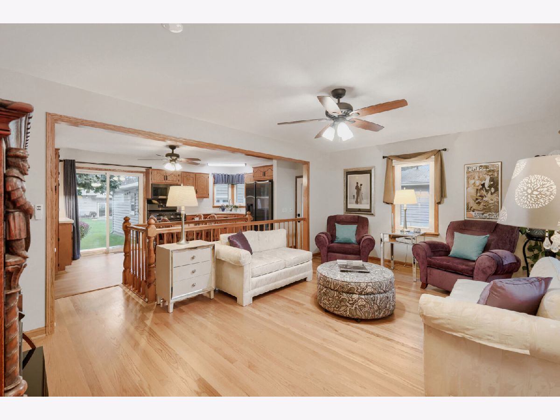
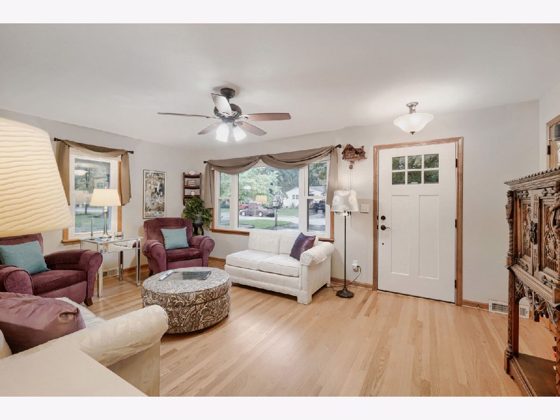
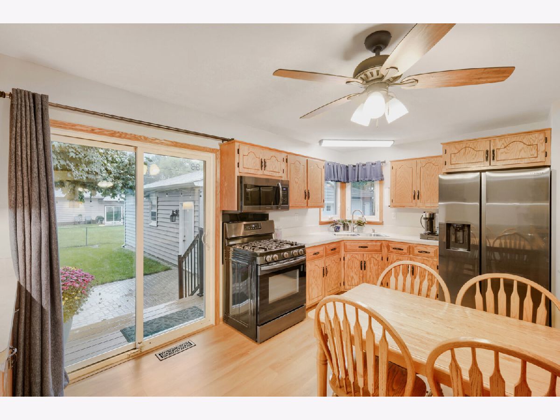
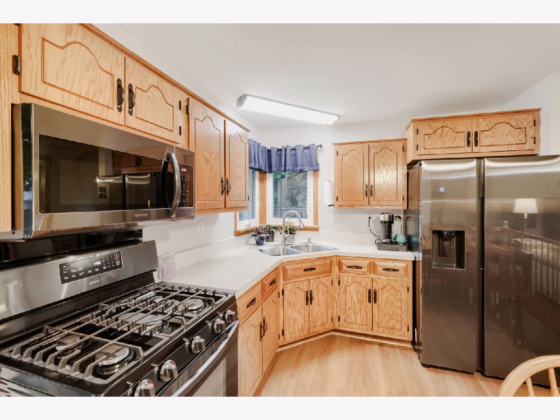
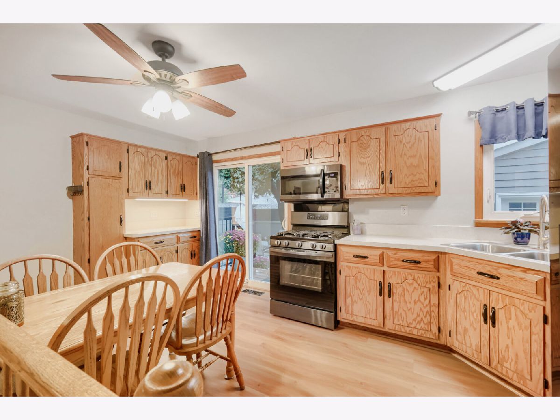
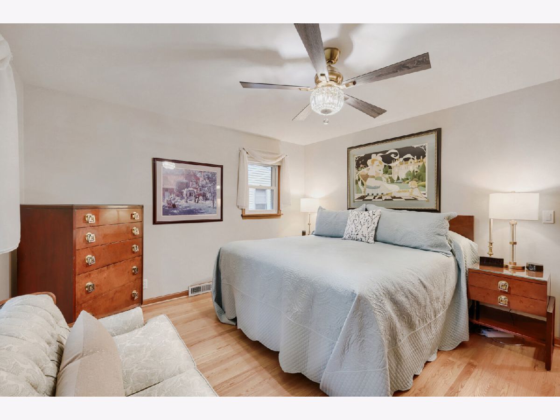
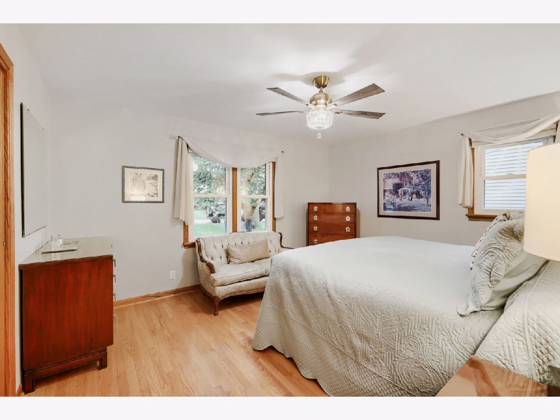
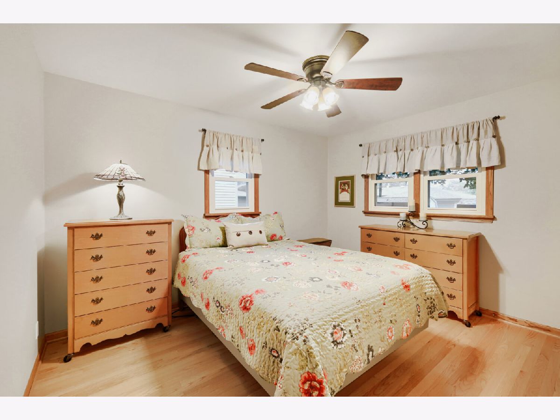
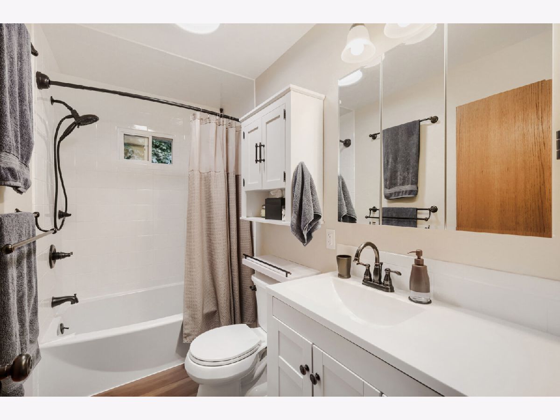
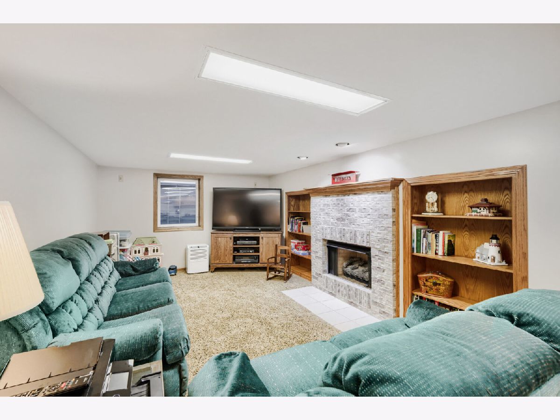
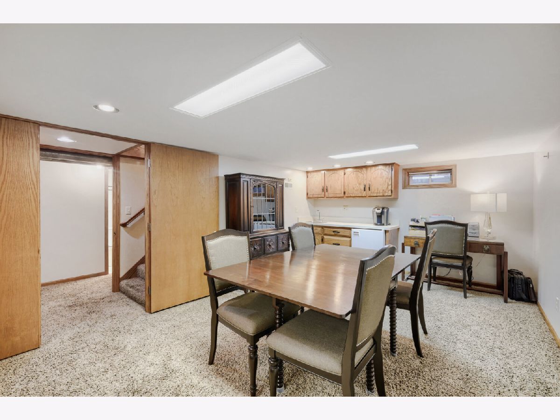
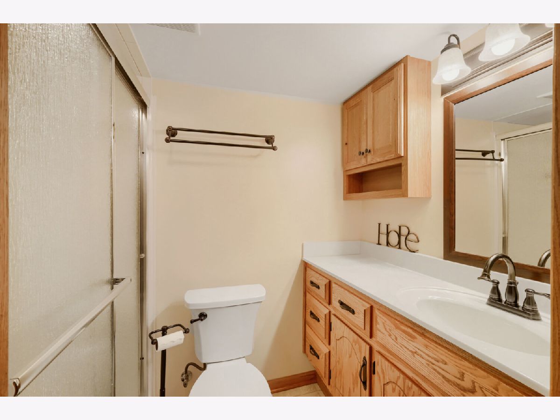
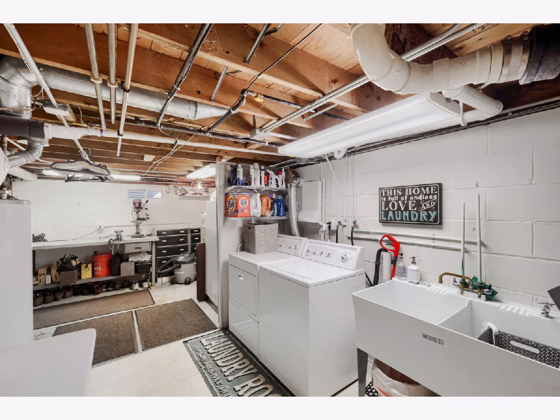
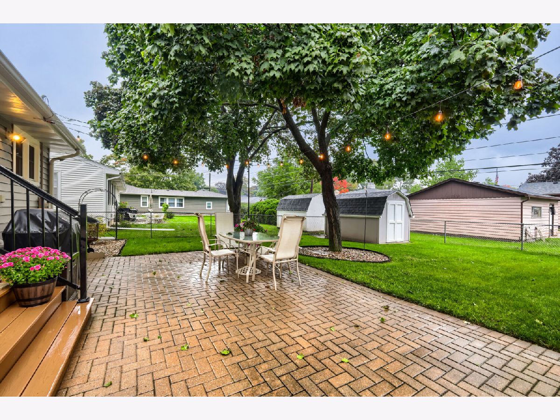
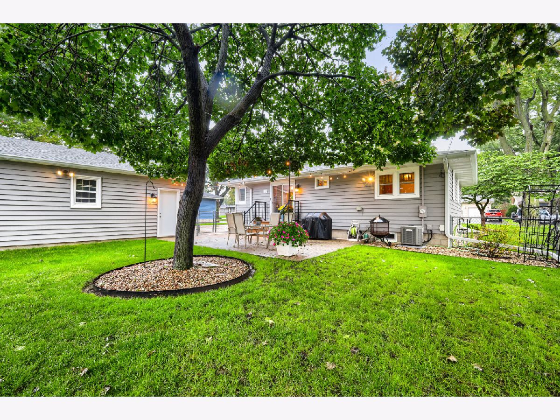
Meticulously cared for 3 bedroom, 2 bathroom ranch offers an abundance of curb appeal and many updates! Inside, the bright kitchen features stainless appliances and LVP flooring and opens to the living room with large windows that let in an abundance of natural light. Down the hall you will find 2 nice-sized bedrooms with hardwood floors and ceiling fans. The remodeled bath showcases stylish features and new finishes. The finished basement with a newly installed egress window (2025) is a great space for an in-law arrangement including an updated full bathroom, kitchenette, space for a bed and family room with a cozy gas fireplace. The oversized 2.5 car garage has newer garage doors (2018) and is a great space for your cars and tons extra storage. Outside, relax in the fully fenced, private yard with a spacious brick paver patio, and garden shed. Move-in ready home with quality finishes, lots of storage and conveniences throughout. Ideally located near I-88, Randall Road, shopping, restaurants, commuter train and more. This is the turnkey home you've been waiting for! Roof (2012), HVAC (2013), Siding (2018) Kitchen appliances (2021), Windows (2023), Neutral interior paint throughout (2024)
Property Specifics
| Single Family | |
| — | |
| — | |
| 1956 | |
| Finished, Full | |
| Vinyl Siding | |
| — | |
| — | |
| No | |
| 0.21 |
| Kane | |
| — | |
| — / Not Applicable | |
| None | |
| Public | |
| Public Sewer | |
| Central Air | |
| Gas, Forced Air | |
| 12770457 | |
| 1504253003 |
Nearby Schools
| NAME: | DISTRICT: | DISTANCE: | |
|---|---|---|---|
|
Grade School
Goodwin Elementary School |
129 | — | |
|
Middle School
Washington Middle School |
129 | Not in DB | |
|
High School
West Aurora High School |
129 | Not in DB | |
Room Specifics
Total Bedrooms: 3
Bedrooms Above Ground: 2
Bedrooms Below Ground: 1
Dimensions: 14X12
Floor Type: Hardwood
Dimensions: 12X10
Floor Type: Hardwood
Dimensions: 32X12
Floor Type: Carpet
Full Bathrooms: 2
Bathroom Amenities: —
Bathroom in Basement: 1
Dimensions: 16X9
Floor Type: Wood Laminate
Features: Eating Area-Table Space
Dimensions: 10X9
Floor Type: Vinyl
Dimensions: 18X13
Floor Type: Hardwood
Rooms: Storage
Name: Storage
Dimensions: 12X7
Floor Type: —
Other Specifics
| 2.5 | |
| — | |
| Concrete, Garage Door Opener, Garage Owned, Detached, Garage | |
| Gas Dryer Hookup, Sink | |
| Hardwood, Laminate | |
| Patio | |
| Fenced | |
| Shed(s) | |
| — | |
| — | |
| 75x120 | |
| — | |
| None | |
| 1st Floor Bedroom, In-Law Floorplan, 1st Floor Full Bath, Built-in Features | |
| Range, Microwave, Refrigerator, Washer, Dryer, Humidifier | |
| Not in DB | |
| Park, Curbs, Sidewalks, Street Lights | |
| — | |
| Gas Log, Gas Starter |
Contact Agent
Nearby Similar Homes
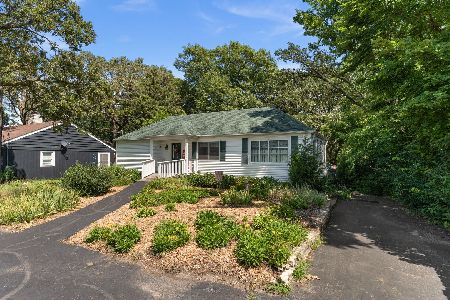
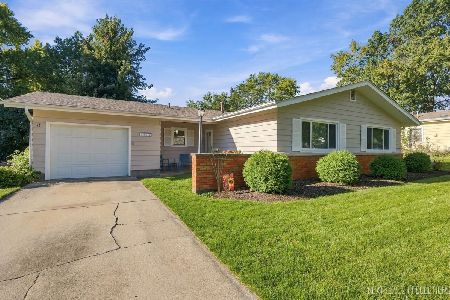
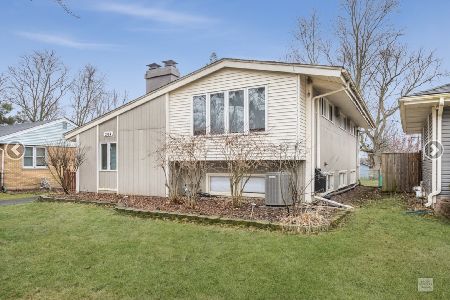
Nearby Sold Comparables




Contact Agent
Listing Provided By
Coldwell Banker Real Estate Group
