

5 Kensington Court, Hawthorn Woods, Illinois 60047


$899,500
|
For Sale
|
|
| Status: | Active |
| Sqft: | 3,390 |
| Cost/Sqft: | $265 |
| Beds: | 4 |
| Baths: | 4 |
| Year Built: | 2004 |
| Property Taxes: | $17,970 |
| Lot Size: | 1,12 |
Description
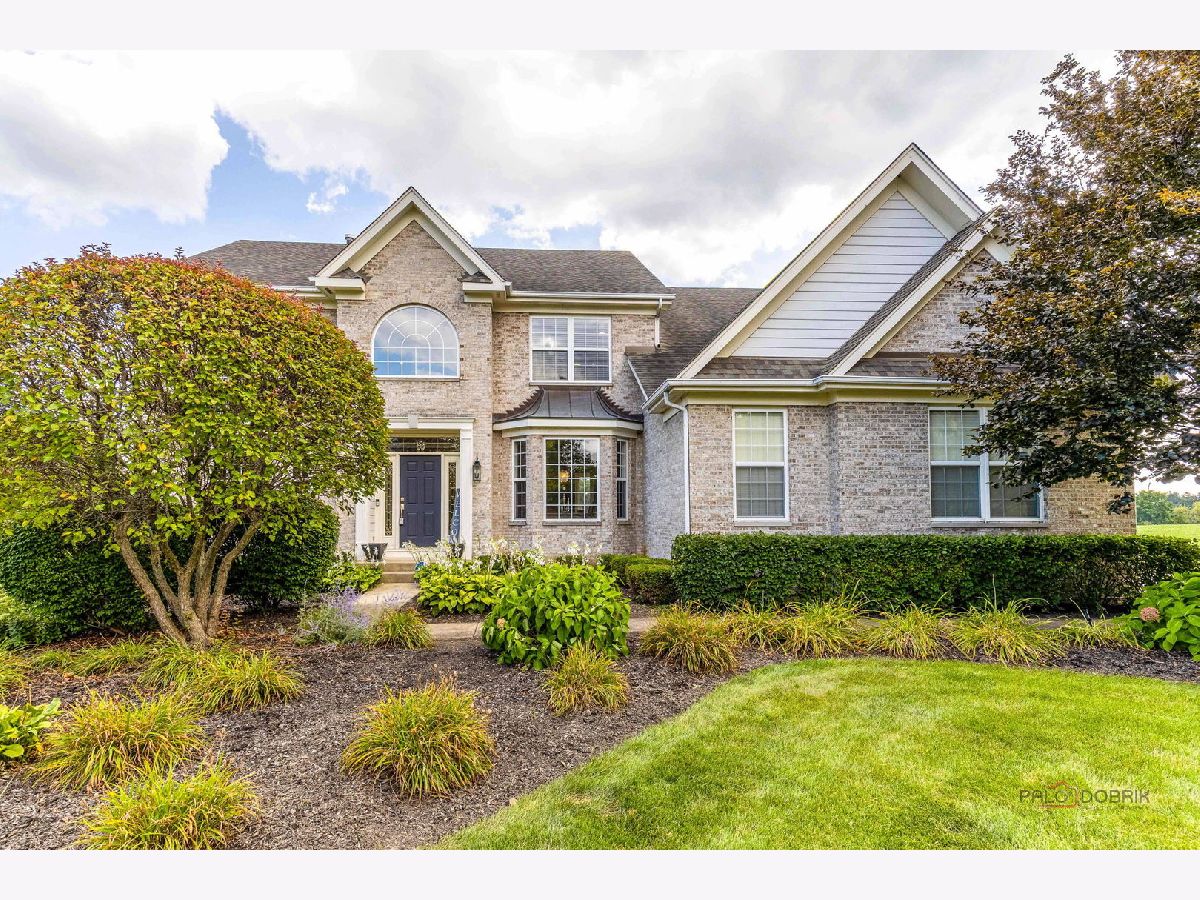
Light, bright, and beautifully open, this stunning 4-bedroom, 3.5-bath home with a dedicated office welcomes family and friends with exceptional space, style, and comfort. The dramatic two-story foyer features a grand staircase and hardwood floors and opens to the formal living and dining rooms-perfect for entertaining and creating unforgettable memories for holidays and special occasions. The spacious cook's kitchen offers a large center island, abundant cabinetry, generous counter space, and top-quality appliances, with sliding doors leading to a brick patio and breathtaking views of the incredible private backyard. Convenient main-floor laundry connects to a back staircase for added ease. The luxurious primary suite offers impressive living space, a tray ceiling, spa-inspired bath, and an oversized walk-in closet. A private princess suite includes its own full bath, while two additional spacious bedrooms share a hall bath. The dedicated office provides the perfect space for working from home or study. The full basement offers excellent storage and rough-in plumbing for future finishing. A large 3+ car garage provides plenty of room for vehicles, equipment, and storage. Ideally located in Hawthorn Woods and served by award-winning Stevenson High School. This exceptional home combines spacious living, thoughtful design, a spectacular private setting, and outstanding everyday functionality! Seller is offering a flooring allowance.
Property Specifics
| Single Family | |
| — | |
| Colonial | |
| 2004 | |
| Unfinished, Full | |
| 1,718 | |
| Brick, Cement Siding | |
| Asphalt | |
| — | |
| No | |
| 1.12 |
| Lake | |
| Hawthorn Grove | |
| 75 / Monthly | |
| None | |
| Well | |
| Septic Tank | |
| Central Air | |
| Gas, Forced Air | |
| No | |
| 12743672 | |
| 14112070010000 |
Nearby Schools
| NAME: | DISTRICT: | DISTANCE: | |
|---|---|---|---|
|
High School
Adlai E Stevenson High School |
125 | Not in DB | |


Room Specifics
Total Bedrooms: 4
Bedrooms Above Ground: 4
Bedrooms Below Ground: 0
Dimensions: 27X16
Floor Type: Carpet
Dimensions: 13X12
Floor Type: Carpet
Dimensions: 14X13
Floor Type: Carpet
Dimensions: 14X13
Floor Type: Carpet
Full Bathrooms: 4
Bathroom Amenities: Whirlpool, Separate Shower, Double Sink
Bathroom in Basement: 0
Dimensions: 13X11
Floor Type: Hardwood
Dimensions: 27X15
Floor Type: Hardwood
Features: Eating Area-Table Space, Island, Pantry-Butler, Pantry-Closet
Dimensions: 8X7
Floor Type: —
Dimensions: 16X14
Floor Type: Hardwood
Dimensions: 24X17
Floor Type: Carpet
Rooms: Office
Name: Office
Dimensions: 13X11
Floor Type: Carpet
Other Specifics
| 3.5 | |
| Concrete Perimeter | |
| Asphalt, Garage Door Opener, Garage Owned, Attached, Garage | |
| Main Level, Electric Dryer Hookup, In Unit, Sink | |
| Hardwood | |
| Patio | |
| — | |
| Landscaped, Views | |
| 378x183x90x317x60 | |
| Unfinished | |
| Full, Double Sink, Whirlpool & Sep Shwr | |
| Vaulted Ceiling(s), 1st Floor Bedroom, Walk-In Closet(s), High Ceilings, Open Floorplan | |
| Range, Microwave, Dishwasher, Refrigerator, Disposal | |
| Not in DB | |
| Park, Pool, Gated | |
| — | |
| Gas Log, Gas Starter |
Contact Agent
Contact Agent
Listing Provided By
RE/MAX Suburban
