

5 Lakewood Court, Park Forest, Illinois 60466


$279,900
|
For Sale
|
|
| Status: | Active |
| Sqft: | 2,428 |
| Cost/Sqft: | $115 |
| Beds: | 3 |
| Baths: | 2 |
| Year Built: | — |
| Property Taxes: | $13,522 |
| Days On Market: | 13 |
| Lot Size: | 0,16 |
Description
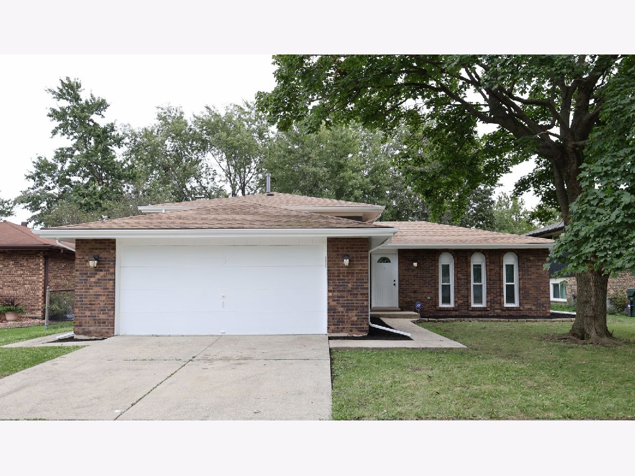
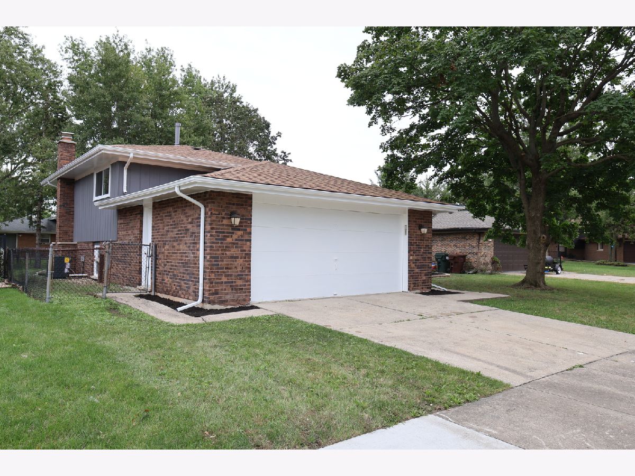
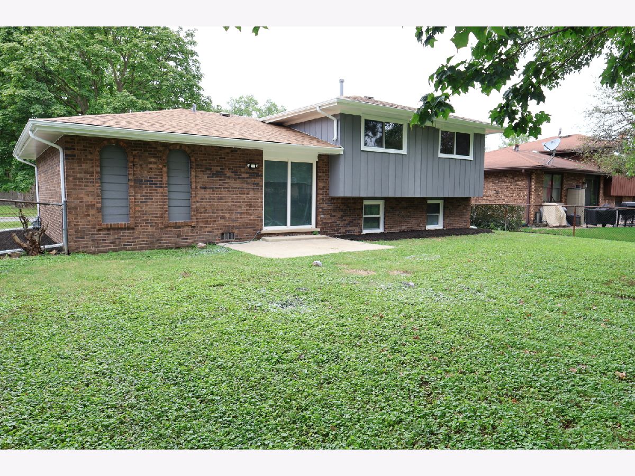
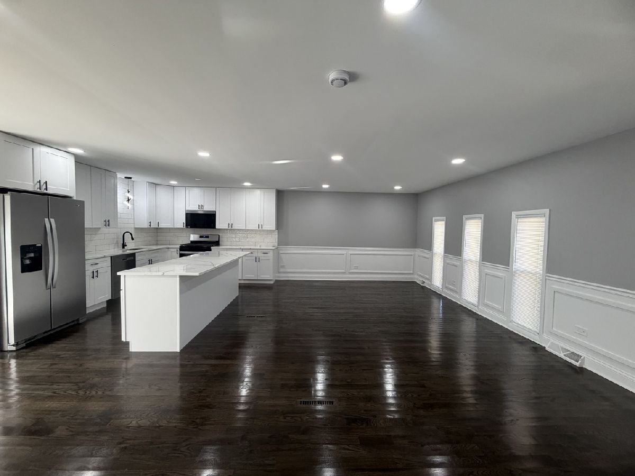
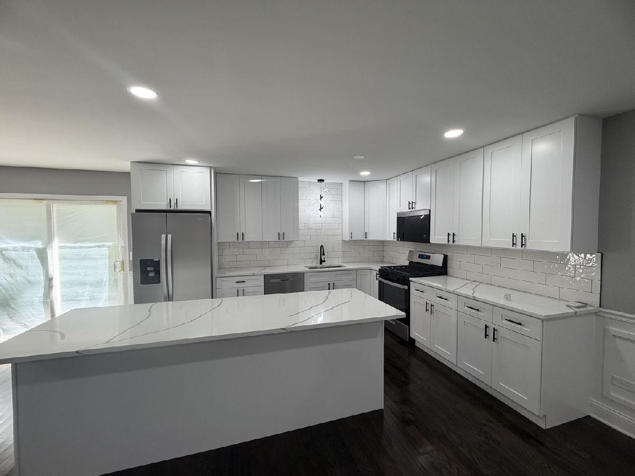
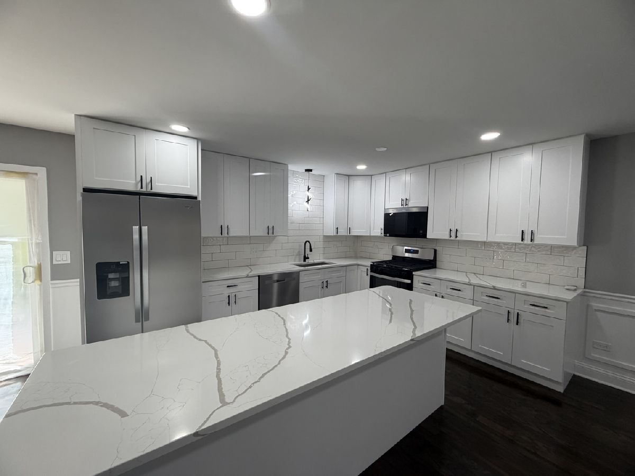
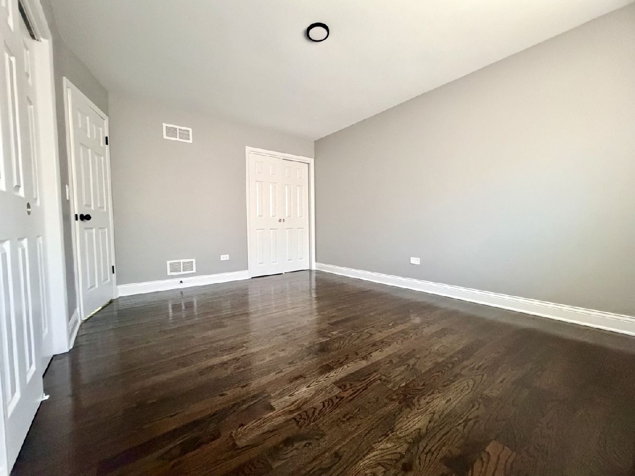
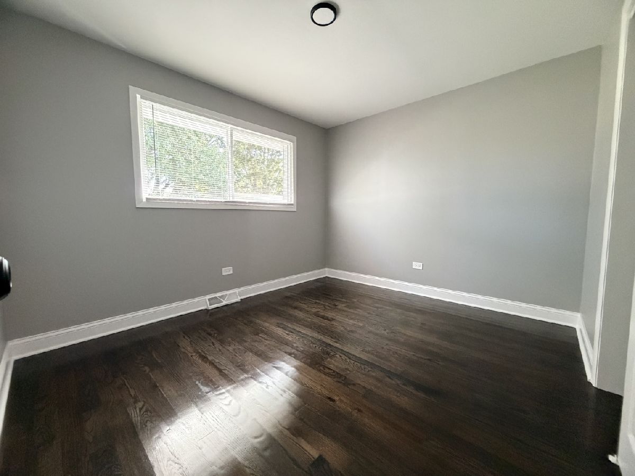
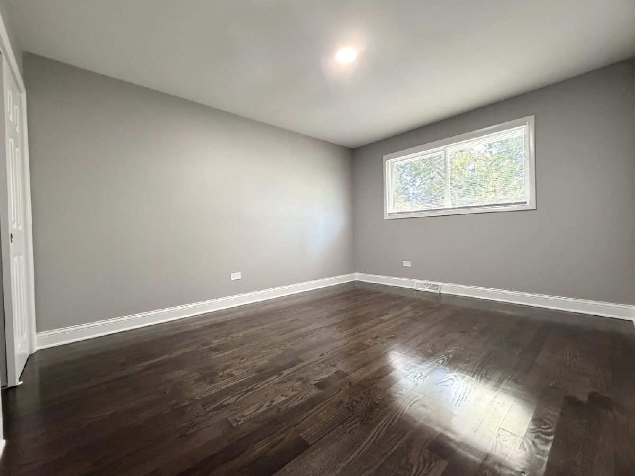
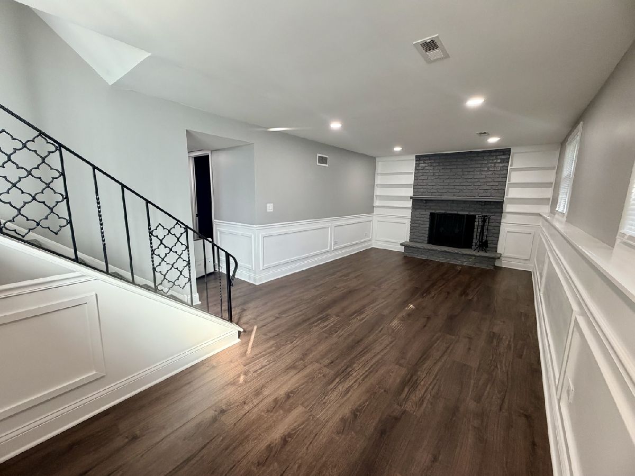
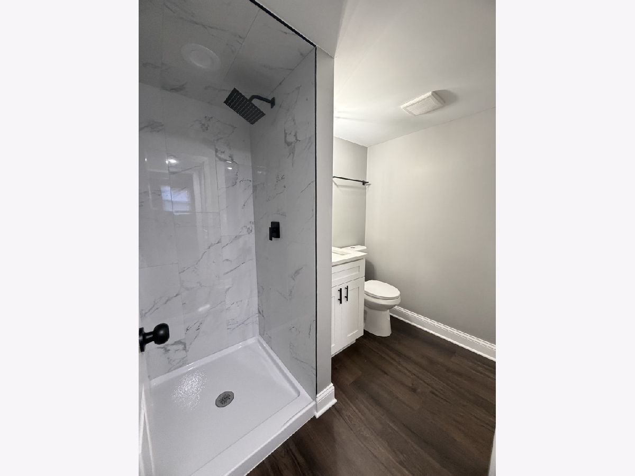
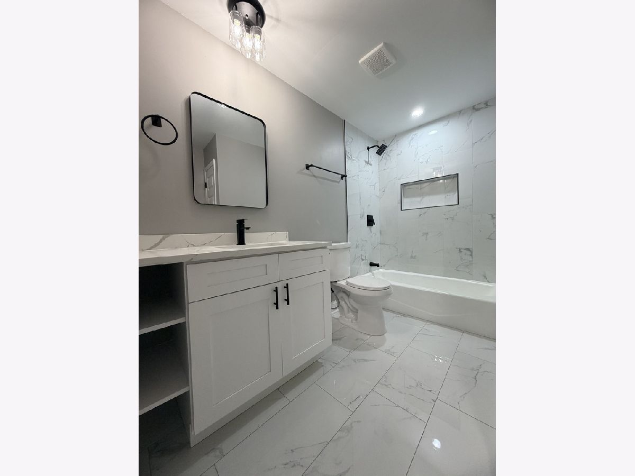
MOVE-IN READY! This thoughtfully remodeled 3-bedroom, 2-full-bath home is situated on a quiet cul-de-sac and features an attached 2.5-car garage and a large fenced-in backyard. Step inside to hardwood flooring throughout, recessed lighting, new light fixtures, new doors, and new windows. The updated kitchen features custom 42-inch cabinetry, quartz countertops, a large center island, and new appliances. The finished lower level offers a spacious family room and full bath, creating a comfortable second living area. Updated plumbing and electrical complete the extensive improvements throughout the home.
Property Specifics
| Single Family | |
| — | |
| — | |
| — | |
| 2026 | |
| Finished, Partial | |
| Brick | |
| Asphalt | |
| — | |
| No | |
| 0.16 |
| Cook | |
| — | |
| 0 / Not Applicable | |
| None | |
| Lake Michigan, Public | |
| Public Sewer | |
| Central Air | |
| Gas, Forced Air | |
| No | |
| 12795799 | |
| 31352010410000 |
Property History
| DATE: | EVENT: | PRICE: | SOURCE: |
|---|---|---|---|
| 28 Aug, 2013 | Sold | $47,000 | MRED MLS |
| 28 Aug, 2013 | Under contract | $0 | MRED MLS |
| — | Last price change | $53,500 | MRED MLS |
| 10 Jul, 2013 | Listed for sale | $53,500 | MRED MLS |
| 21 Apr, 2021 | Sold | $90,000 | MRED MLS |
| 14 Jan, 2021 | Under contract | $90,000 | MRED MLS |
| 14 Jan, 2021 | Listed for sale | $90,000 | MRED MLS |
| 27 Oct, 2026 | Listed for sale | $279,900 | MRED MLS |
Room Specifics
All Bedroom Info:
Total Bedrooms: 3
Bedrooms Above Ground: 3
Bedrooms Below Ground: 0
Total Bedrooms: 3
Bedrooms Above Ground: 3
Bedrooms Below Ground: 0
Master Bedroom Info:
Dimensions: 15X12
Location: 2nd LevelDimensions: 15X12
Floor Type: Hardwood
Second Bedroom Info:
Dimensions: 12X14
Location: 2nd LevelDimensions: 12X14
Floor Type: Hardwood
Third Bedroom Info:
Dimensions: 11X12
Location: 2nd LevelDimensions: 11X12
Floor Type: Hardwood
Bathroom Info:
Full Bathrooms: 2
Partial Bathrooms: 0Full Bathrooms: 2
Bathroom Amenities: Separate Shower
Bathroom in Basement: 1
Dining Room Info:
Dimensions: 11X13
Location: Main LevelDimensions: 11X13
Floor Type: Hardwood
Kitchen Info:
Dimensions: 12X14
Location: Main LevelDimensions: 12X14
Floor Type: —
Features: Eating Area-Breakfast Bar, Island, Custom Cabinetry, Updated Kitchen
Laundry Room Info:
Dimensions: 12X17
Location: —Dimensions: 12X17
Floor Type: Other
Living Room Info:
Dimensions: 15X22
Location: Main LevelDimensions: 15X22
Floor Type: Hardwood
Family Room Info:
Dimensions: 12X22
Location: LowerDimensions: 12X22
Floor Type: Wood Laminate
Additional Rooms Info:
Rooms: No additional rooms
Basement: Finished, PartialRooms: No additional rooms
Other Specifics
| 2 | |
| — | |
| Concrete, Garage Door Opener, Garage Owned, Attached, Garage | |
| Gas Dryer Hookup, Sink | |
| Hardwood, Laminate | |
| — | |
| Fenced | |
| — | |
| Cul-De-Sac | |
| 7200 | |
| — | |
| None | |
| Solar Tube(s), Quartz Counters | |
| Range, Microwave, Dishwasher, Refrigerator | |
| Not in DB | |
| Curbs, Sidewalks, Street Lights, Street Paved | |
| — | |
| Wood Burning, Masonry |
Tax History
| Year | Property Taxes |
|---|---|
| 2013 | $6,933 |
| 2021 | $12,408 |
| 2026 | $13,522 |
Contact Agent
Nearby Similar Homes
8 Rich Court, Park Forest, Illinois 60466

Foreclosure
$74,900
3 beds / 2.0 baths / 1,512 ft2
Single Family / Built: 1978
178
3 Rich Court, Park Forest, Illinois 60466
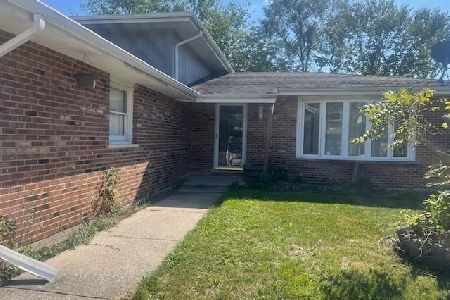
For Sale
$180,000
3 beds / 2.0 baths / 1,512 ft2
Single Family / Built: 1978
56
281 Green Street, Park Forest, Illinois 60466
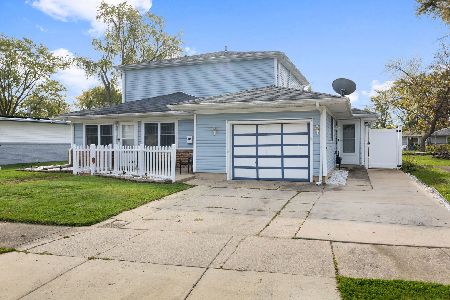
For Sale
$240,000
4 beds / 2.1 baths / 2,688 ft2
Single Family / Built: 1955
14
277 Rich Road, Park Forest, Illinois 60466
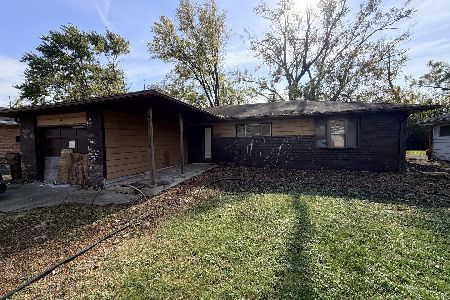
For Sale
$70,000
3 beds / 2.0 baths / 1,701 ft2
Single Family / Built: 1954
11
275 Rich Road, Park Forest, Illinois 60466
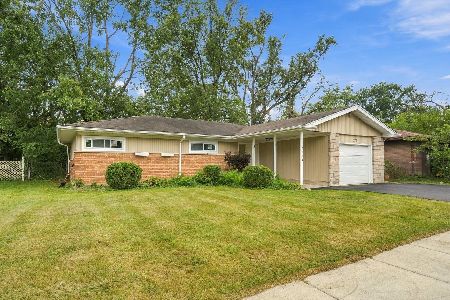
For Sale
$185,000
3 beds / 2.0 baths / 1,419 ft2
Single Family / Built: 1956
53
273 Green Street, Park Forest, Illinois 60466
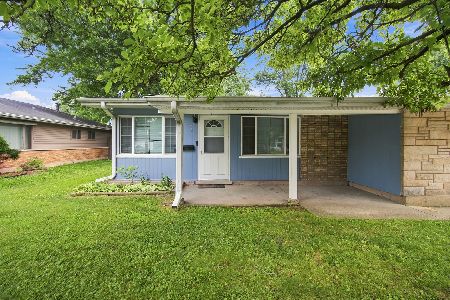
For Sale
$180,000
3 beds / 1.1 baths / 1,527 ft2
Single Family / Built: 1955
97
Nearby Sold Comparables
5 Lakewood Court, Park Forest, Illinois 60466

Sold
$0
3 beds / 1.1 baths / 1,214 ft2
Single Family / Built: 1978
4870
5 Lakewood Court, Park Forest, Illinois 60466

Sold
$90,000
3 beds / 1.1 baths / 1,214 ft2
Single Family / Built: 1978
2124
7 Lakewood Court, Park Forest, Illinois 60466
Sold
$119,900
4 beds / 2.0 baths / 1,376 ft2
Single Family / Built: 1978
3282
7 Lakewood Court, Park Forest, Illinois 60466
Sold
$89,900
3 beds / 2.0 baths / 0 ft2
Single Family / Built: —
6698
7 Lakewood Court, Park Forest, Illinois 60466
Sold
$28,500
3 beds / 2.0 baths / 1,376 ft2
Single Family / Built: —
3625
Contact Agent
Listing Provided By
Pearl Haven Properties INC.
