

5 Marquette Lane, Kankakee, Illinois 60901


$435,000
|
For Sale
|
|
| Status: | Active |
| Sqft: | 2,971 |
| Cost/Sqft: | $146 |
| Beds: | 4 |
| Baths: | 3 |
| Year Built: | 1955 |
| Property Taxes: | $9,142 |
| Days On Market: | 32 |
| Lot Size: | 1,05 |
Description
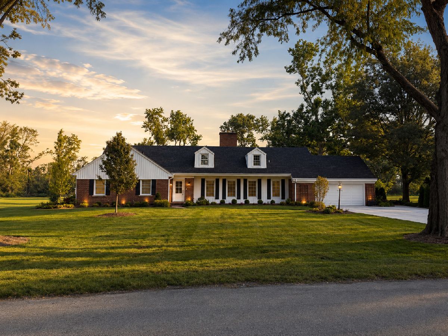
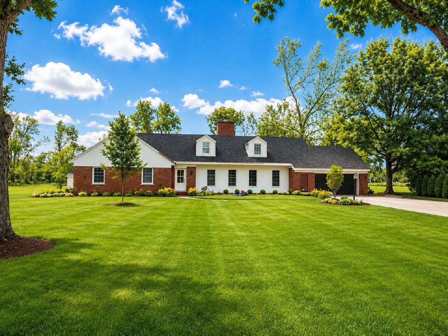
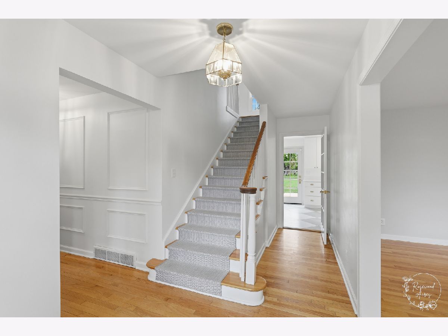
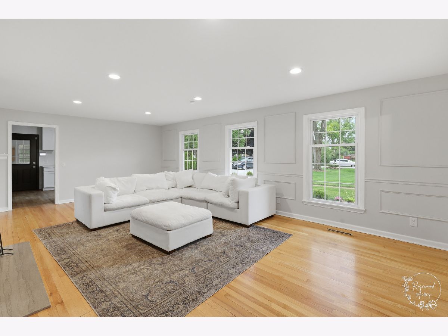
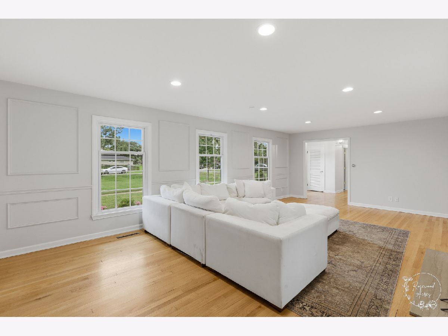
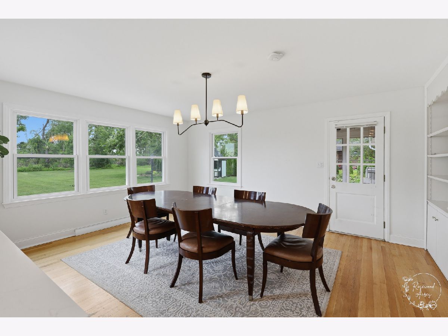
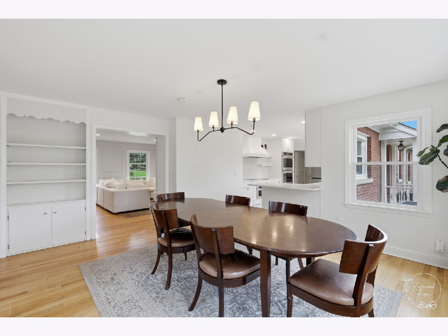
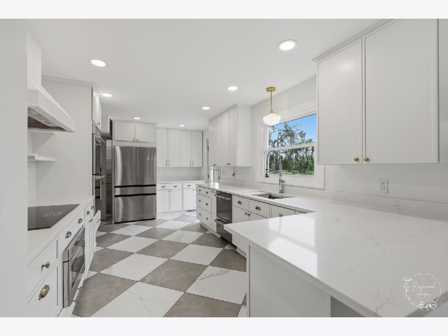
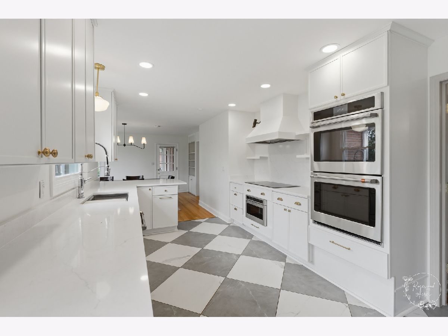
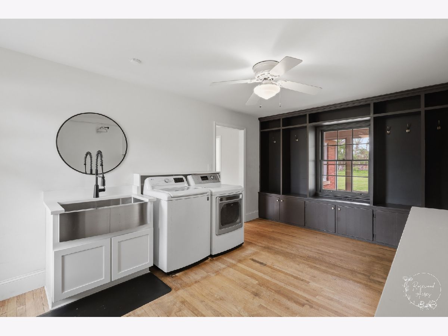
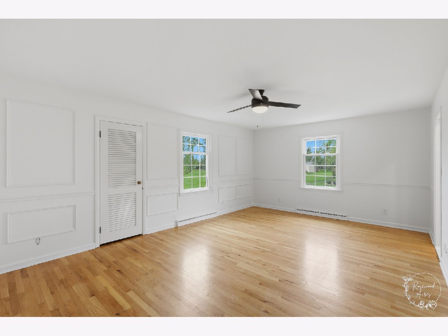
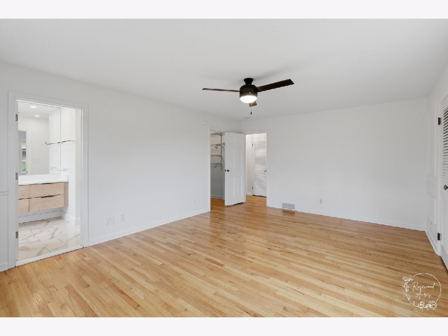
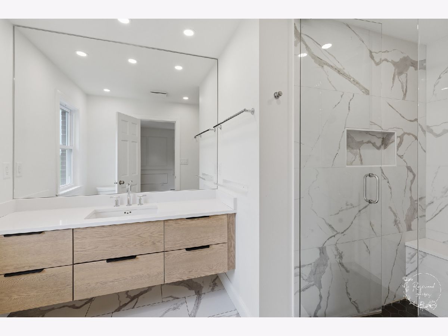
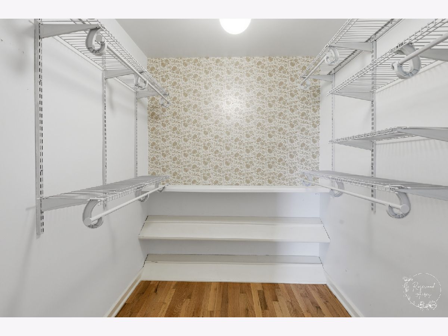
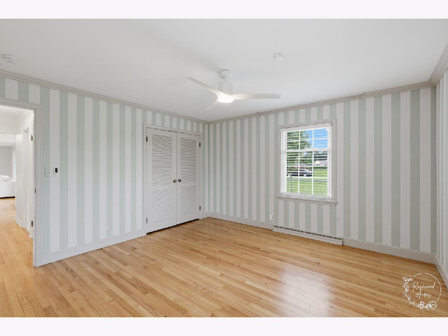
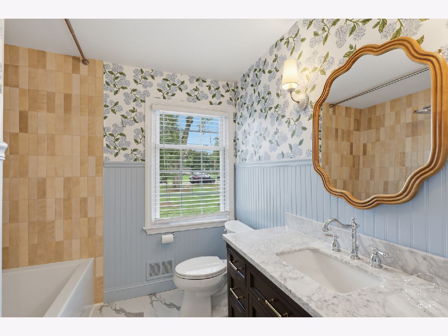
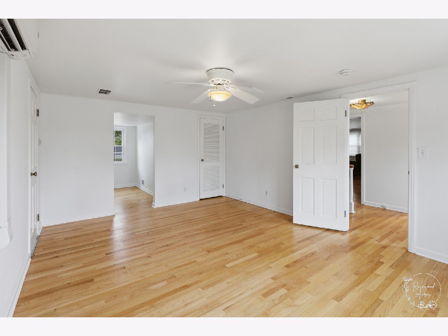
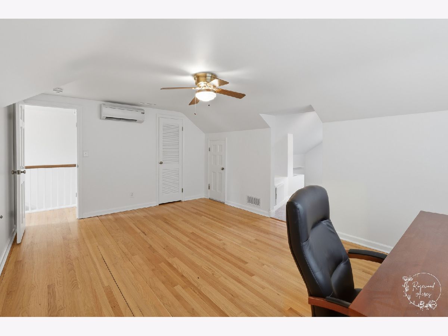
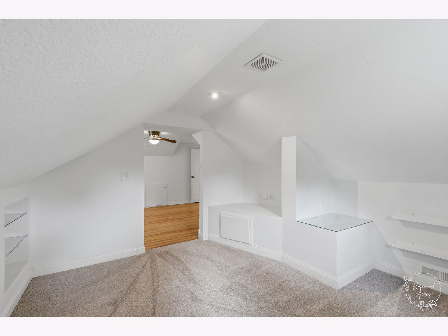
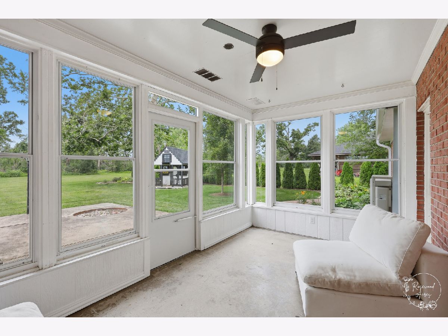
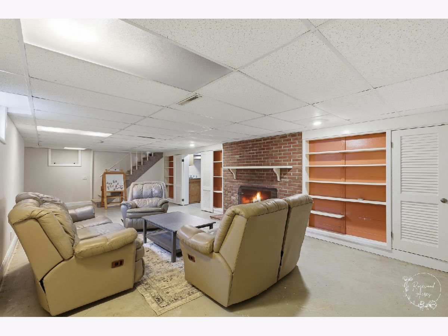
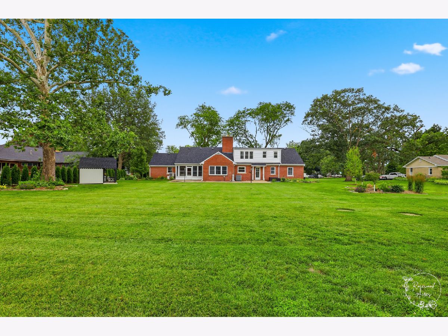
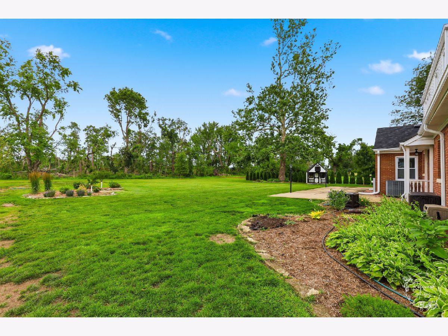
Gorgeous home in Aroma Township, nestled in a quiet neighborhood. This four bedroom, Three bath Home will be THEE home you have been waiting for! Step in to the foyer, open and airy- with a beautiful staircase to the second floor! The Living room is so full of light and space, along with the fireplace, imagine cozying up with the family in this space! The Mud room / Laundry off the garage, is more that just a place to hang your hat! It is design and function, and storage in one! The dining room, is large open, and waiting for your guests, as you can fit a large table, and more! The fully renovated kitchen, is function, and style - With large peninsula, hard surfaces, and storage galore! The master ensuite, with large walk in closet, second closet, and fully renovated bath! A second main level bedroom, and bath round out the main level. The Second story included 2 incredible bedrooms - both with bonus spaces, a full bath, and.... An attic that can EASILY be finished for additional square footage! IMAGINE THE POSSIBILITIES! The Covered / screened back porch, and Massive back yard... this house is a HOME!!! Don't miss out! Call for your showing today!!
Property Specifics
| Single Family | |
| — | |
| — | |
| 1955 | |
| Partially Finished, Full | |
| Brick | |
| Asphalt | |
| — | |
| No | |
| 1.05 |
| Kankakee | |
| Shore Acres | |
| — / Not Applicable | |
| None | |
| Well | |
| Septic Tank | |
| Central Air | |
| Gas | |
| 12766263 | |
| 121715105007 |
Property History
| DATE: | EVENT: | PRICE: | SOURCE: |
|---|---|---|---|
| — | Last price change | $445,000 | MRED MLS |
| 22 Sep, 2026 | Listed for sale | $445,000 | MRED MLS |
Some photos of this home have been virtually staged.
Room Specifics
Total Bedrooms: 4
Bedrooms Above Ground: 4
Bedrooms Below Ground: 0
Dimensions: 18X14
Floor Type: Hardwood
Dimensions: 14X13
Floor Type: Hardwood
Dimensions: 17X13
Floor Type: Carpet
Dimensions: 18X12
Floor Type: Hardwood
Full Bathrooms: 3
Bathroom Amenities: —
Bathroom in Basement: 0
Dimensions: 15X14
Floor Type: Hardwood
Dimensions: 17X10
Floor Type: Marble
Features: Pantry-Butler, Pantry-Closet, Pantry-Walk-in
Dimensions: 11X15
Floor Type: Hardwood
Dimensions: 24X14
Floor Type: Hardwood
Dimensions: 24X14
Floor Type: —
Rooms: Recreation Room
Name: Recreation Room
Dimensions: 26X25
Floor Type: Other
Other Specifics
| 2 | |
| Brick/Mortar | |
| Asphalt, Garage Owned, Attached, Garage | |
| — | |
| Hardwood | |
| Patio, Screened | |
| — | |
| — | |
| 175x490 | |
| — | |
| Full | |
| — | |
| Dishwasher, Range, Microwave, Trash Compactor, Disposal | |
| Not in DB | |
| — | |
| — | |
| Wood Burning |
Tax History
| Year | Property Taxes |
|---|---|
| — | $9,142 |
Contact Agent
Nearby Similar Homes
Nearby Sold Comparables




Contact Agent
Listing Provided By
Berkshire Hathaway HomeServices Speckman Realty
